Hauptstrasse
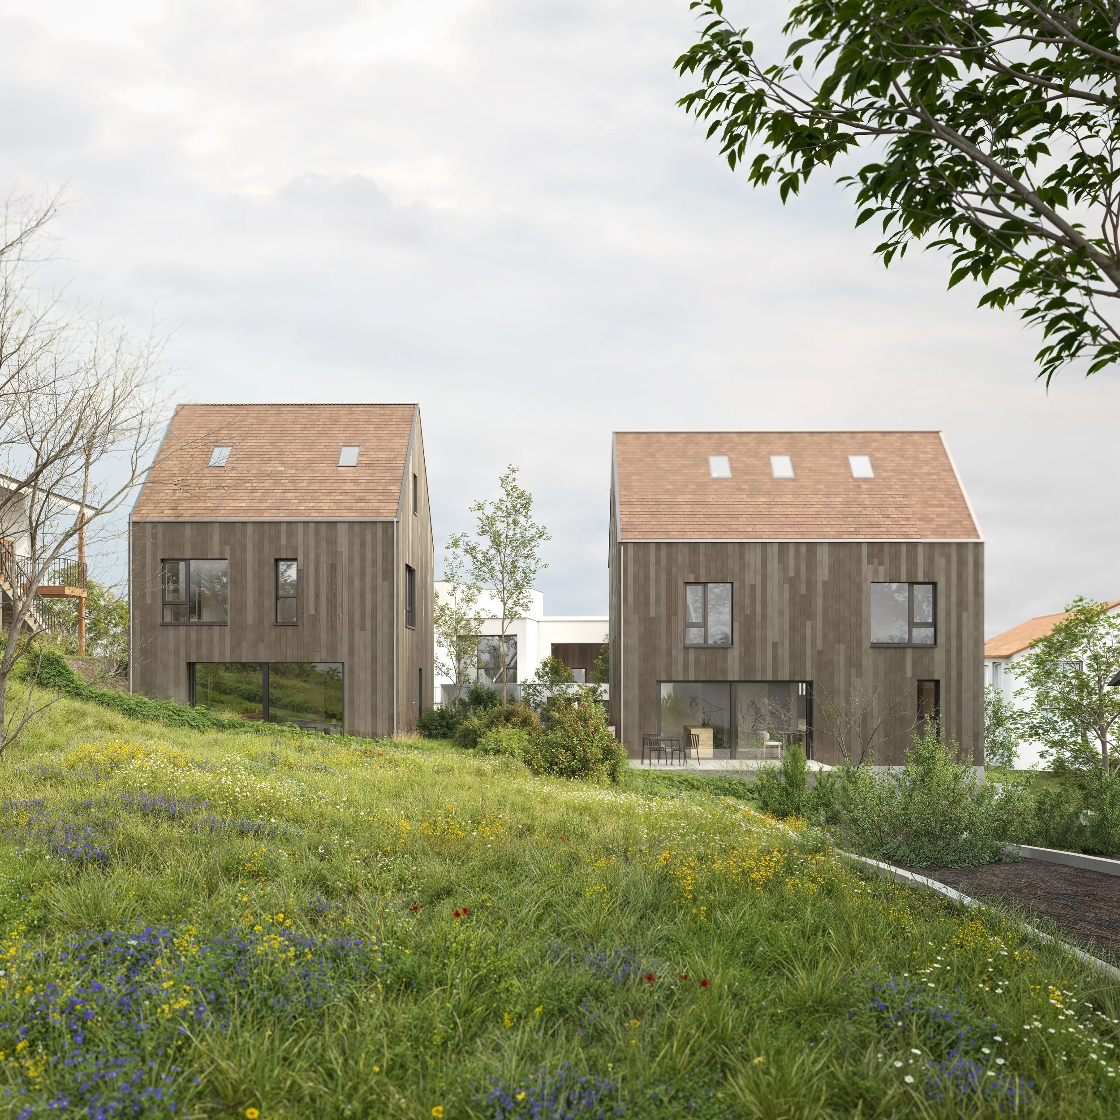
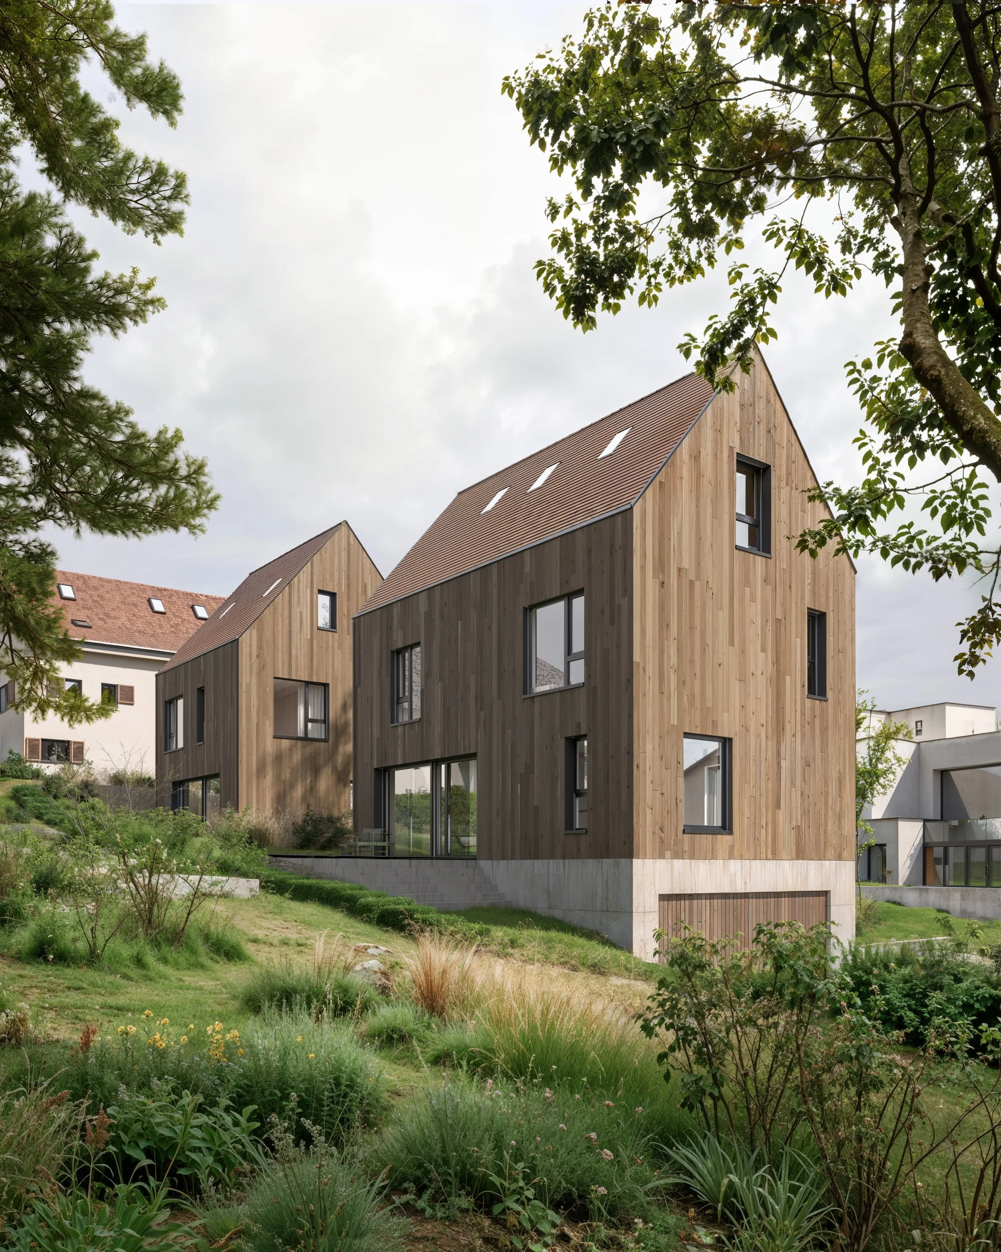
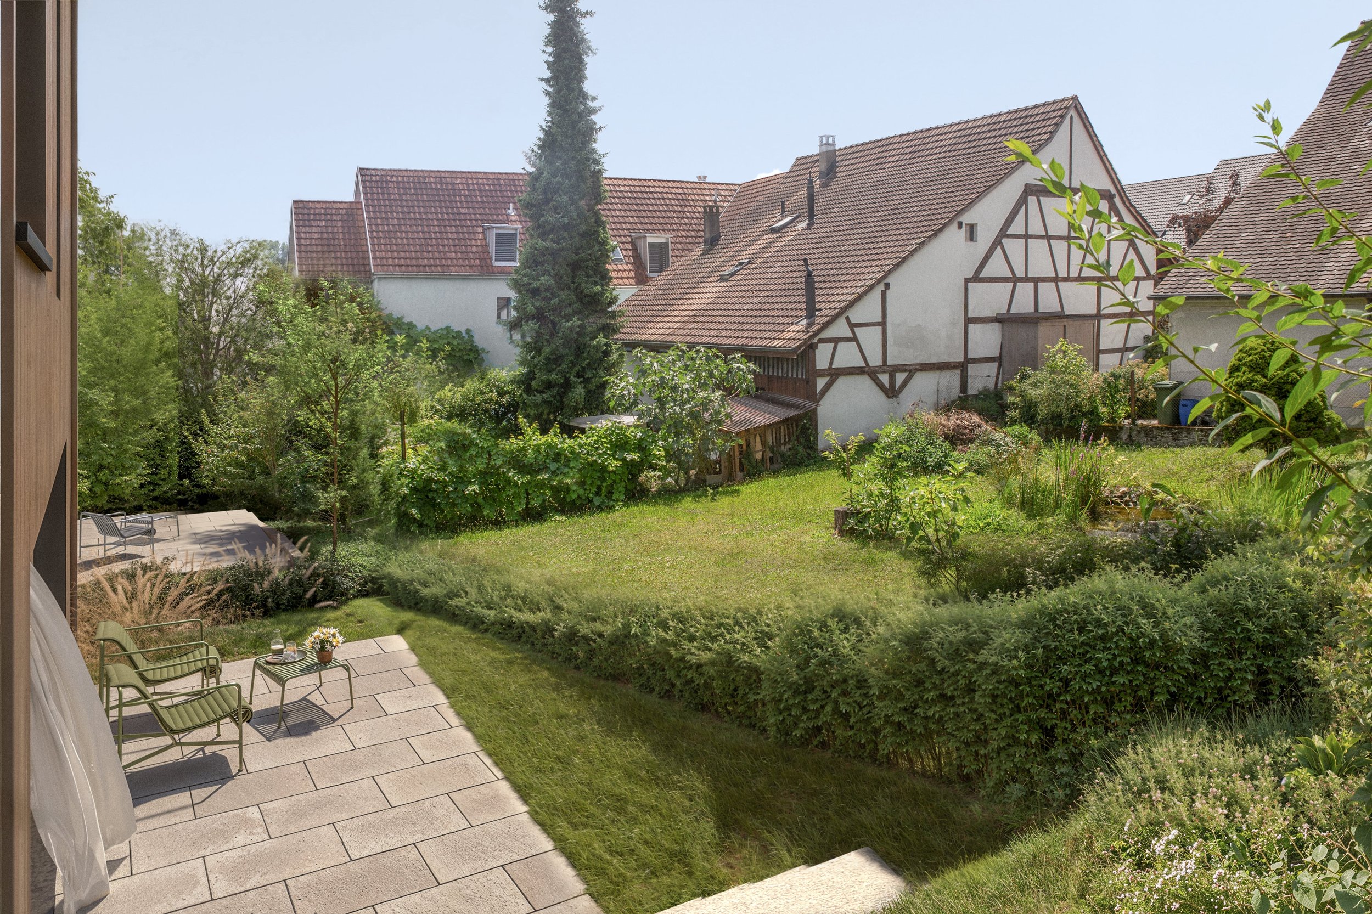
On a compact site in a dense residential neighborhood in Oberwil, the two single-family houses are transformed through careful restoration and reinterpretation. Together, they form a calm, minimal ensemble that expands living space within a limited plot while remaining closely tied to the local character.
Shaped by site
Given the planning constraints, the historic structures are adapted rather than replaced. A shared basement resolves parking and access below grade in response to the site’s level difference, while the two volumes above step with the terrain and read as separate houses with independent footprints and internal layouts.
In dialogue with context
Engaging directly with the existing urban fabric, the houses are defined by proportion, materiality, and precision. Gabled roofs and timber cladding give them a familiar Swiss character, while clean lines, carefully composed openings, and tactile materials introduce a restrained contemporary expression.
Living inward
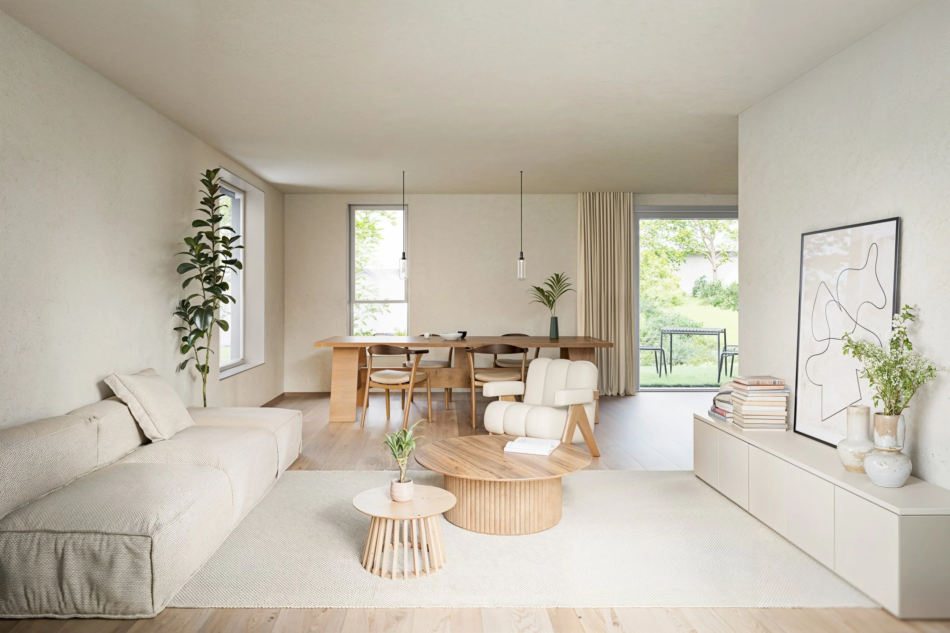
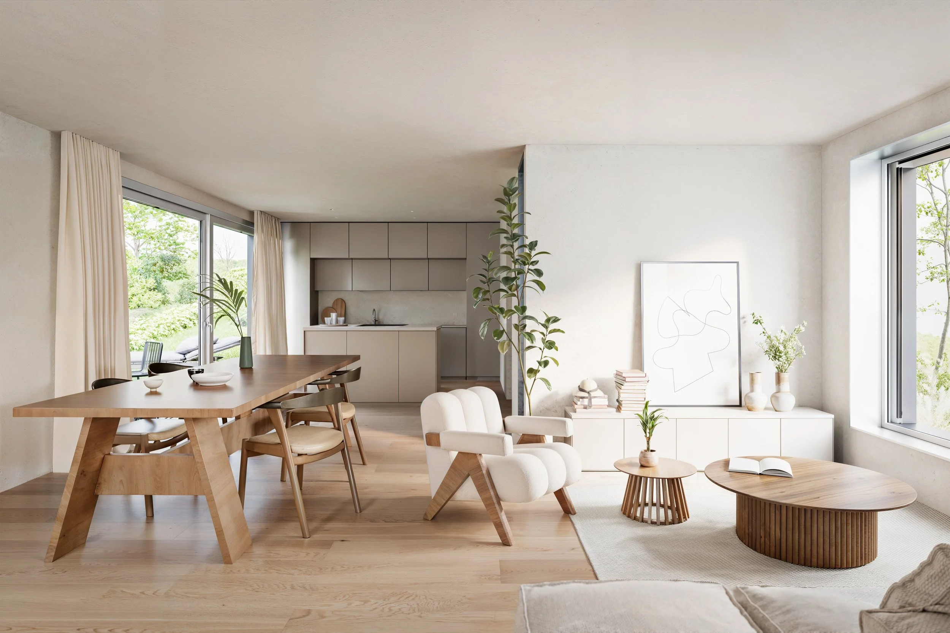
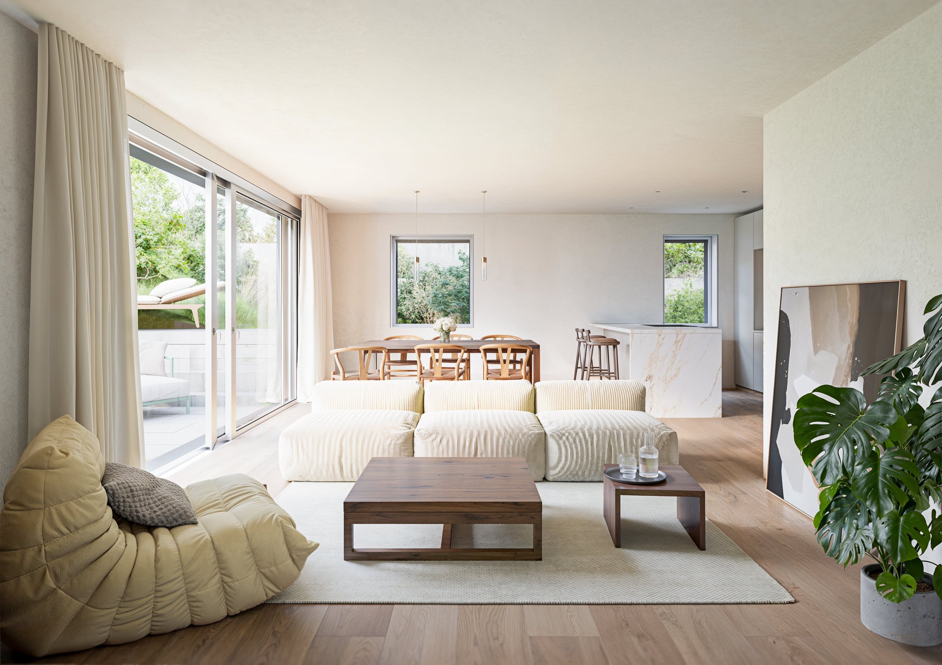
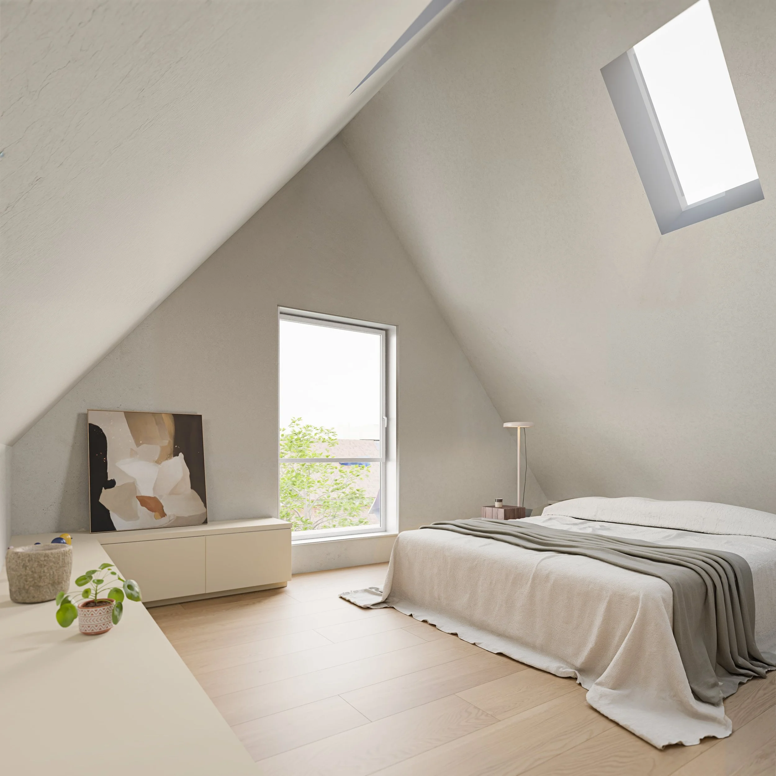
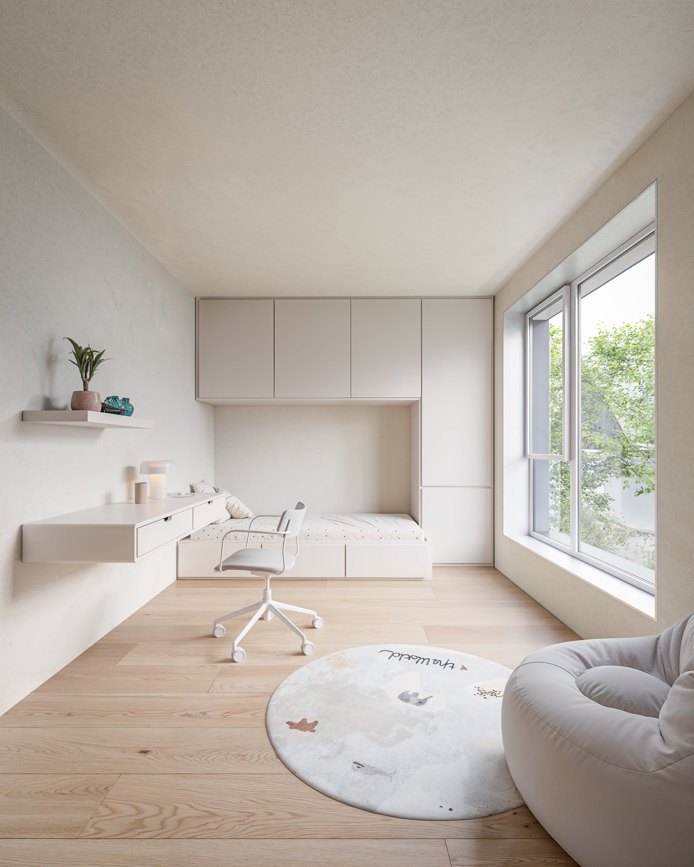
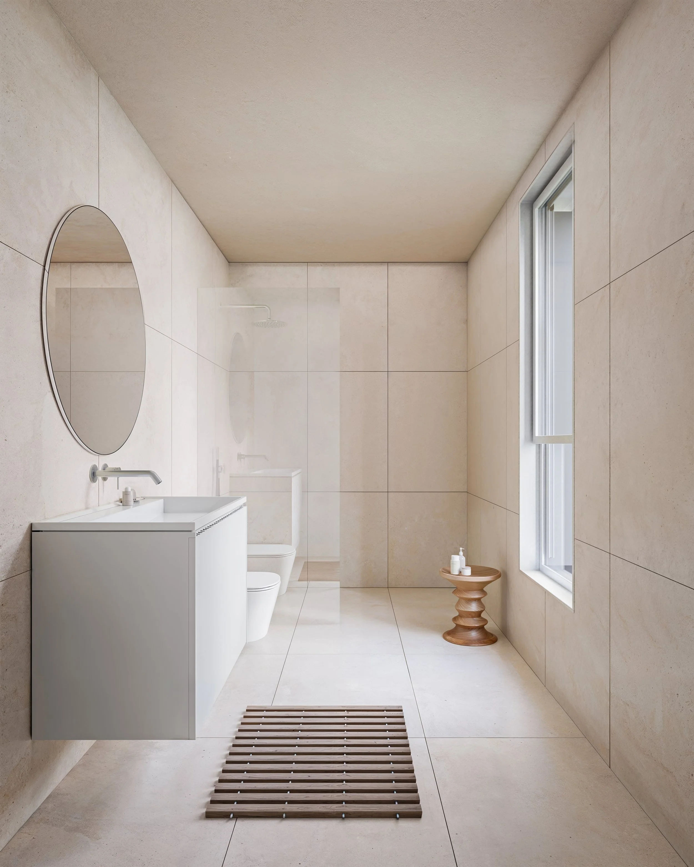
The interiors are shaped by a warm neutral palette, generous glazing, and inward-looking views toward greenery. At ground level, the open communal space extends to a private garden set away from the road, creating quiet depth within the compact site. Beneath the gabled roof, the attic gains height and openness, offering a generous retreat.
Key Figures
Typology: Residential (2 single family houses)
Year: 2024-2028
Status: Ongoing
Location: Hauptstrasse, 4104 Oberwil, Switzerland
Size: 560 m² (GFA); 849 m² (Plot Area)
Client: Private