

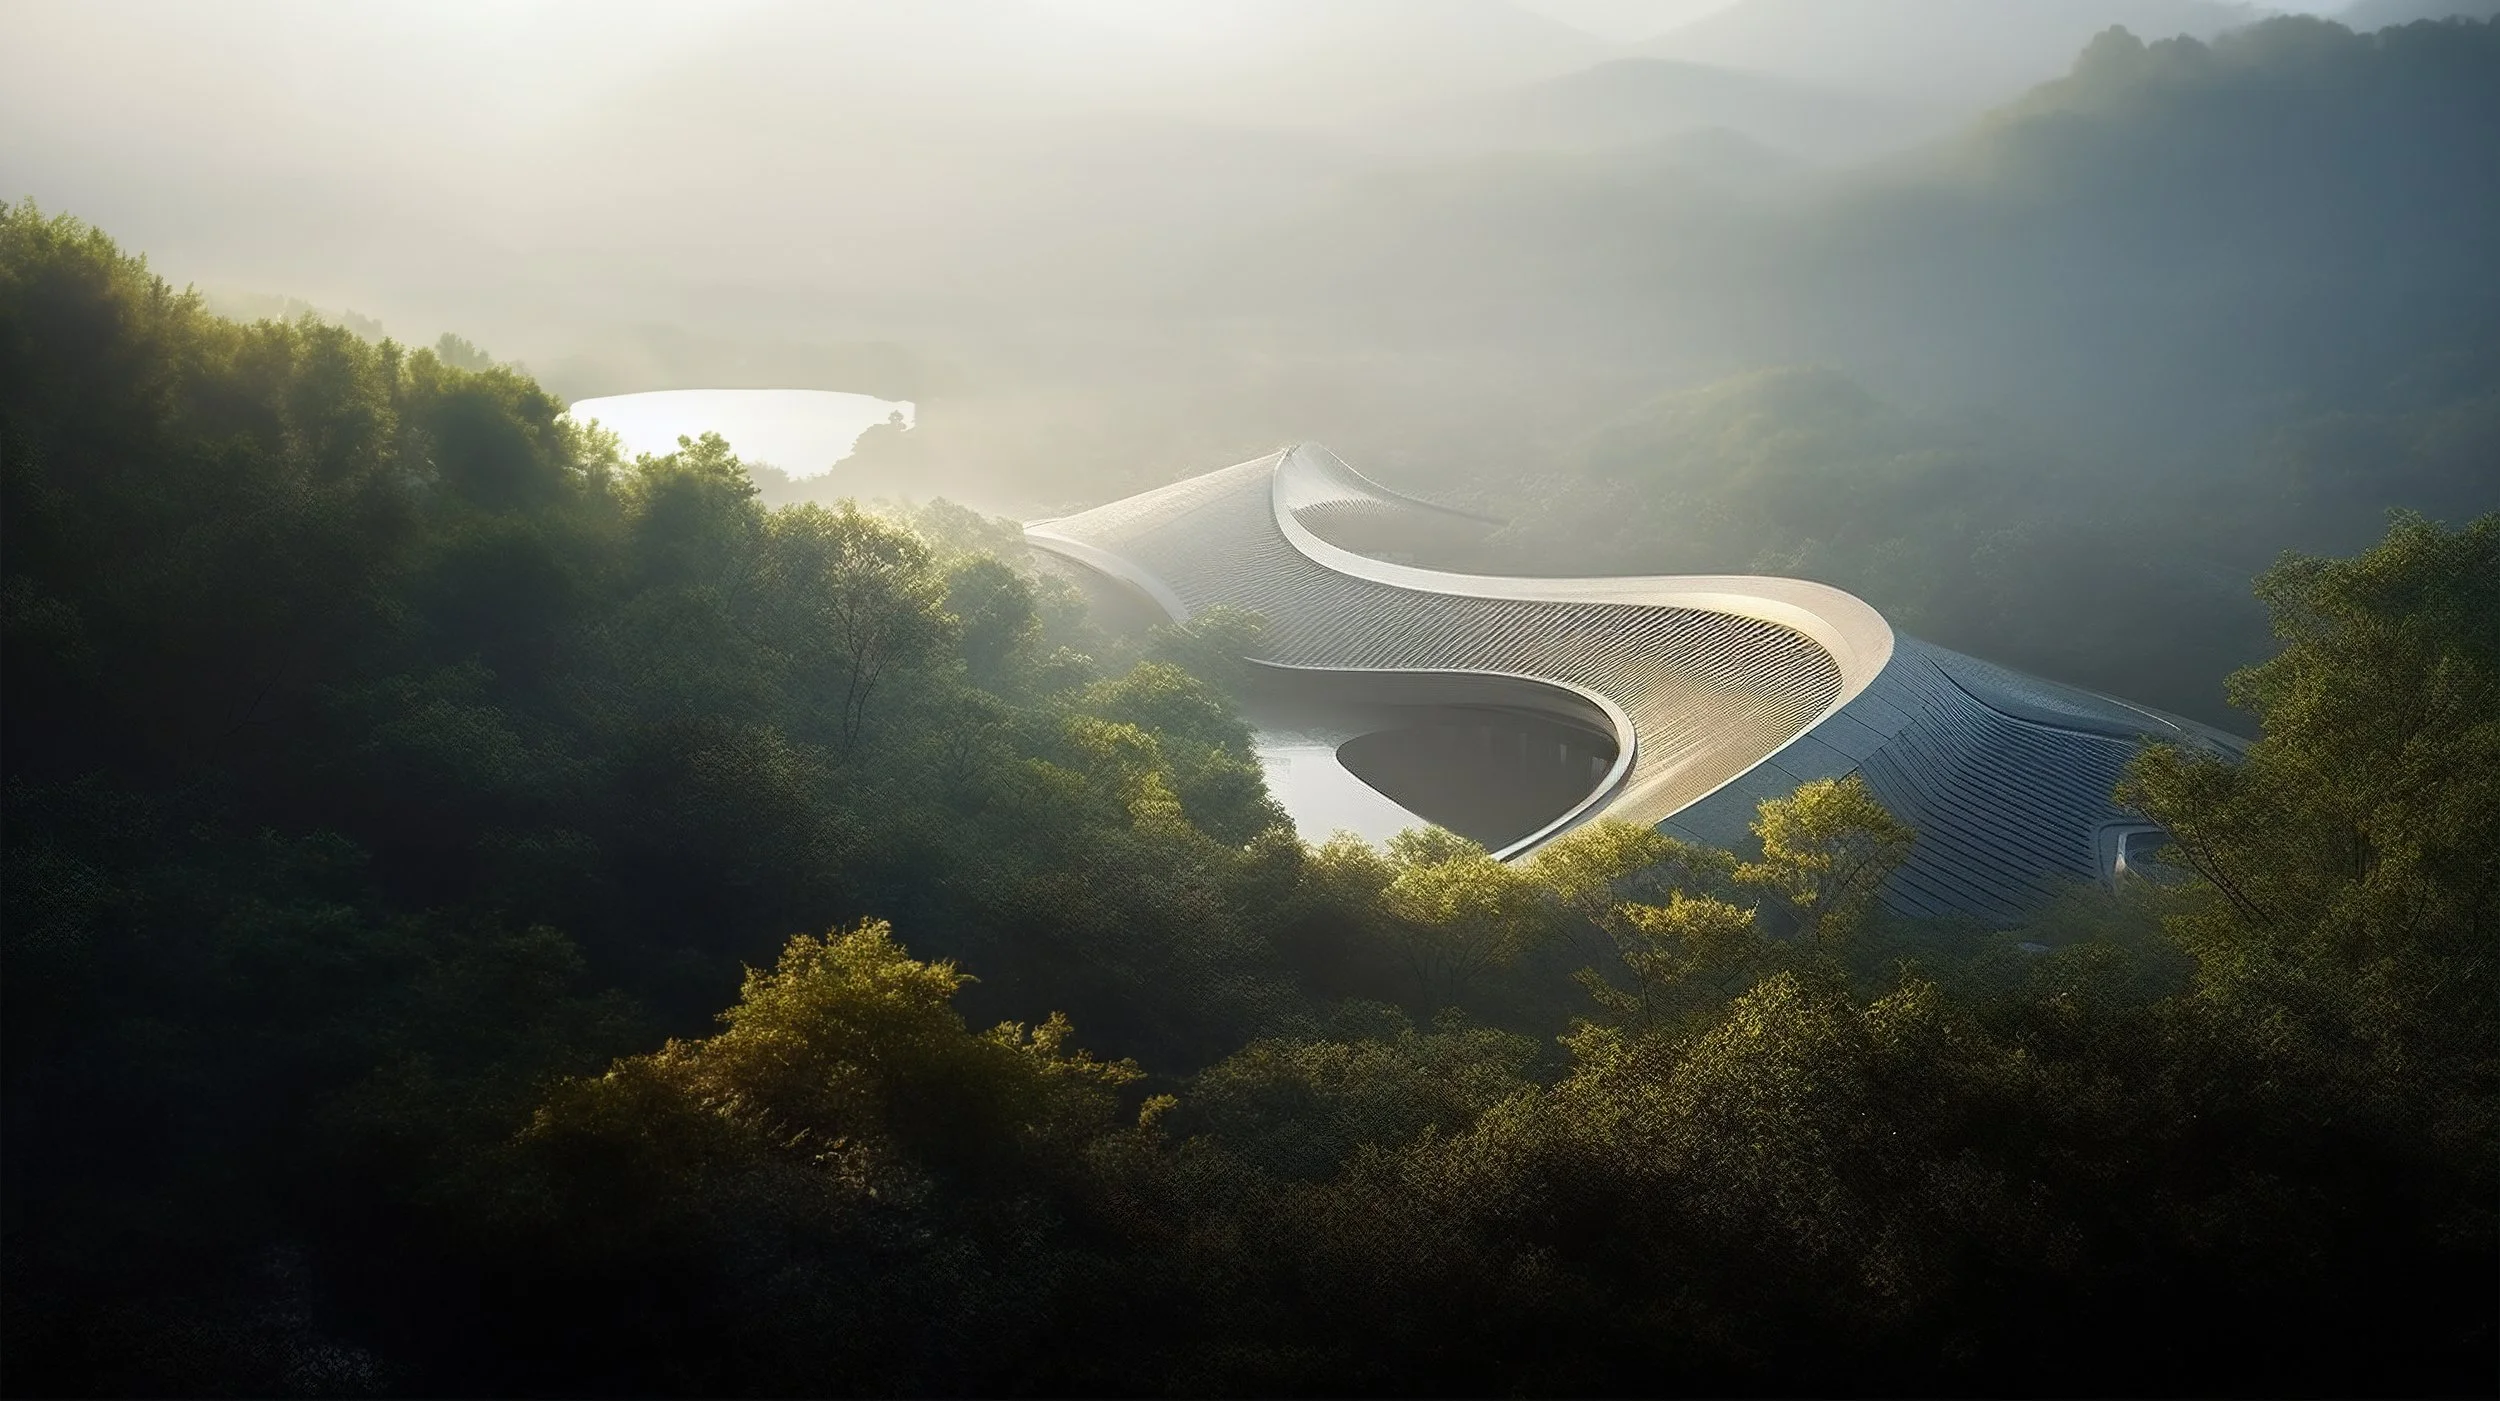
Our Practice
KOHLERSTRAUMANN is an architecture practice based in Basel, Switzerland. Landscape, interior, and product design are part of how we work, with each discipline contributing to a single architectural idea from the first sketch through to completion. Founded by Aaron Kohler and Marc Straumann, the practice is built on a partnership spanning more than two decades and treats every project—regardless of scale—as a cohesive act of design.
Our work is distinguished by a rigorous understanding of development, context, and the realities of building. Each project emerges from its specific conditions, informed by landscape, material, construction, and use.
What We Do
-
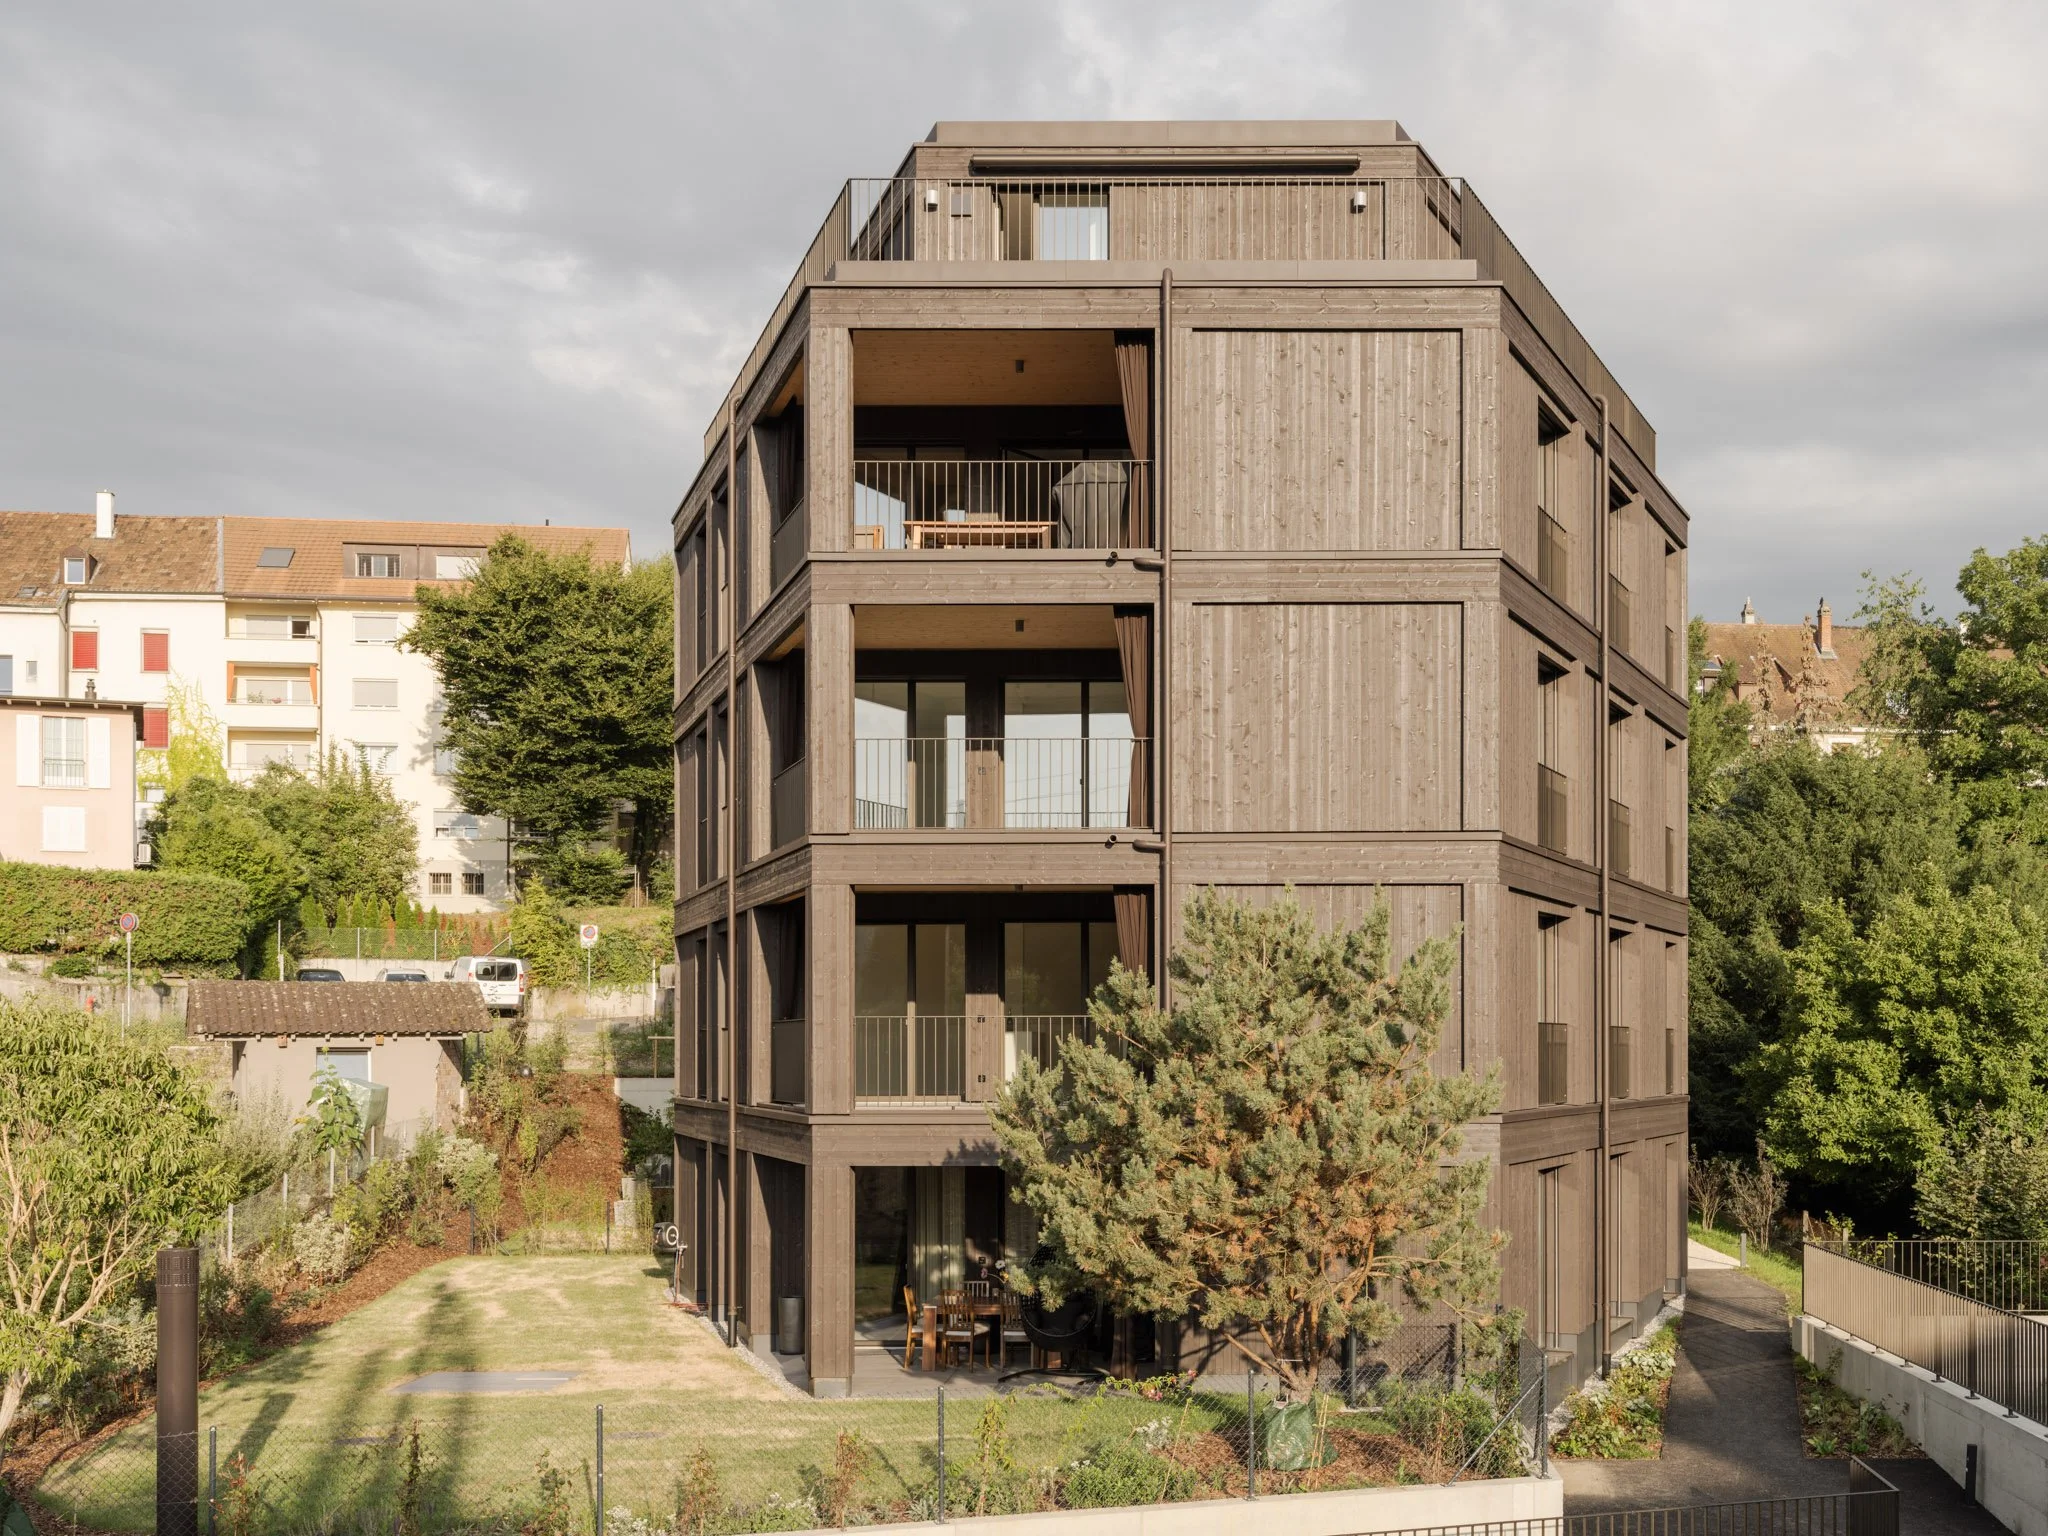
Buildings of lasting quality across residential, cultural, hospitality, commercial, and mixed-use projects, from concept to completion.
-
Landscapes designed alongside the architecture, strengthening ecology, context, and everyday life.
-
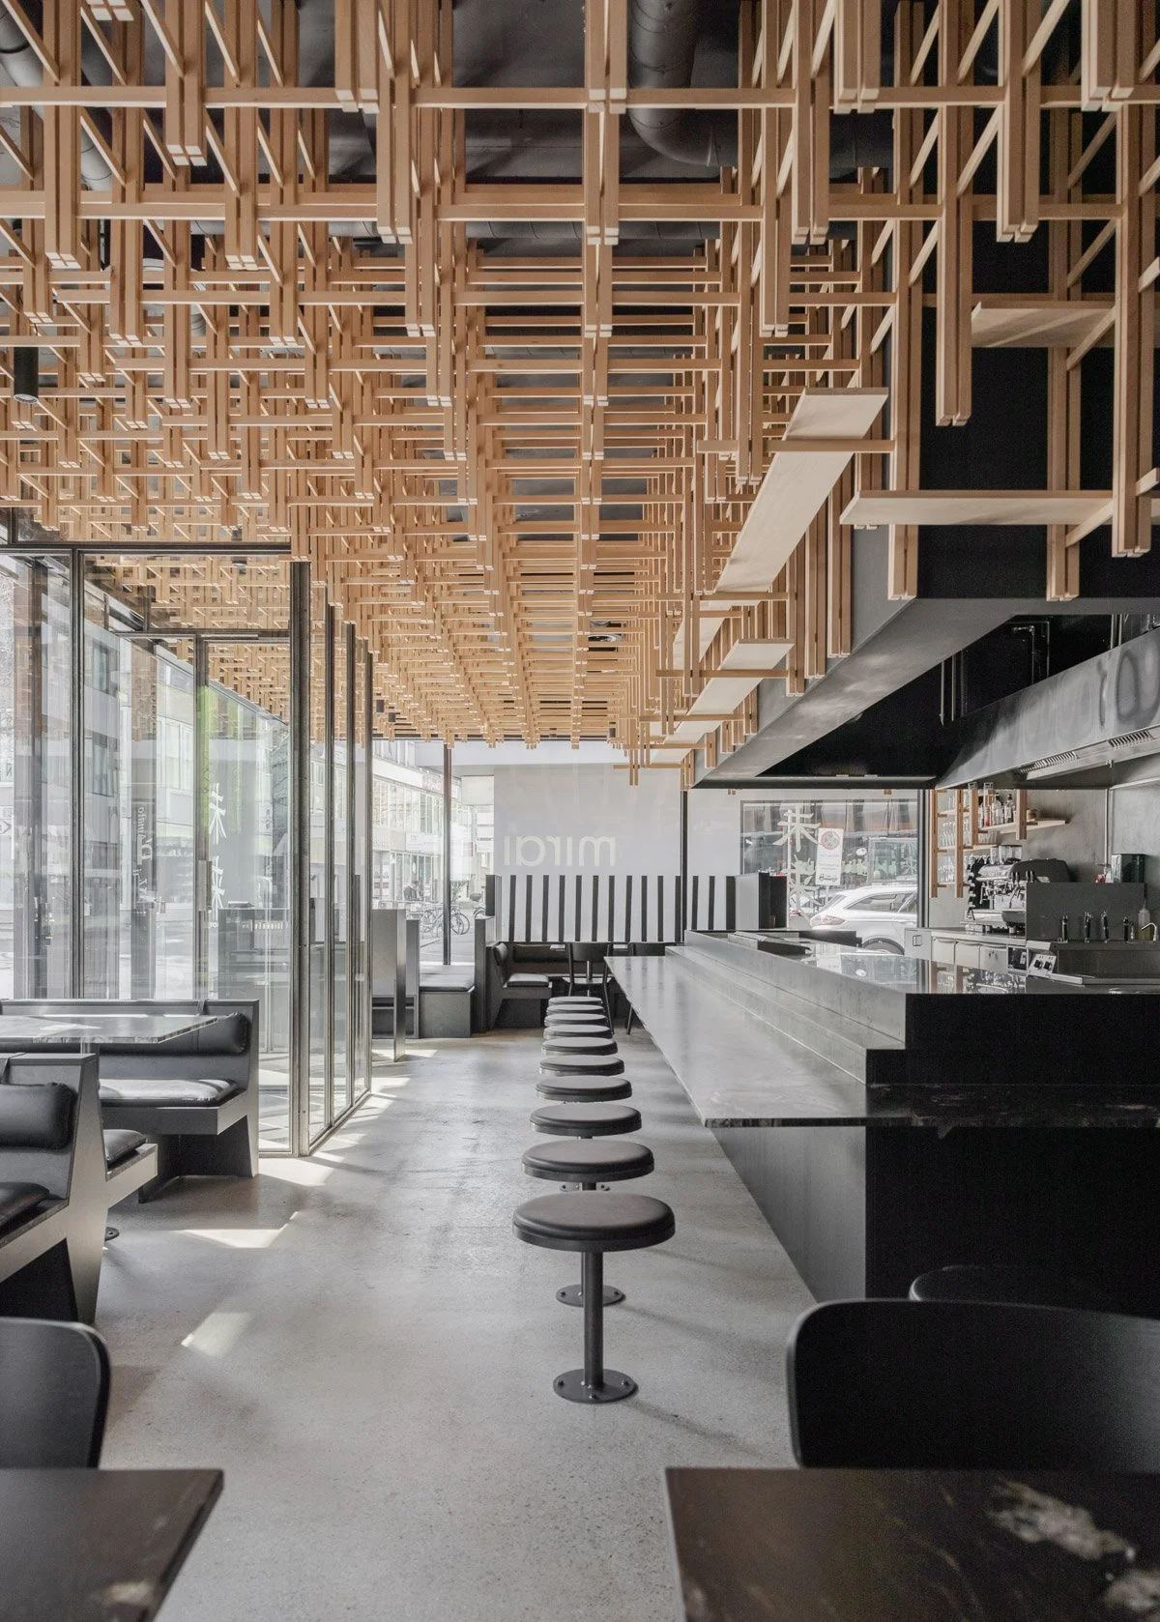
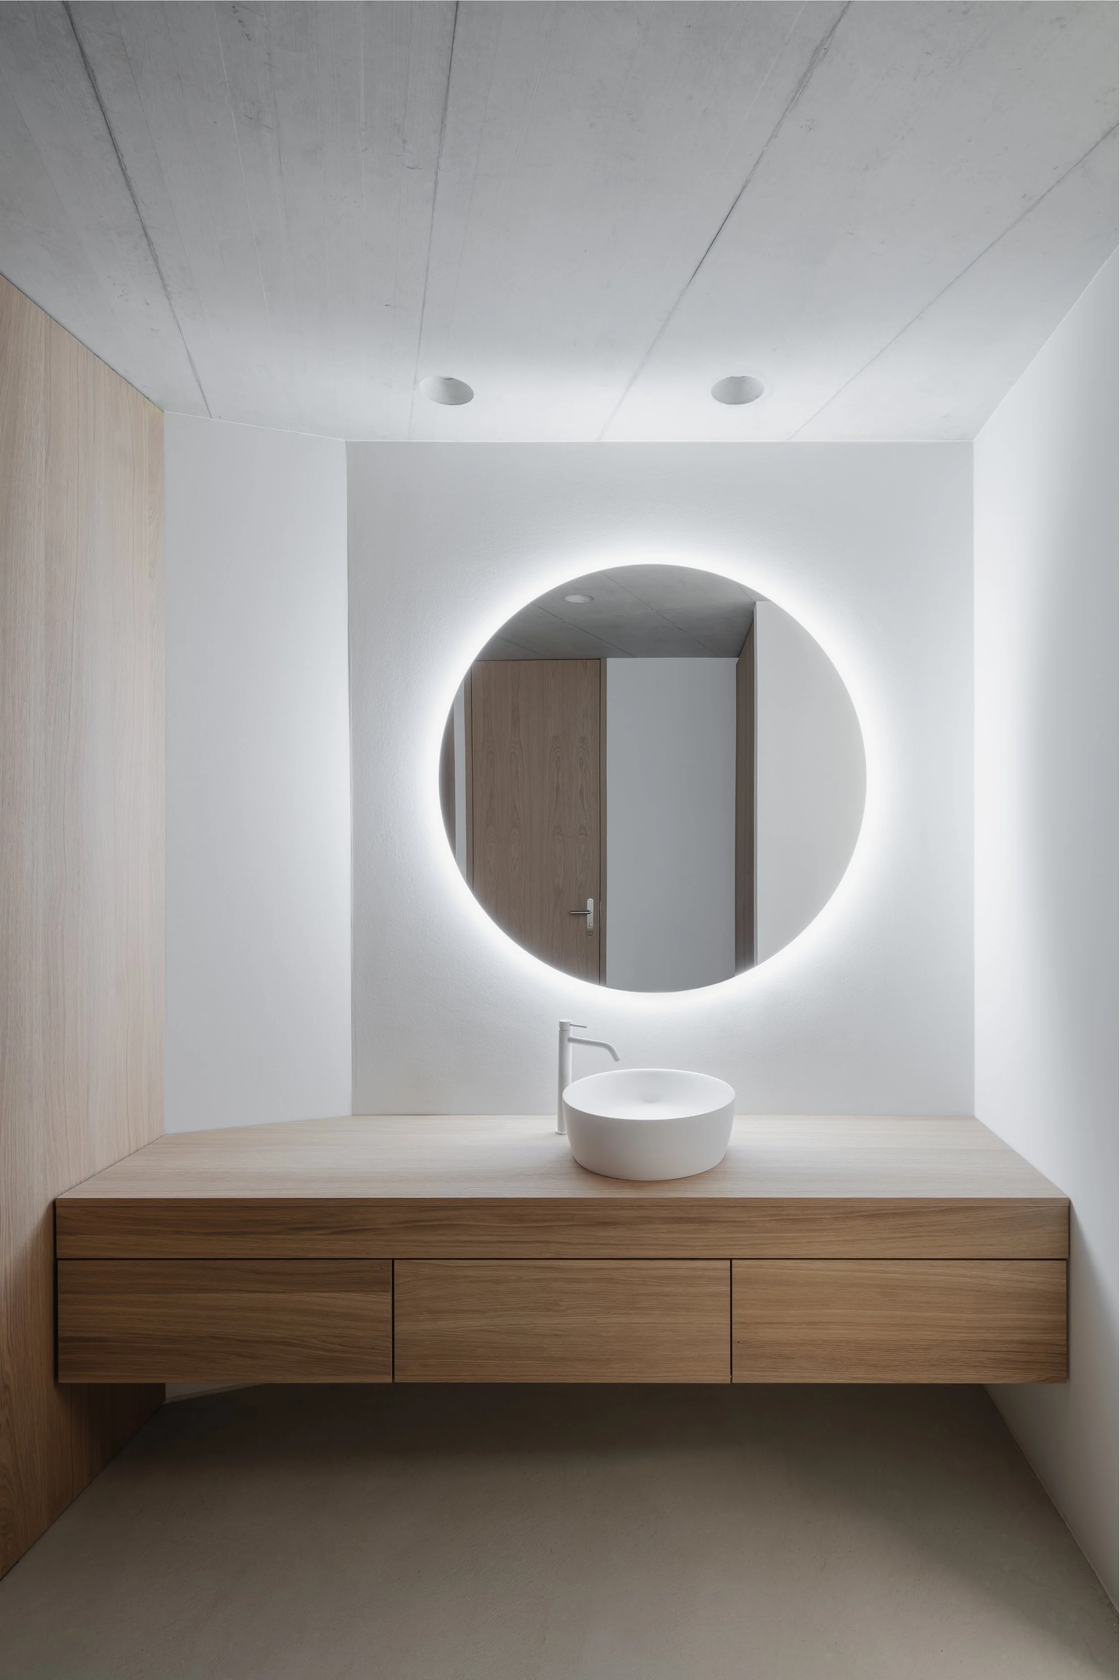
Interiors that extend the architectural language through materiality, atmosphere, and craftsmanship
-
Furniture, lighting, and bespoke objects conceived at the intersection of architecture and craft.
-
Feasibility studies, design strategy, and real estate consulting that support informed decision-making from the earliest stages of a project.
-
Development partnerships that align design, investment, and long-term value from the earliest stages of a project.
-
Project delivery and construction management that safeguard design quality, technical resolution, and execution through completion.
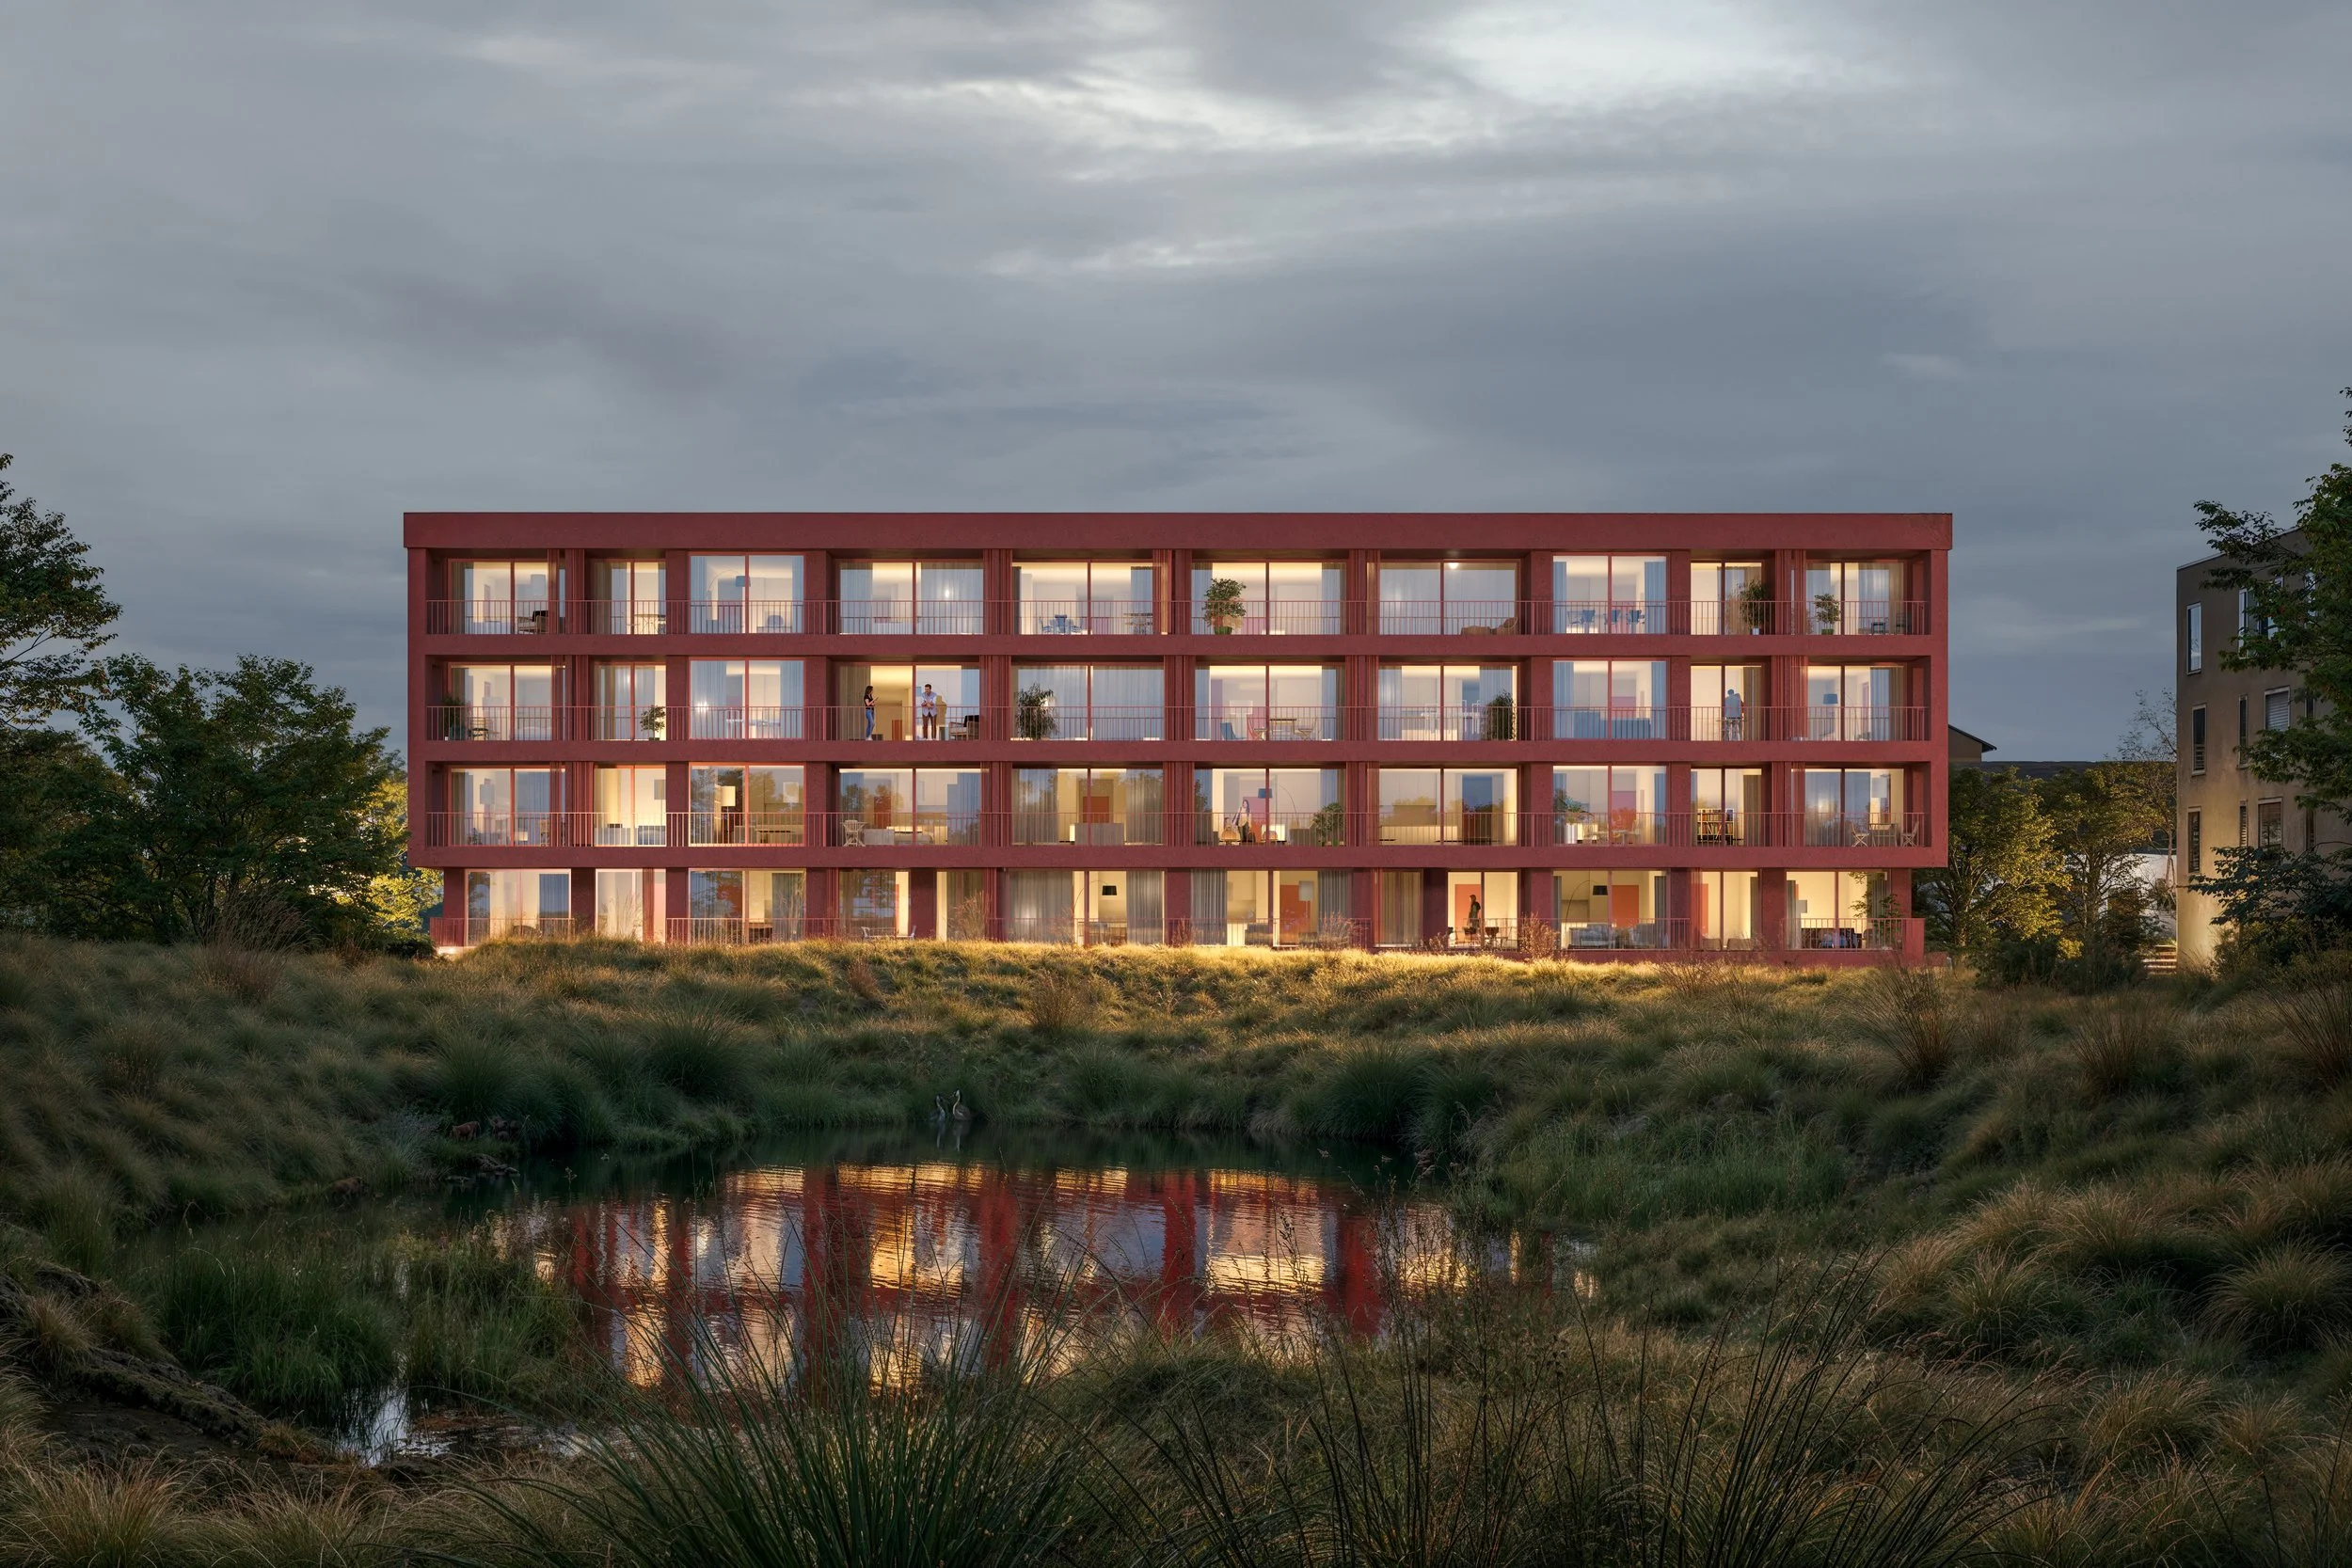
Architecture begins with construction.
Construction is not a stage that follows design—it informs it from the outset. Our experience in development, construction management, and project delivery enables architectural, technical, and economic decisions to be considered cohesively, resulting in buildings that are both ambitious and buildable. The way a building is made is fundamental to the way it performs over time.
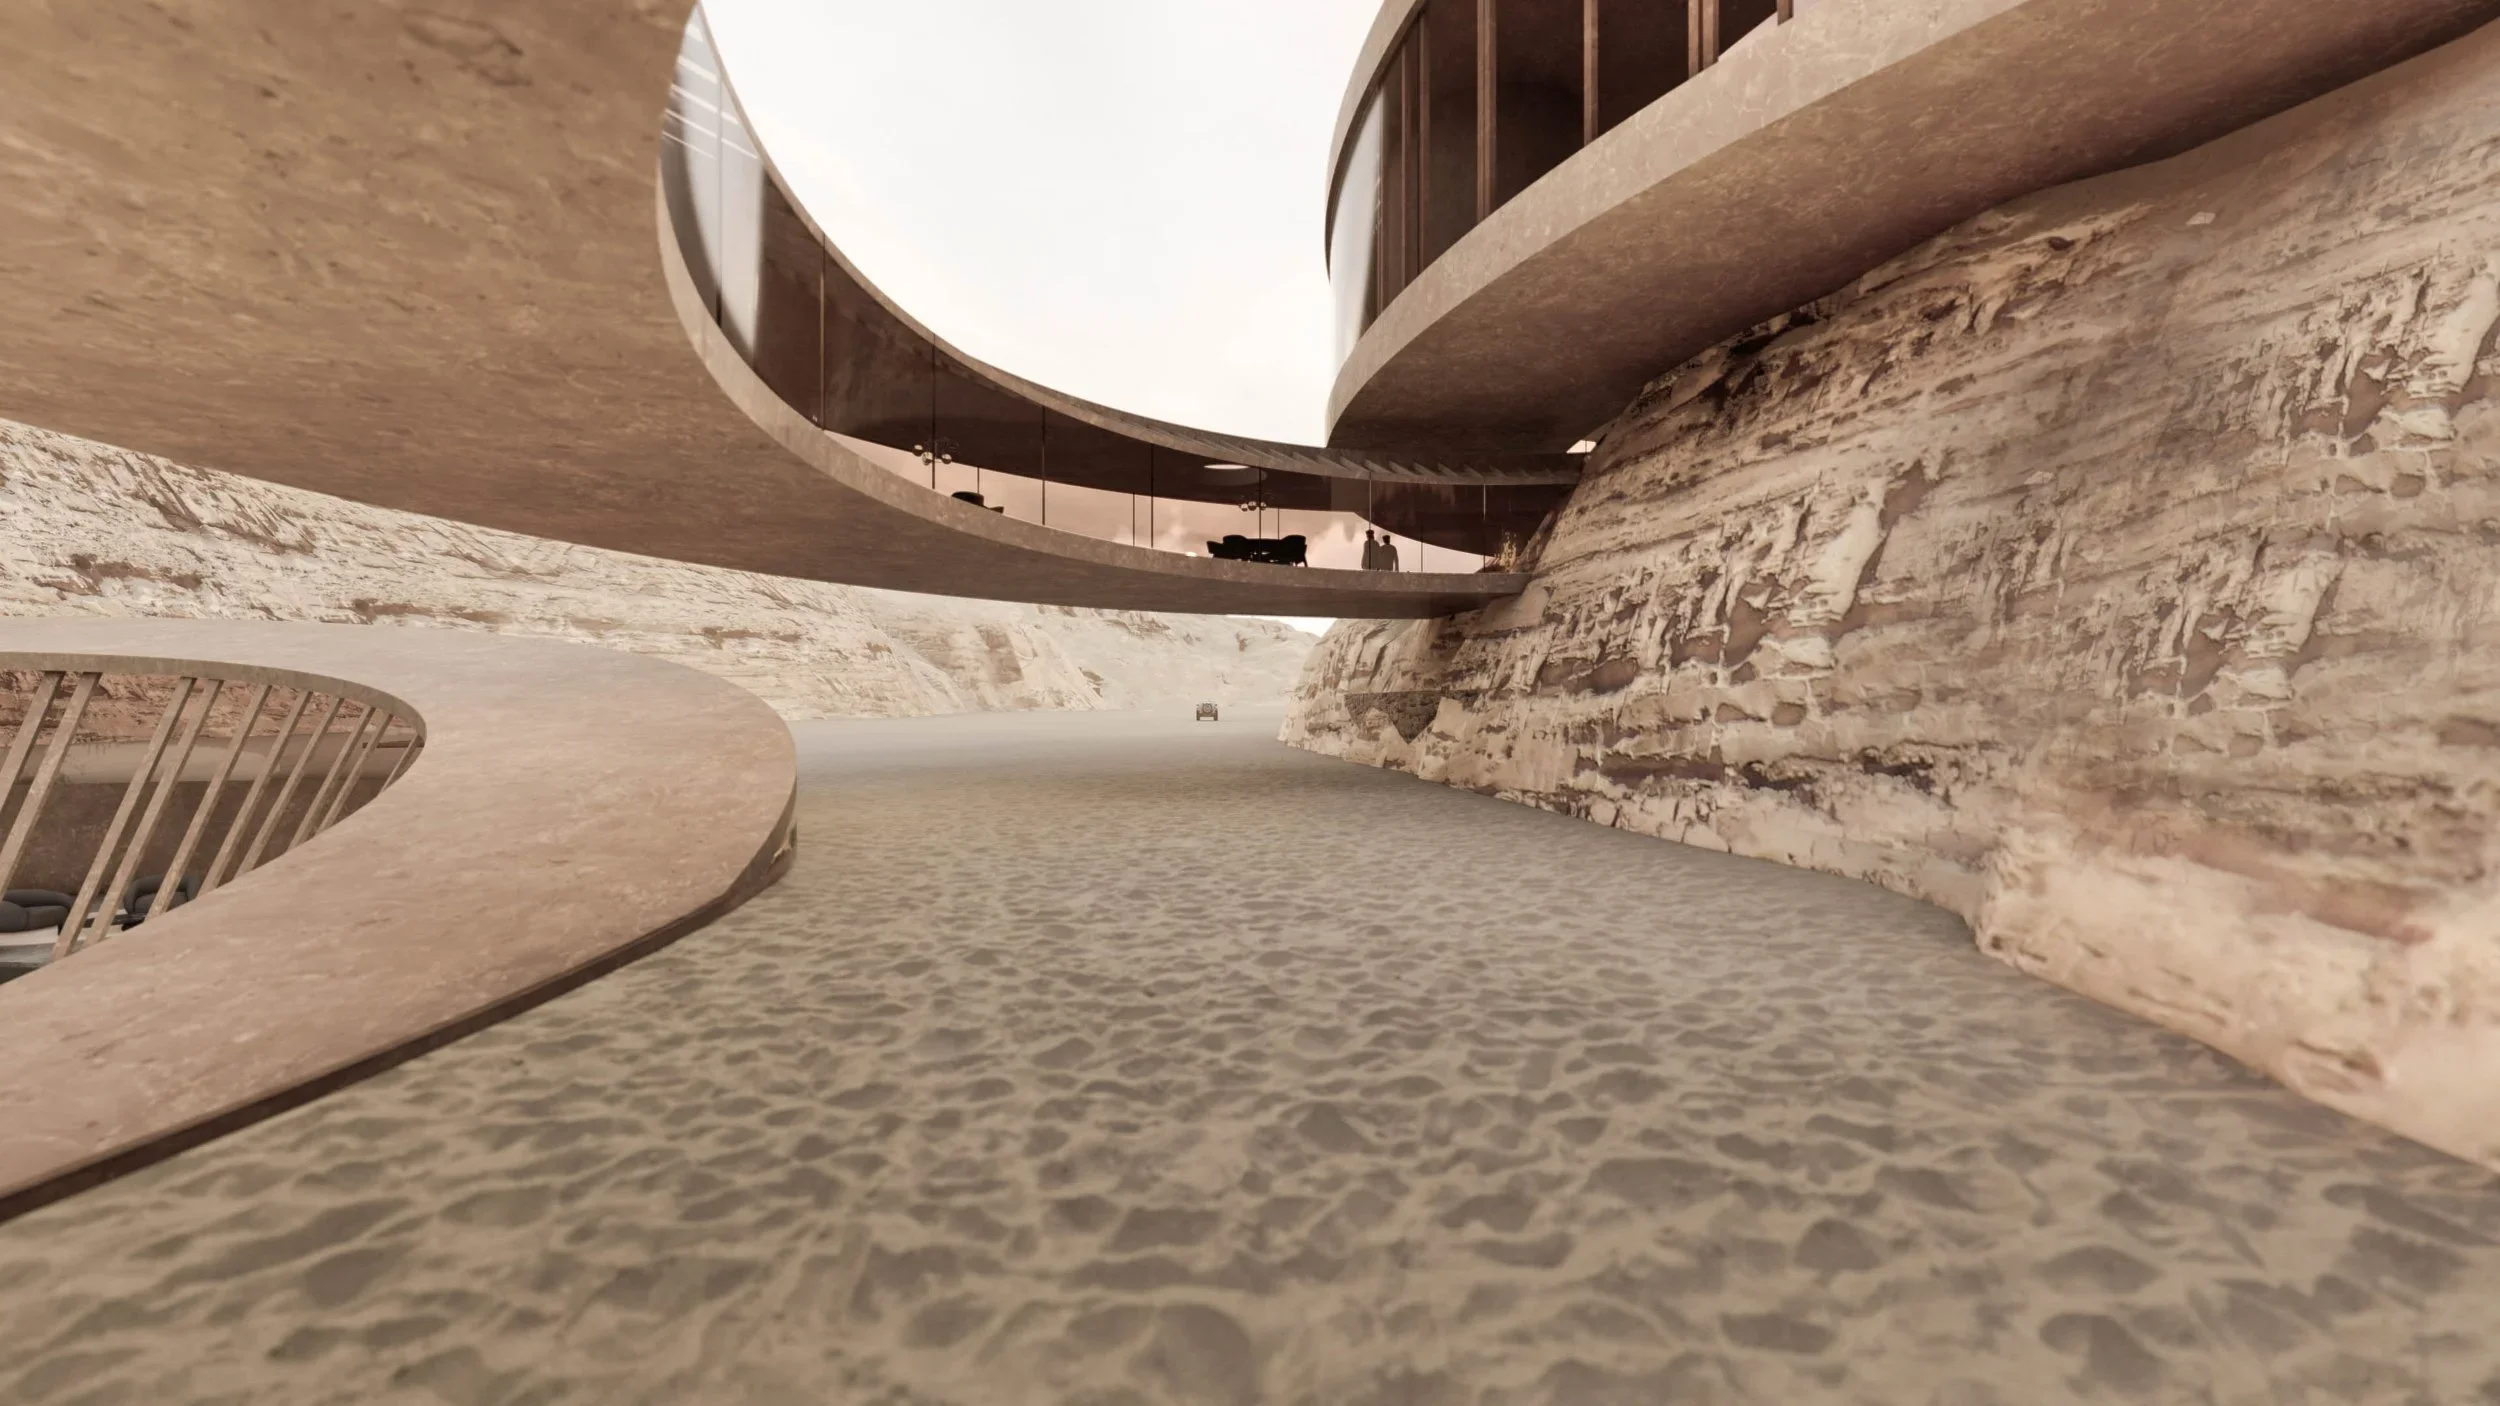
Architecture belongs to its context.
Every project begins with a careful reading of its site. Landscape, topography, climate, ecology, and local conditions establish the framework for design, ensuring each response emerges from its environment. Place informs architecture at every scale.
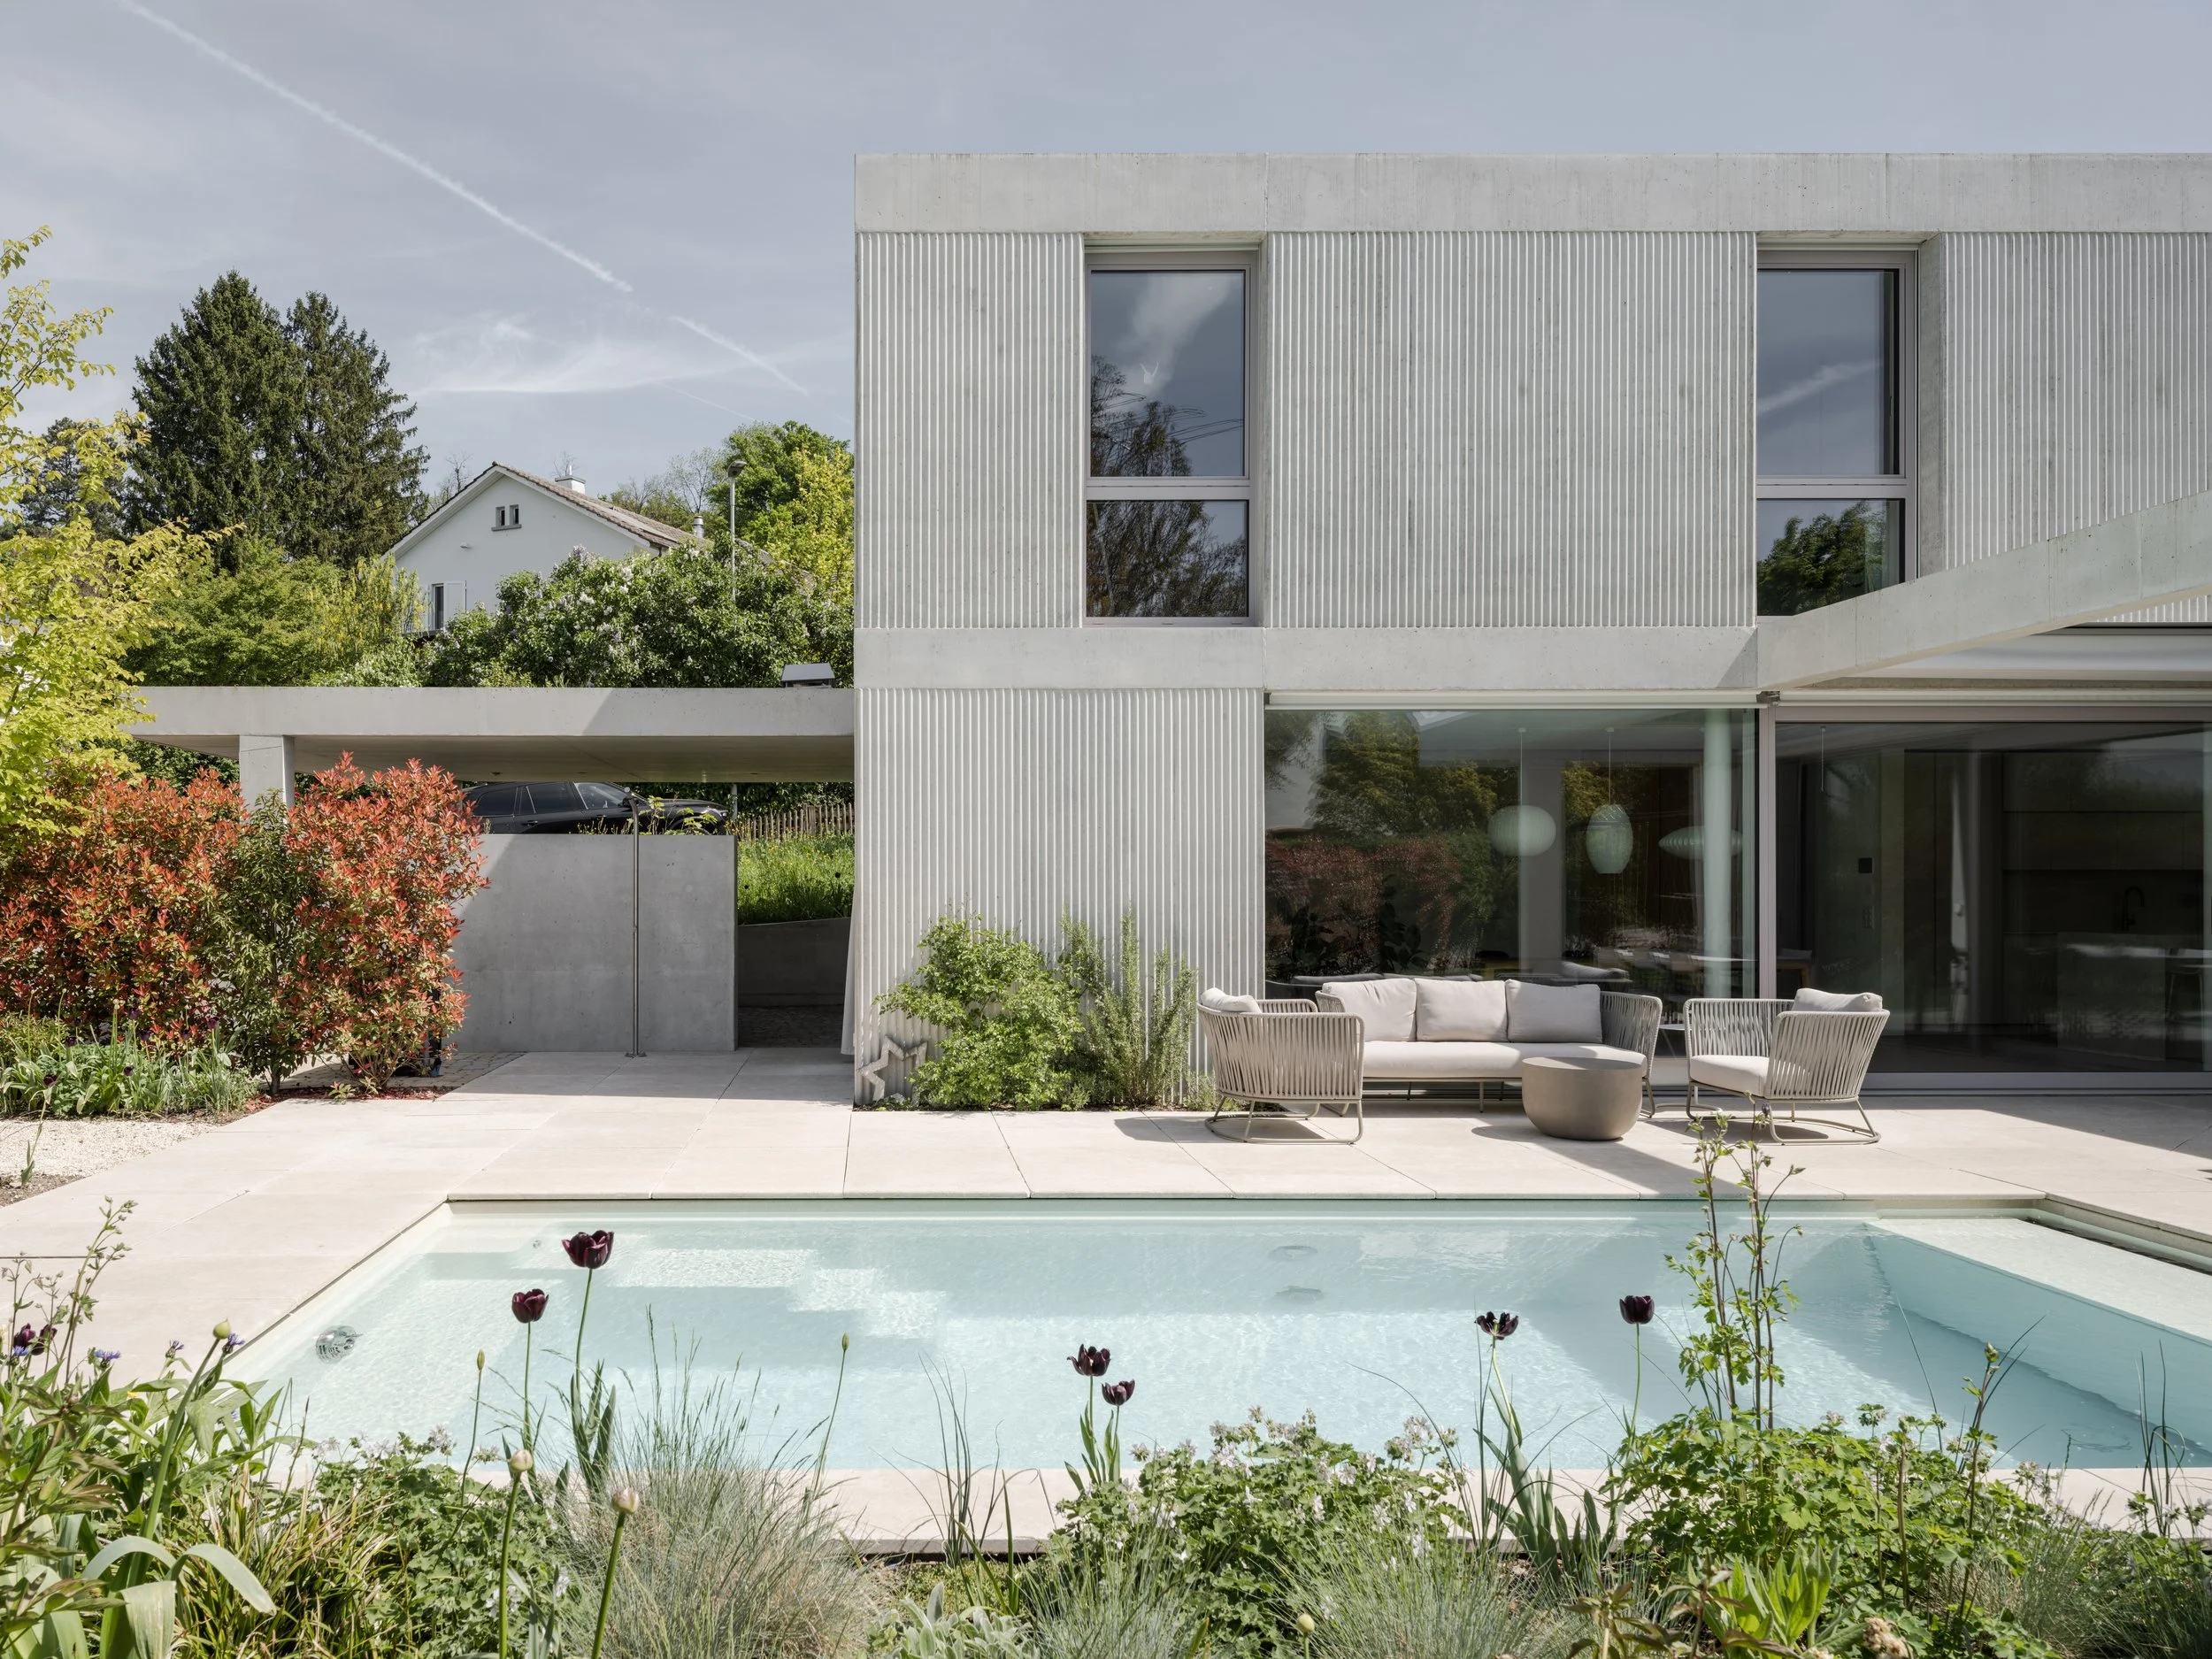
Housing shapes public life.
Housing contributes to more than private living—it defines streets, frames shared spaces, and influences how neighborhoods are experienced over time. We approach residential architecture with an understanding that every project participates in a broader civic context.
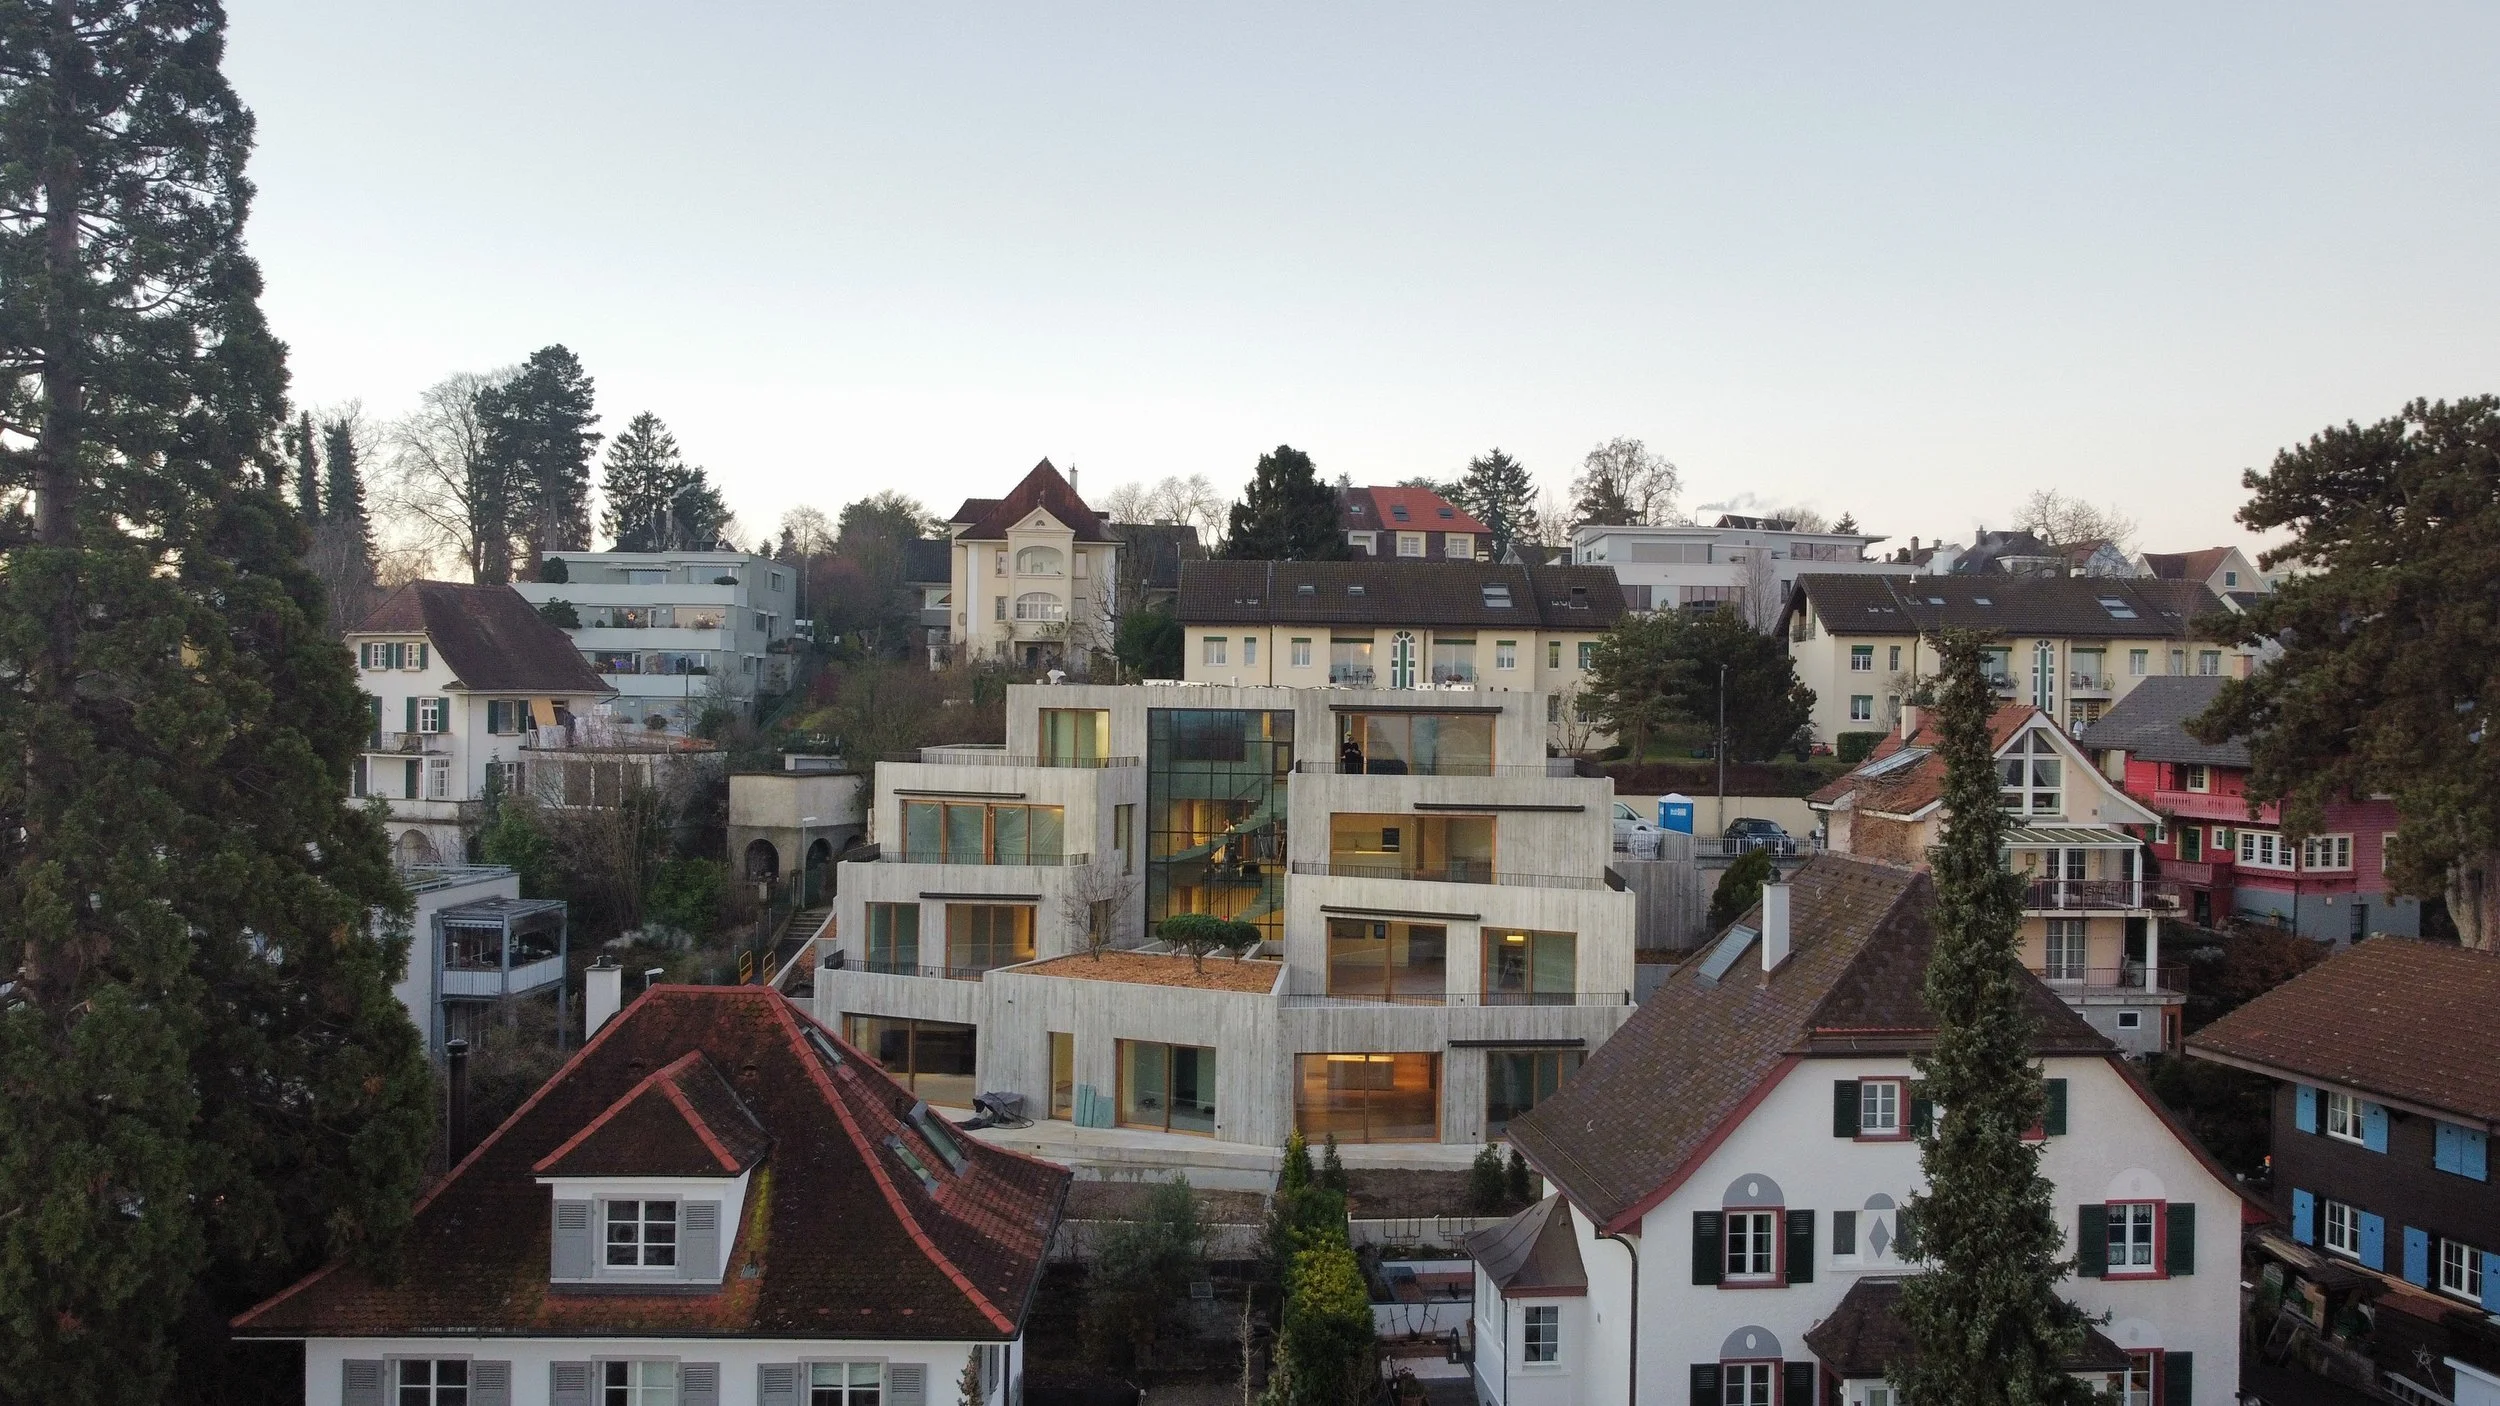
Development informs design.
Our expertise extends beyond architecture into advisory, development, and construction management. Understanding feasibility, project delivery, and long-term value from the beginning of a project leads to clearer decisions throughout the design process. This integrated perspective strengthens both the architecture and its delivery.
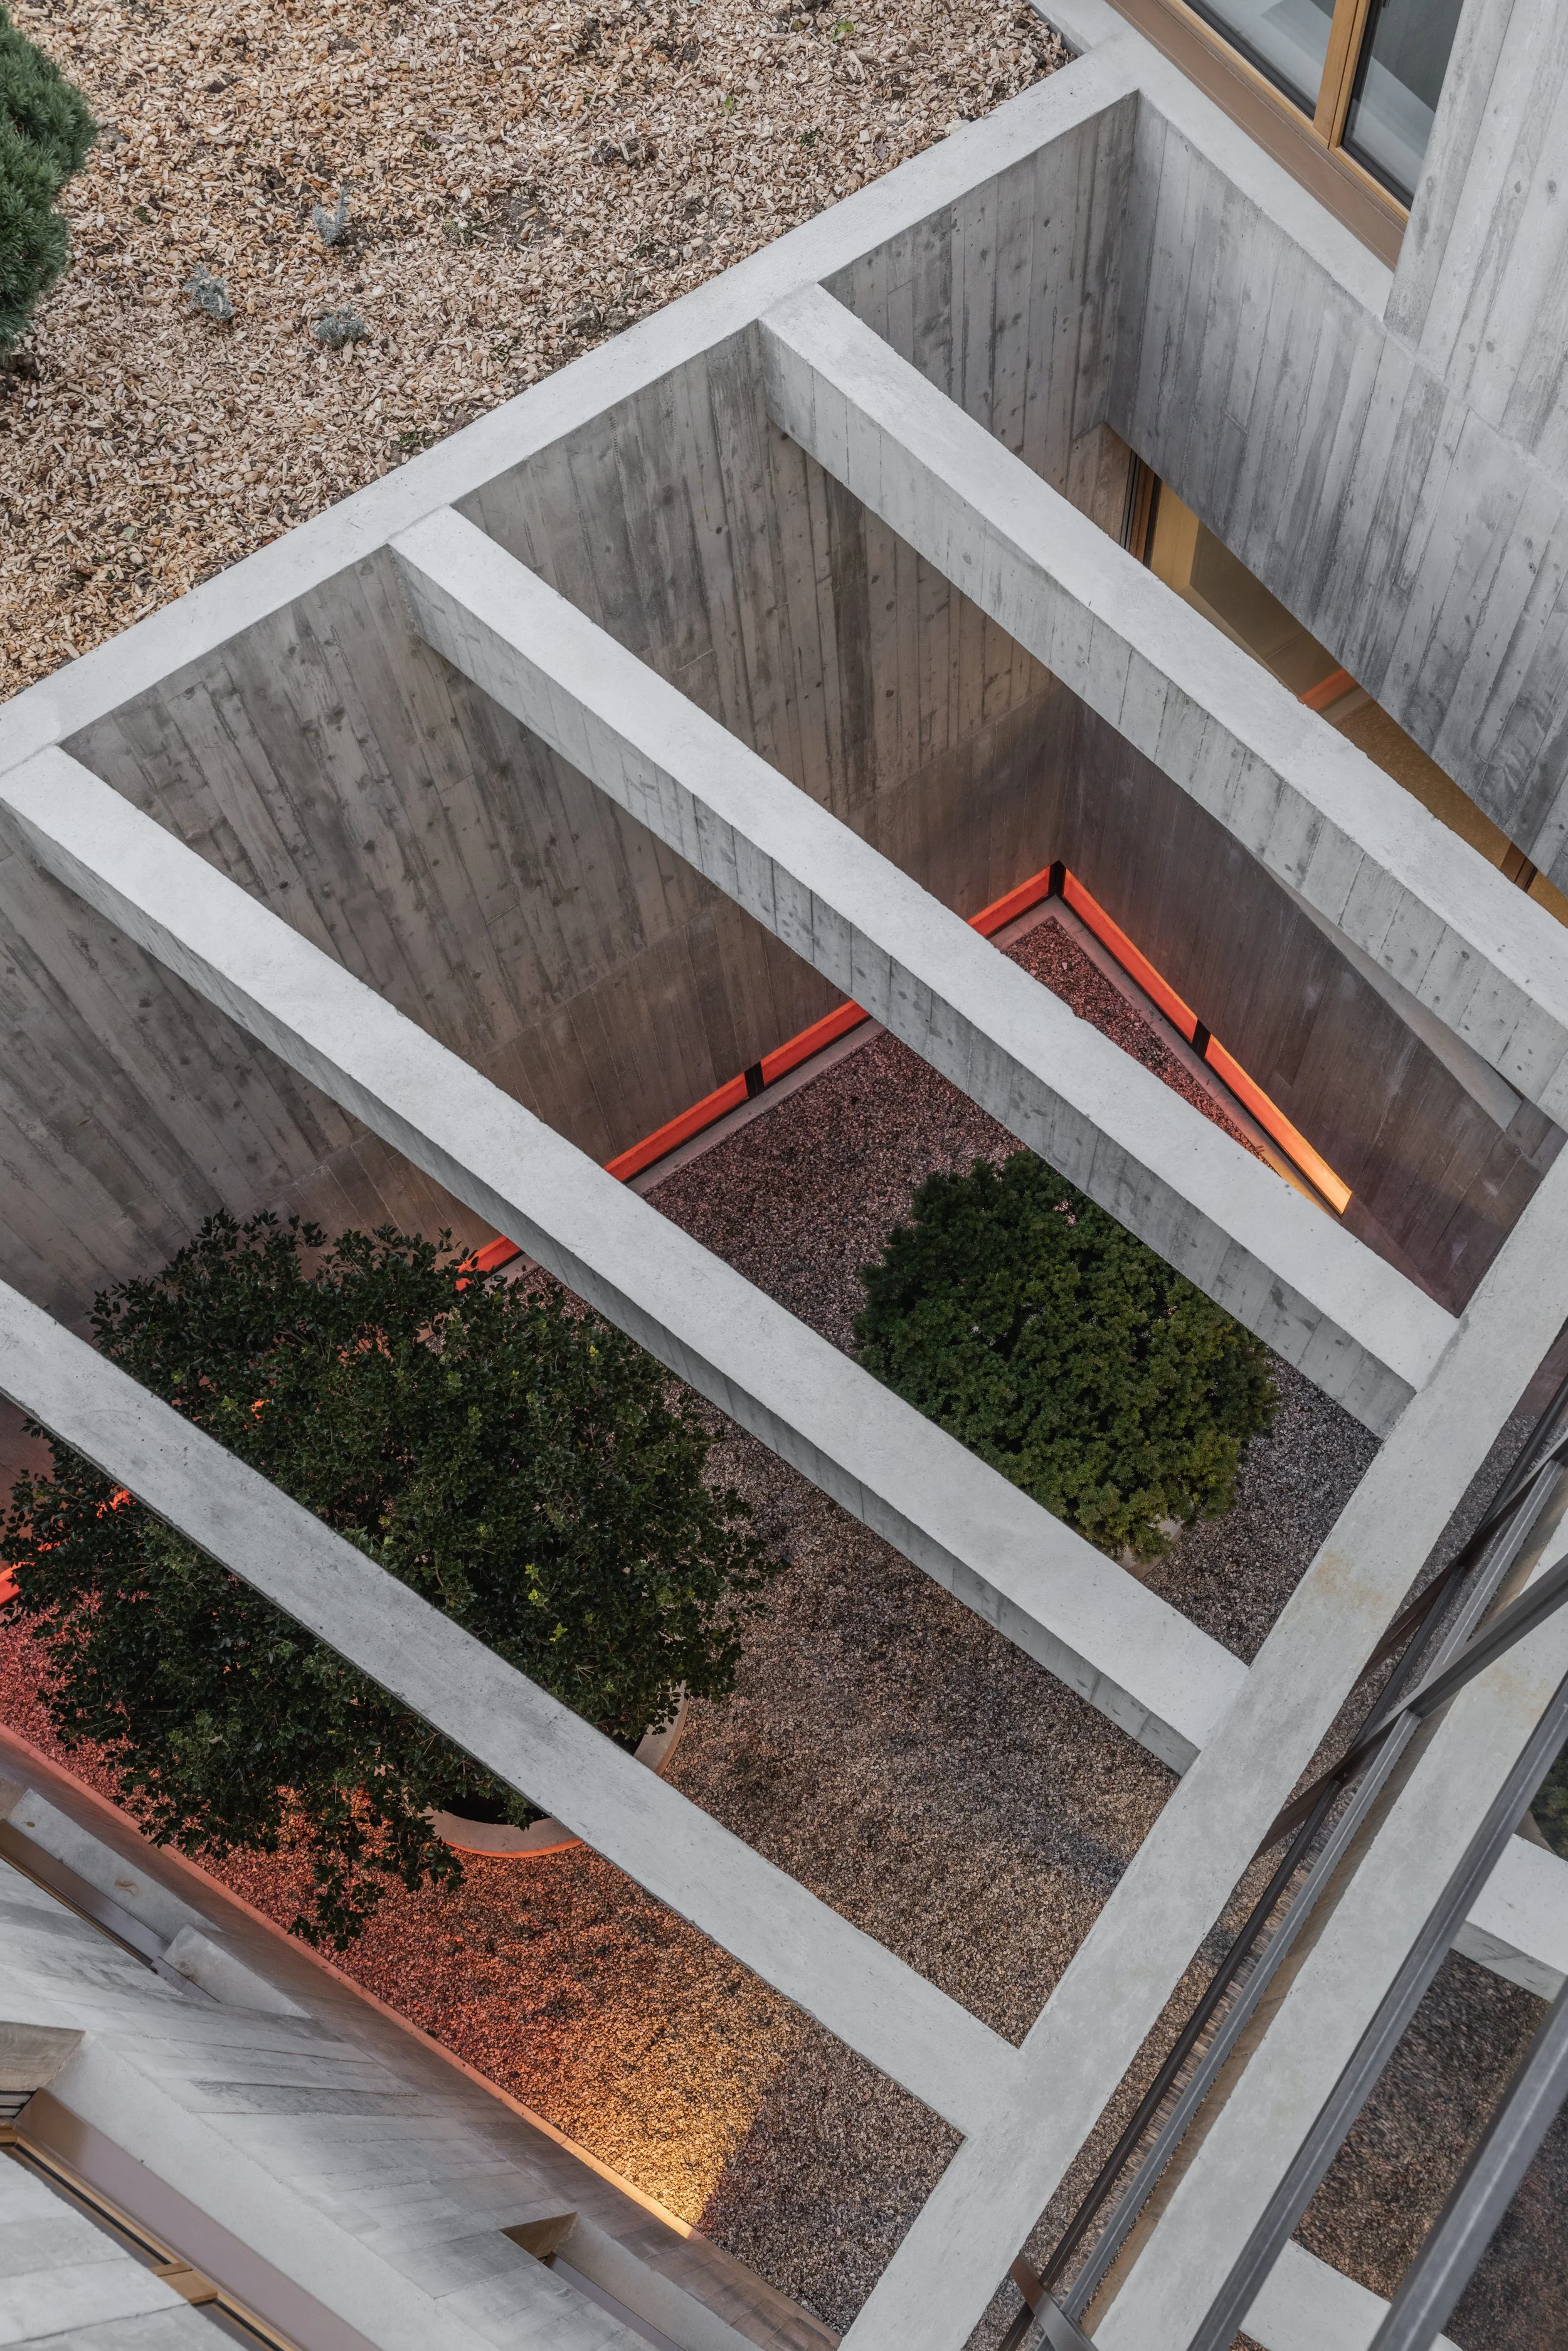
Detail gives form to ideas.
Materiality, proportion, structure, and construction detailing are developed as part of a single architectural language. Every detail is considered in relation to the whole, ensuring continuity from concept to construction. Detail is where intention becomes built form.
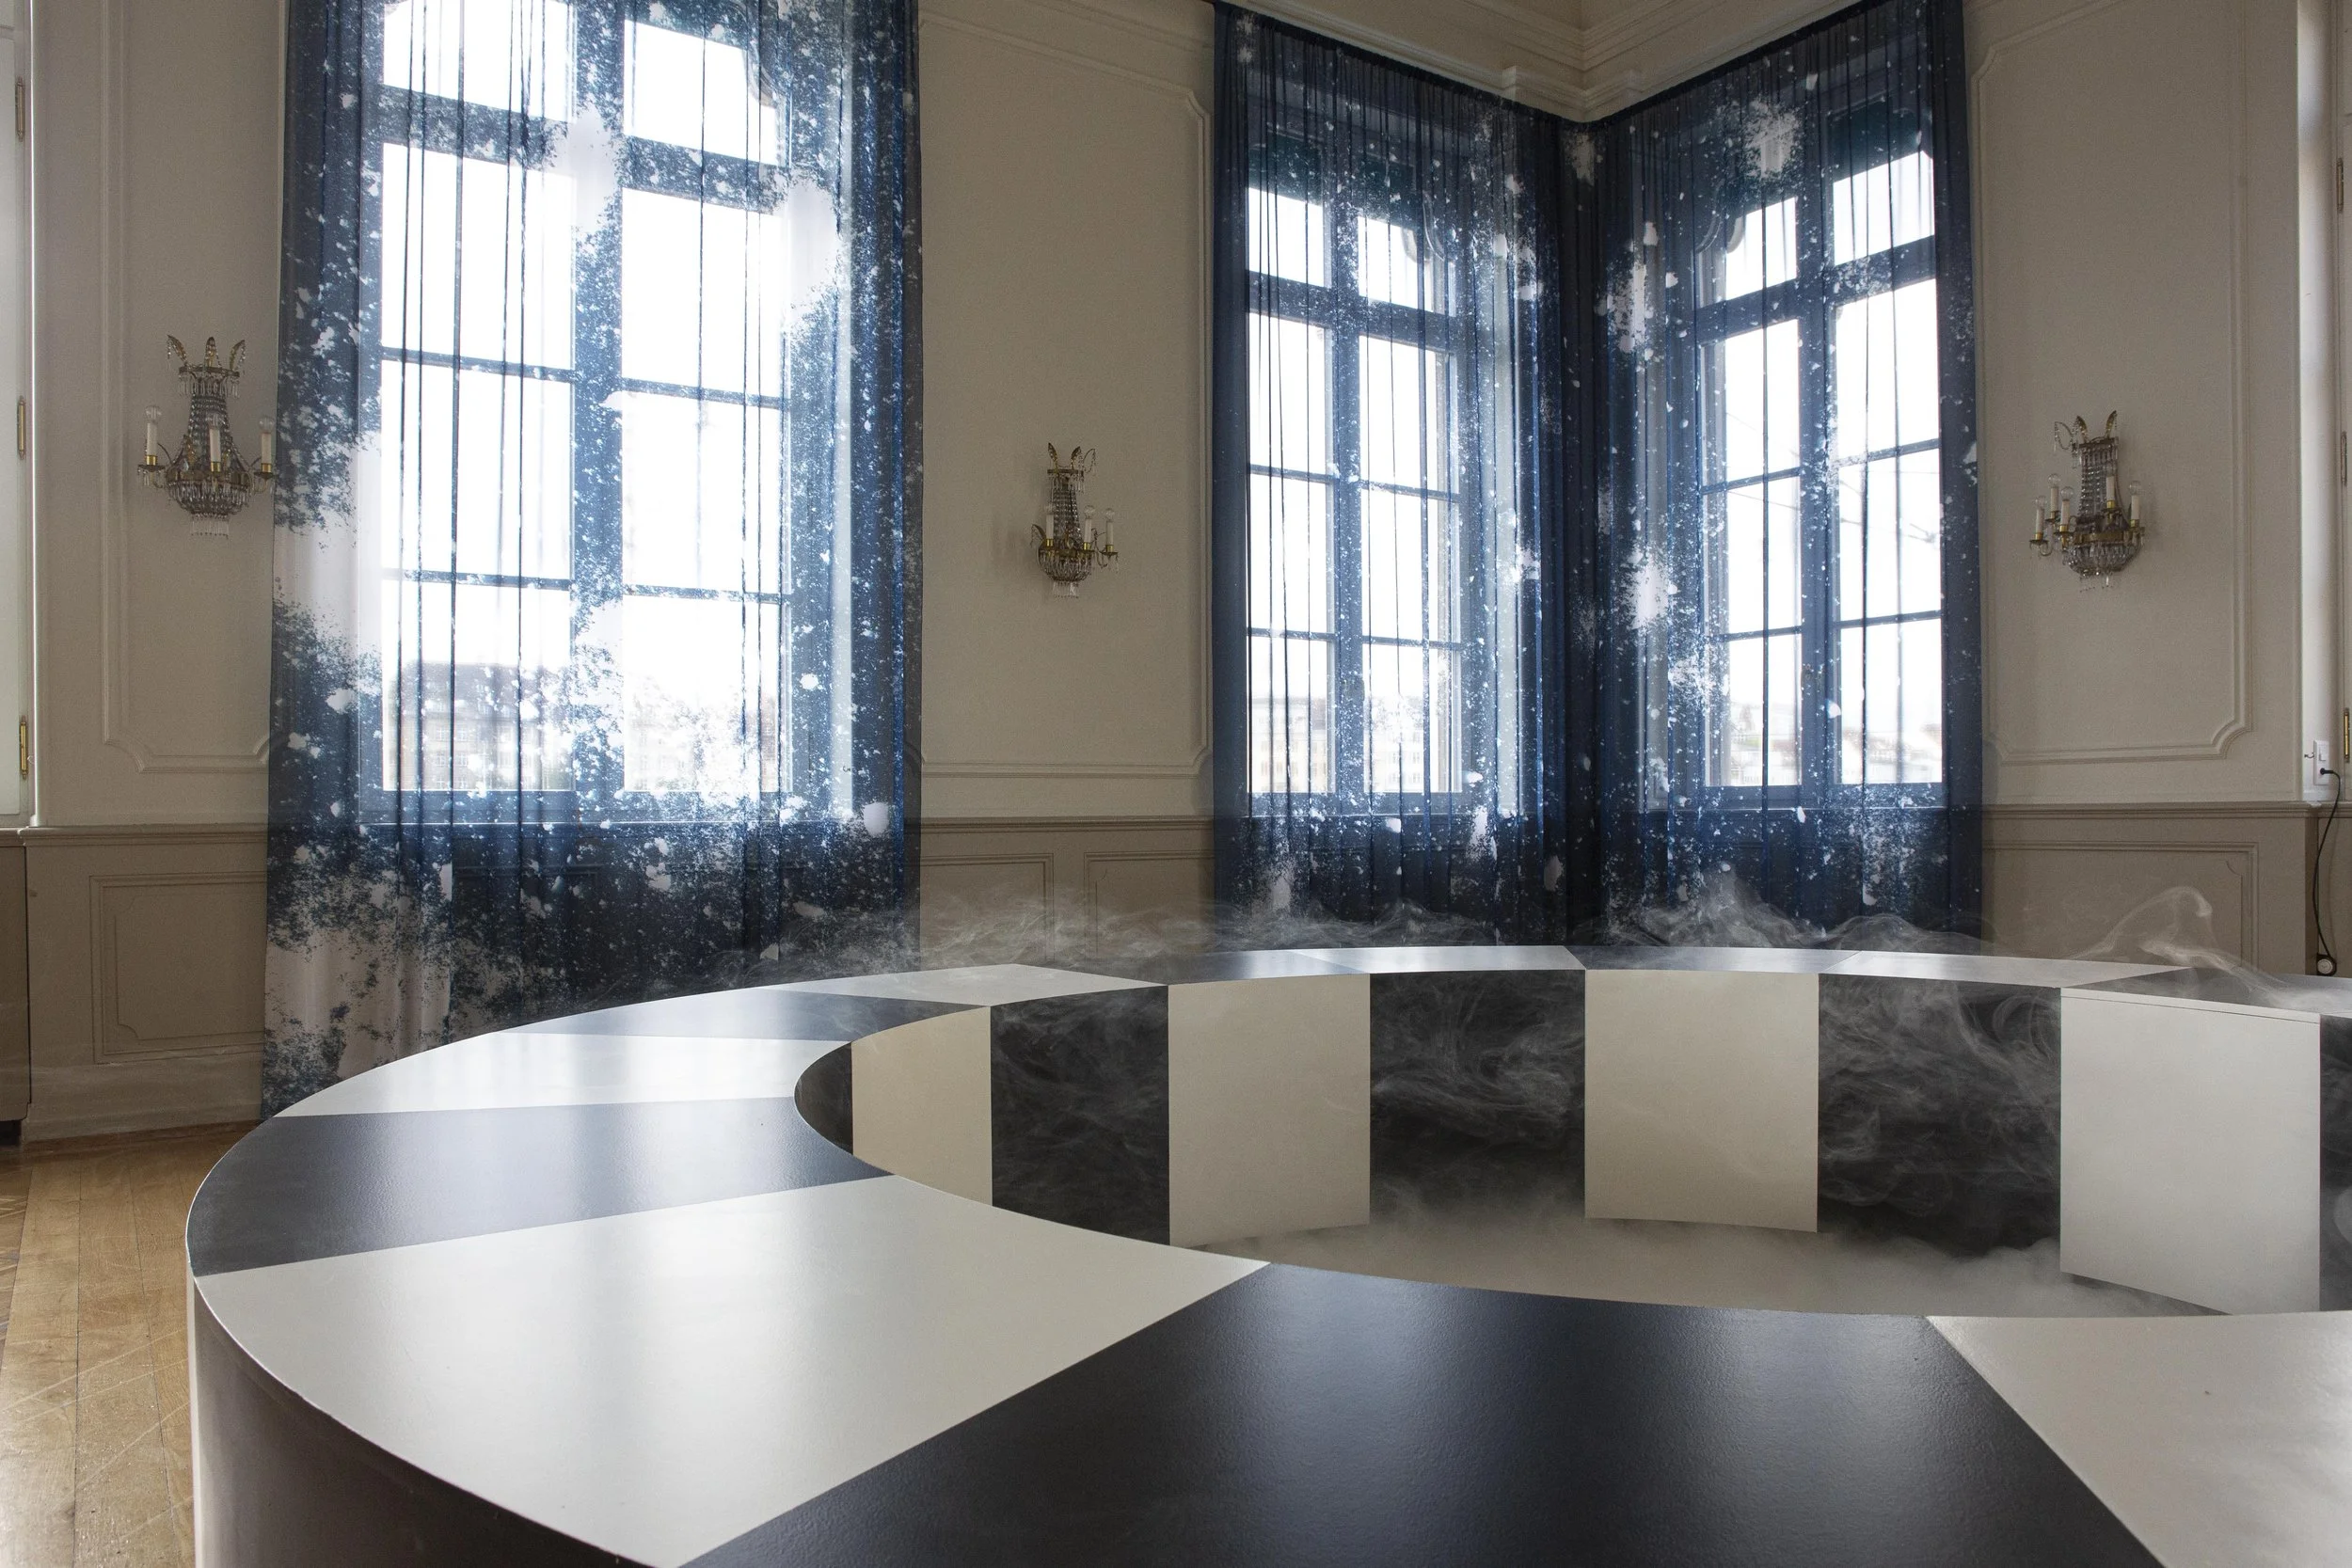
Research informs practice.
KS Lab is our platform for research and innovation. Through competitions, material research, computational design, and prototyping, ideas are tested and refined before being applied across our practice. The knowledge developed through KS Lab strengthens every project we undertake.