Im Sesselacker
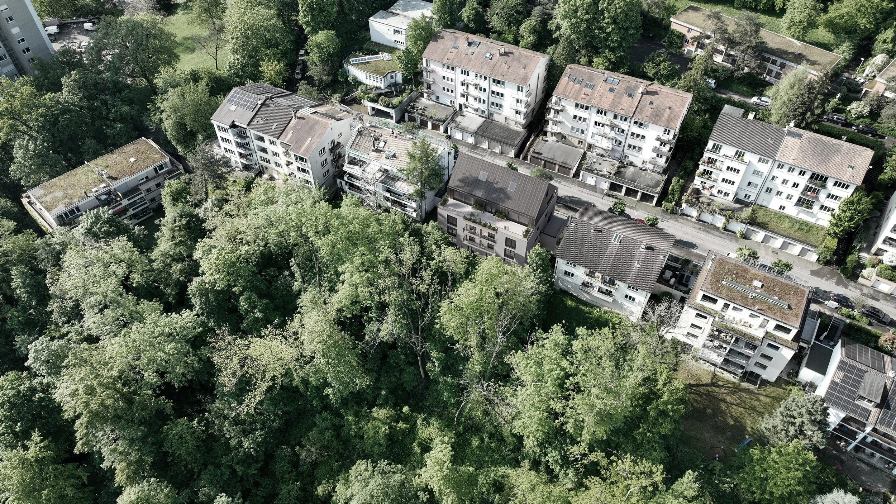
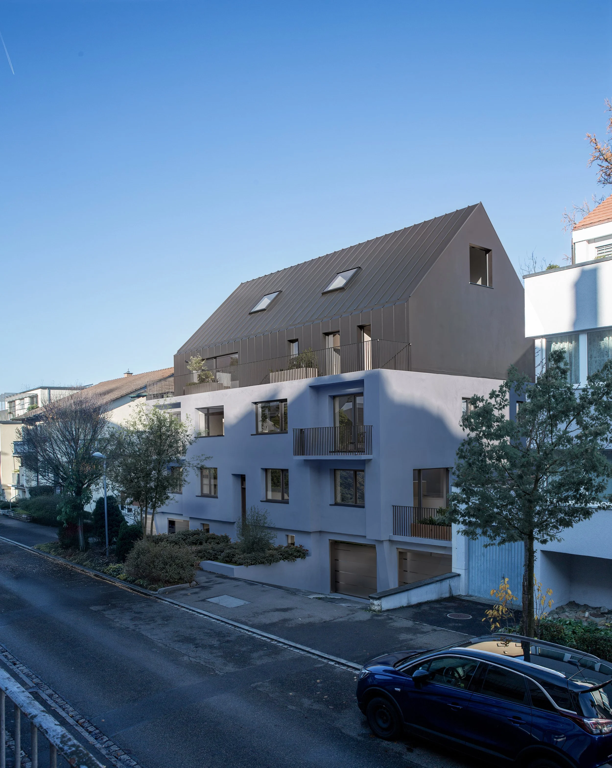
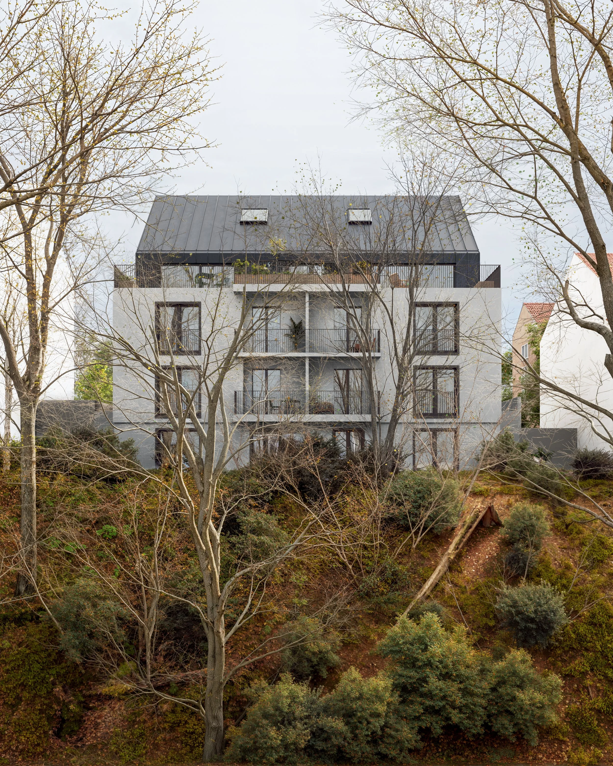
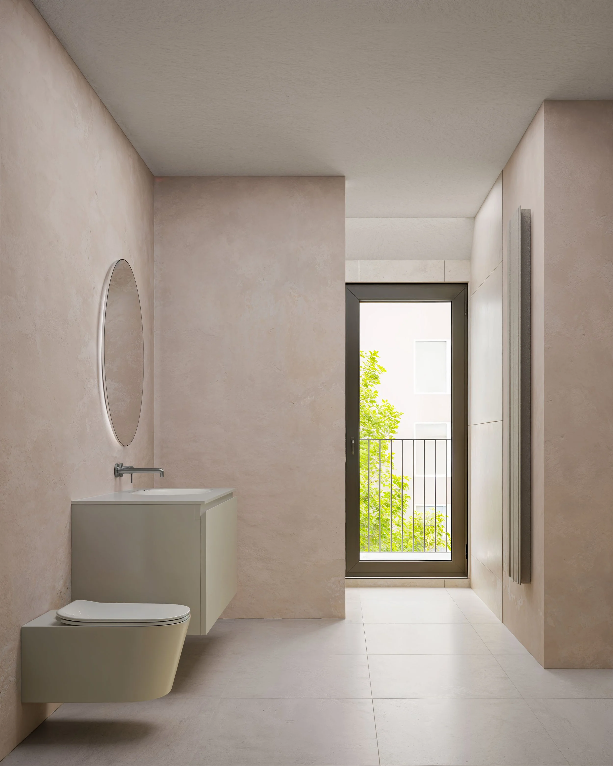
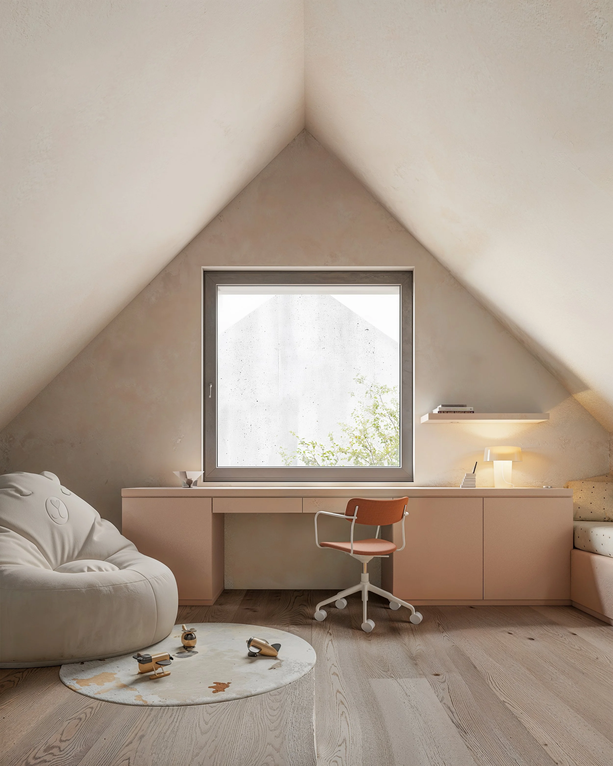
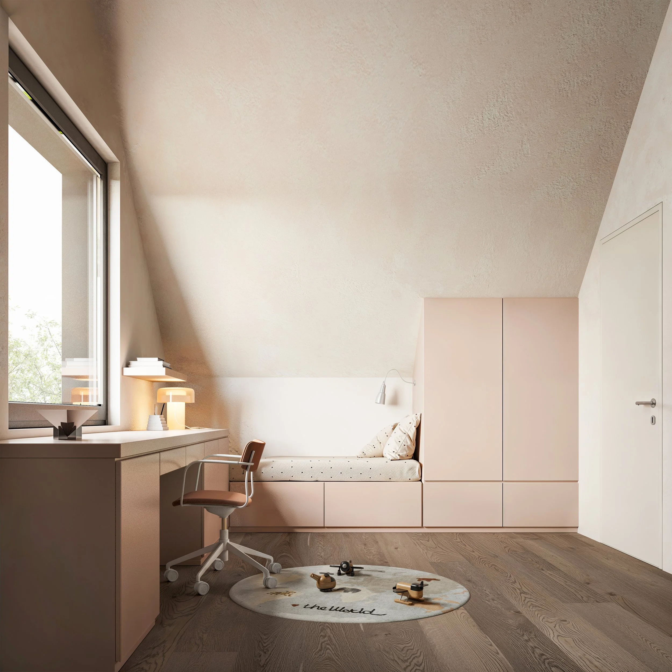
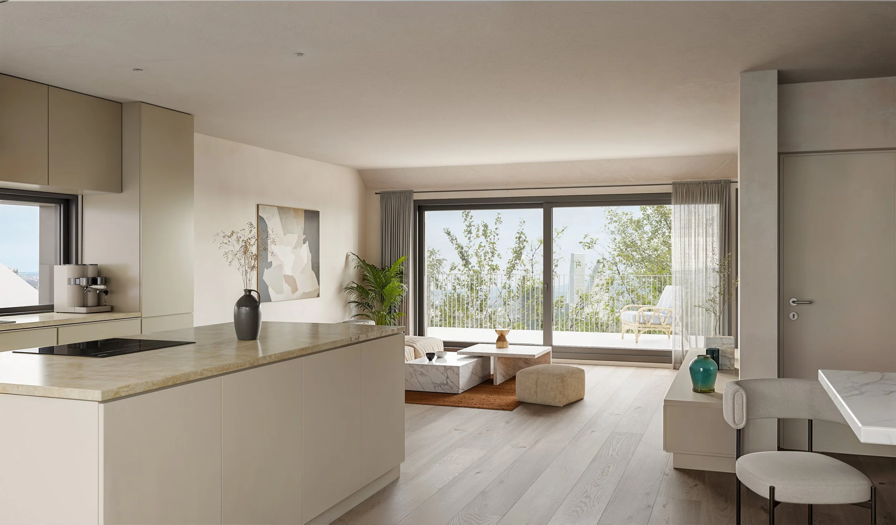
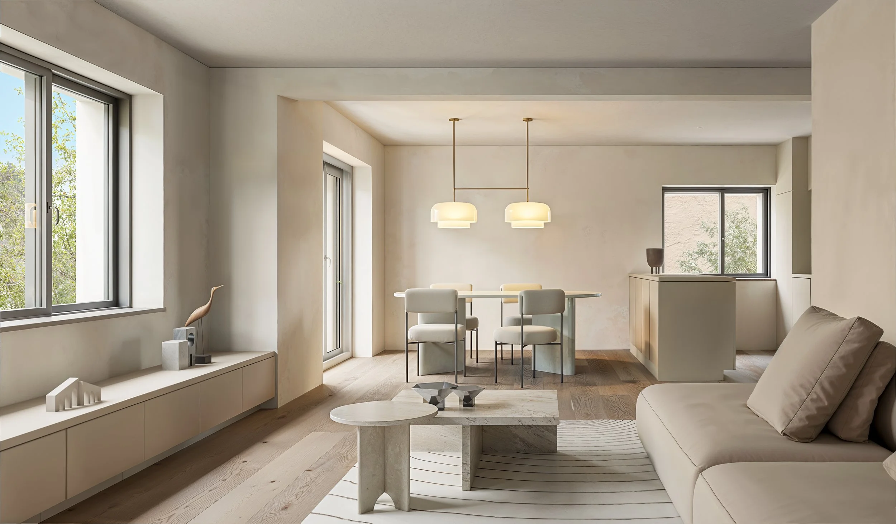
In the quiet Bruderholz district of Basel, an existing apartment building undergoes a comprehensive transformation, crowned by a two-story penthouse addition. The original structure is modernized for contemporary living, while the new roof volume introduces an elevated residential experience. Together, they form a restrained, harmonious whole that sits comfortably within the surrounding fabric.
A distinct identity
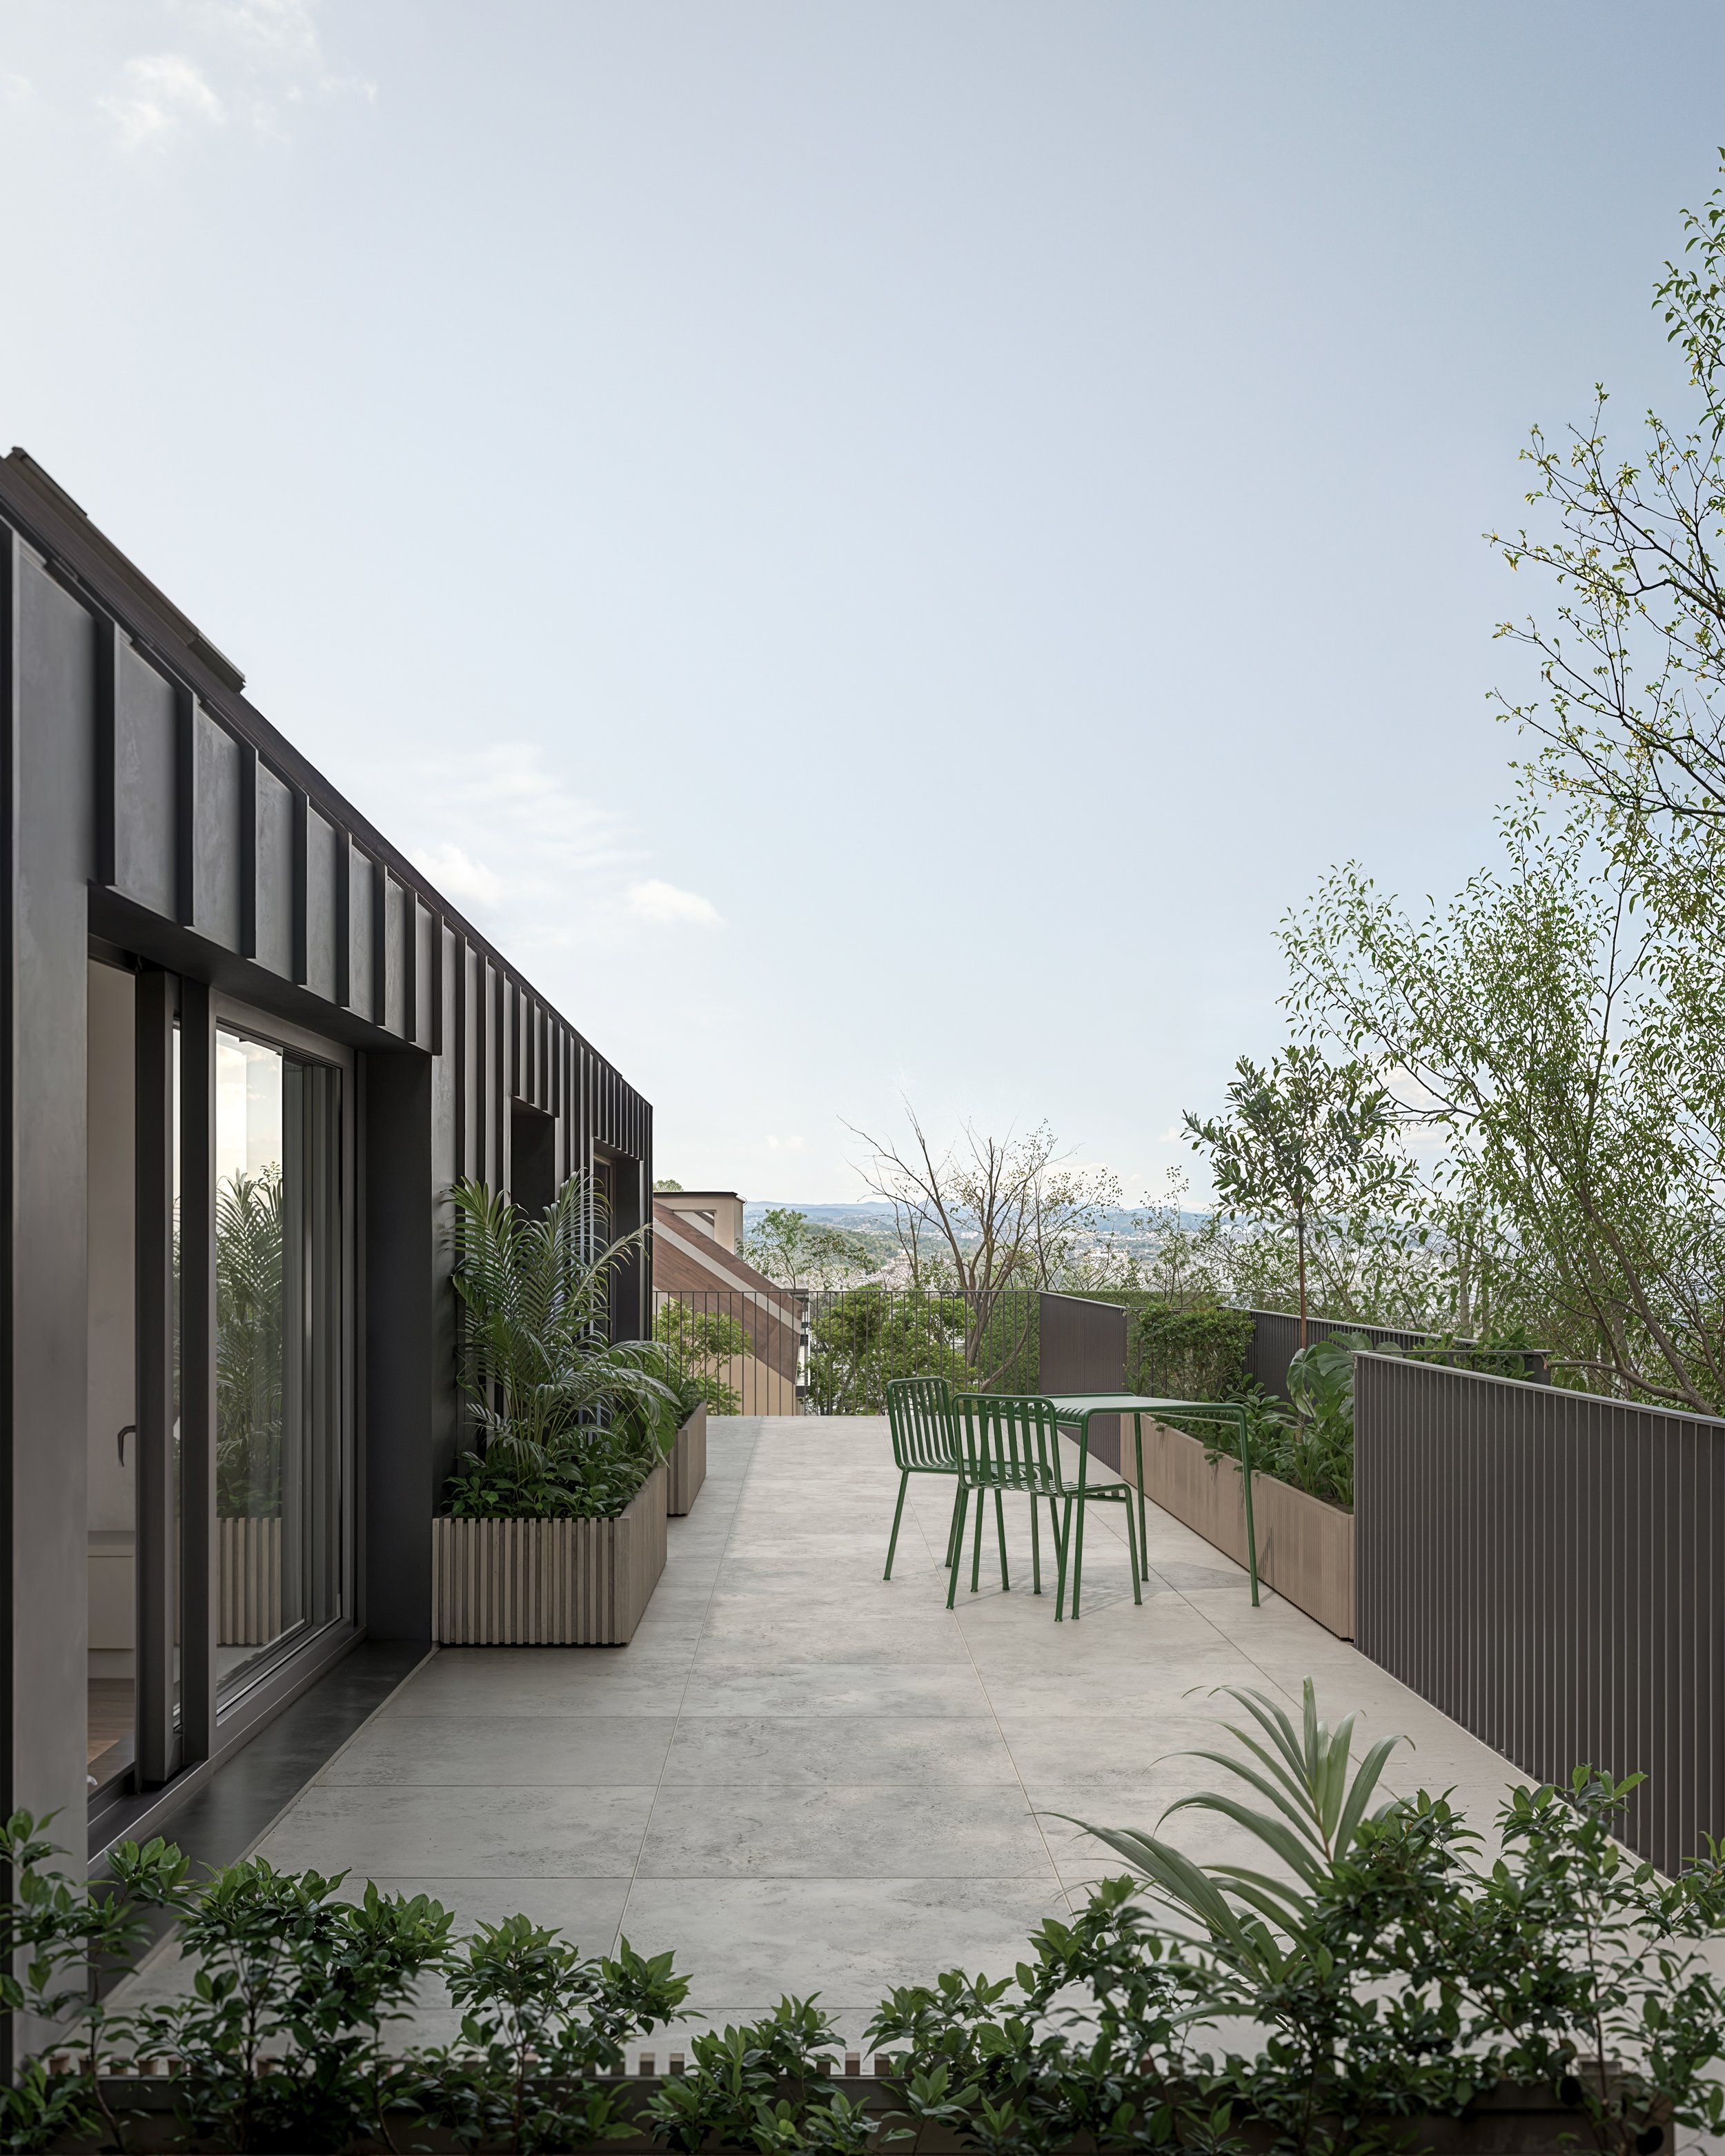
The renovated base is finished in a muted light tone, providing a calm foundation for the darker volume above. Topped by a pitched roof, the offset addition gives the building a clear contemporary silhouette while remaining in scale with the neighborhood. Vertical façade articulation adds subtle rhythm and texture, while the base retains a clean, restrained expression.
A new roofscape
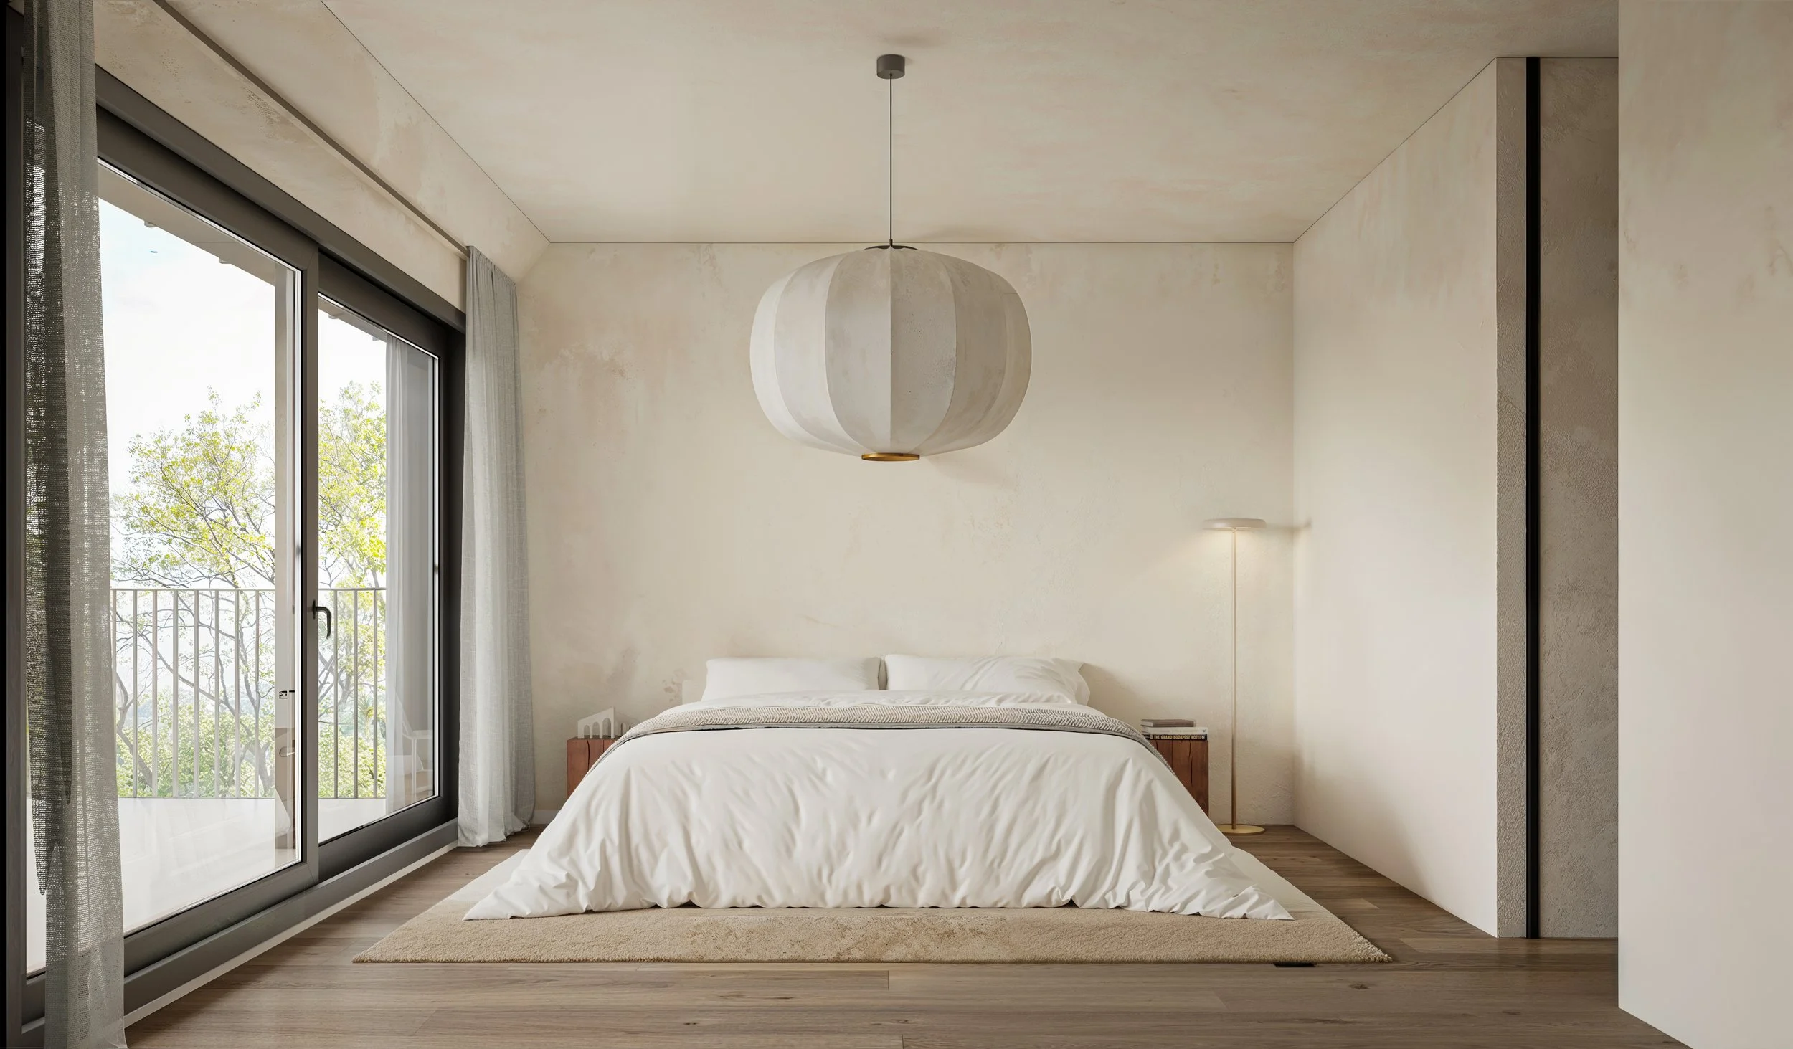
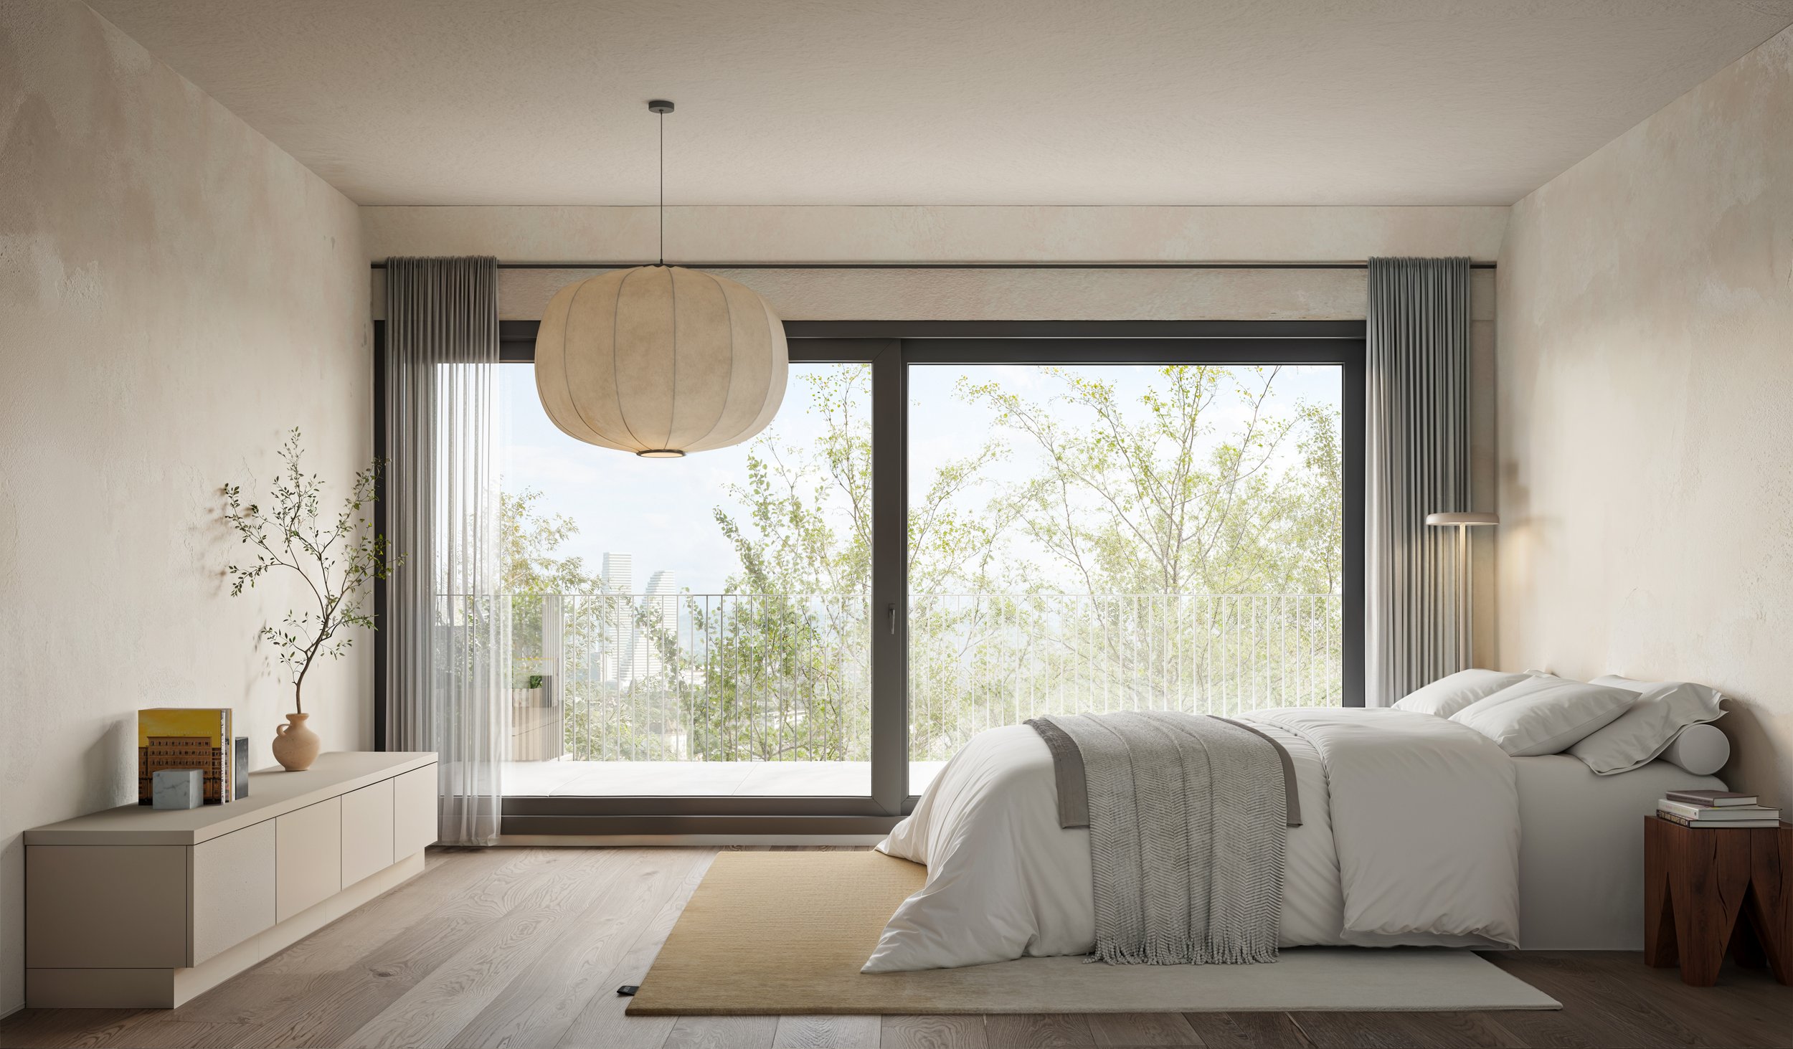
Replacing the original roof, the setback two-level addition creates an expansive penthouse with generous terraces at the front and rear. Deep openings and integrated skylights draw light deep into the interior, while the outdoor spaces open toward Basel on one side and the wooded backdrop of Bruderholz on the other.
Key Figures
Typology: Residential (multi-family residential building)
Year: 2024-2027
Status: Ongoing
Location: Im Sesselacker, Basel, Switzerland
Size: 750 m² (GFA); 1,005 m² (Plot Area)
Units: 5
Client: Private