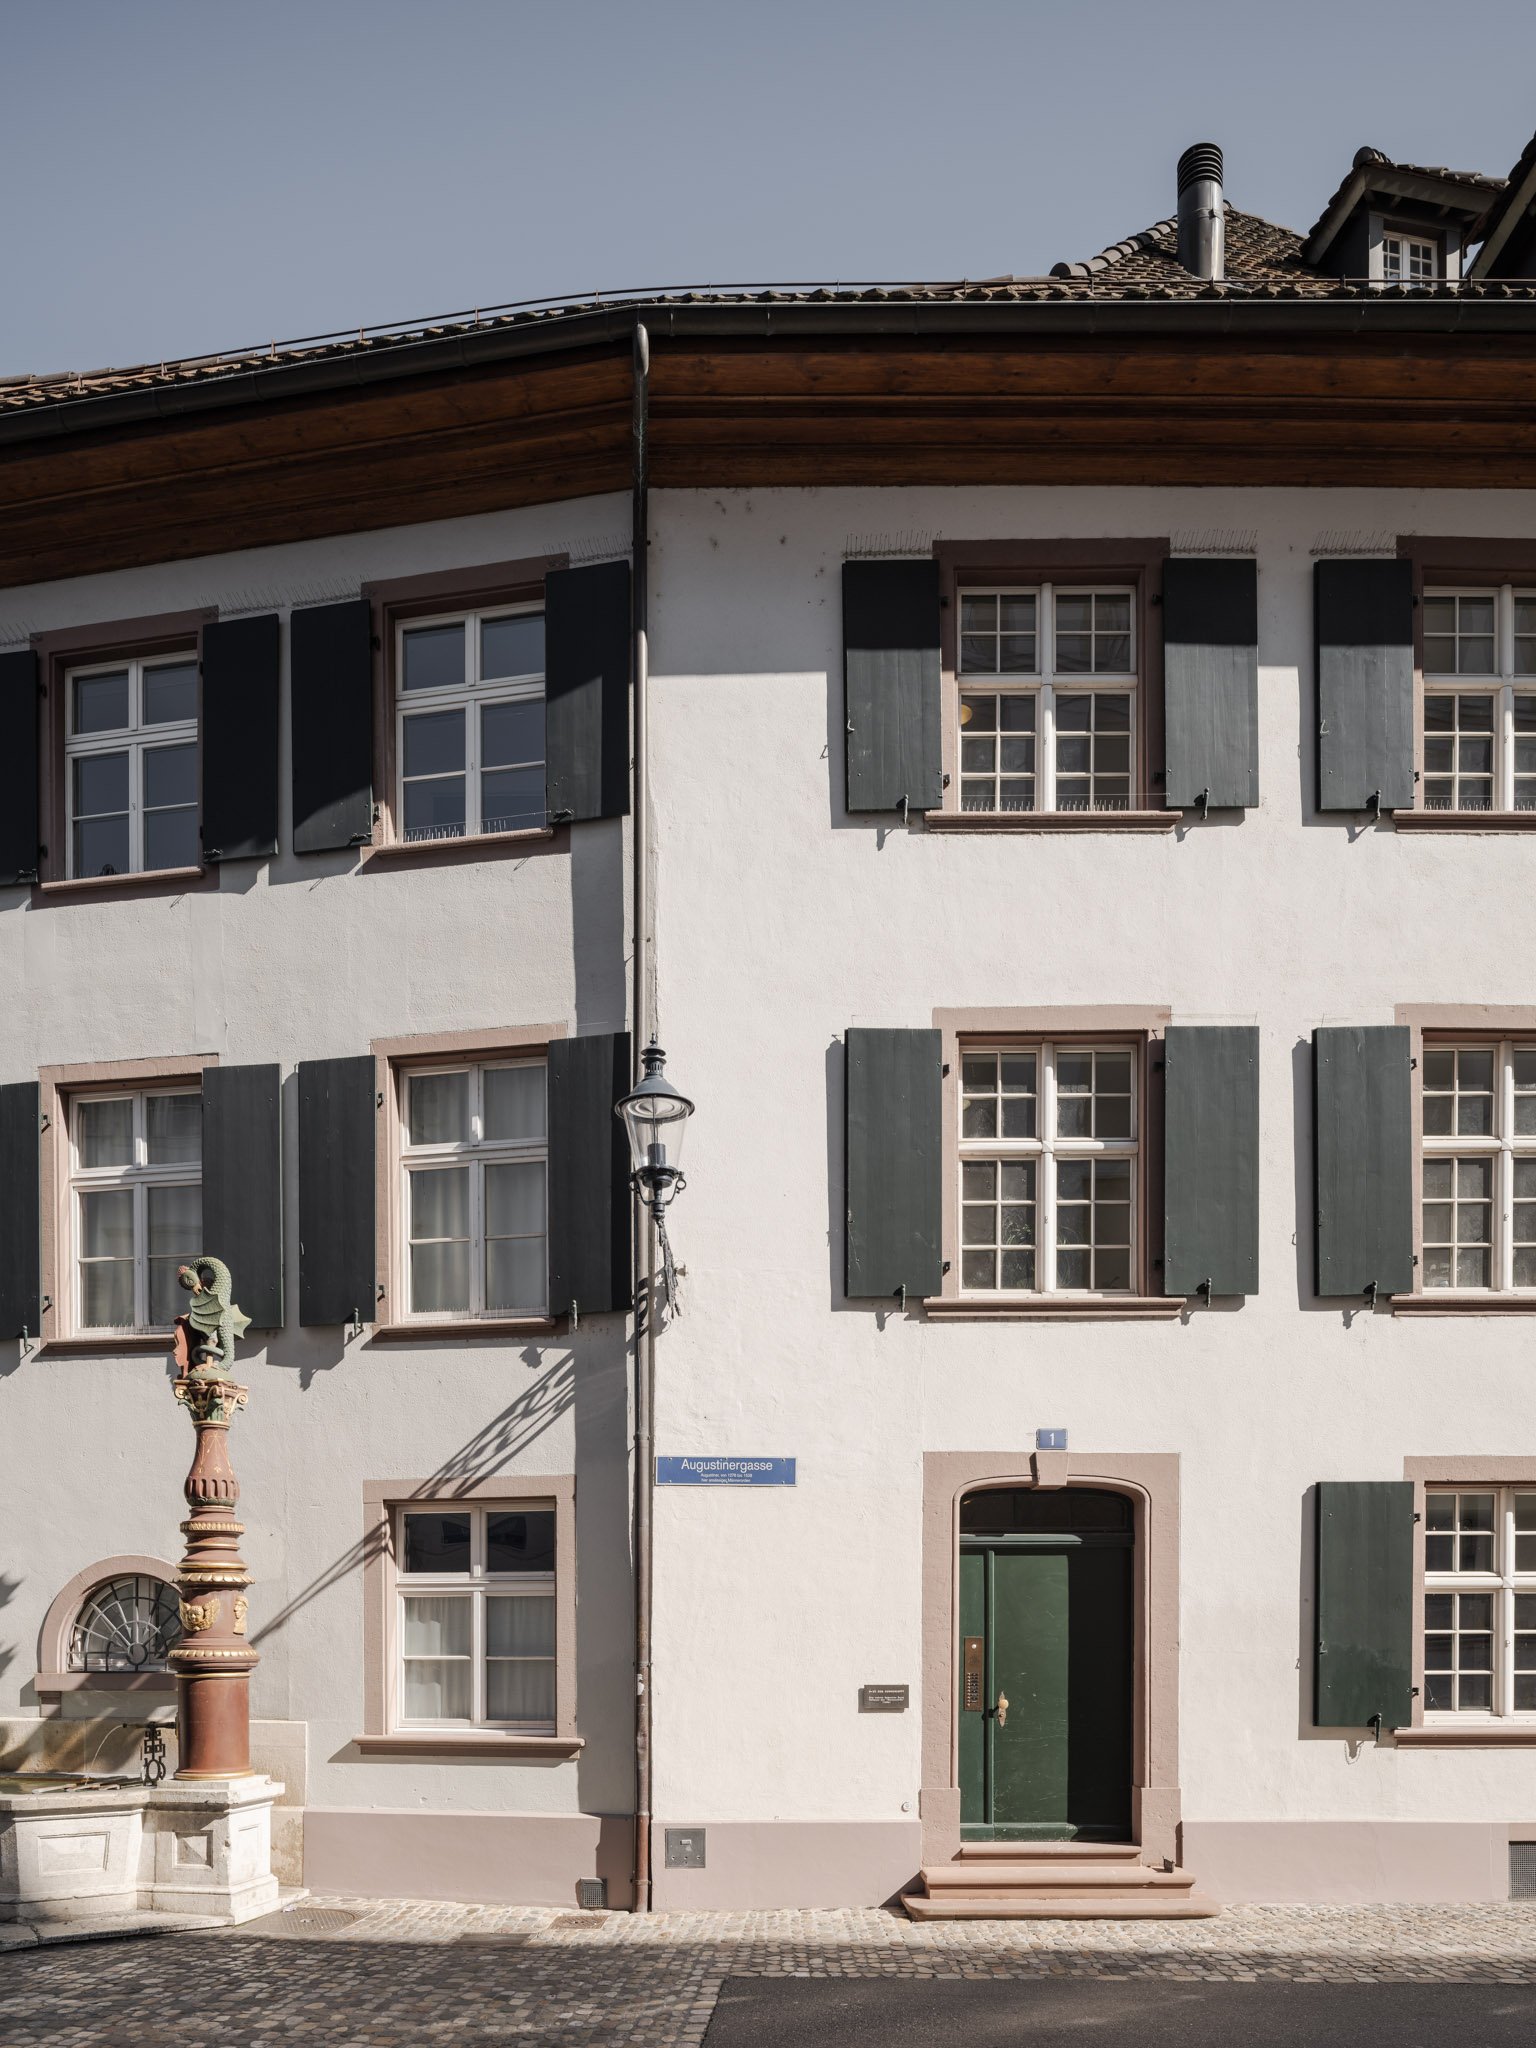
Augustinergasse
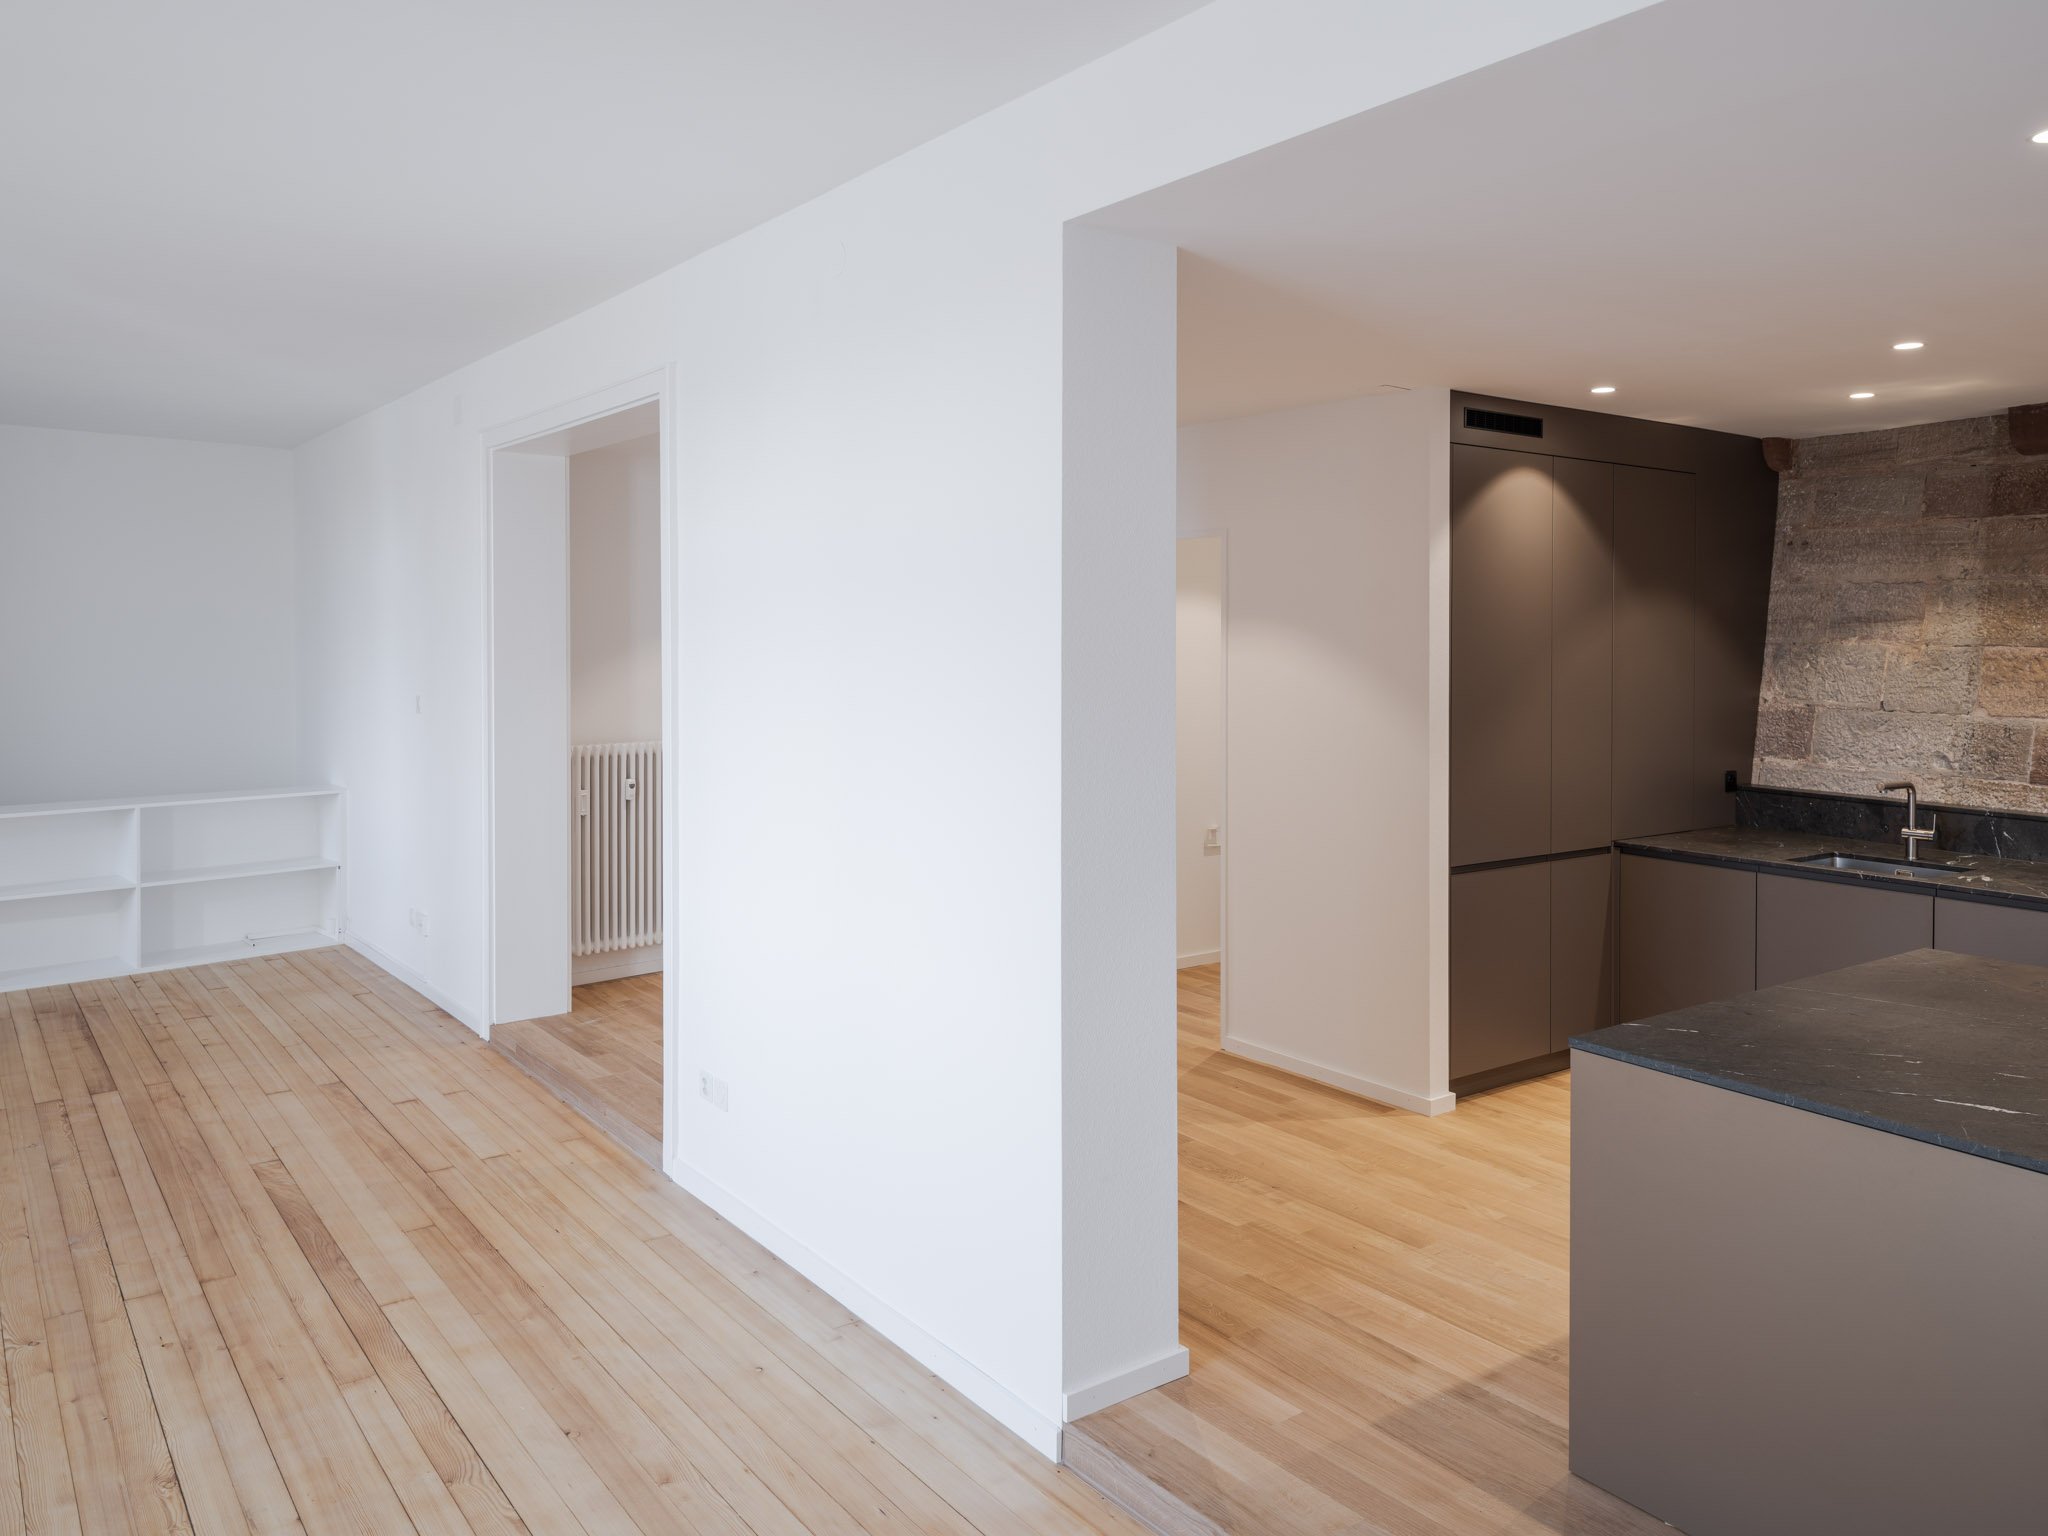
Set on one of the most characterful streets in Basel’s old town, the apartment renovation engages directly with the historic urban fabric. The project restores and reinterprets the existing structure while adapting it to contemporary living.
Palette and atmosphere
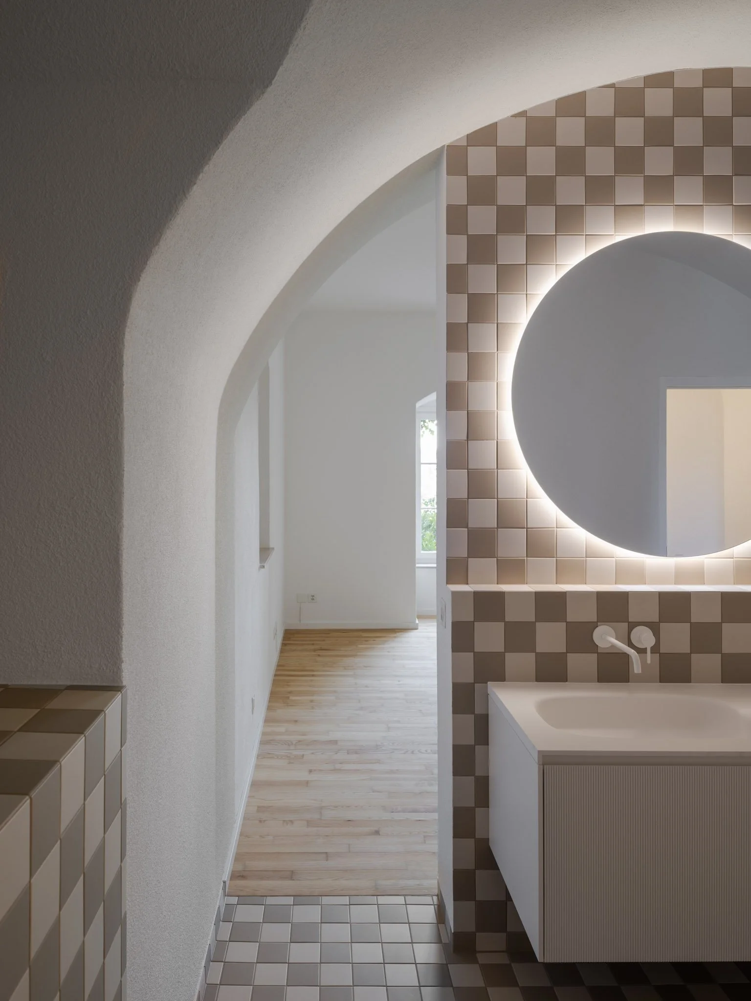
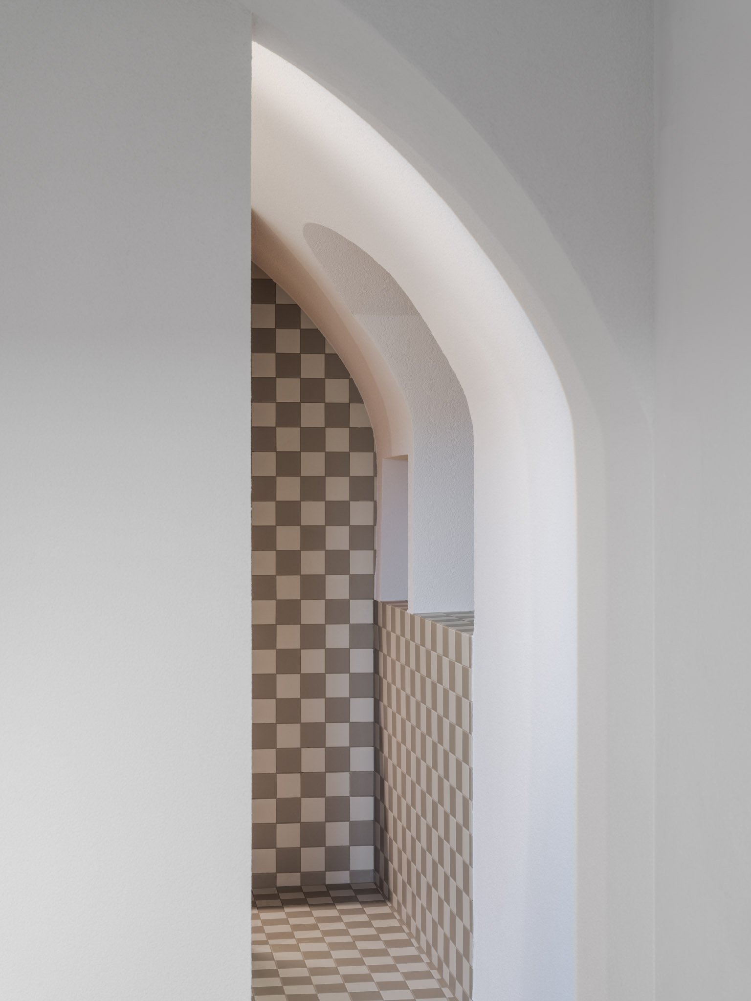
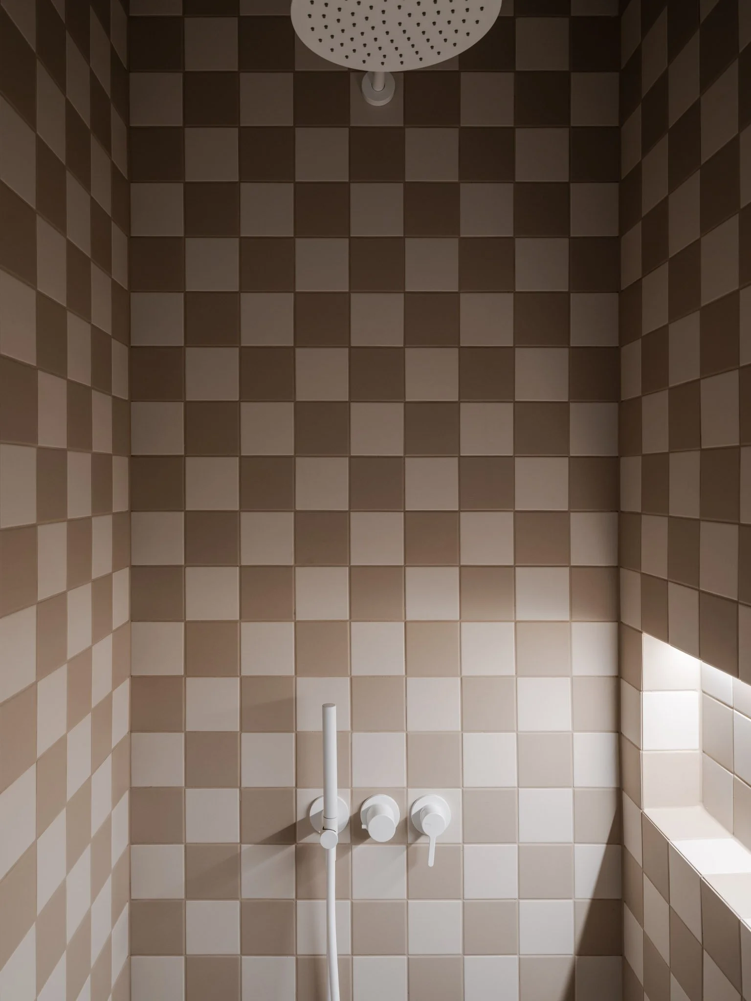
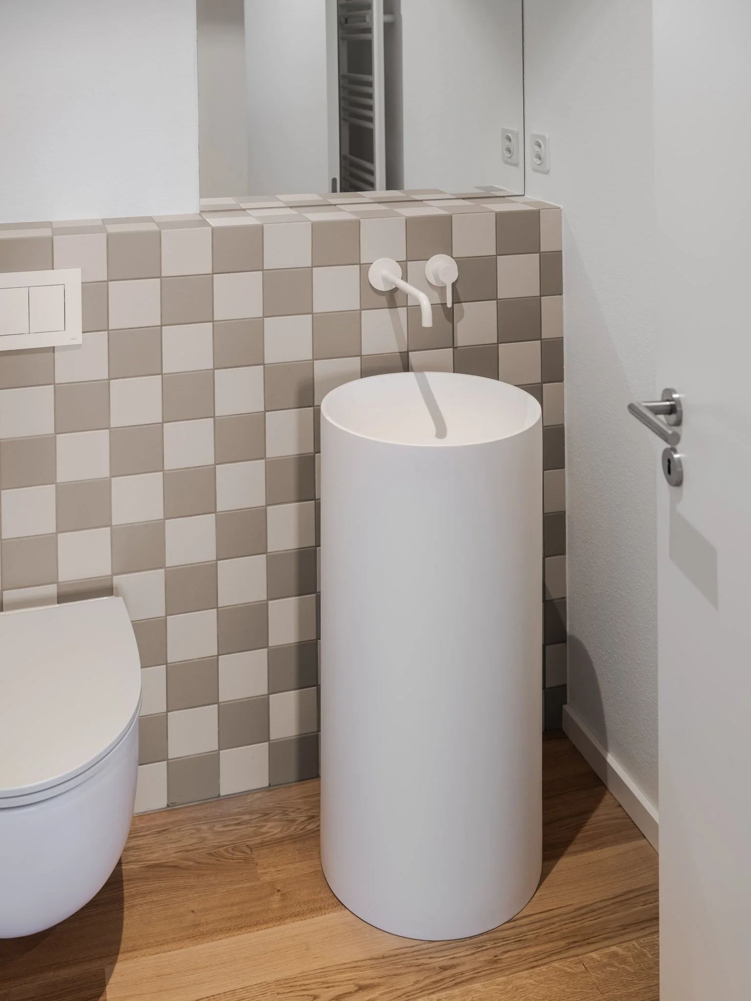
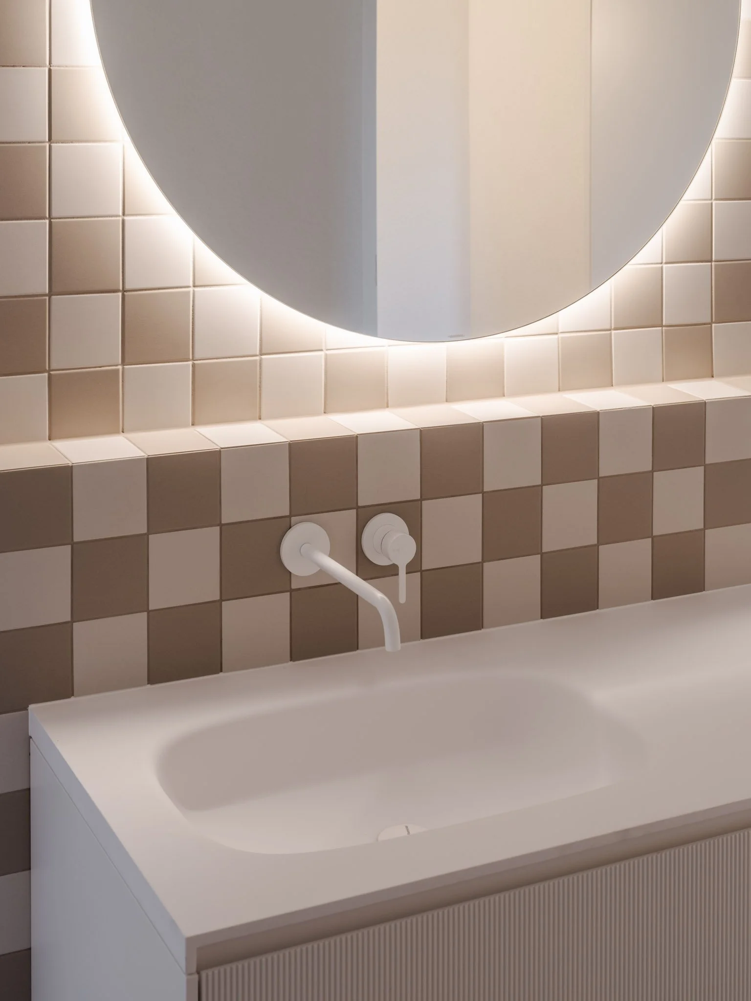
White surfaces and wooden flooring establish a restrained base palette, animated by patterned tiles in the bathroom. The result is a lighter, more contemporary interior that retains the building’s original spatial character.
Preserved fabric
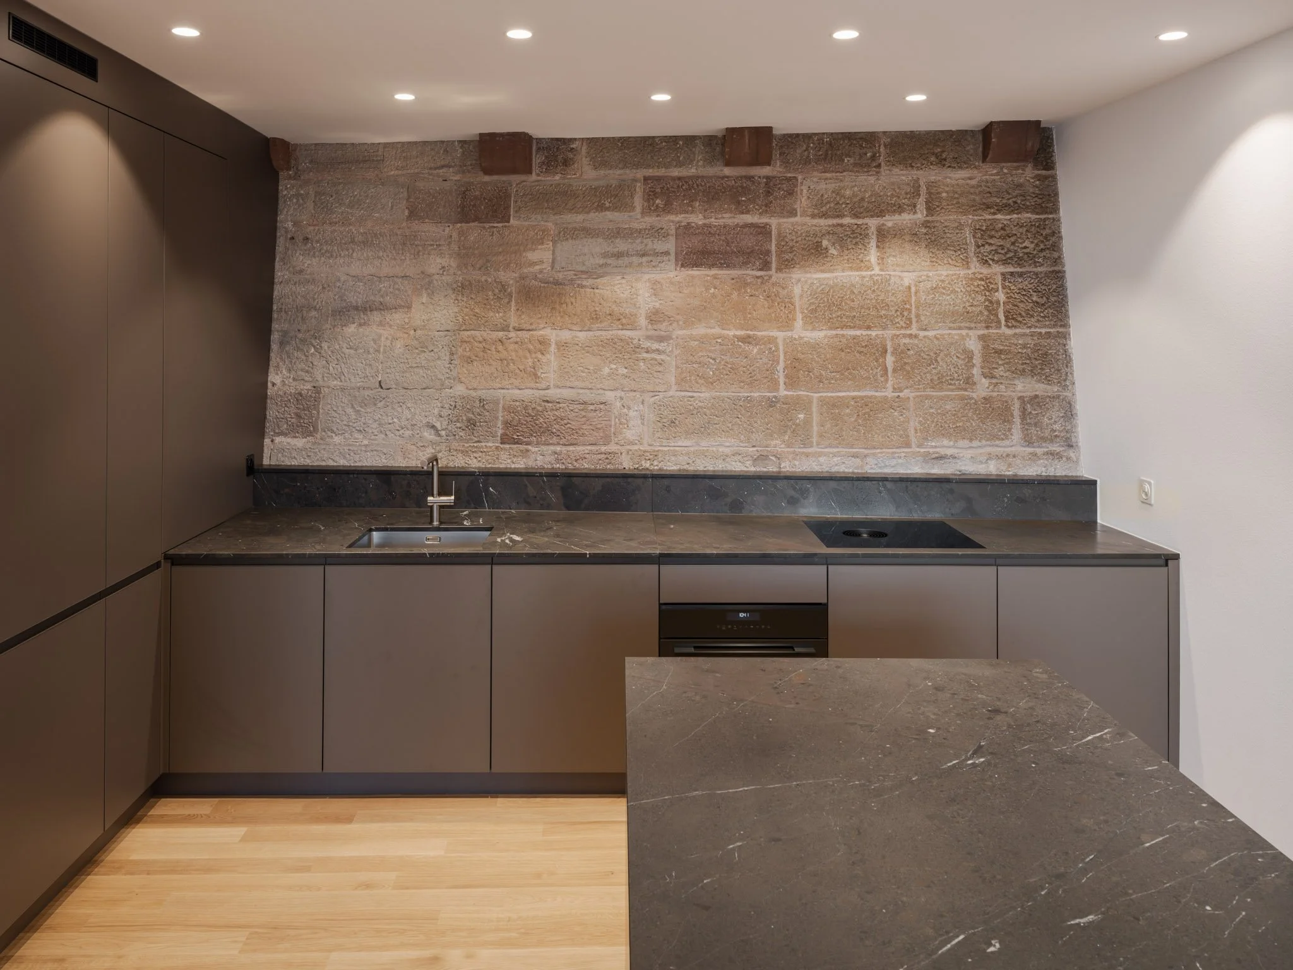
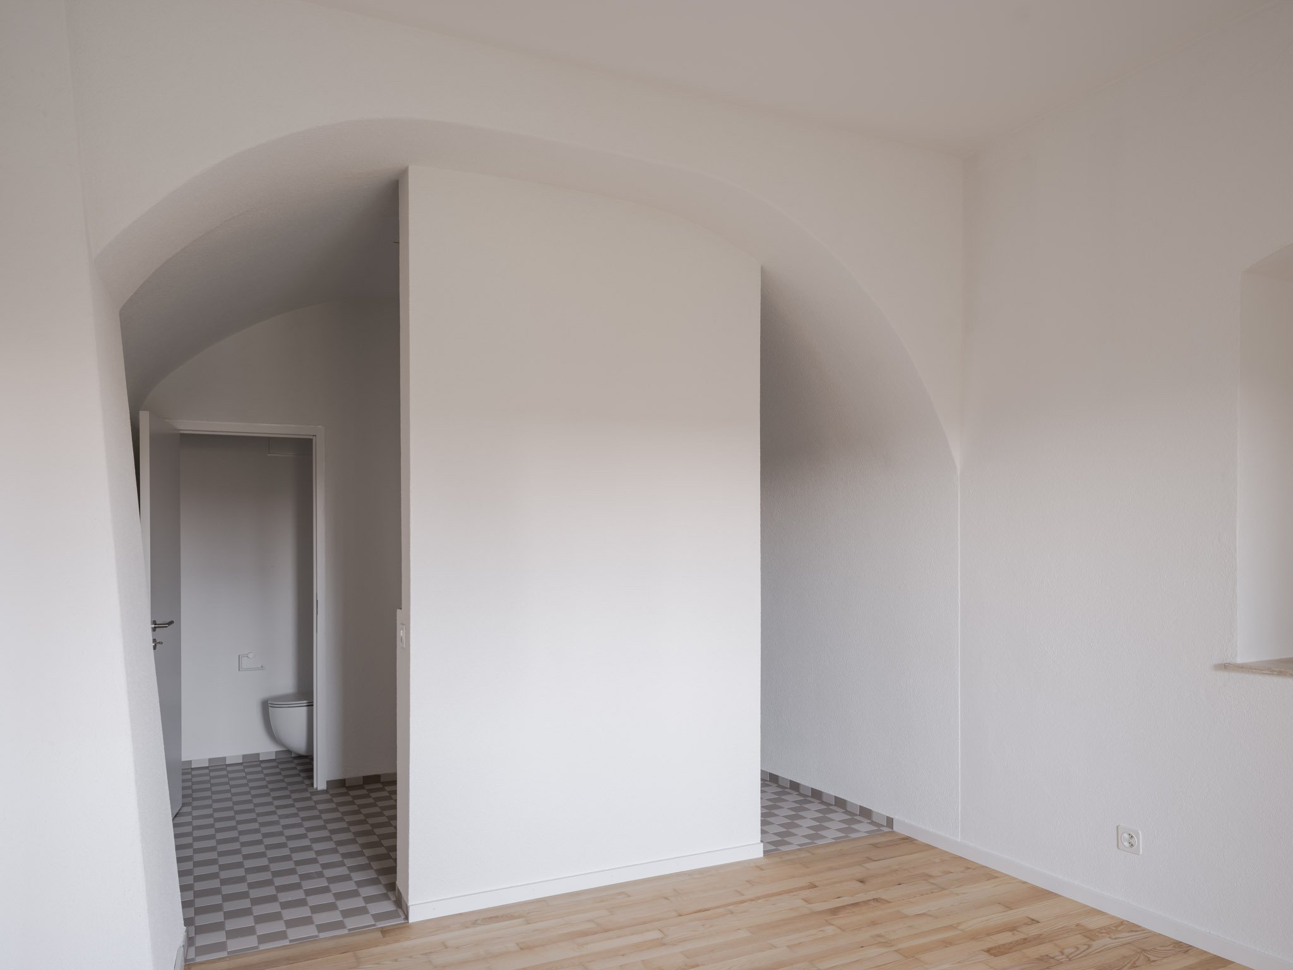
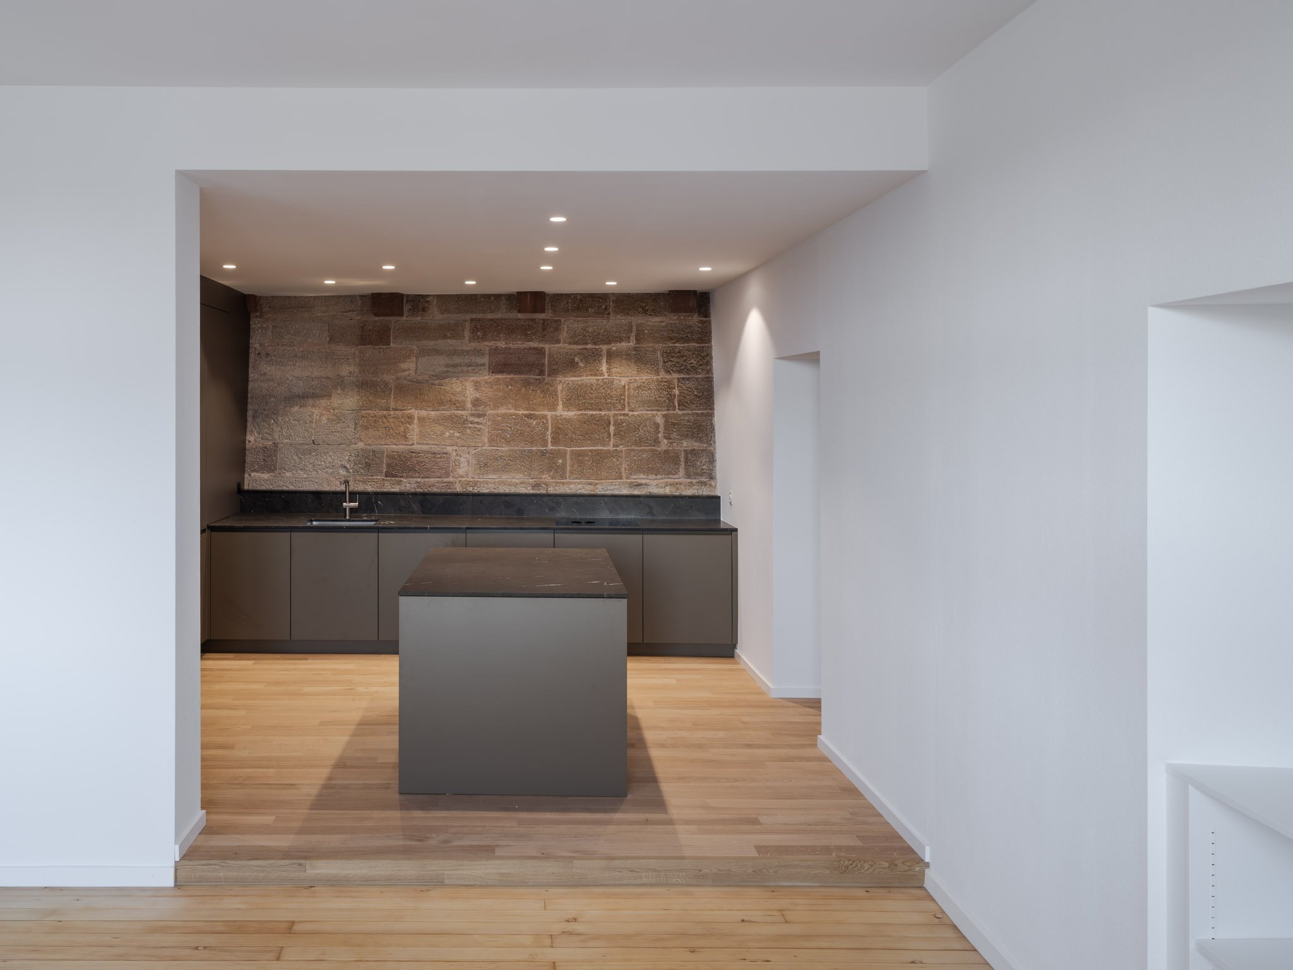
The renovation preserves defining elements of the interior, including arched ceilings, exposed masonry, and bay windows. In the kitchen, a restored stone wall becomes the focal point, paired with deep-toned surfaces, warm wood, and integrated lighting, establishing a clear dialogue between historic fabric and new intervention.
Spatial reorganization
The plan was reorganized to open the previously enclosed interior and improve spatial flow. On the lower level, the kitchen, dining, and living areas now form one continuous sequence. Upstairs, the bathroom is reconfigured as a brighter, more open space within the bedroom suite.
Key Figures
Typology: Residential (Apartment renovation)
Year: 2025
Status: Built
Location: Augustinergasse 1, 4051 Basel, Switzerland
Size: 110 m² (GFA)
Client: Private
Project Team: Ümra Karahan, Marc Straumann, Aaron Kohler