Boutique Tower
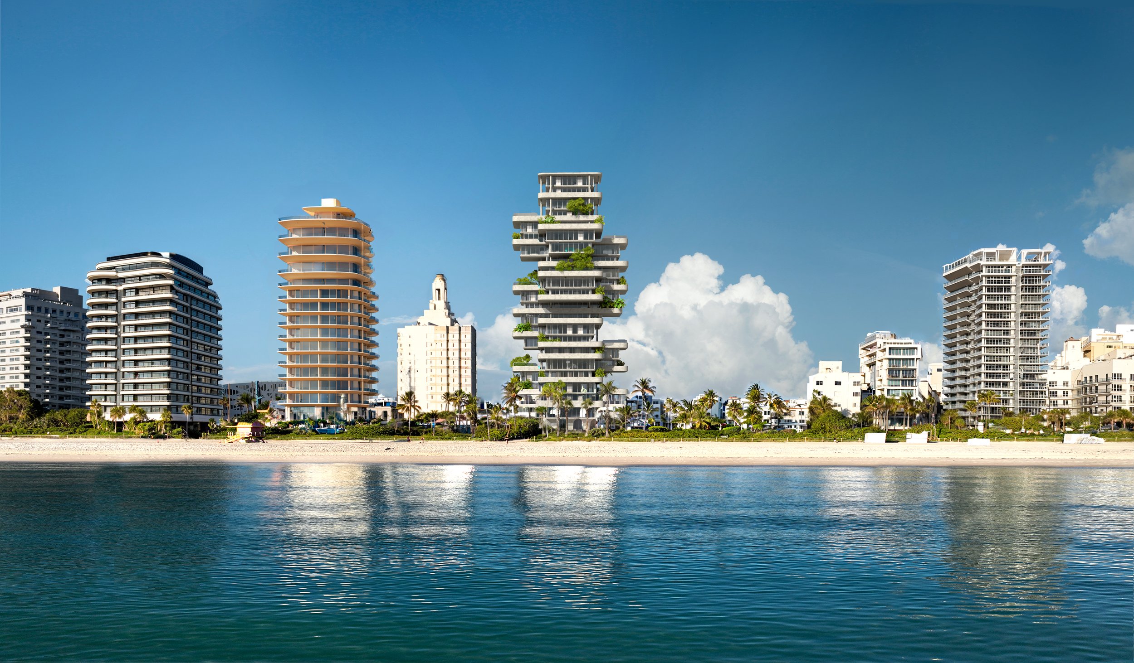
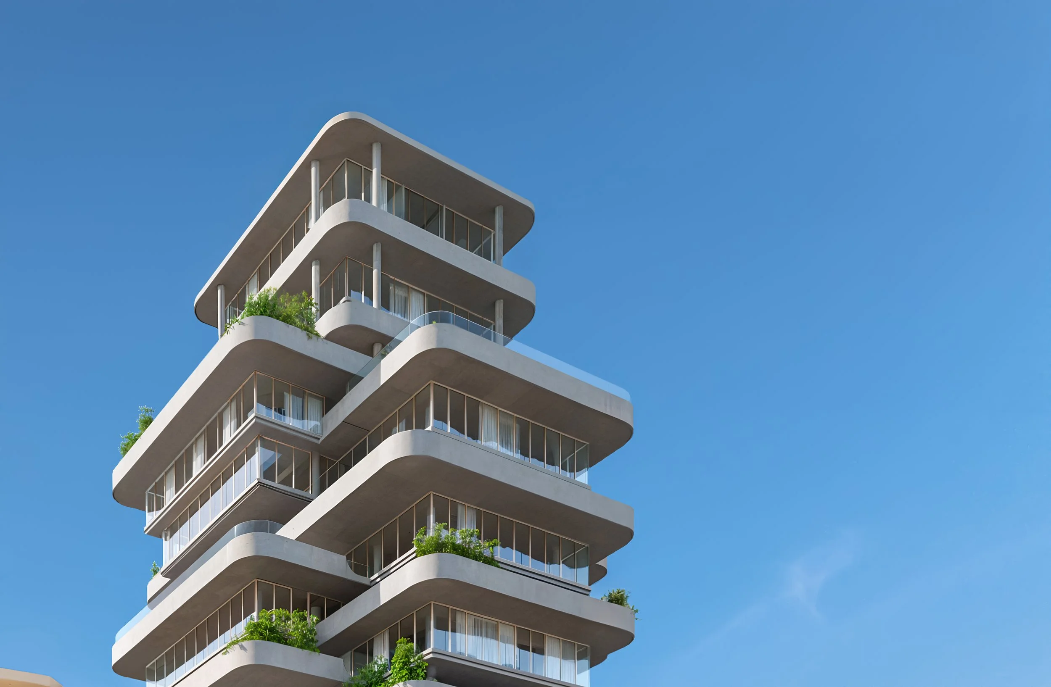
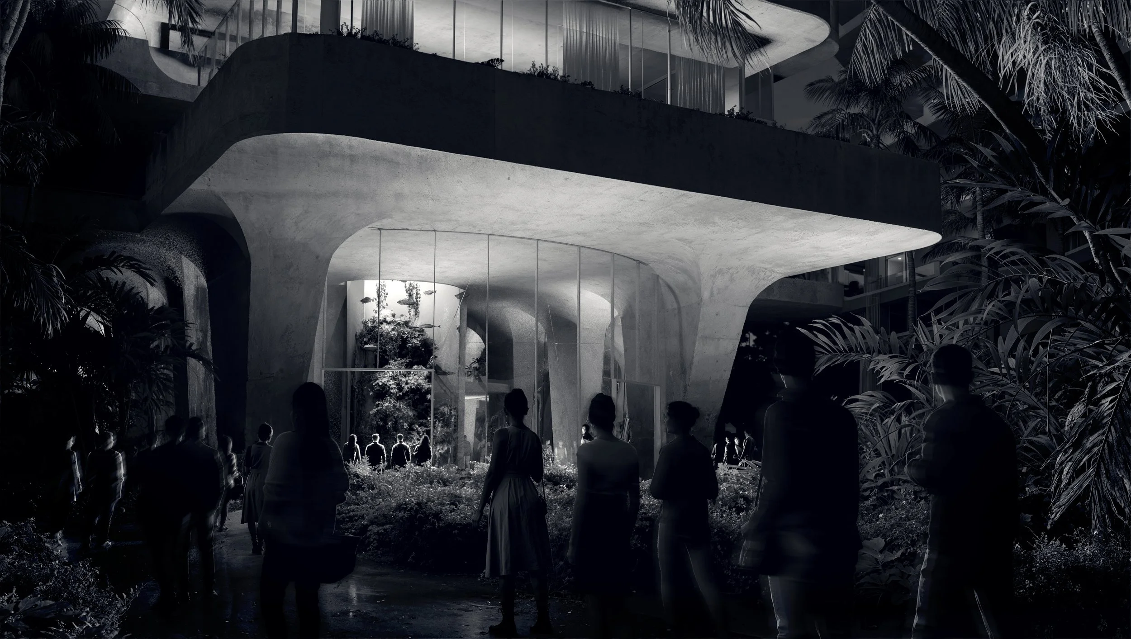
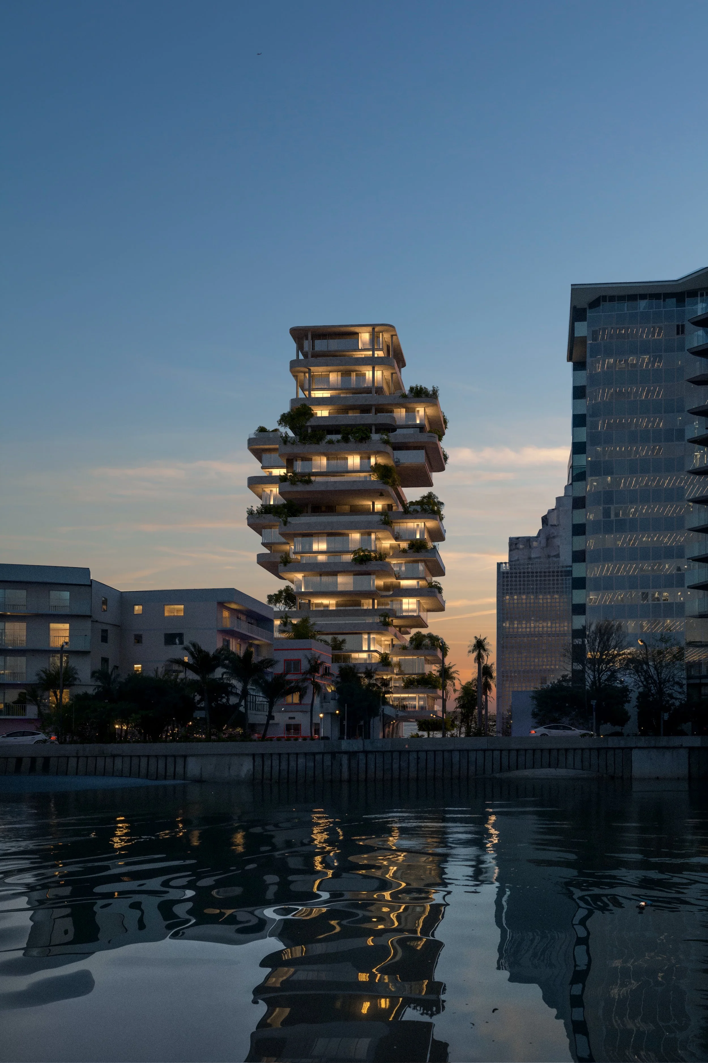
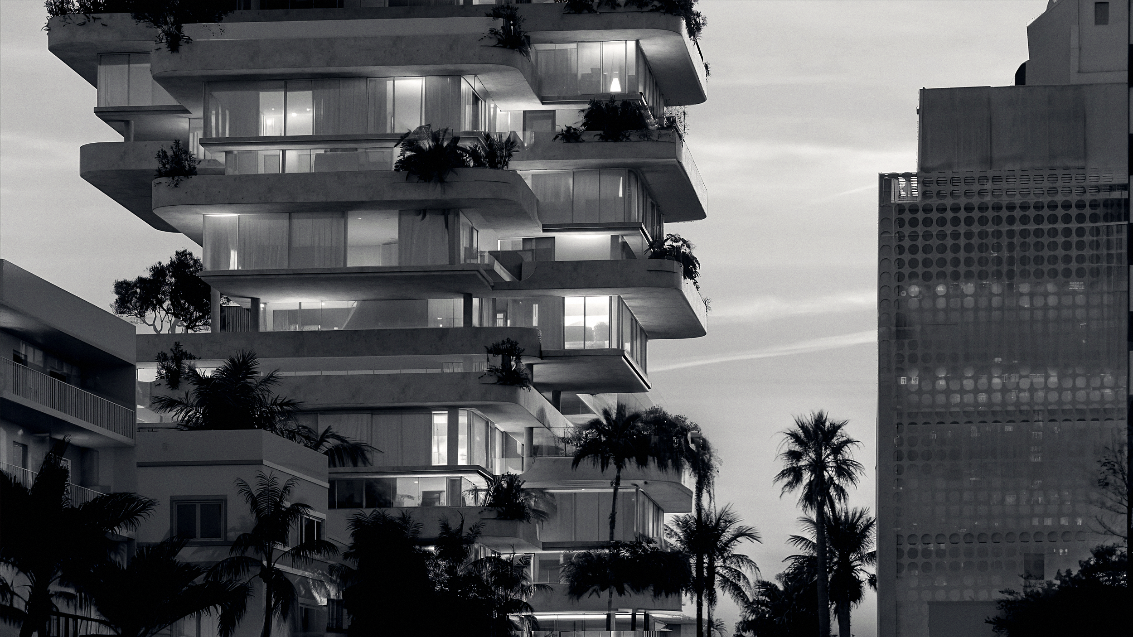
The high-rise development integrates hospitality, residential, and leisure programs within a slender sculptural form. Drawing on Miami’s architectural legacy, the project proposes a contemporary vertical landmark shaped by material depth, climate, and presence.
Celebrating Tropical Deco
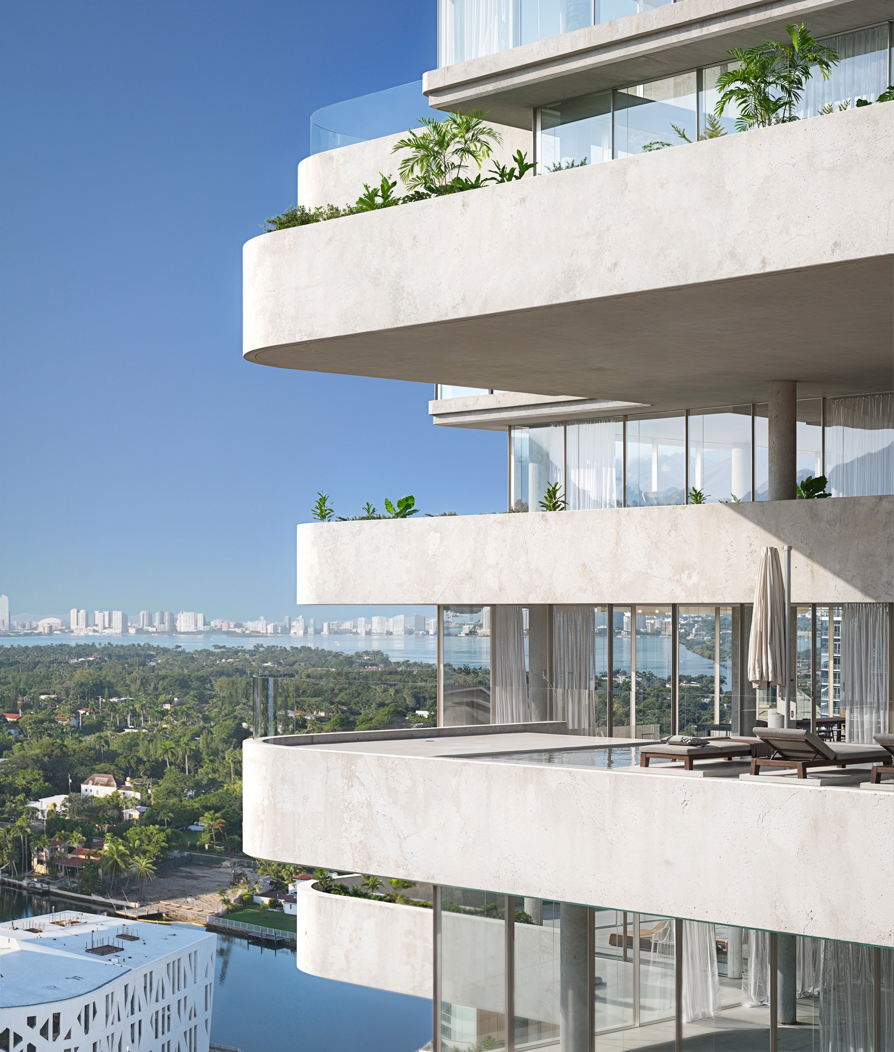
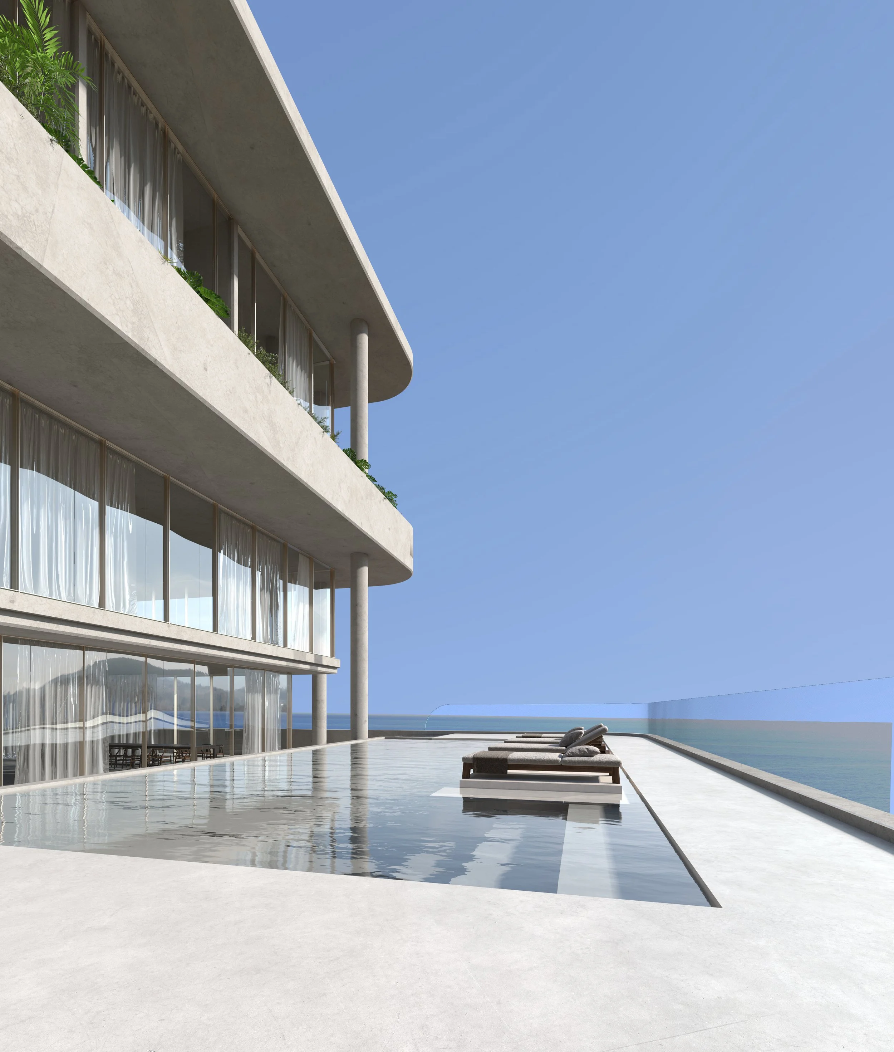
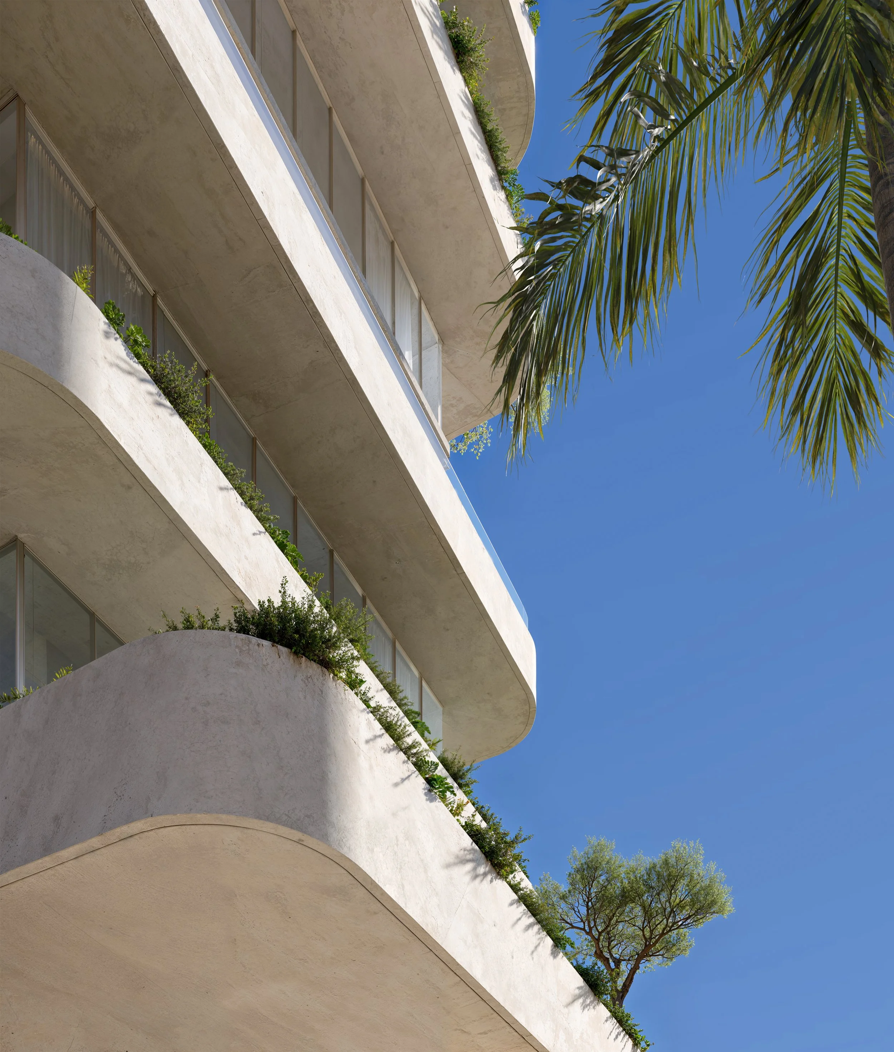
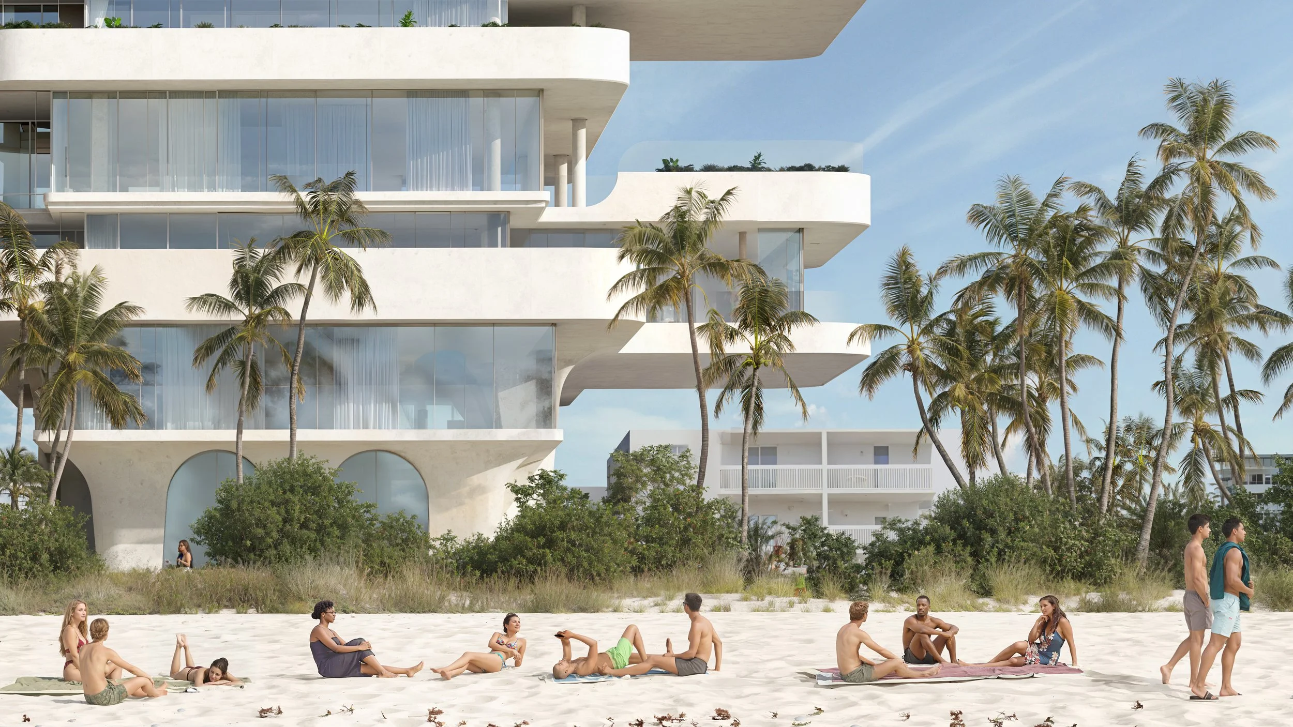
The design reinterprets Tropical Deco, Miami’s climate‑adapted expression of Art Deco defined by curved lines, deep overhangs, pastel tones, and a lighter sense of form. This heritage is translated as a contemporary language of geometry, texture, and warmth, evoking the joy and sensuality associated with the city’s architectural identity.
A unique visual statement
The design responds to density through compact massing and layered programs, creating a distinct architectural presence. Warm textures and a carefully articulated façade introduce shifting patterns of light, shadow, and rhythm across the tower—a departure from the common glass-and-reflection language of contemporary high-rises.
Climate-responsive tropical living
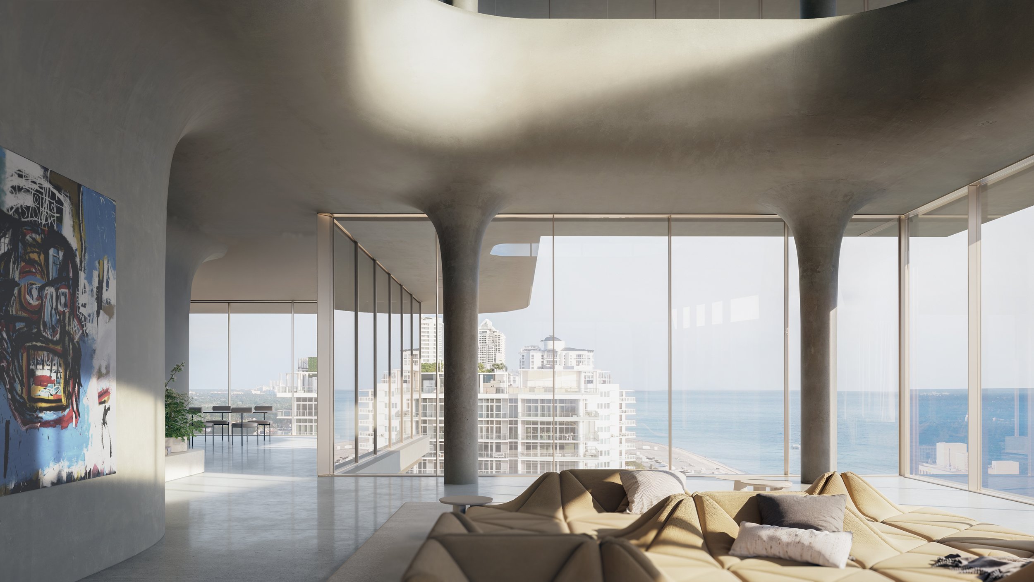
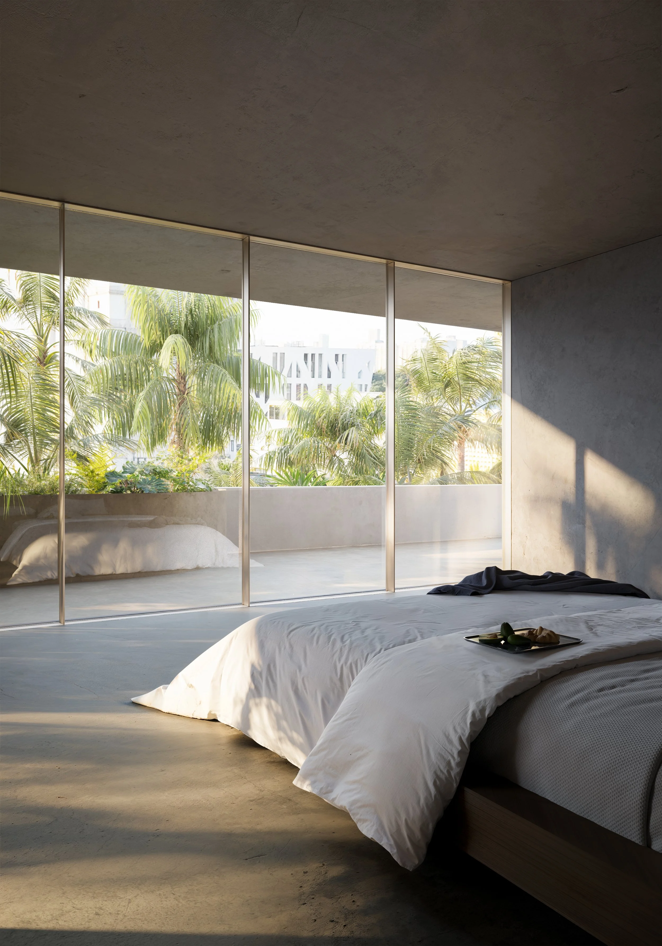
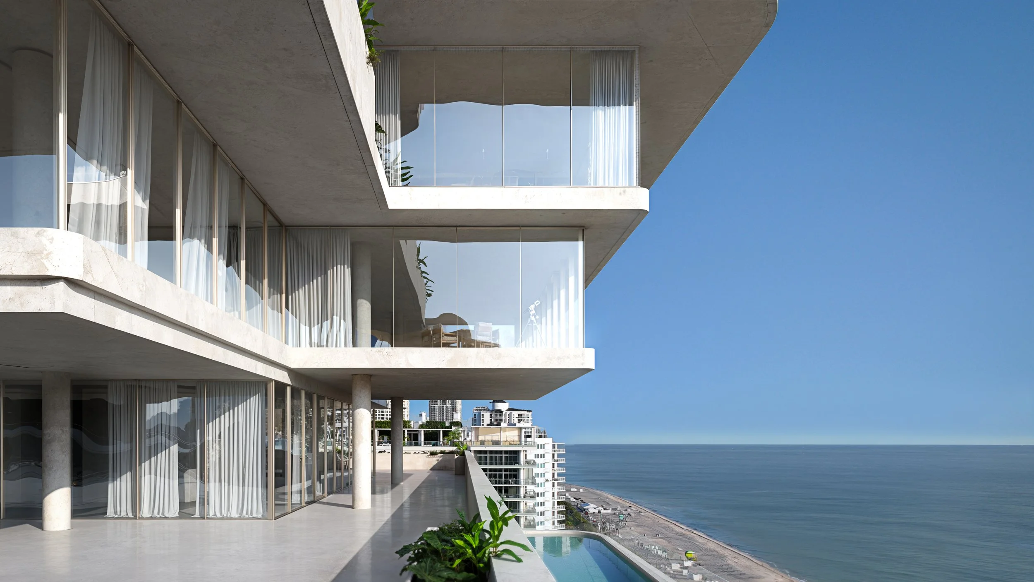
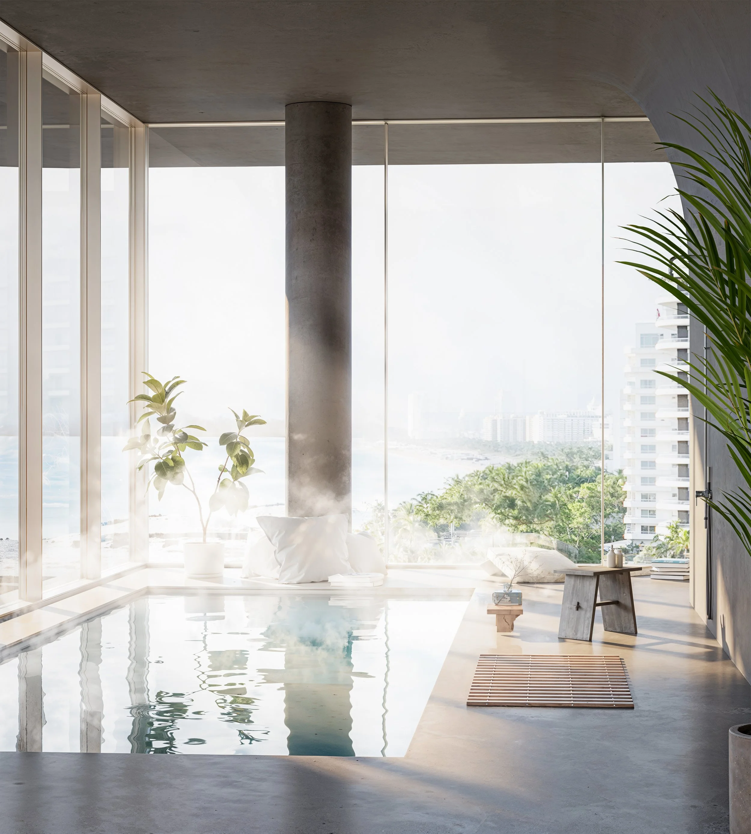
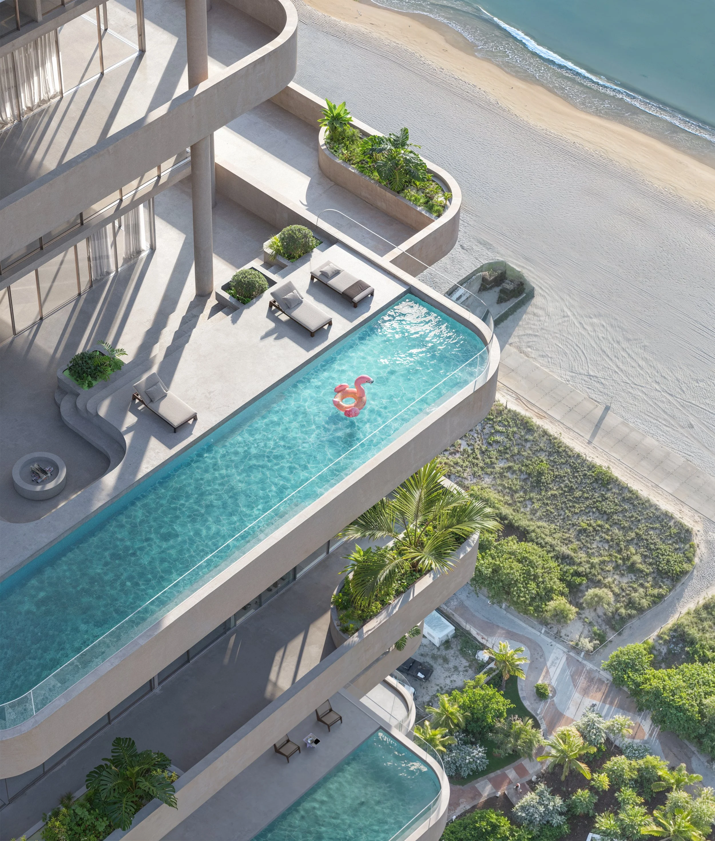
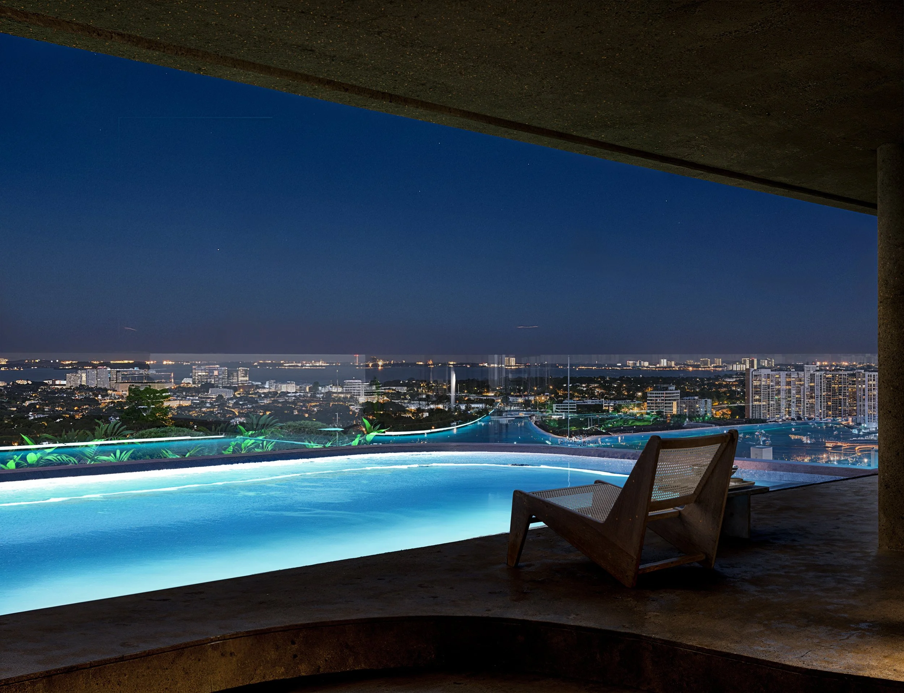
Generous terraces extend the living spaces outward, connecting each residence to panoramic views, natural breezes, and Miami’s tropical atmosphere. Inside, the interiors are conceived as calm and tactile environments defined by natural light and a refined palette of stone, wood, and soft architectural finishes.
Key Figures
World Architecture Festival (WAF) · Finalist
Typology: Mixed-use high rise
Year: 2025–
Status: Concept / Future project
Location: Miami, Florida, USA
Size: 11,875 m² (GFA); 5,900 m² (Plot Area)
Client: Private
Project Team: Jakub Wreczycki, Marc Straumann, Aaron Kohler, Esther Alcalde, Jindra Pavlista