Boracay
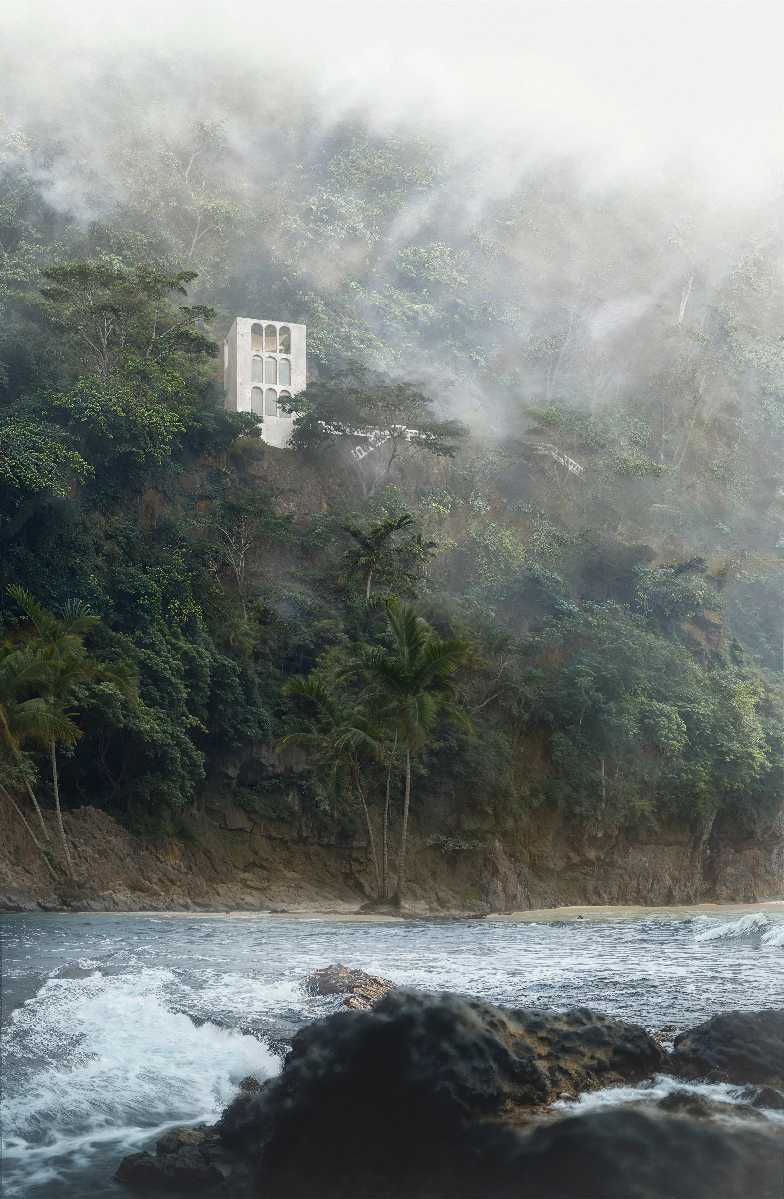
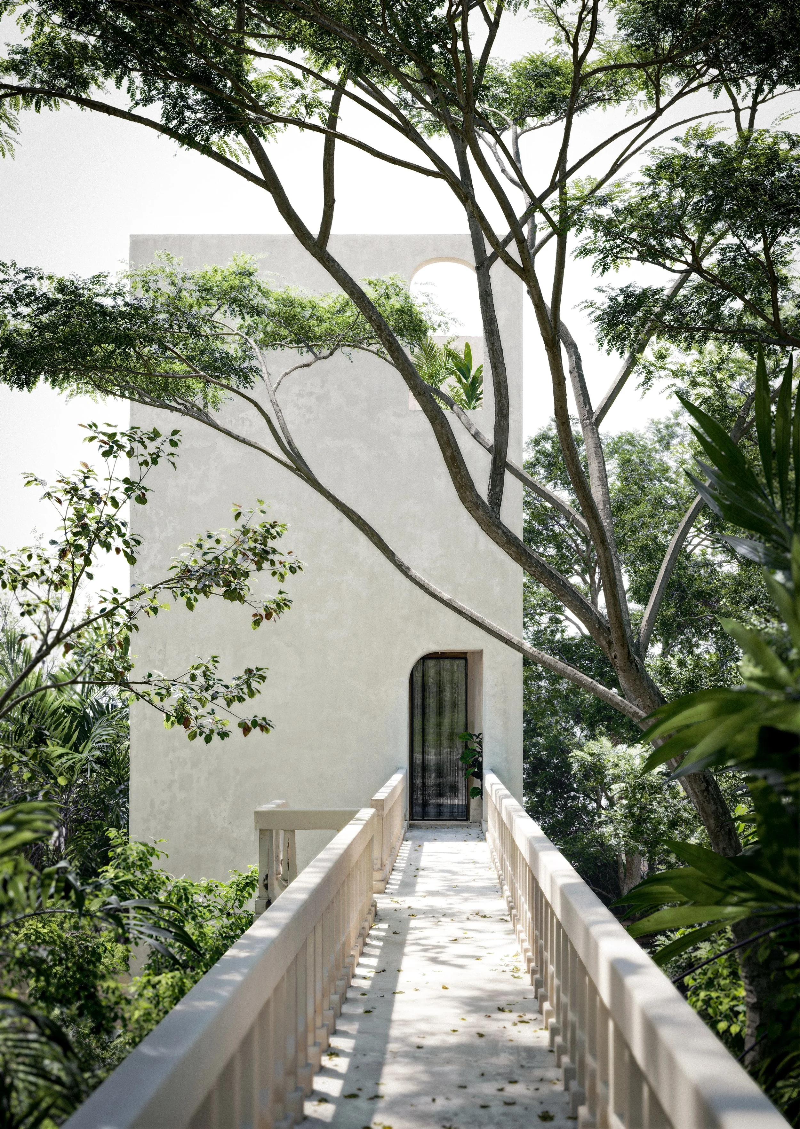
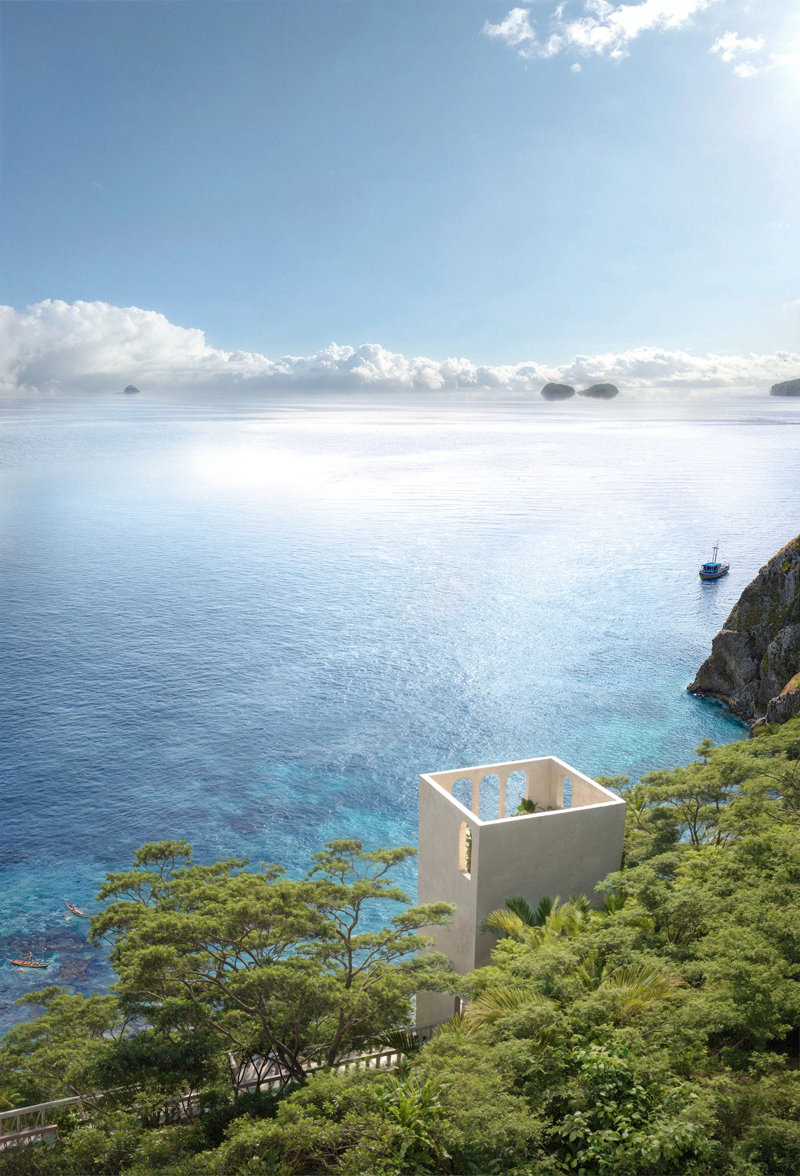
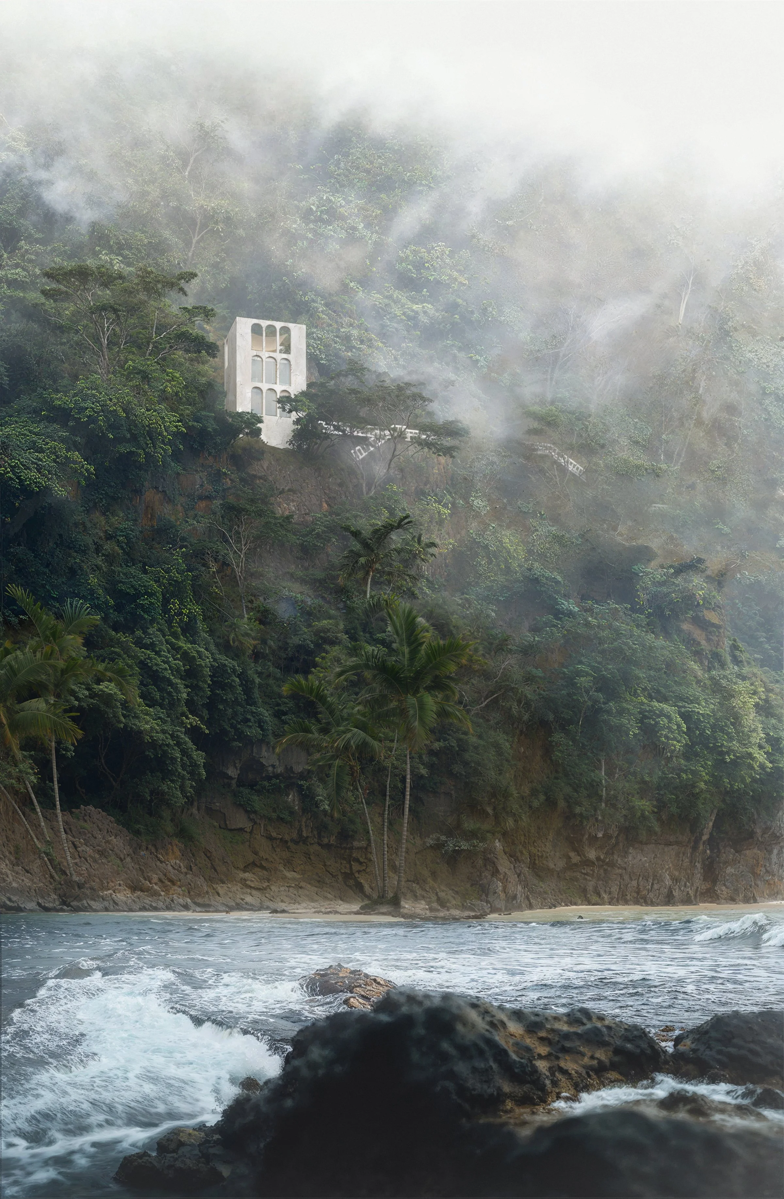
The full-scale bungalow is conceived as a prototype for a future hospitality development in Boracay, Philippines. Through materiality, detail, and a strong connection to nature, the project articulates a carefully composed experience. Designed as a one-to-one test model, it establishes an architectural and spatial framework for future adaptation and replication at a larger scale.
Immersive living
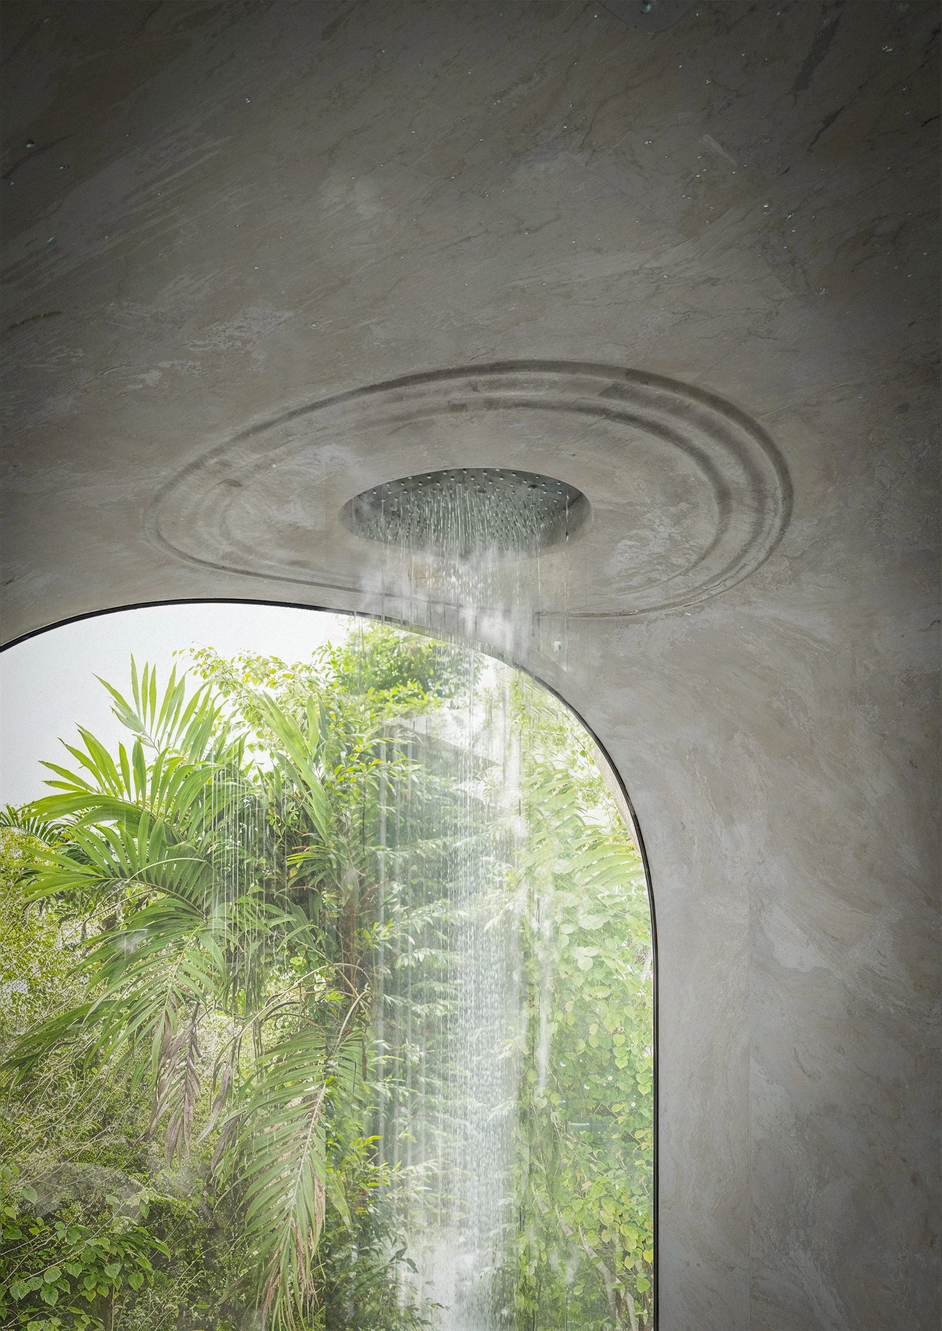
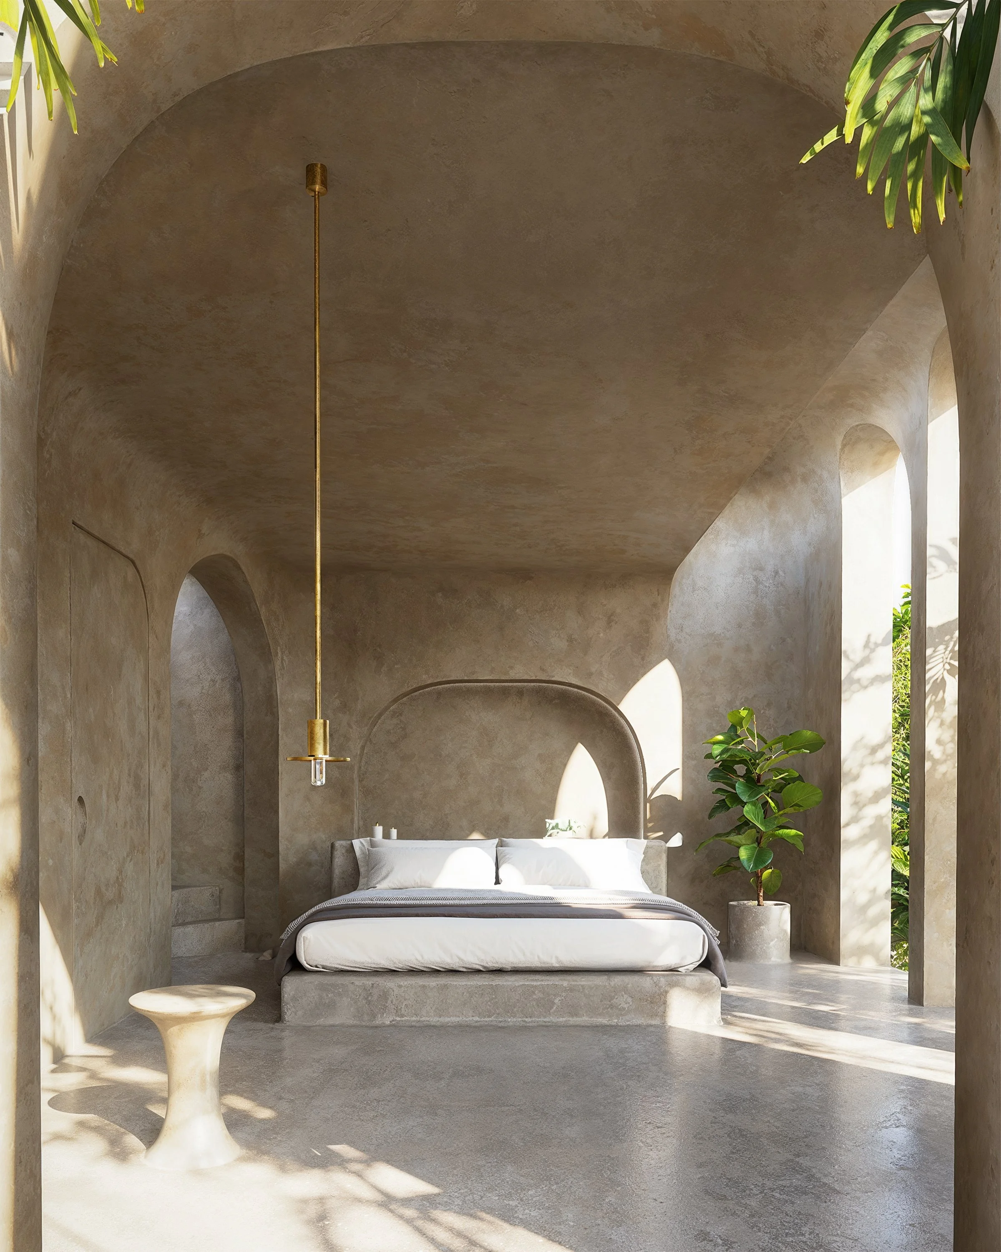
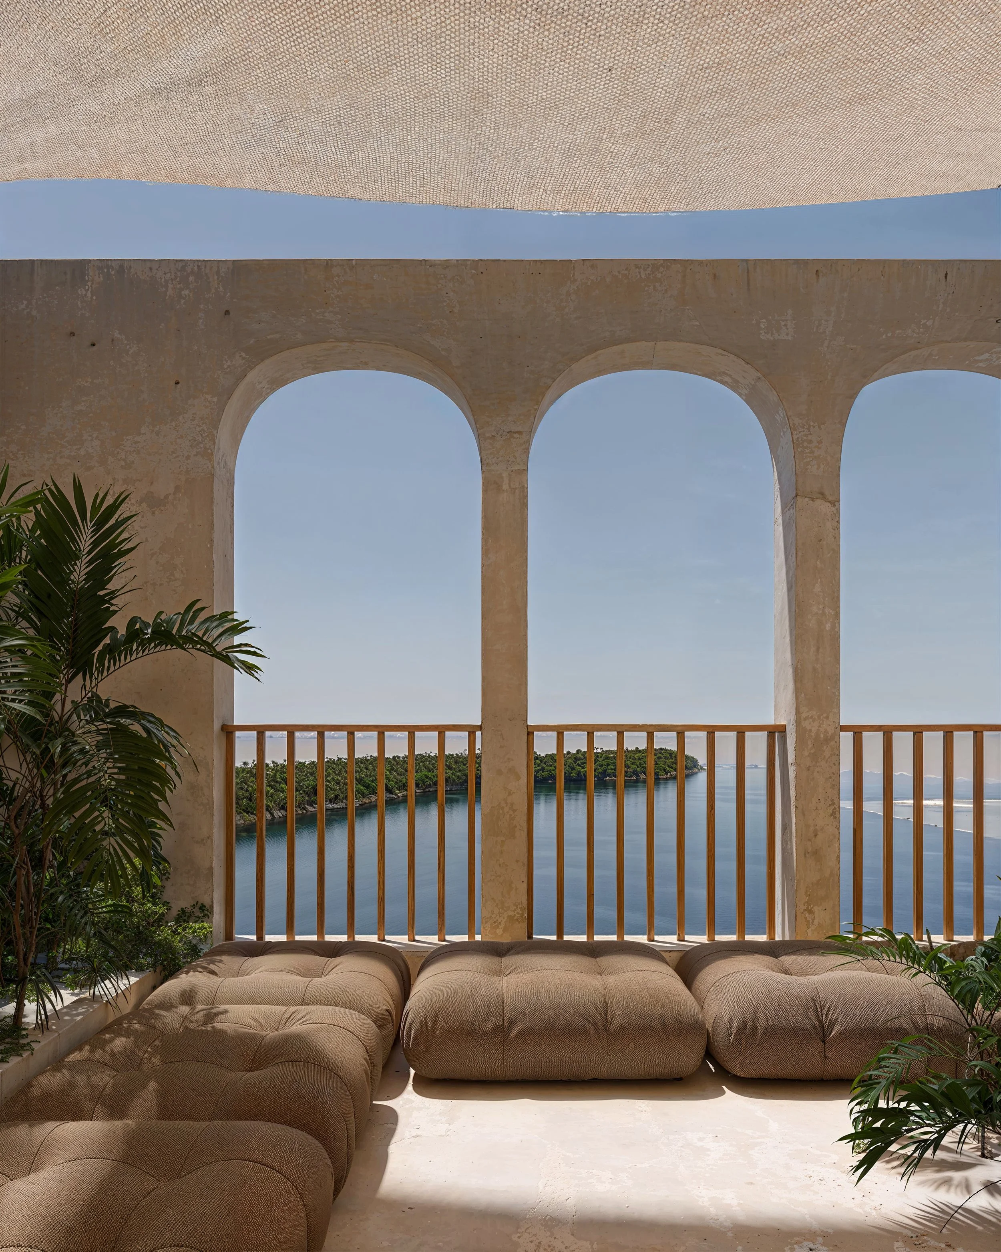
The compact yet fully self-contained residence translates living, experience, and landscape into a cohesive architectural language within a tropical context. Grounded in climate-responsive design, natural ventilation, and shaded transition zones, the spaces unfold seamlessly to balance openness with intimacy, and spatial clarity with a tactile sense of place.
Dialogue with landscape
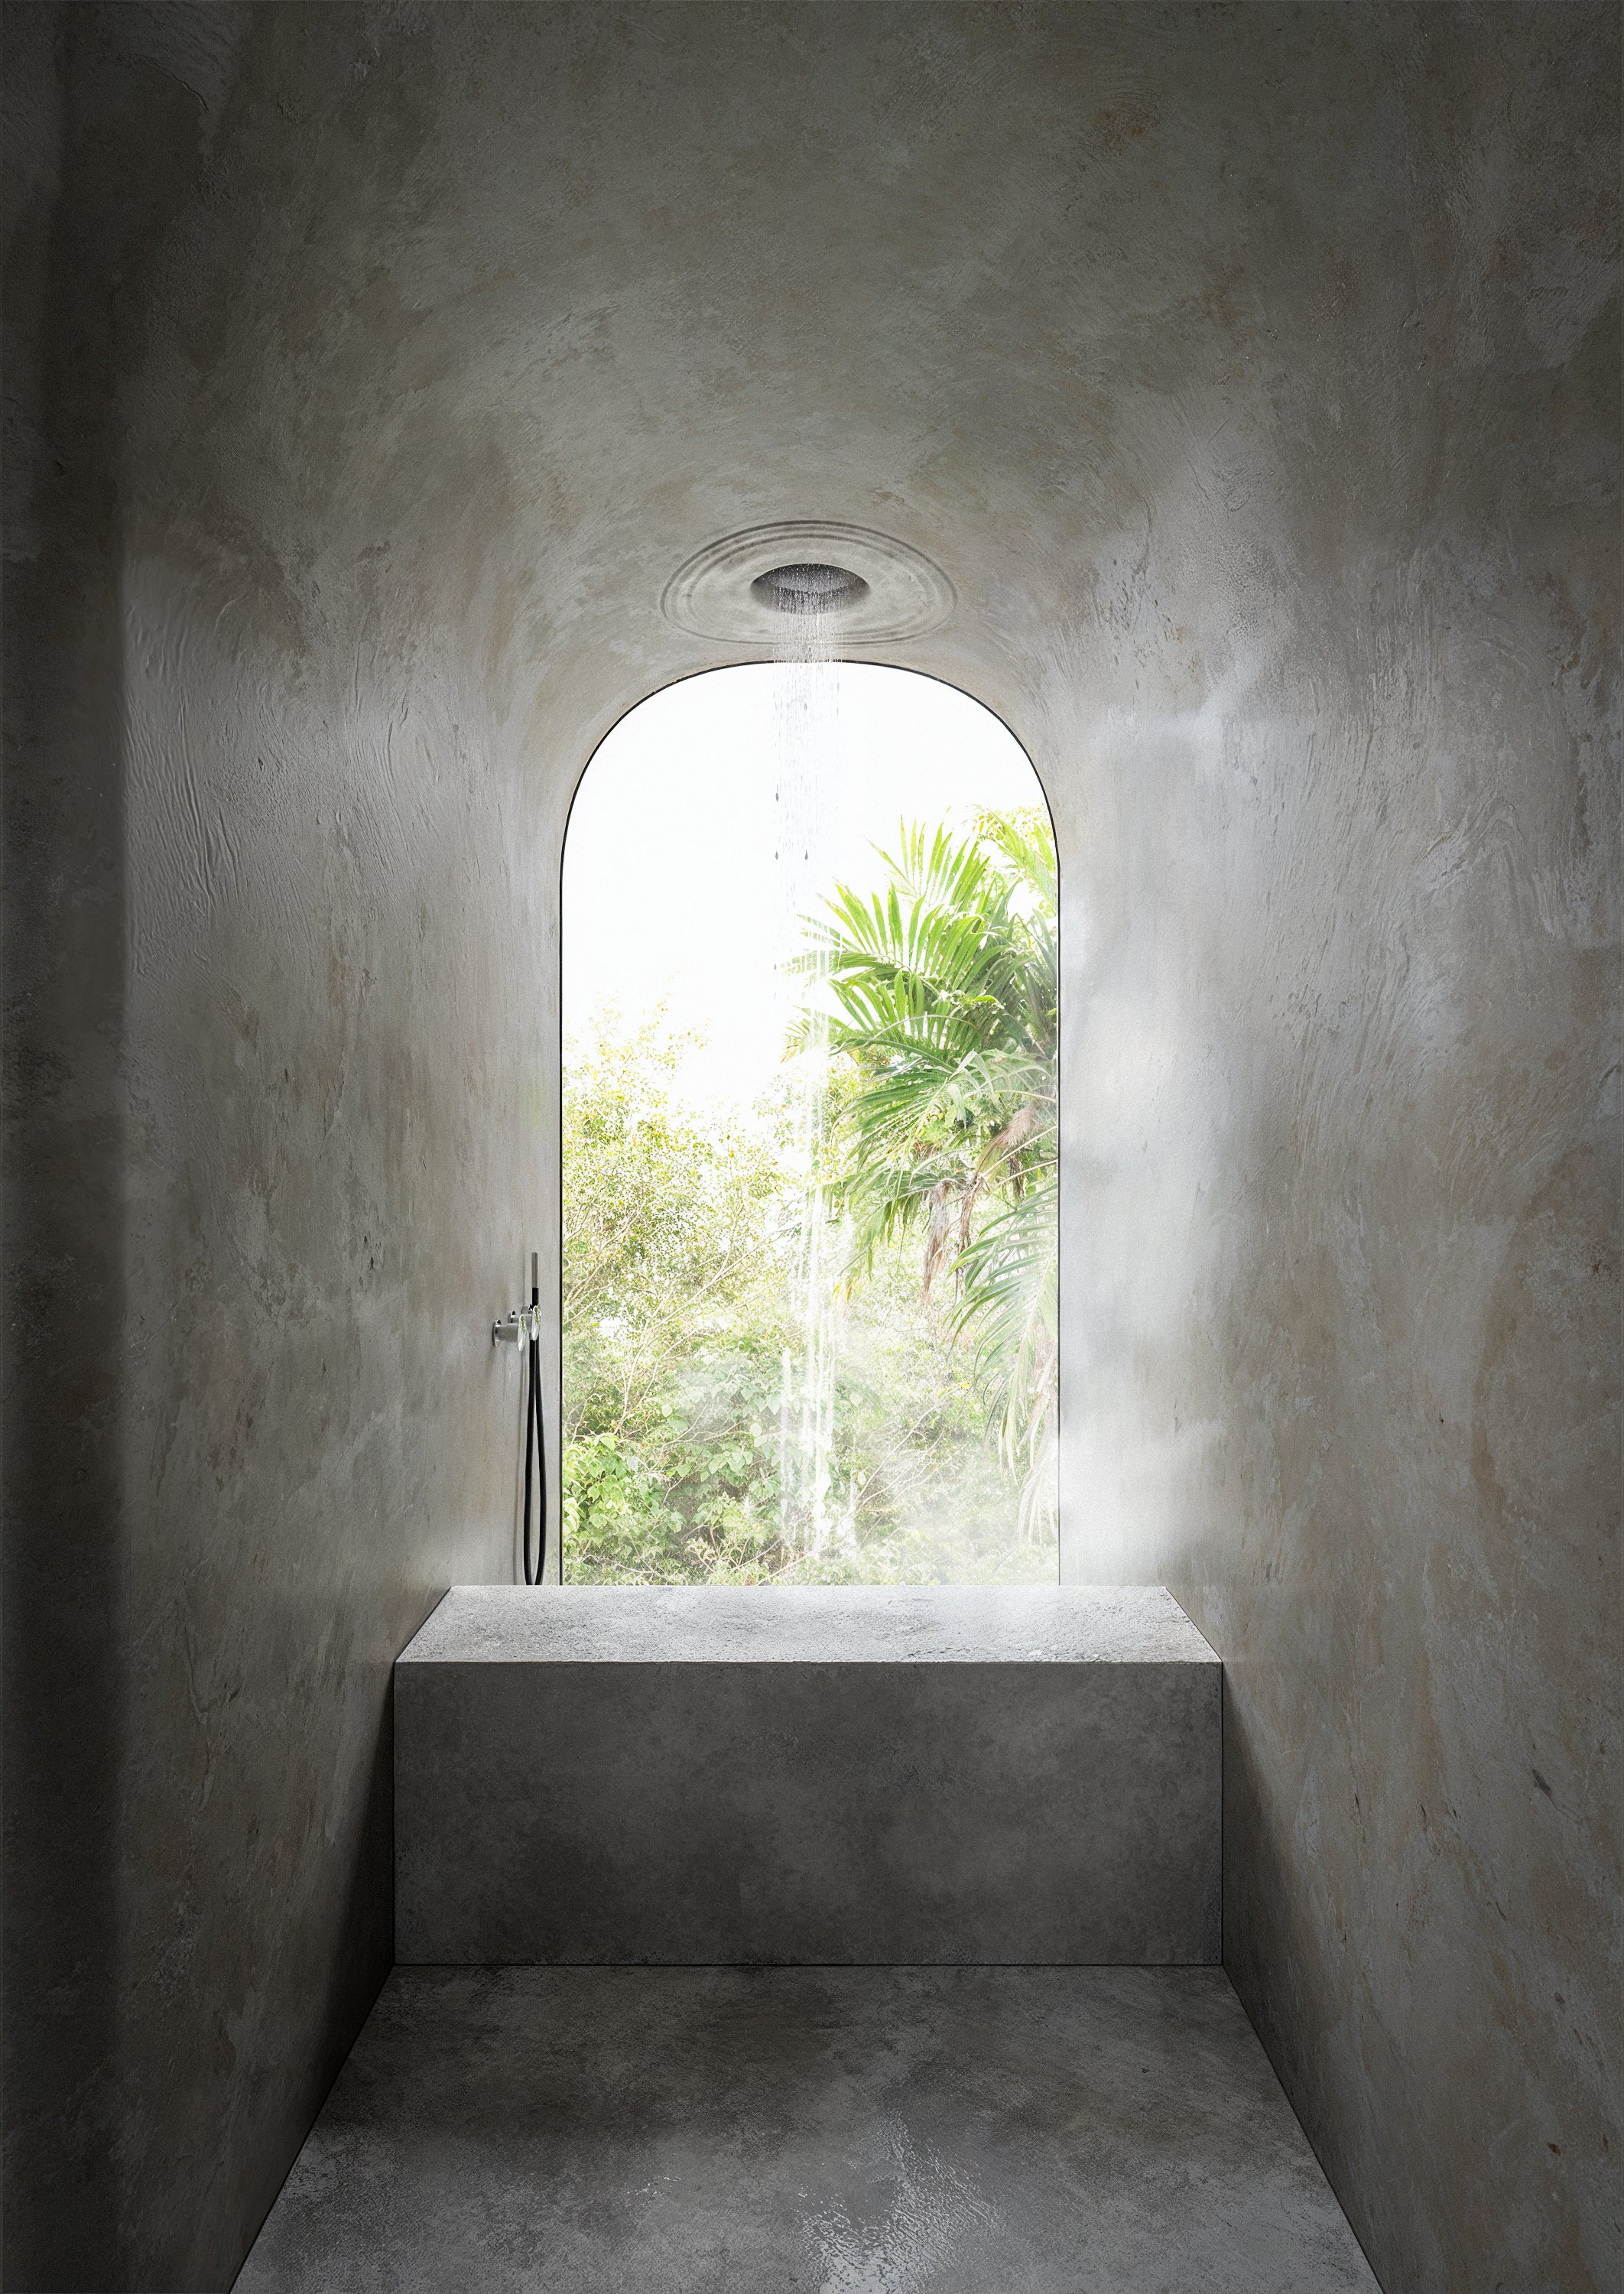
Clad in locally sourced stone, the architecture establishes a tactile dialogue with its cliffside setting, expressing permanence and material depth. Precisely positioned openings frame ocean views as curated moments, drawing the landscape into the interior while maintaining a sense of intimacy.
Crafted materiality
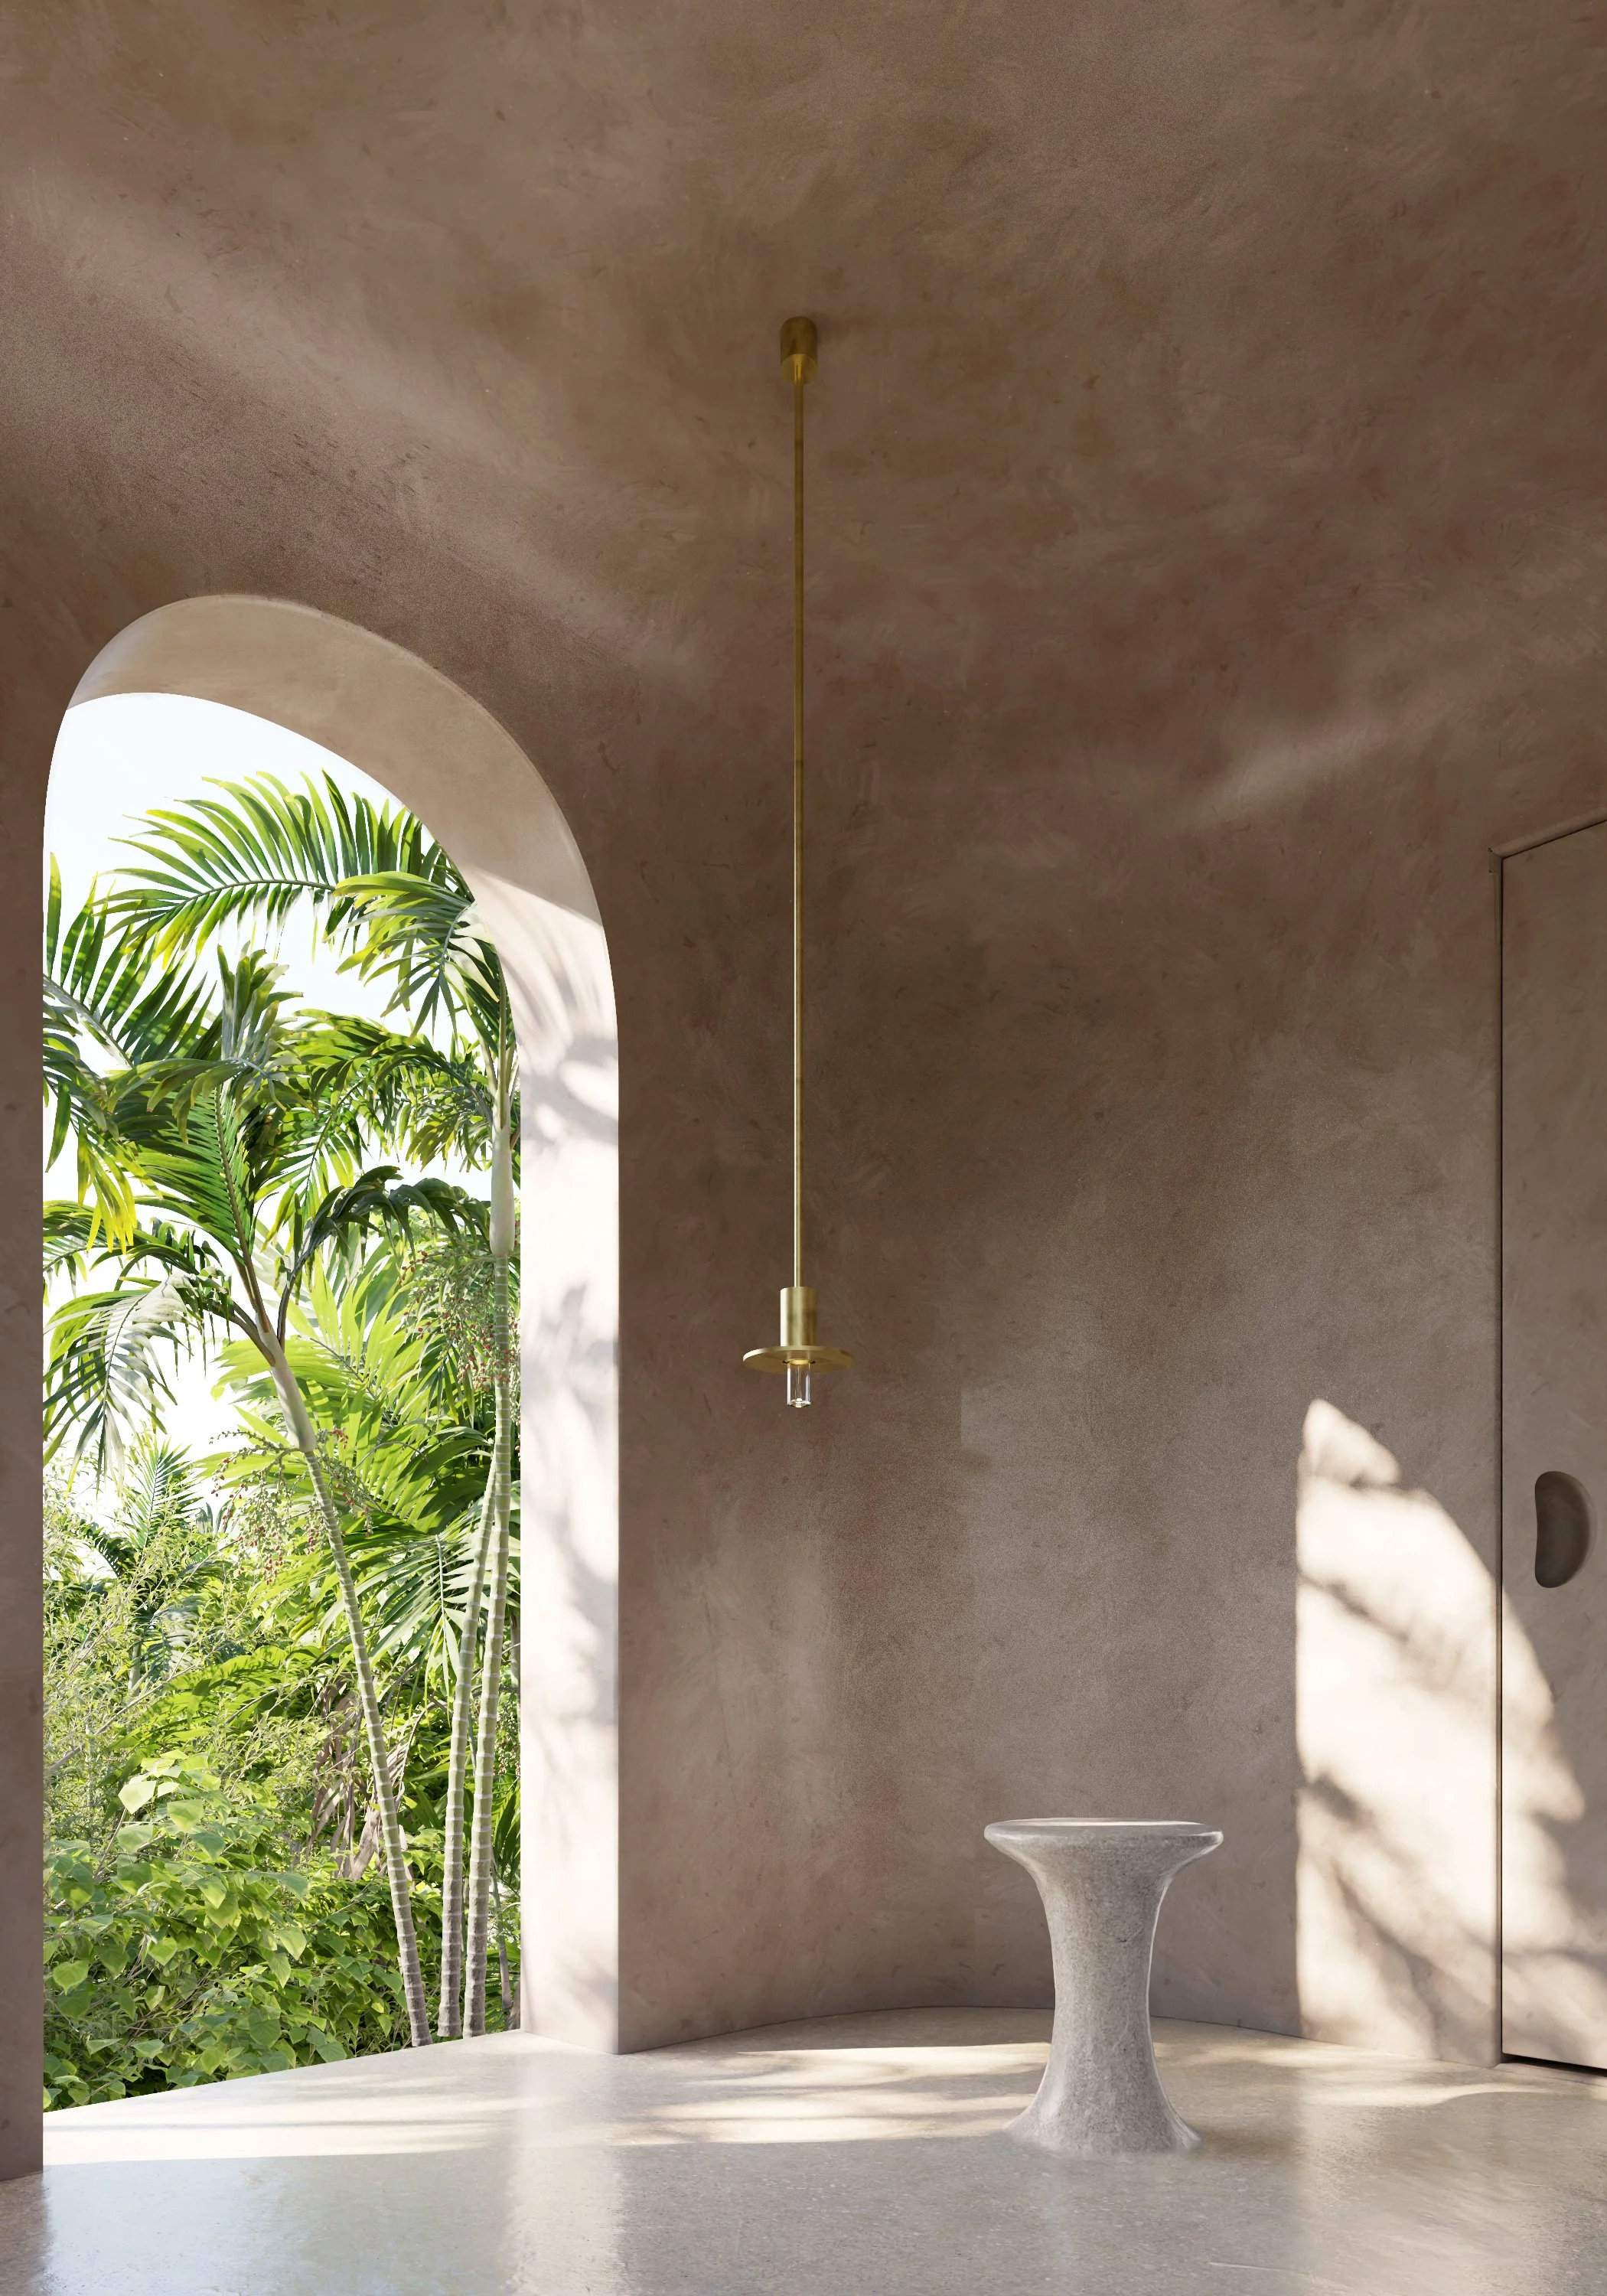
Custom stone furniture is integrated directly into the architecture, forming a continuous spatial language defined by texture and craftsmanship. A restrained pastel palette, combined with gentle curves throughout, softens the raw material expression, introducing warmth and subtle contrast to the living environment.
Key Figures
Typology: Hospitality/Residential (prototype bungalow | Full scale apartment unit)
Year: 2023–2024
Status: In progress
Location: Boracay, Philippines
Size: 115 m² (GFA); 165 m² (Plot Area) one unit
Client: Private
Project Team: Jindra Pavlista, Jakub Wreczycki, Marc Straumann, Aaron Kohler
Press Mentions: designboom