Tunnelweg
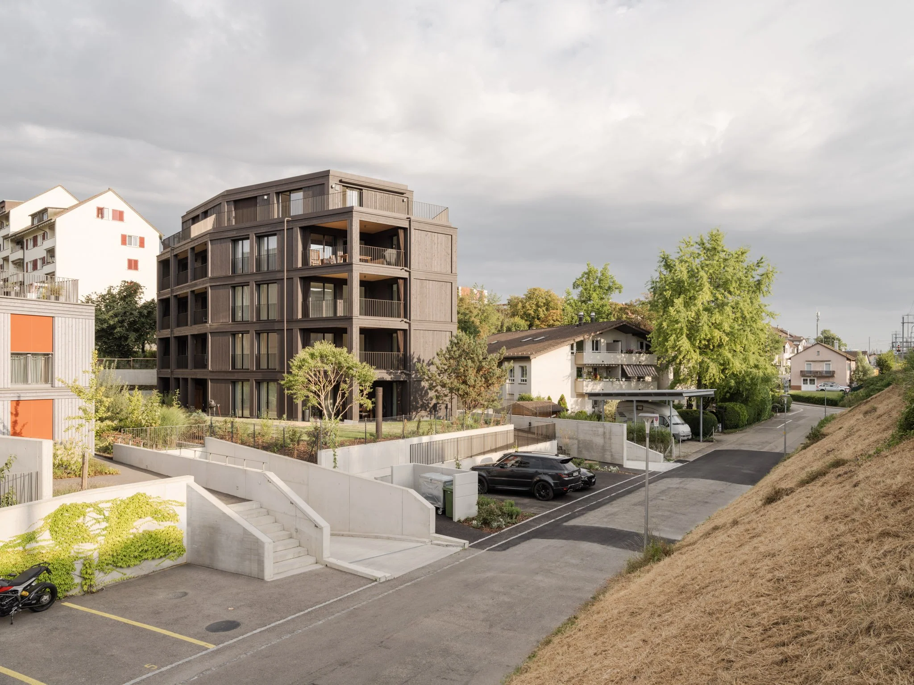
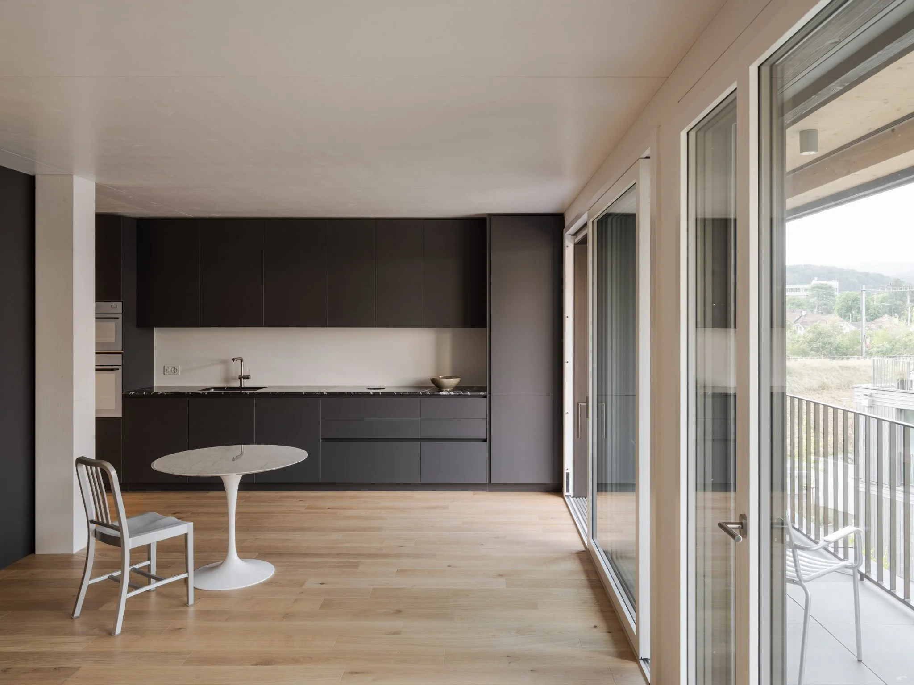
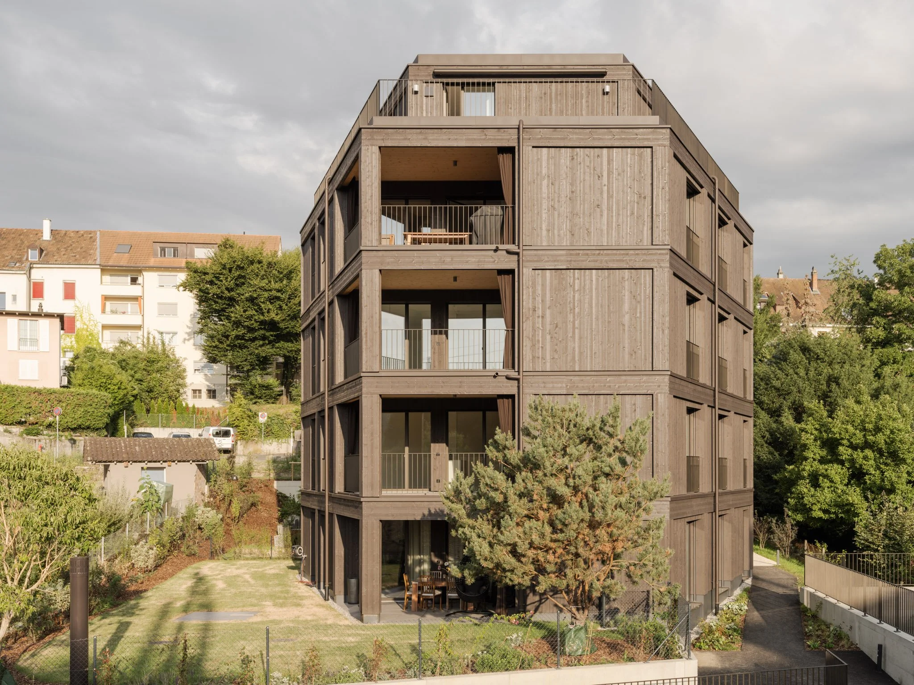
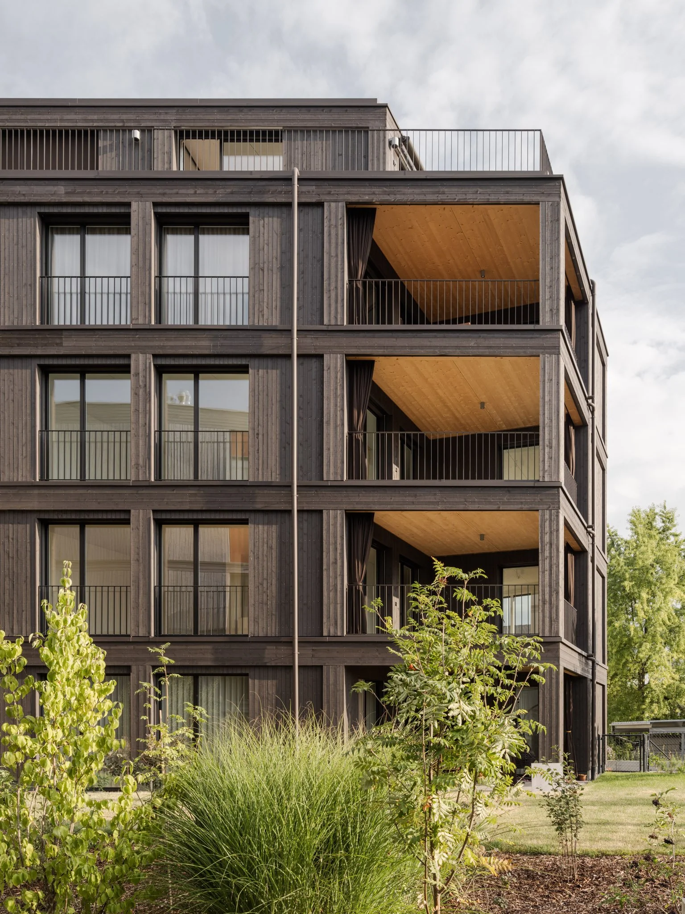
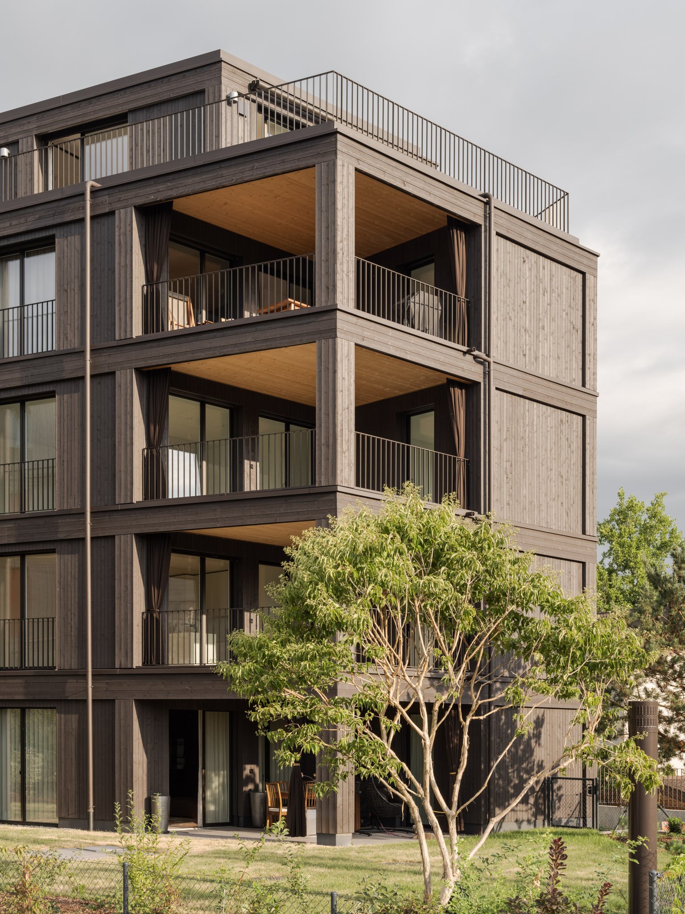
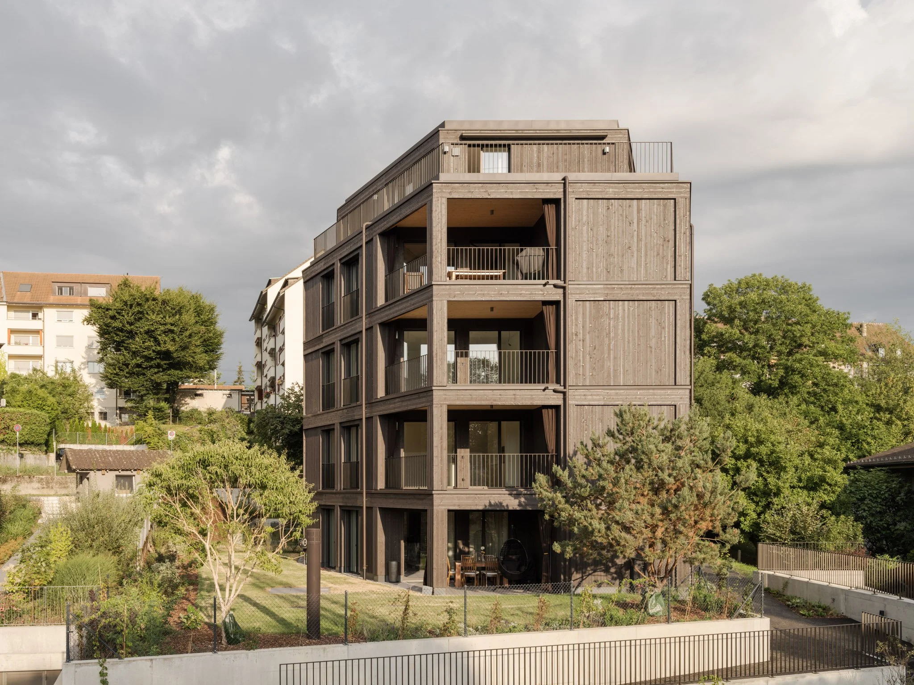
Tunnelweg is a five-story timber apartment building in a dense residential area of Münchenstein, Switzerland. The project responds to its site with a clear volume, efficient layouts, and well-proportioned outdoor spaces, creating eco-conscious urban living that fits comfortably within its neighborhood.
A site-responsive massing
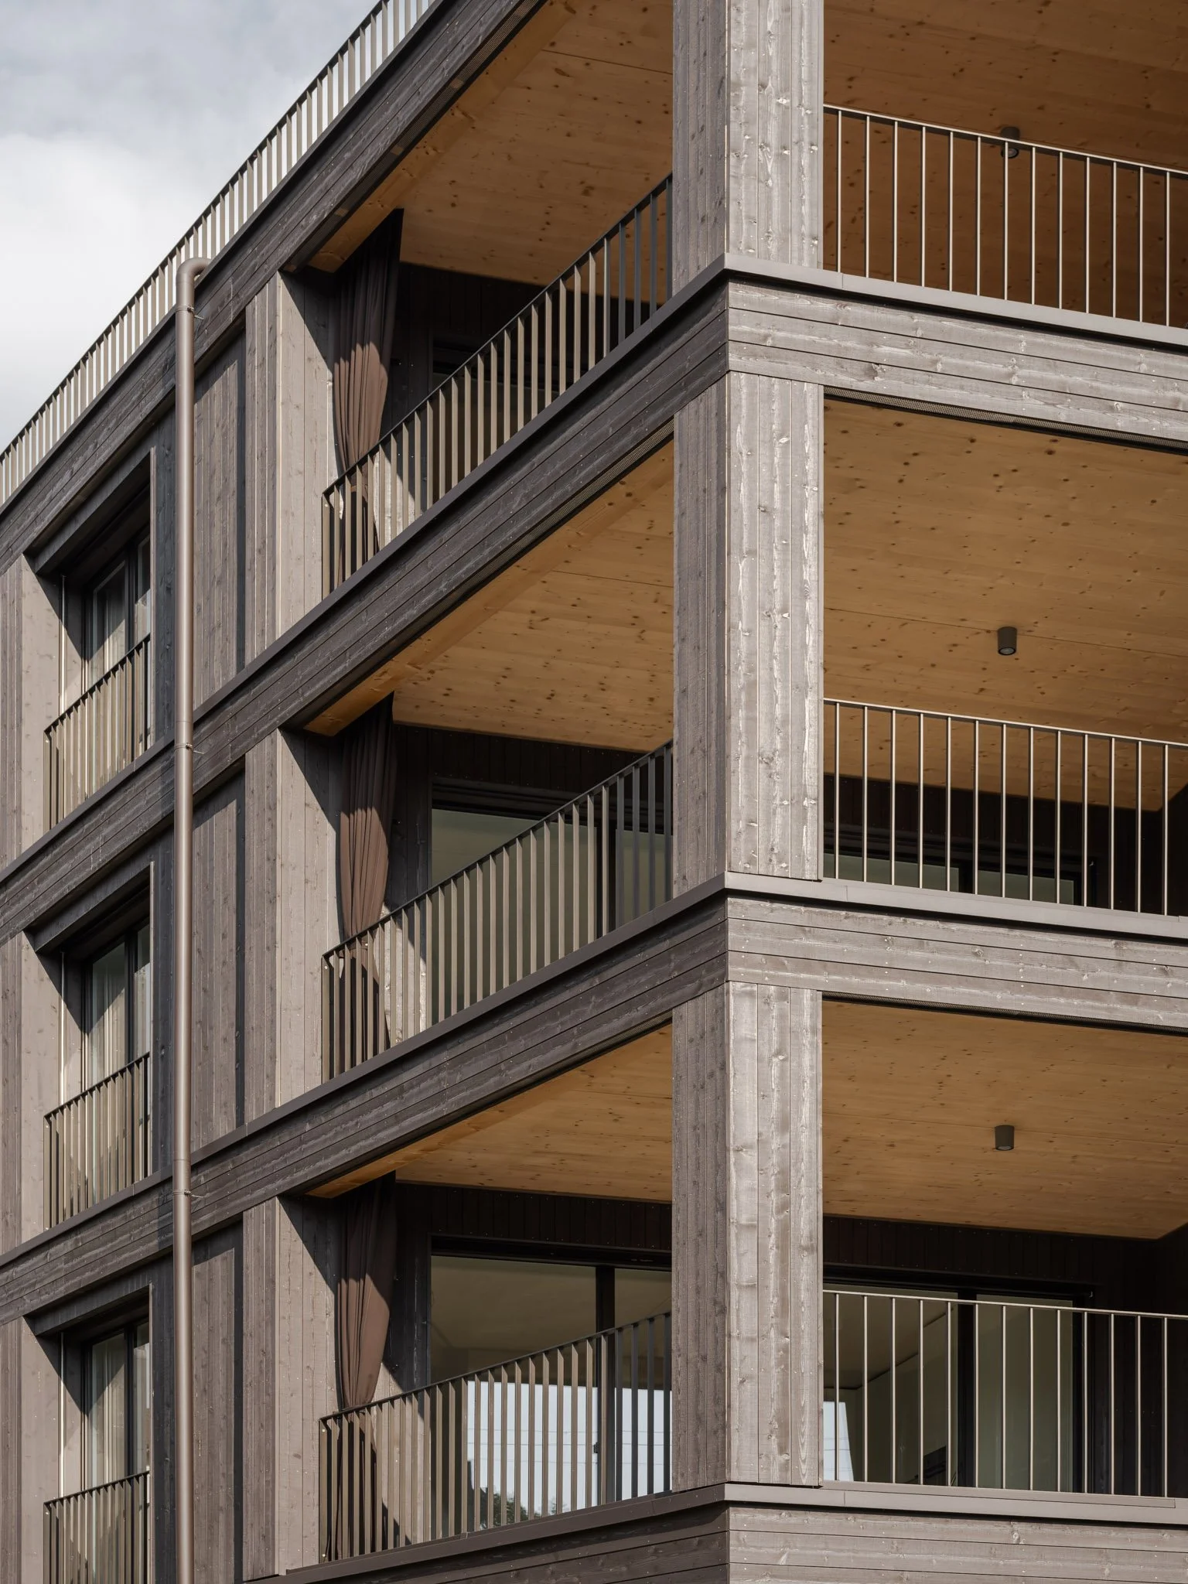
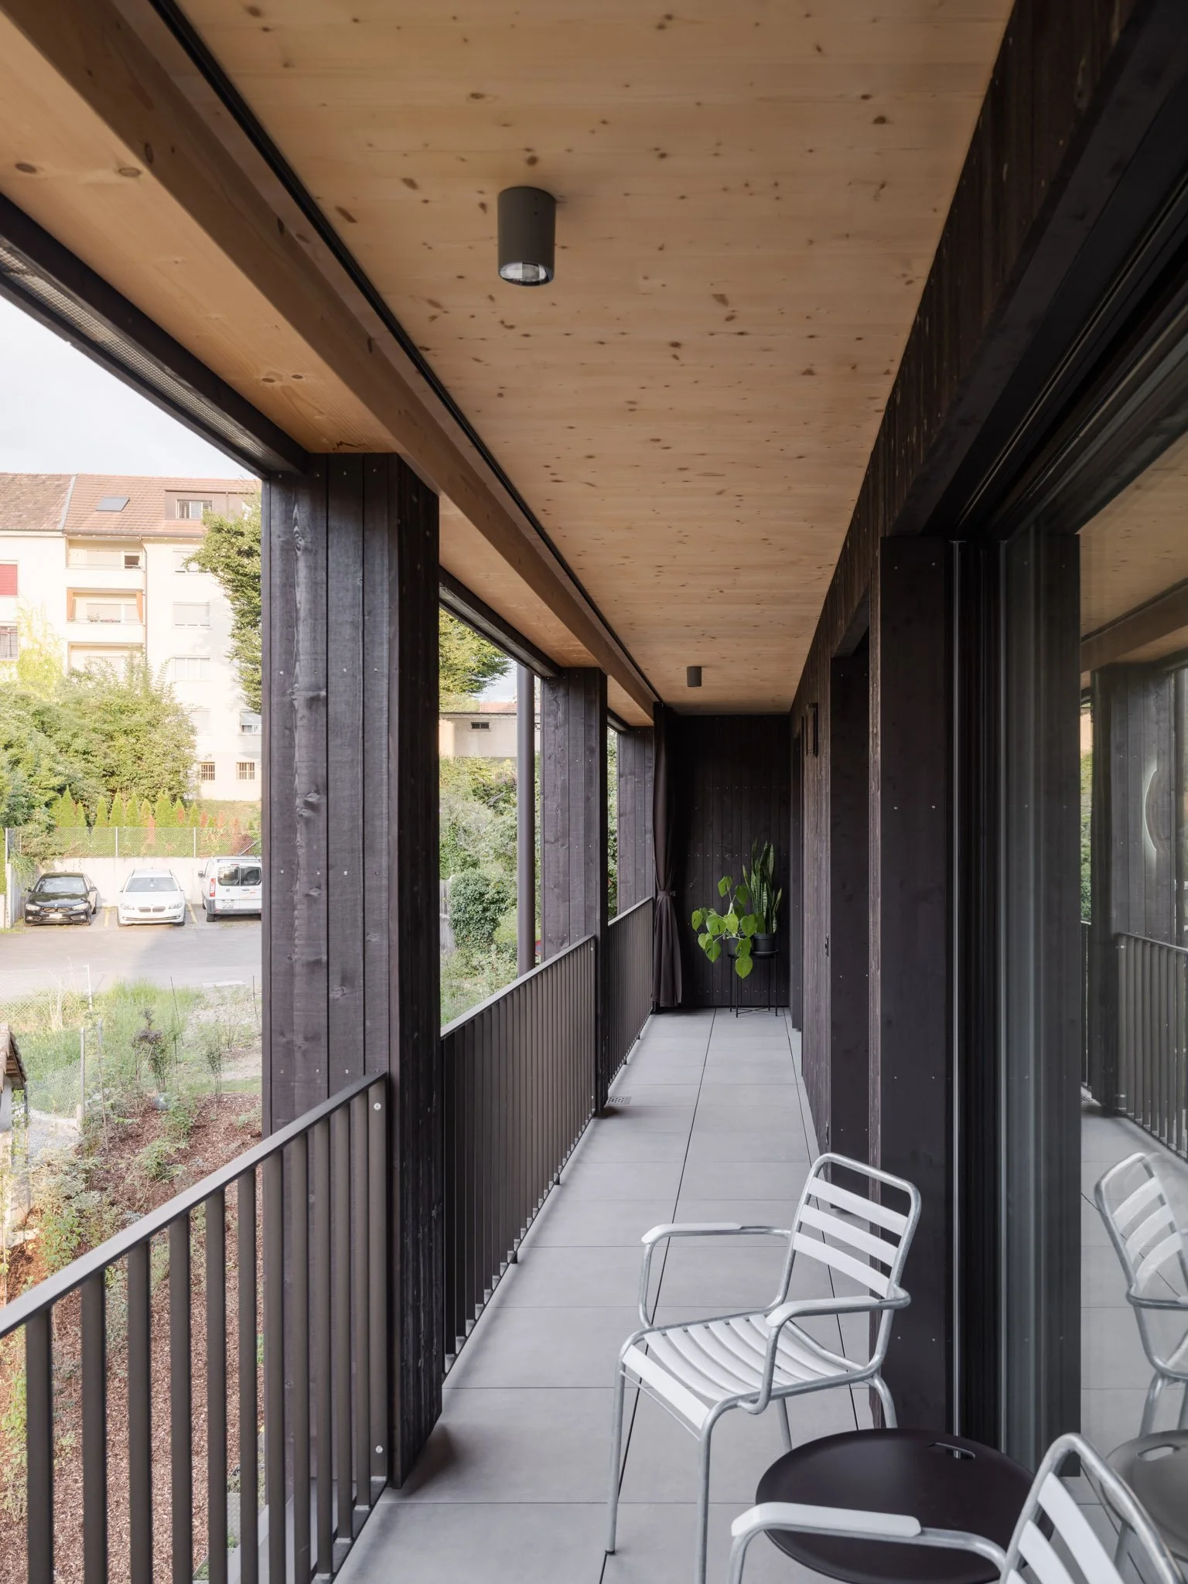
The building volume is shaped by site conditions to improve privacy and quality of life. Its compact footprint is cut back at the corners, creating an octagonal massing that reduces direct exposure and fosters tranquility. The shorter façade faces the street, giving the building a quieter presence while opening the apartments onto deep, recessed terraces.
Commitment to sustainability
Tunnelweg combines sustainable construction with energy efficiency to support comfort and reduce environmental impact. As a timber structure, it uses a renewable material that contributes to a warm interior atmosphere and a healthy indoor climate. Geothermal heating and rooftop photovoltaic panels further lower operational demand.
Urban living in context
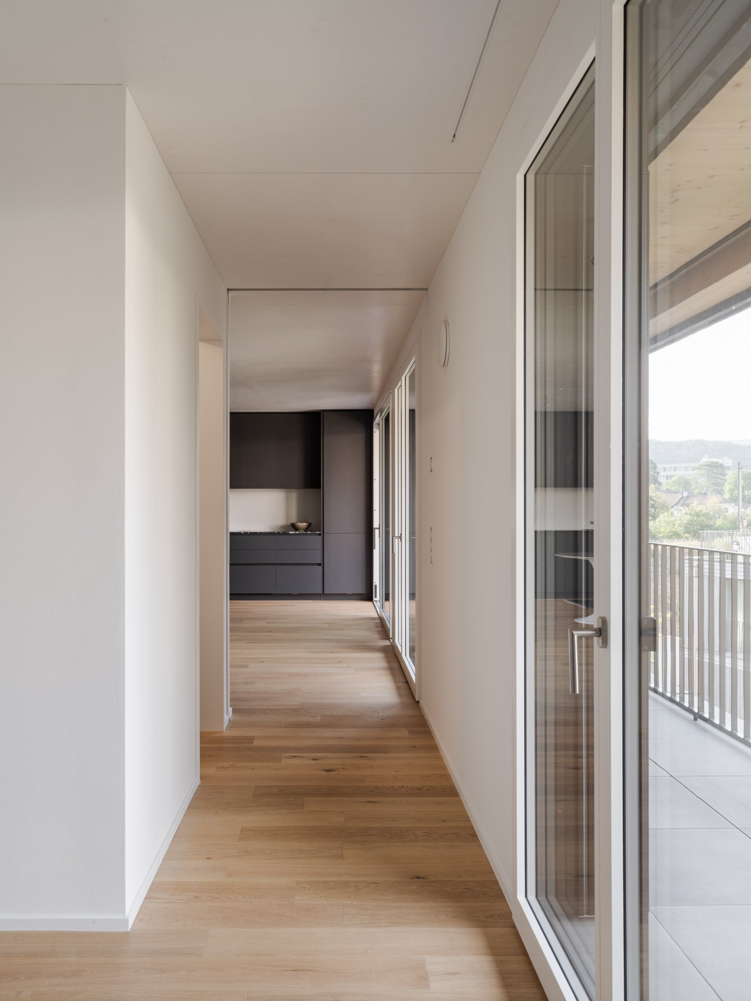
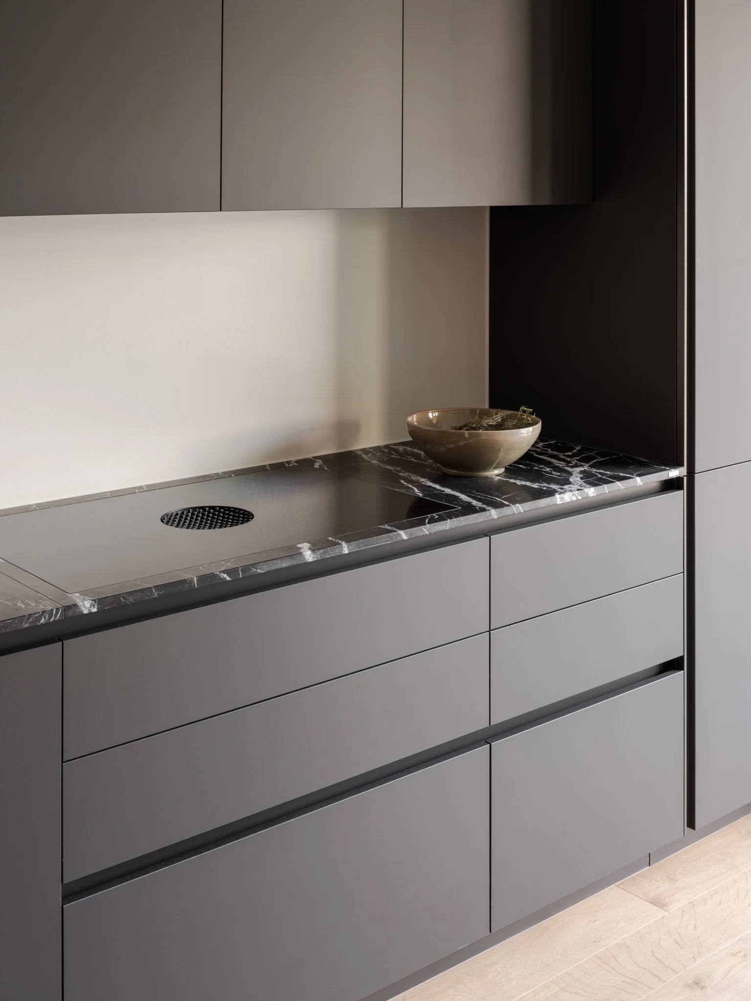
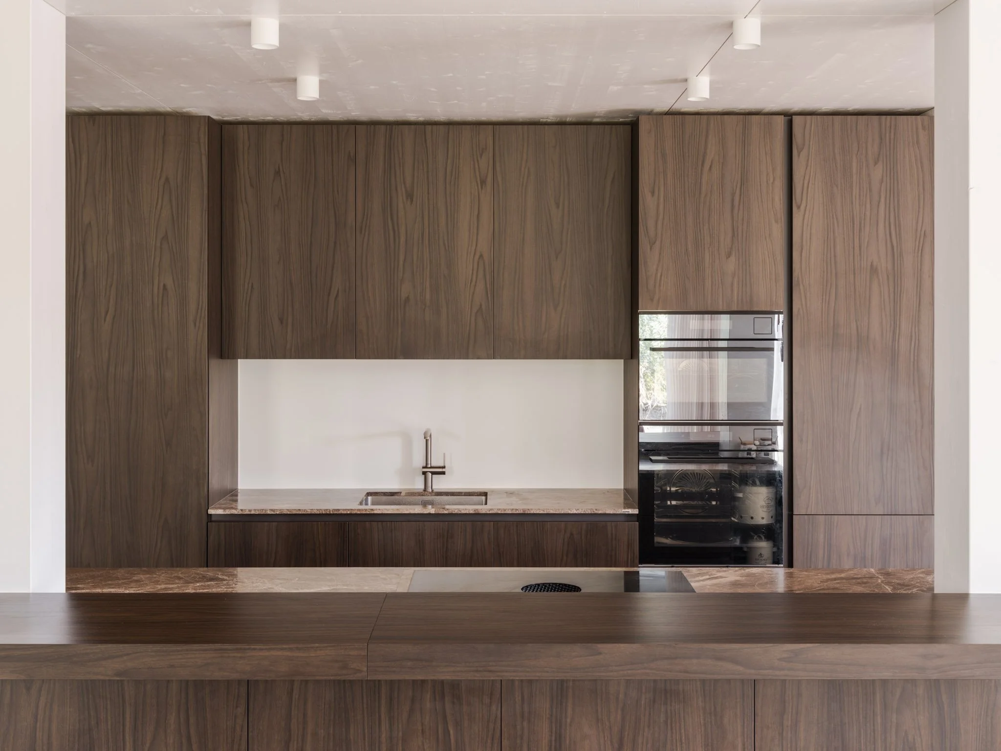
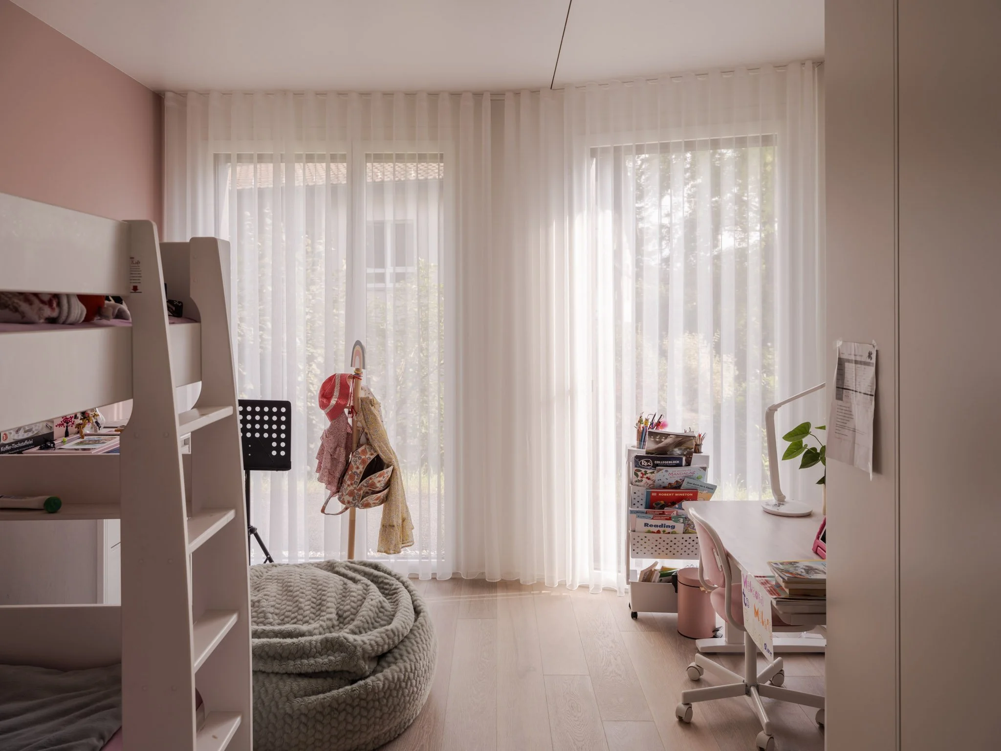
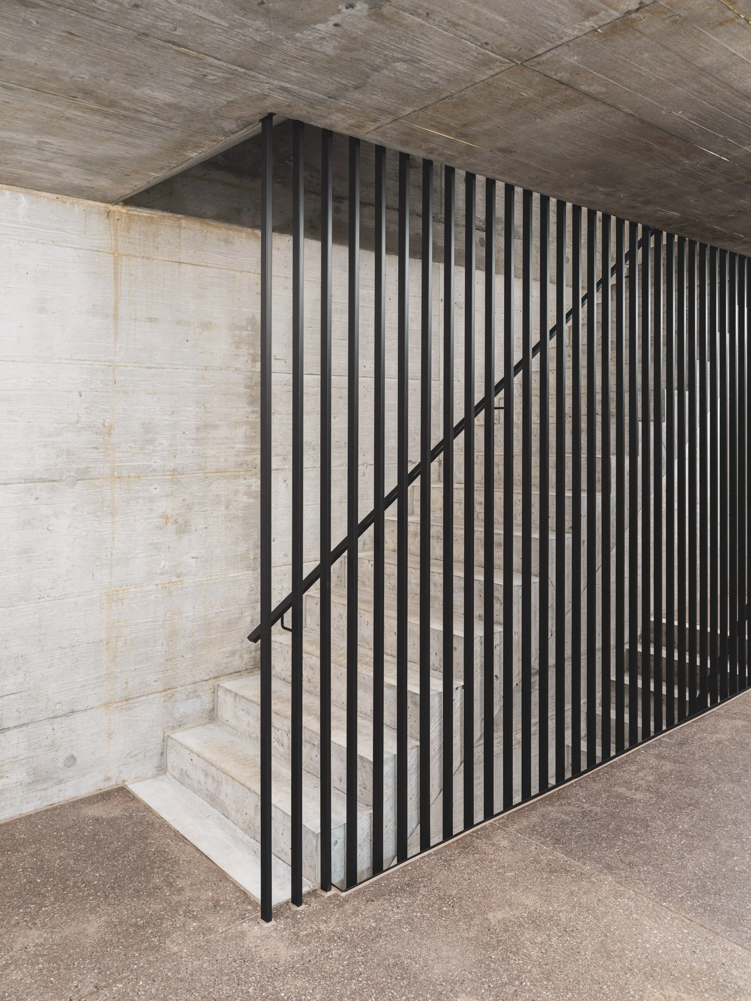
A restrained architectural language and robust material palette support the building’s long-term integration into the surrounding neighborhood. This approach extends into apartments of varying sizes, each organized around efficient plans and generous outdoor spaces, maintaining a close connection to the community and the landscape.
Key Figures
Typology: Residential (Multi-family residential building with 13 apartments)
Year: 2019–2021
Status: Built
Location: Tunnelweg, 4142 Münchenstein, Switzerland
Size: 1,120 m² (GFA); 1,124 m² (Plot Area)
Client and Development: Hasenbau AG
Project Team: Aaron Kohler, Marc Straumann, Esther Alcalde, Ümra Karahan