Sichelweg II
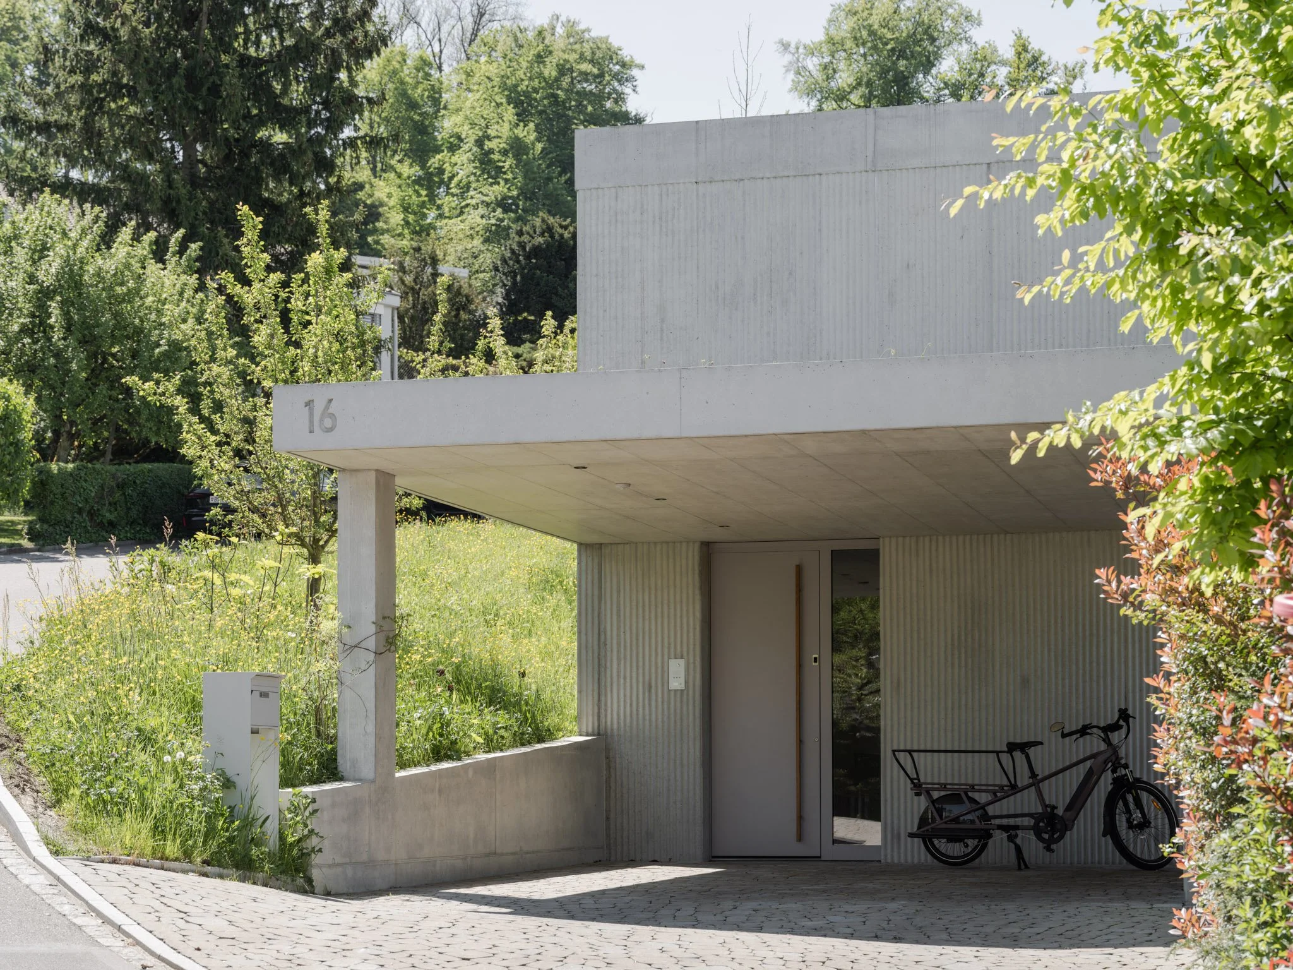
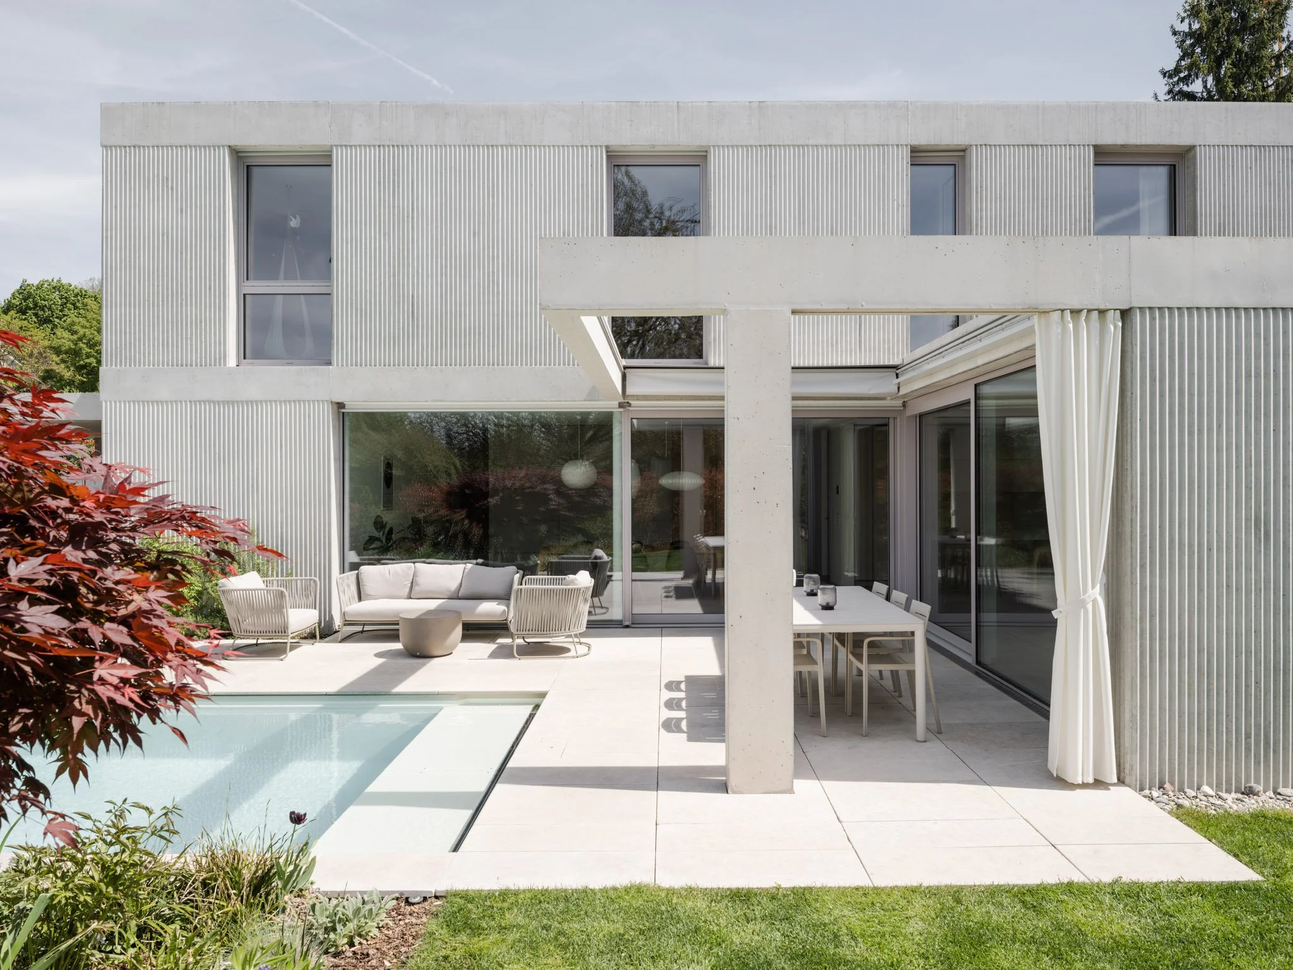
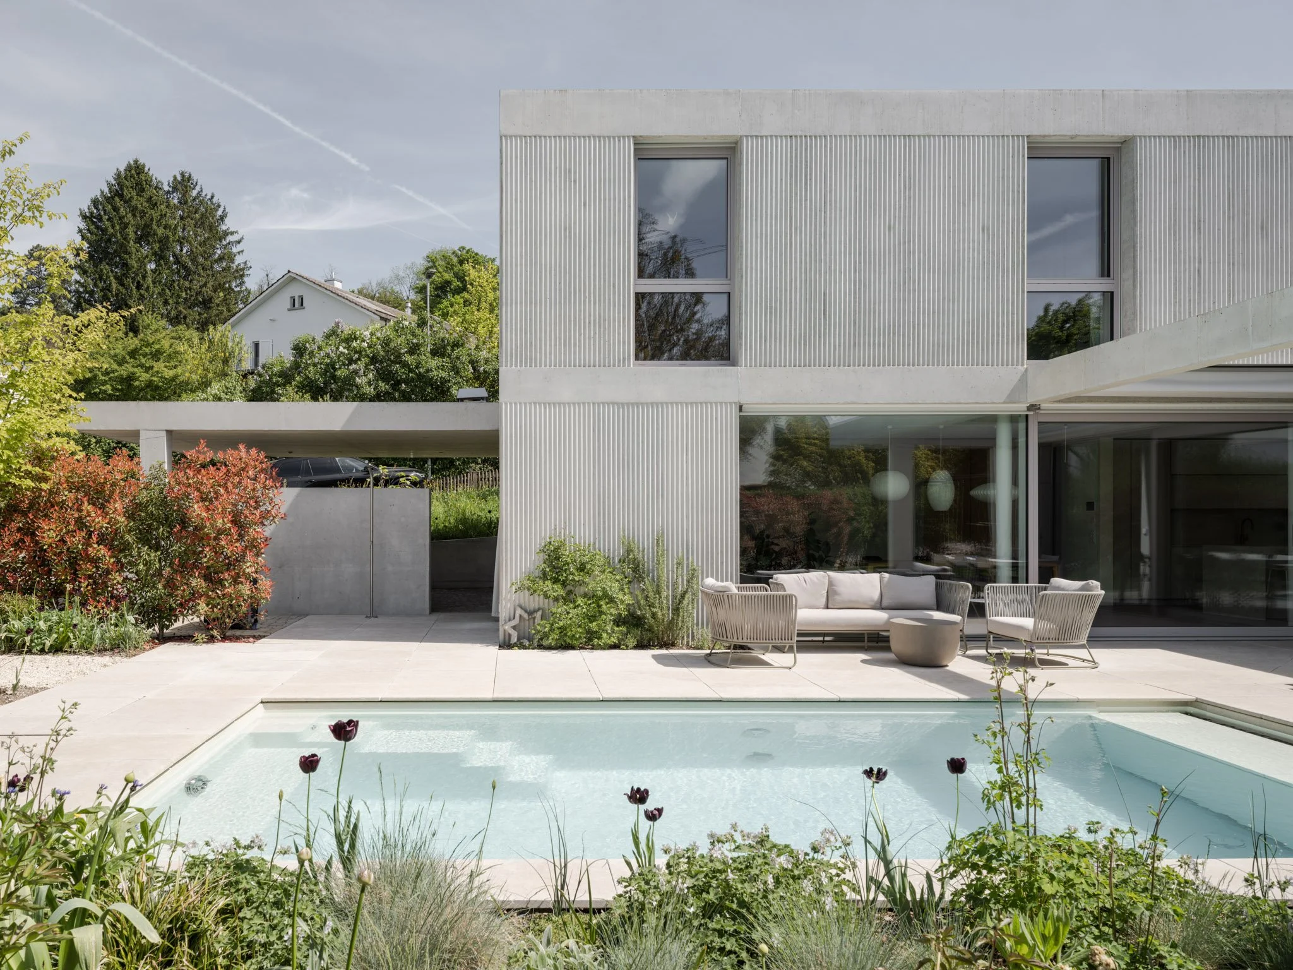
Conceived as a sculptural volume within the quiet residential neighborhood of Sichelweg in Bottmingen, the single-family house establishes a strong material presence and distinct identity while remaining sensitive to its context.
A sculpted concrete presence
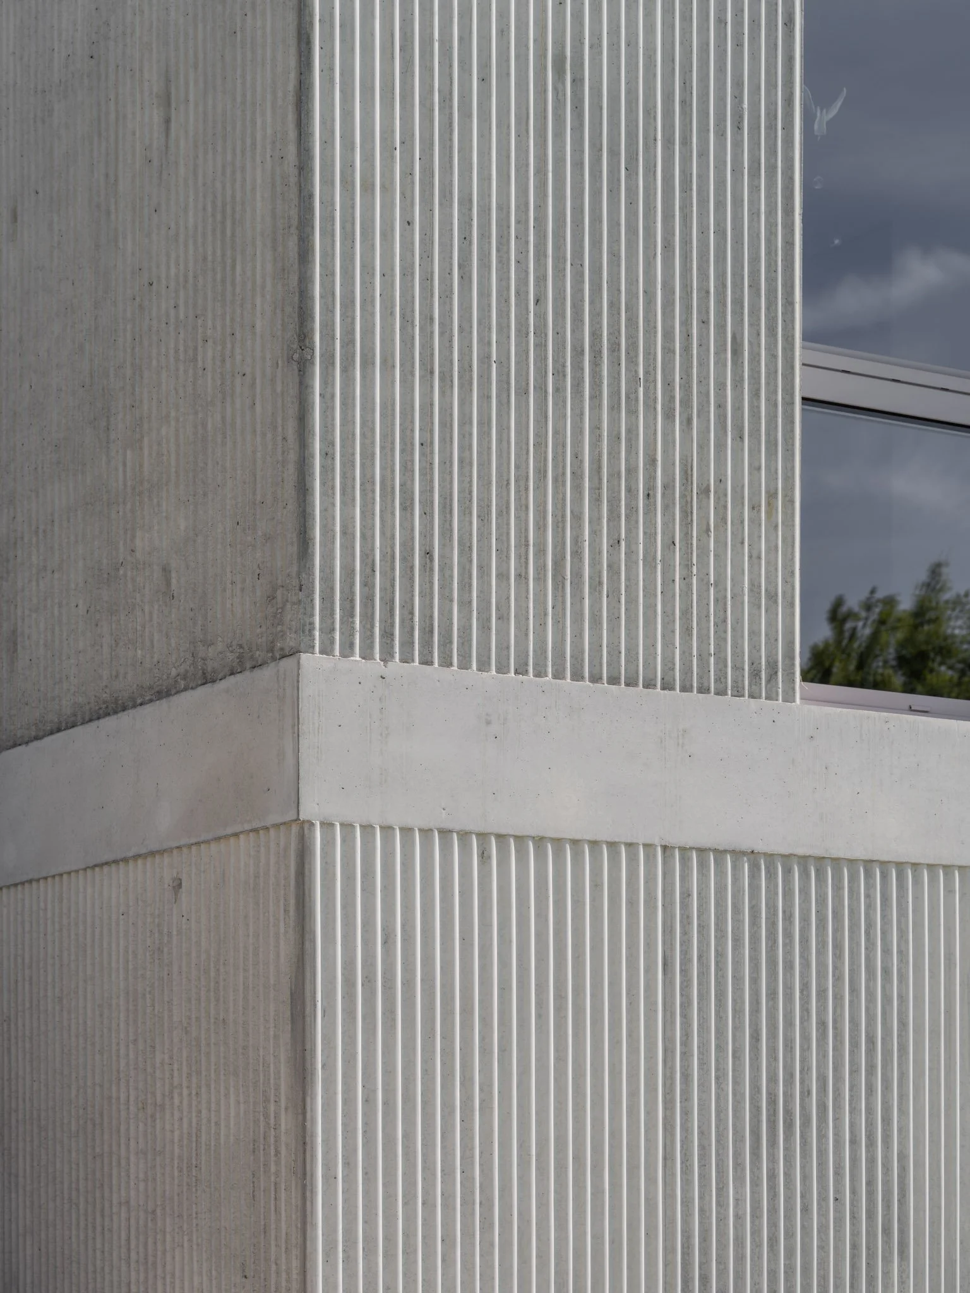
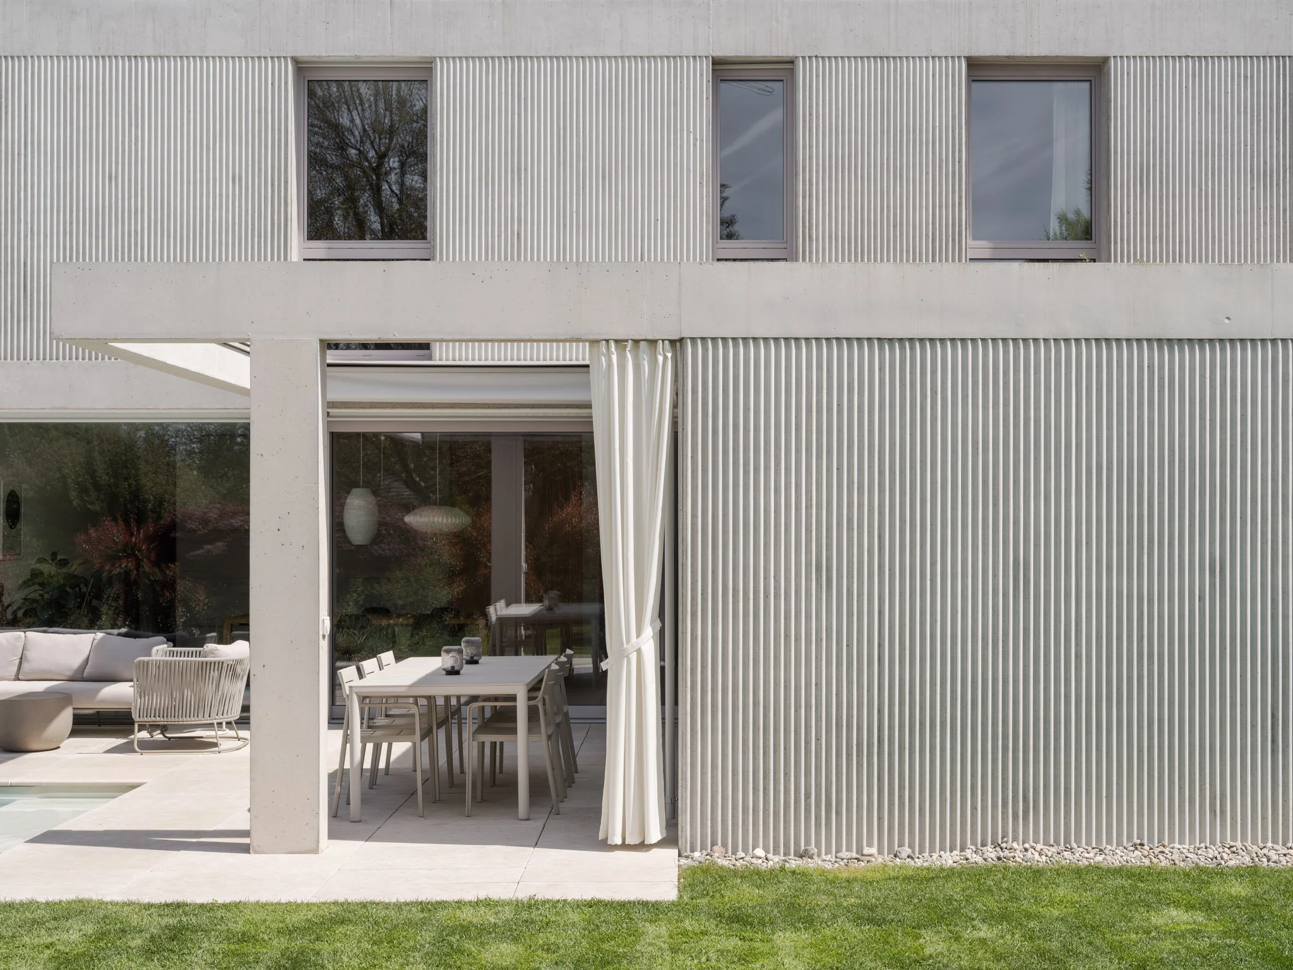
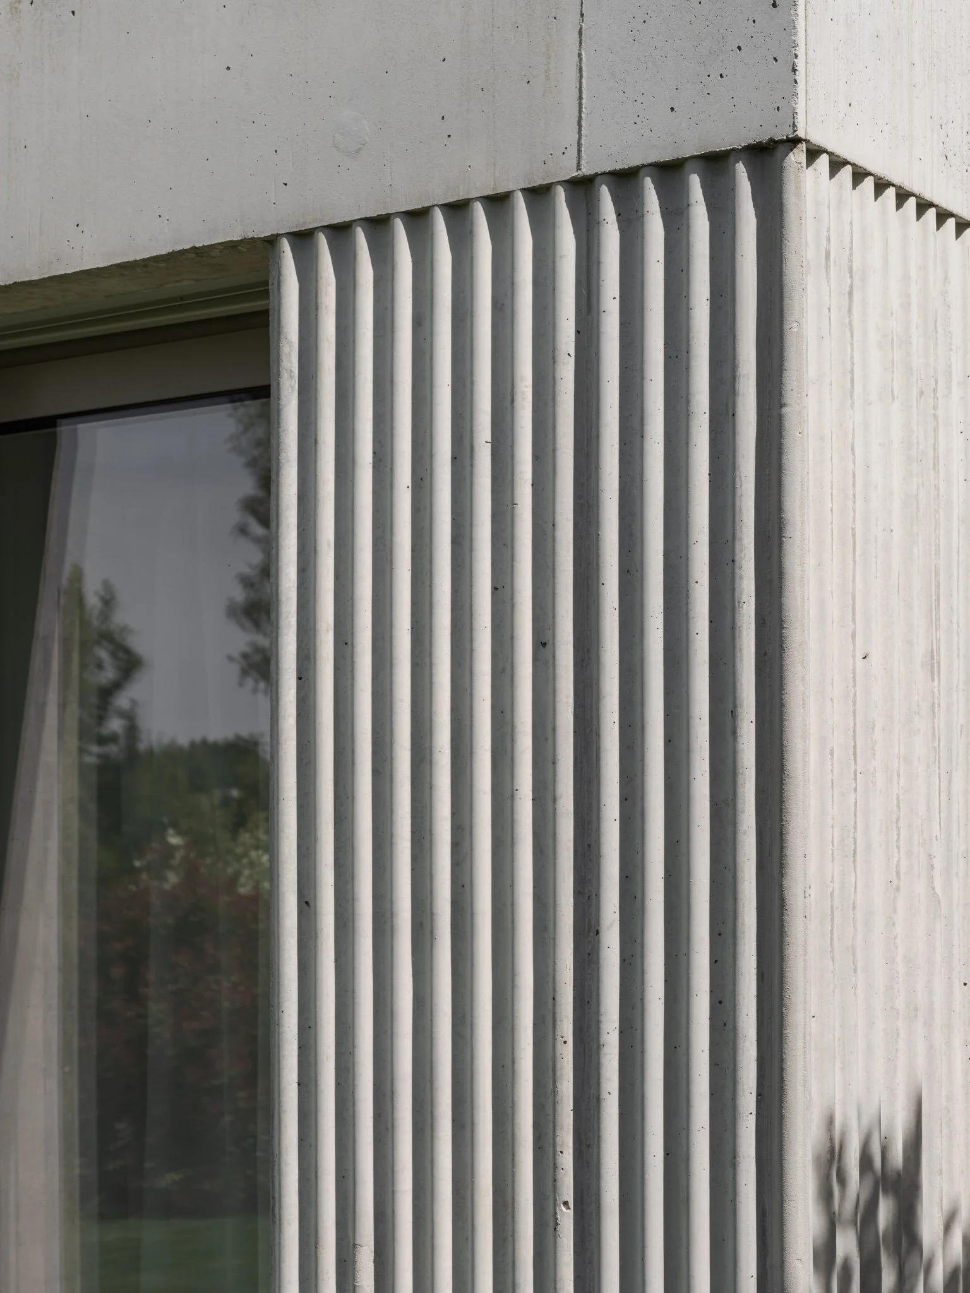
The expressive façade is developed as a cast concrete mold, anchoring the house within its setting through crafted material depth. An undulating, wave-like relief articulates the surface, balancing formal clarity with tactile expression.
Warm, light-filled interiors
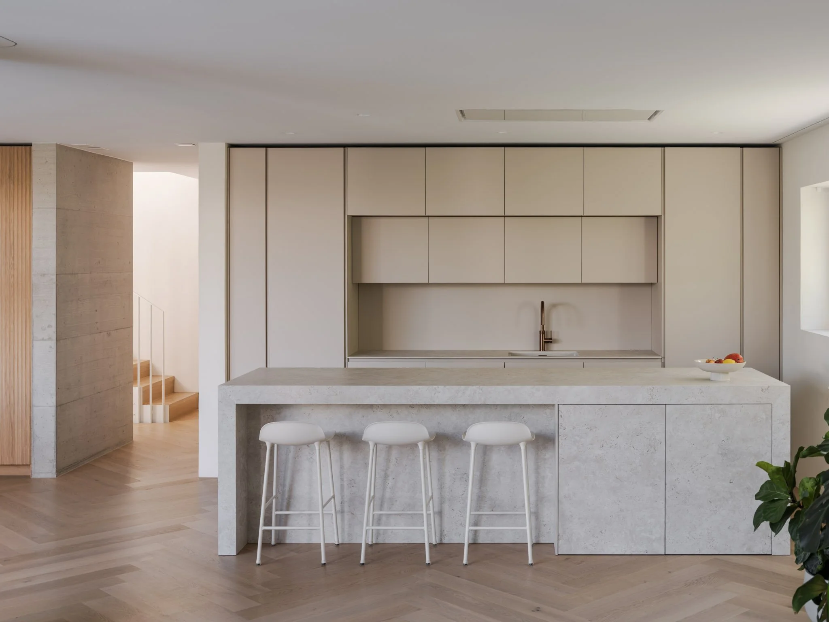
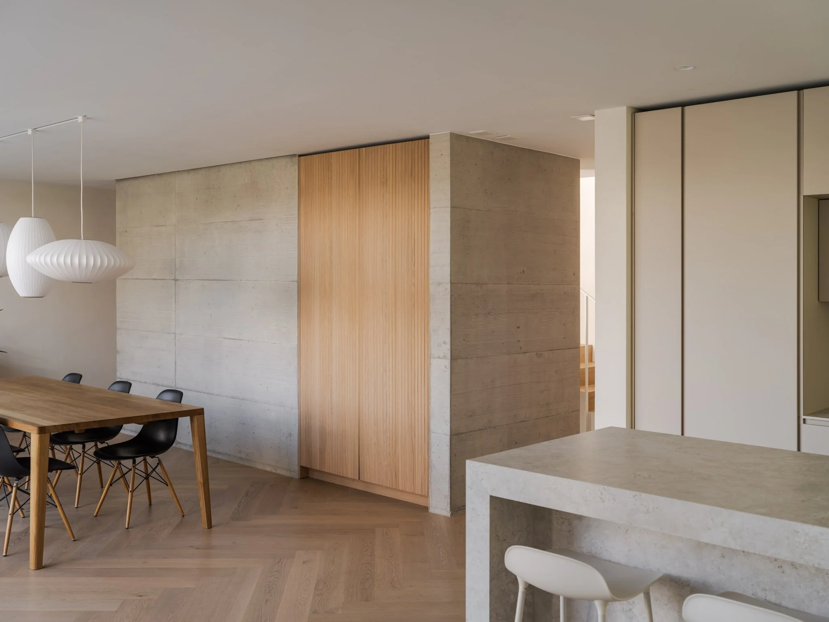
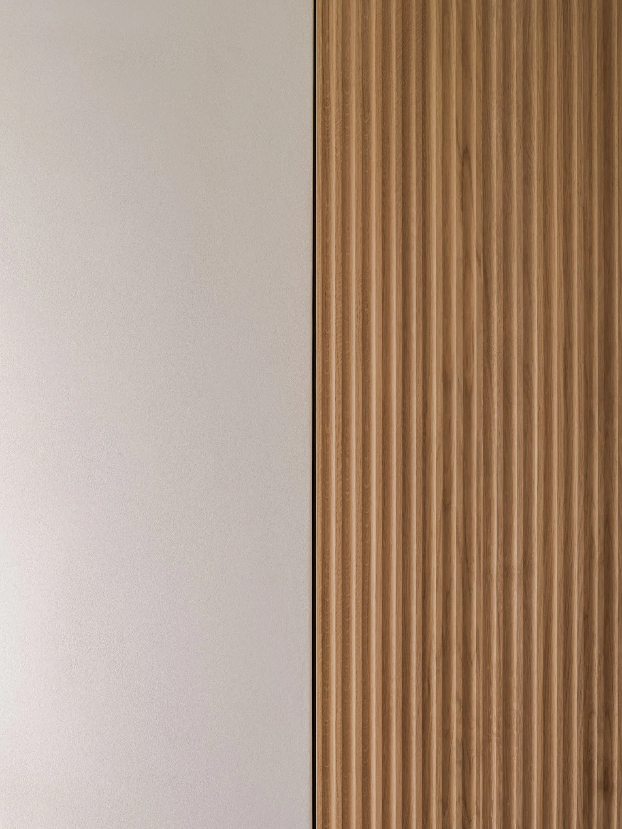
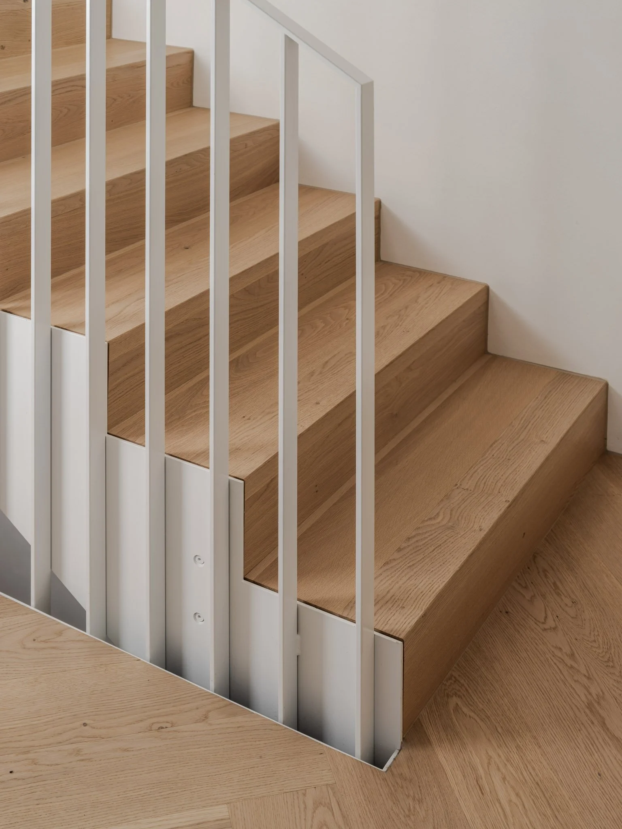
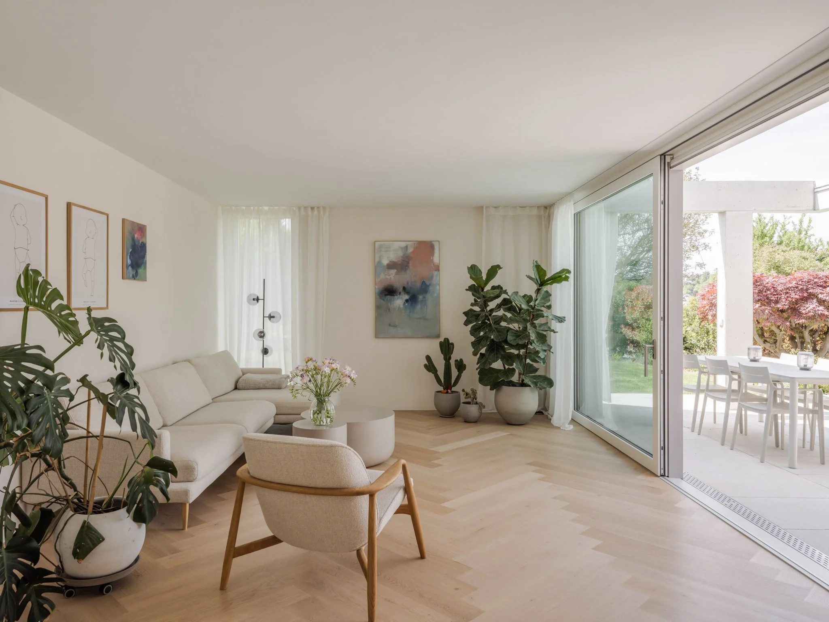
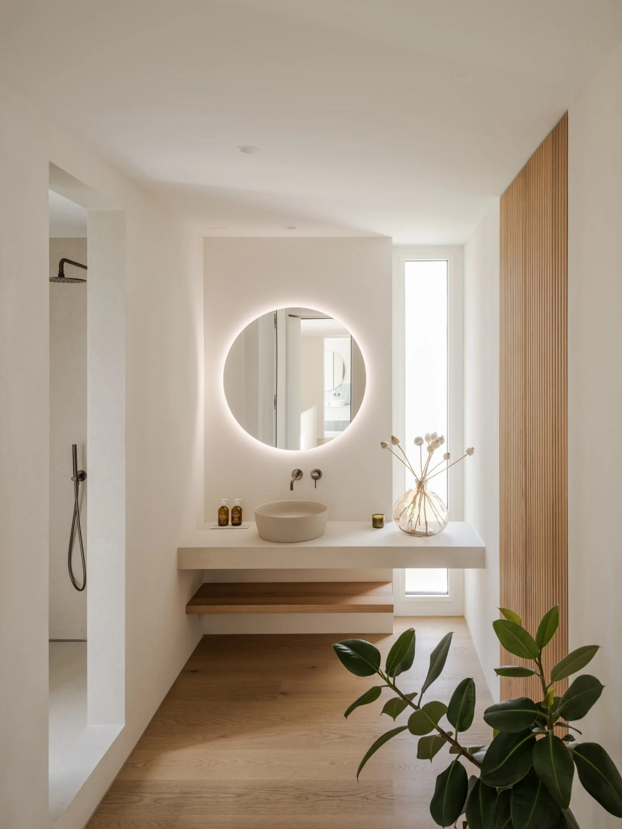
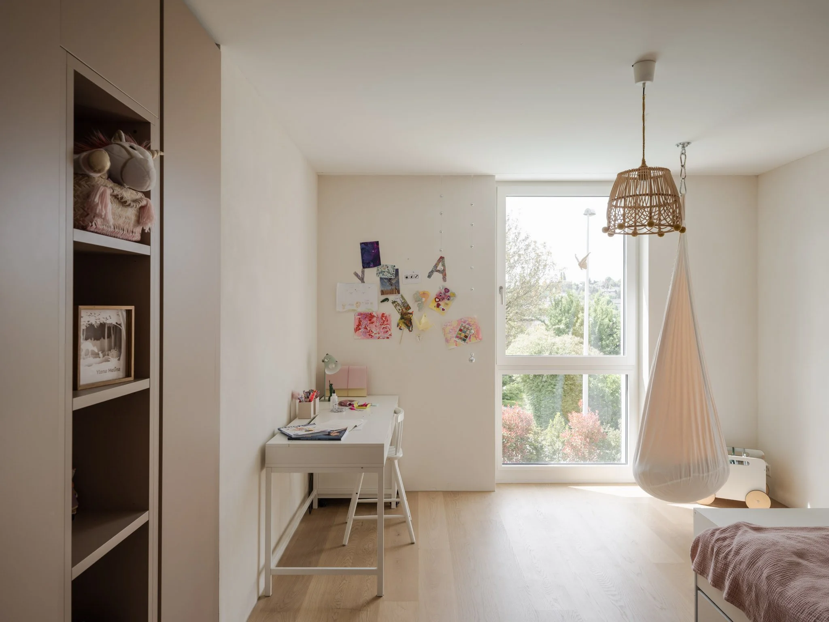
The minimalist language of the concrete exterior transitions inward to an atmosphere of subtle warmth and refined restraint. A neutral palette of white tones and warm timber forms the backdrop of a welcoming living space, while raw concrete panels and slatted timber surfaces introduce texture and material continuity, quietly echoing the façade.
The spatial heart
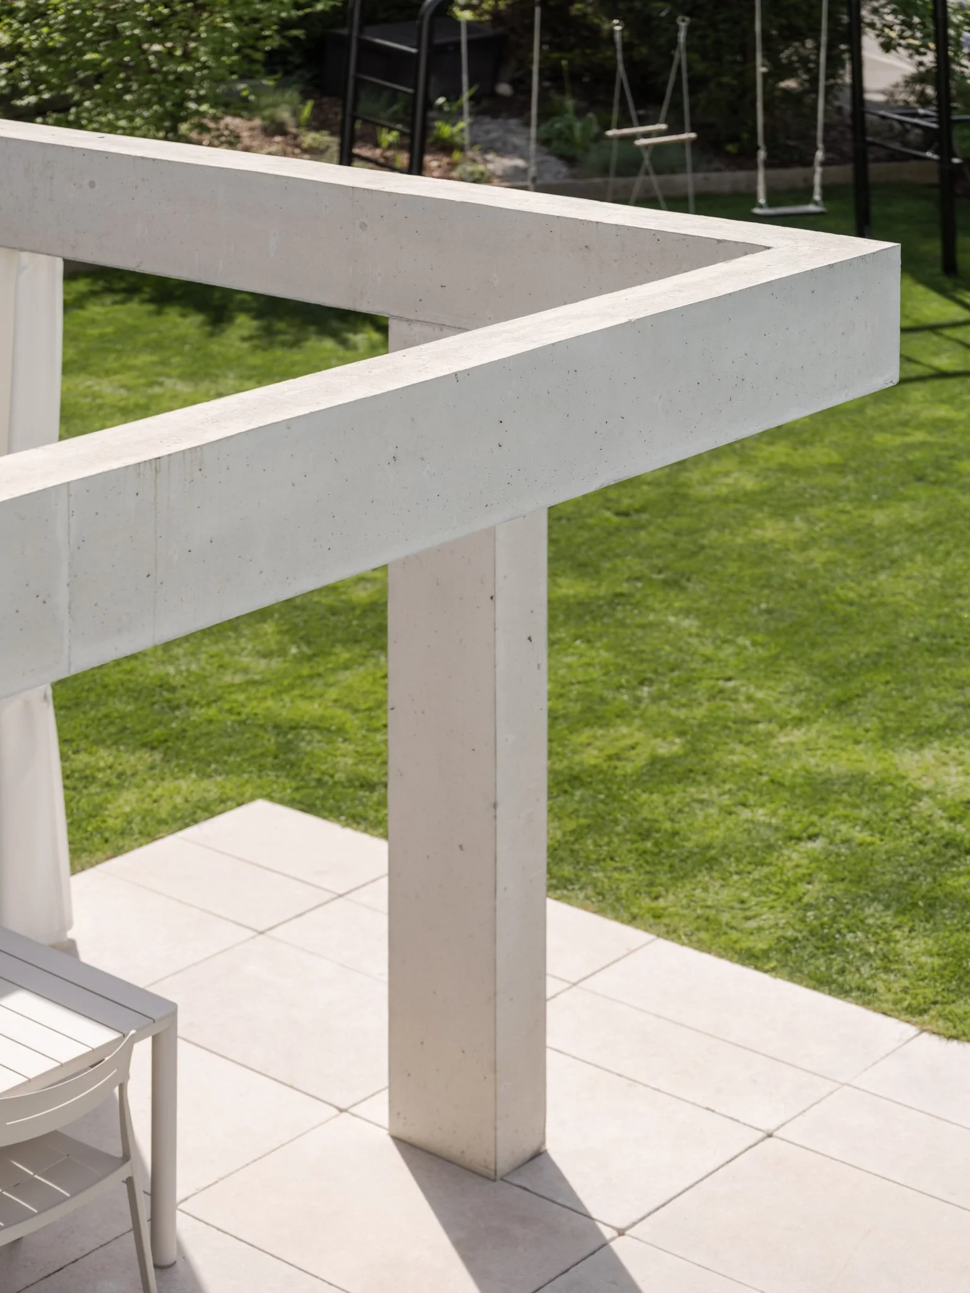
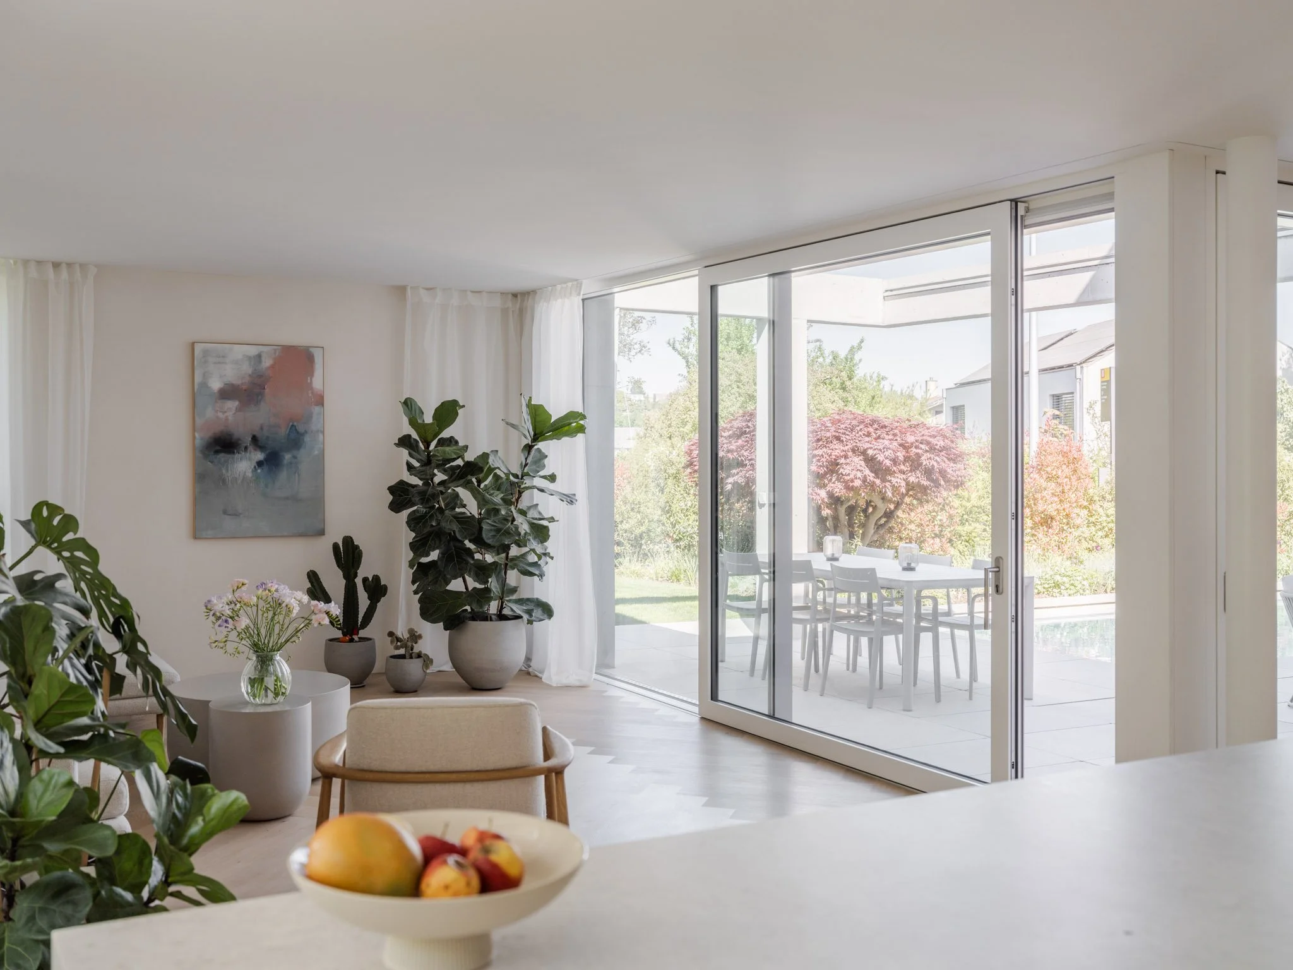
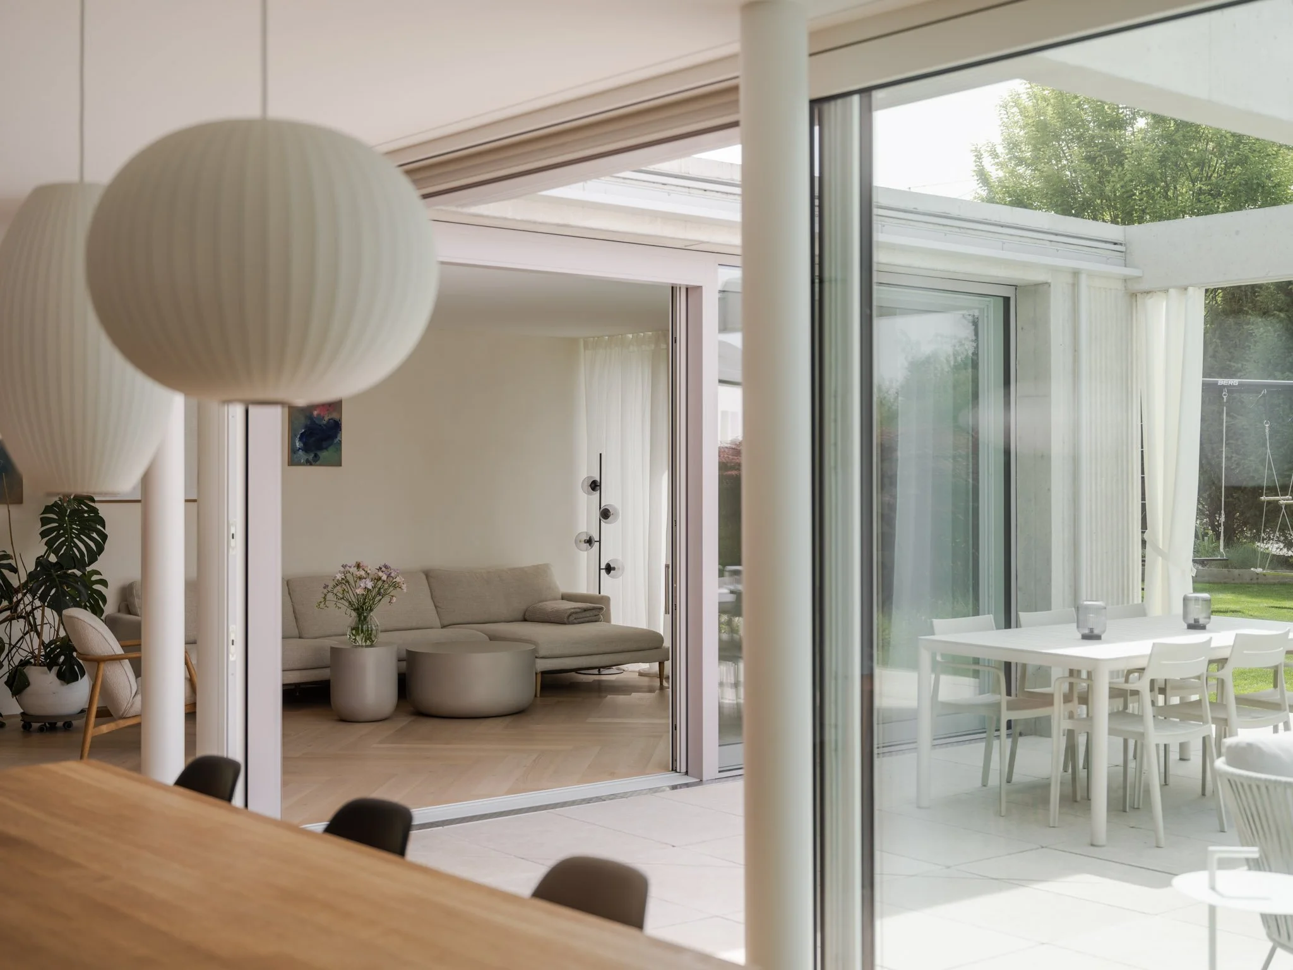
An L-shaped layout brings together the living, kitchen, and dining spaces within one generous open volume. Floor-to-ceiling sliding doors dissolve the boundary between interior and exterior, opening directly onto a terrace and pool nestled within the garden landscape. The seamless transition amplifies the sense of spaciousness, creating a light-filled and inviting setting for everyday family life.
Key Figures
Typology: Residential (single-family)
Year: 2022–2024
Status: Built
Location: Sichelweg, 4103 Bottmingen, Switzerland
Client and Development: Complimmo Development AG
Size: 260 m² (GFA); 750 m² (Plot Area)
Project Team: Esther Alcalde, Kilian Zbinden, Marc Straumann, Aaron Kohler