Rottmansbodenstrasse
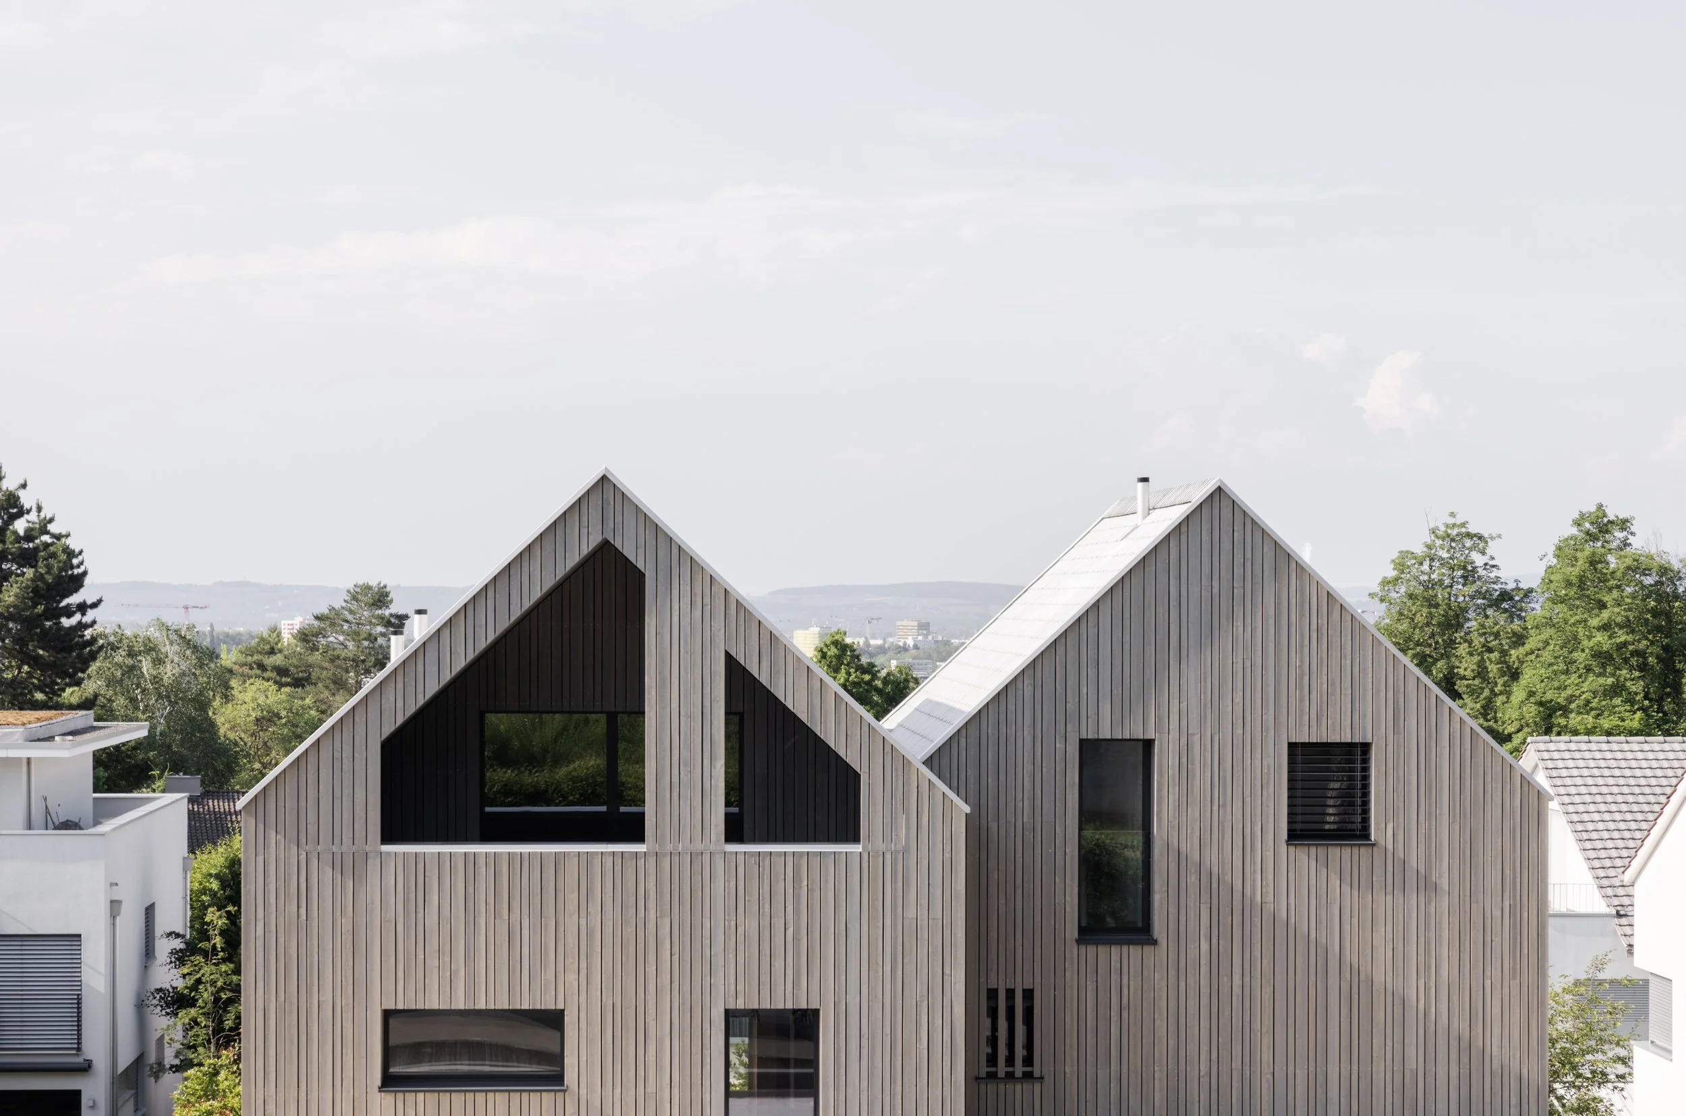
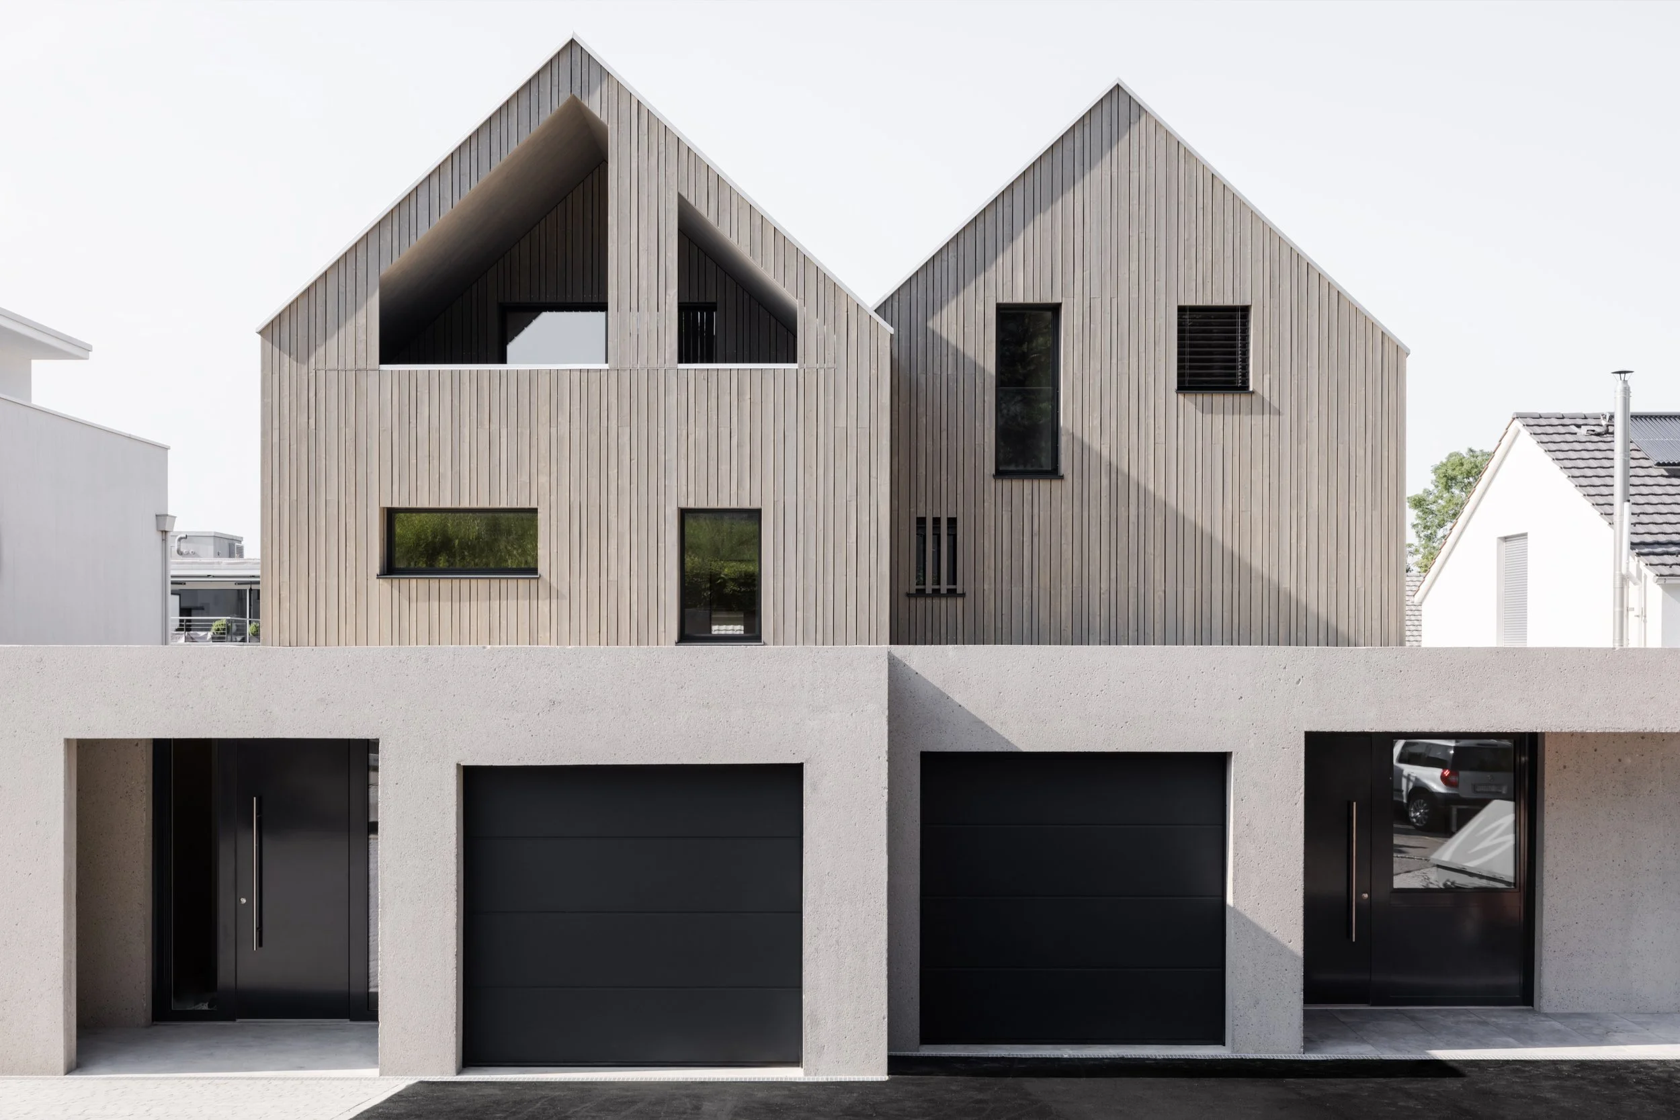
Situated on a sloping site in a calm residential neighborhood in Binningen, Switzerland, the semi-detached house responds to its topography through a sequence of volumes and split levels. The result is a restrained architectural language that balances openness, privacy, and spatial depth.
A multi-dimensional response
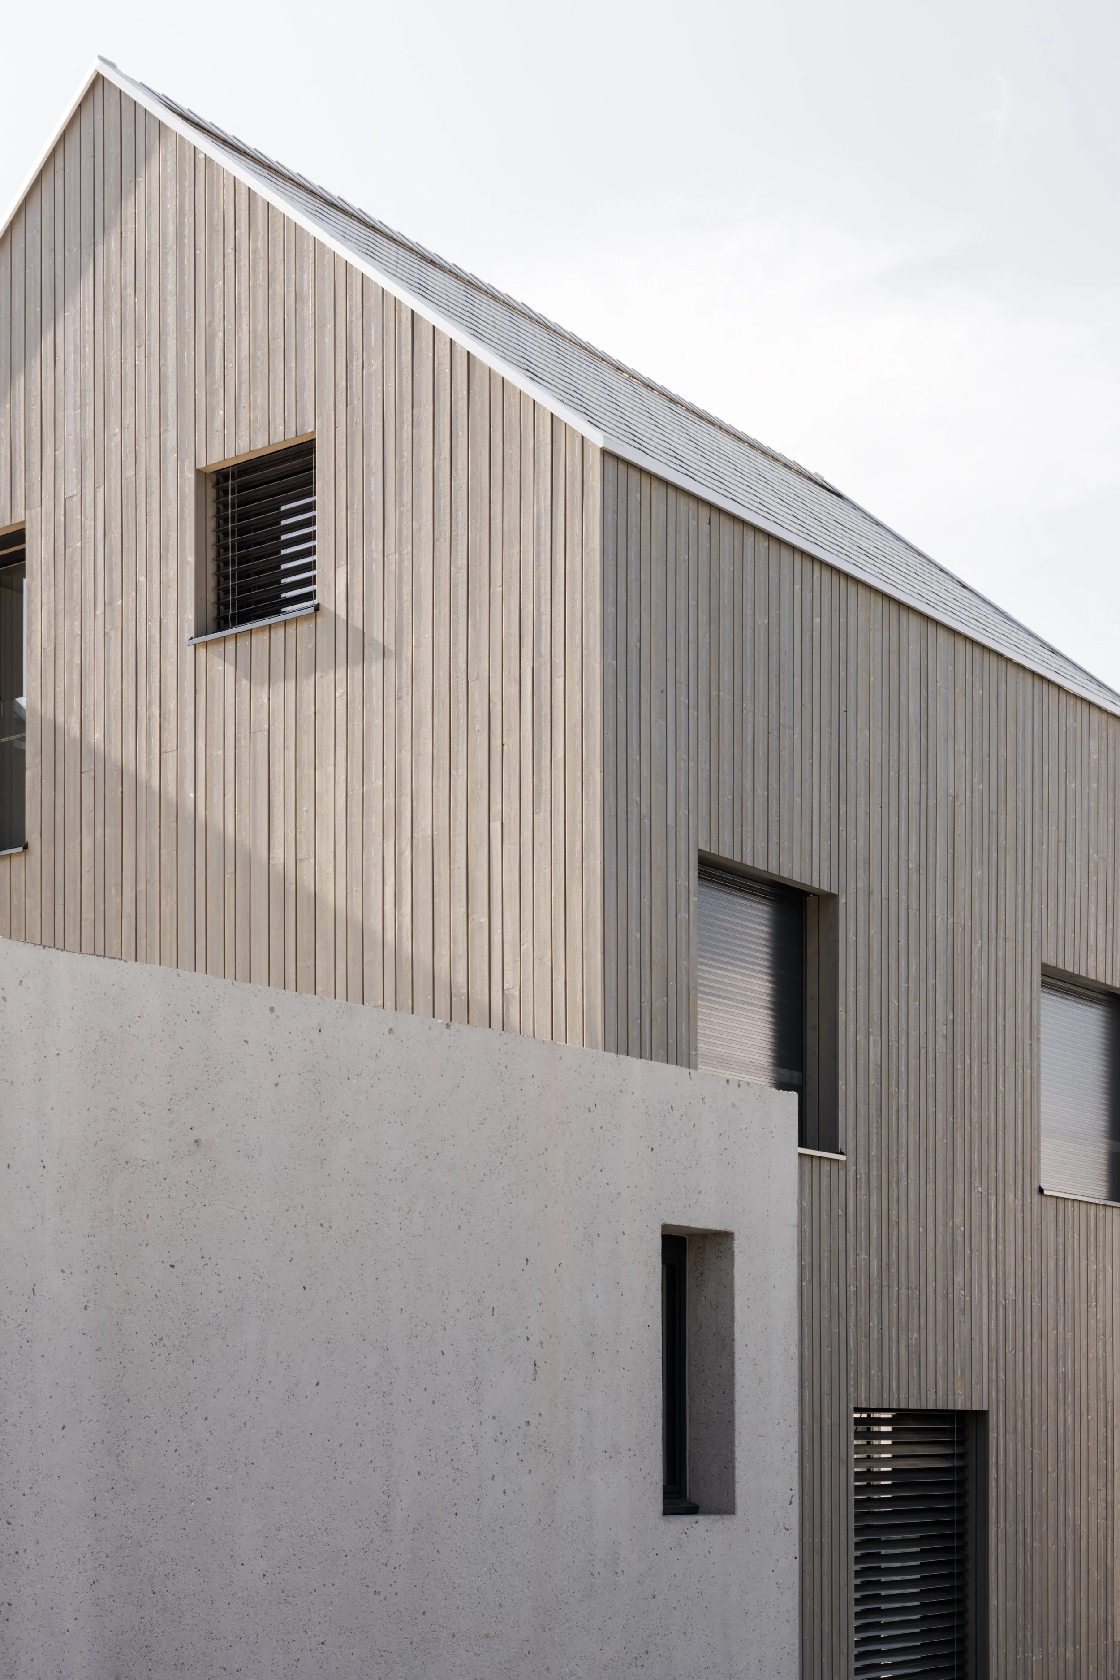
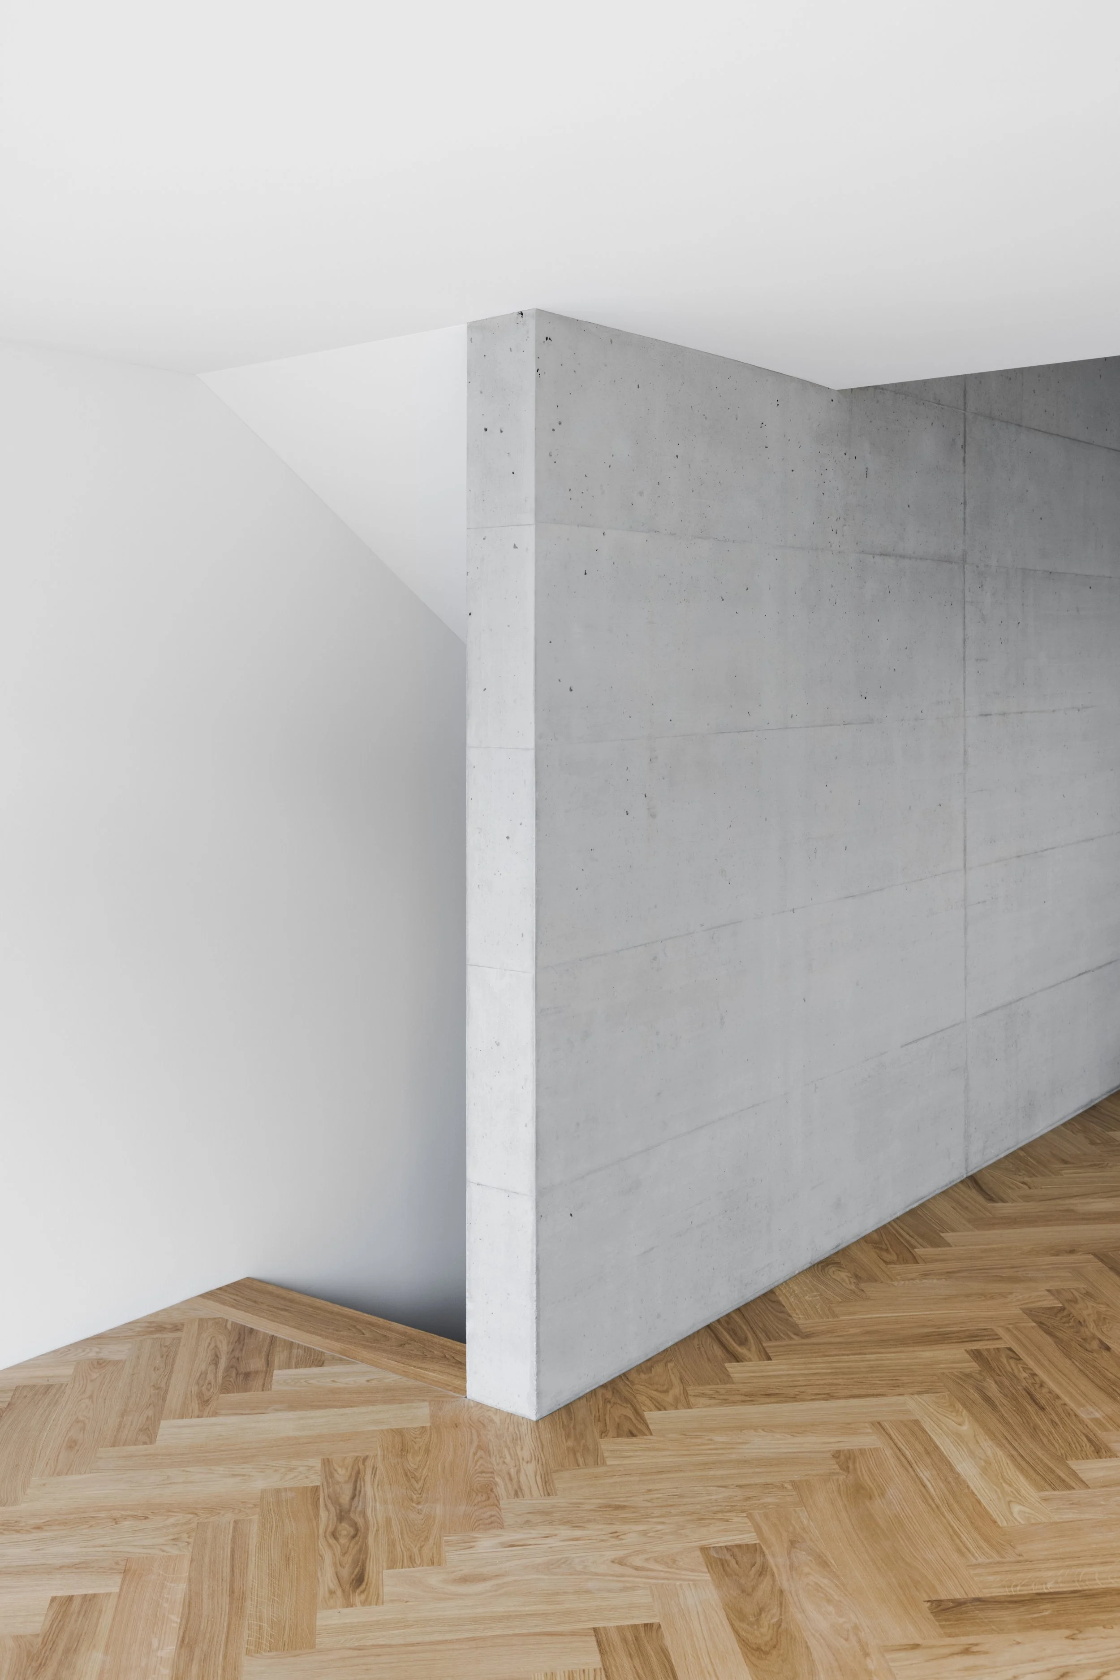
To address the challenging terrain, the building is organized as a series of volumes and split levels, achieving optimal room heights while giving each space its own character. The entrance volume — a concrete cube on the south façade — anchors the building to the street, shielding the house from the public realm while providing thermal protection.
Depth through levels
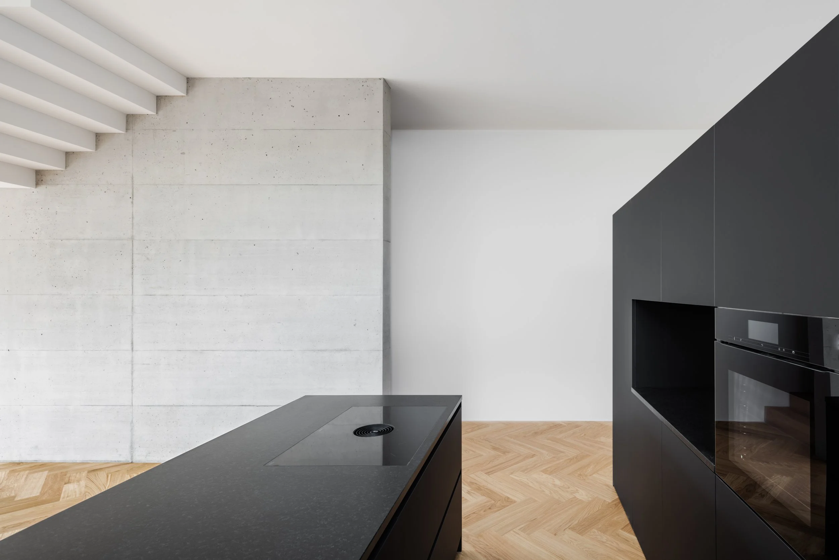
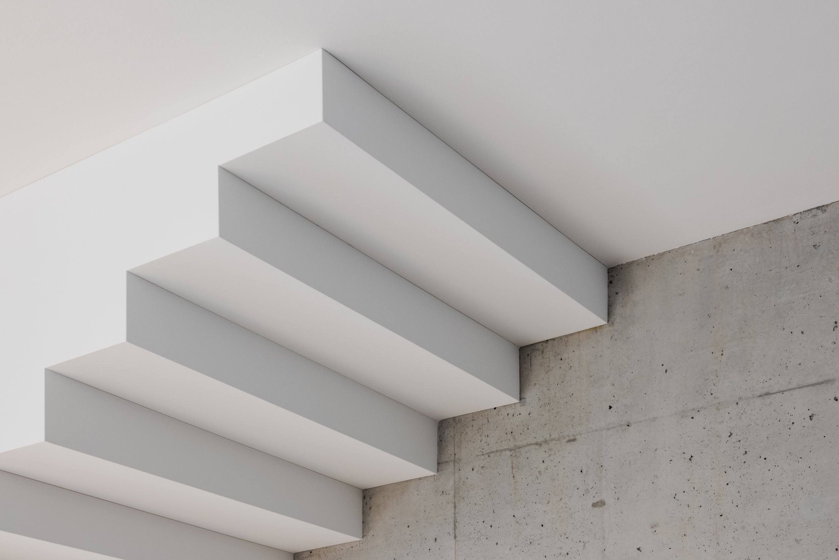
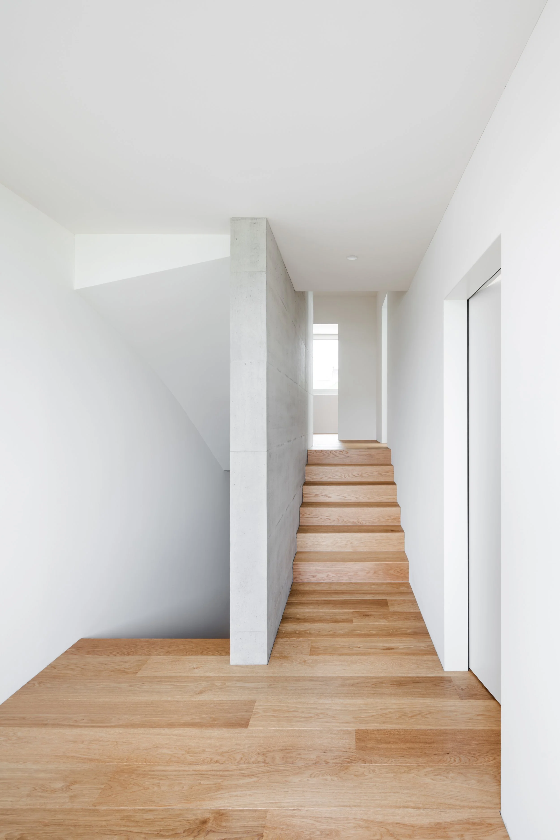
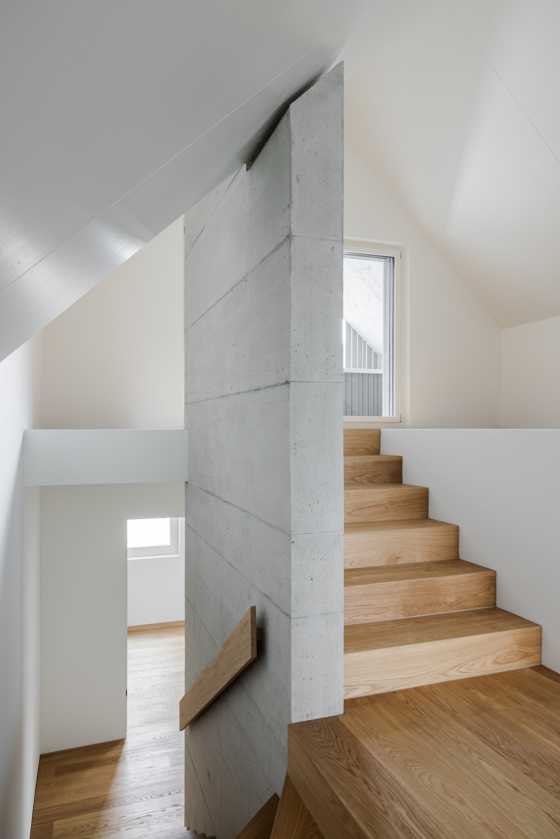
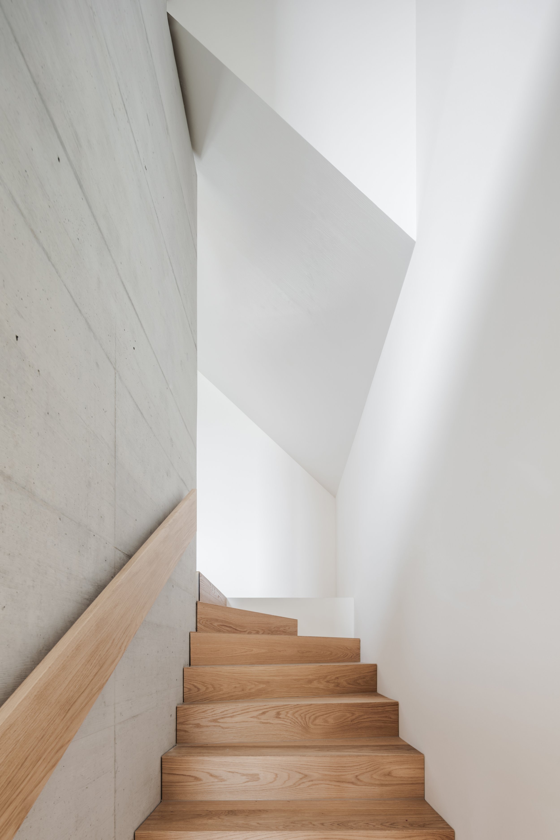
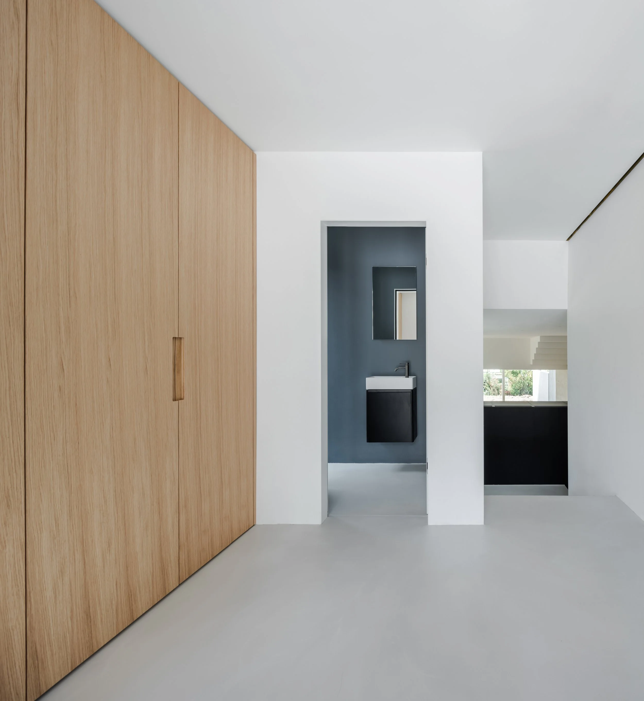
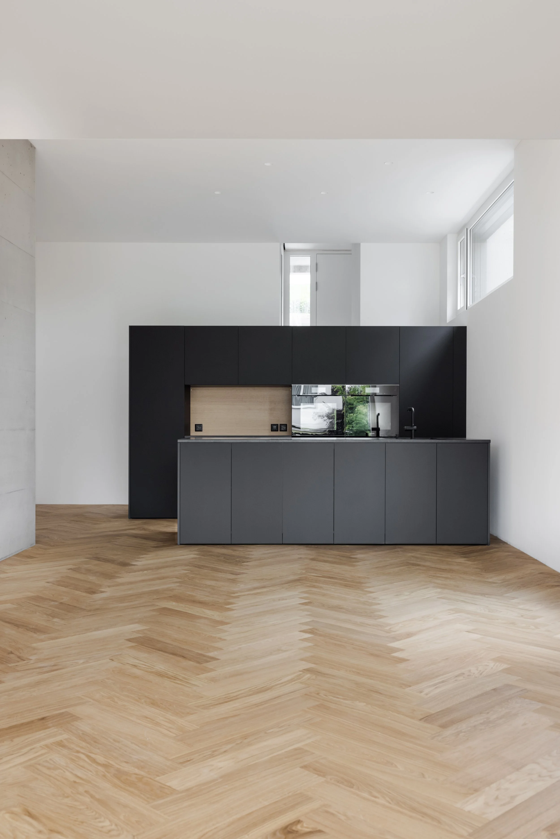
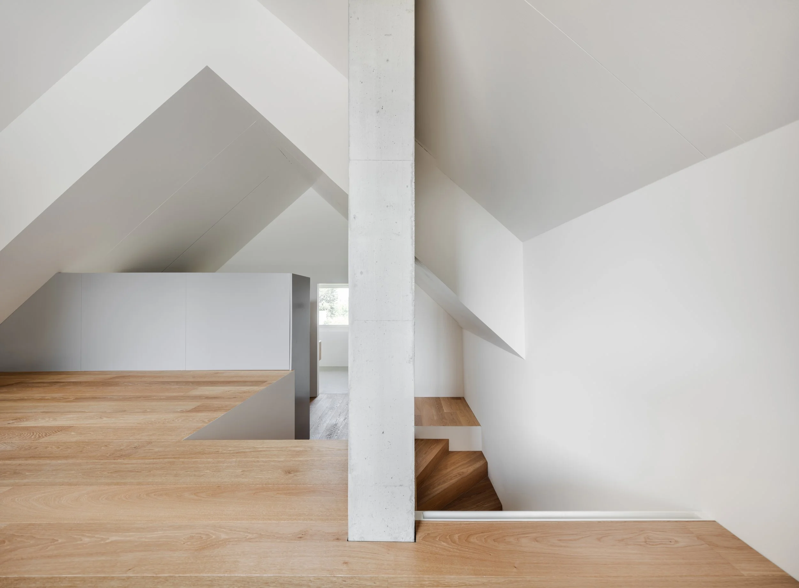
A half-story staircase follows the natural slope of the terrain, descending to the open ground floor where kitchen, dining, and living areas share a single generous space. Varying ceiling heights give visual structure and depth — higher in the dining area for an airy quality, lower in the living room for a more intimate atmosphere.
Material expression
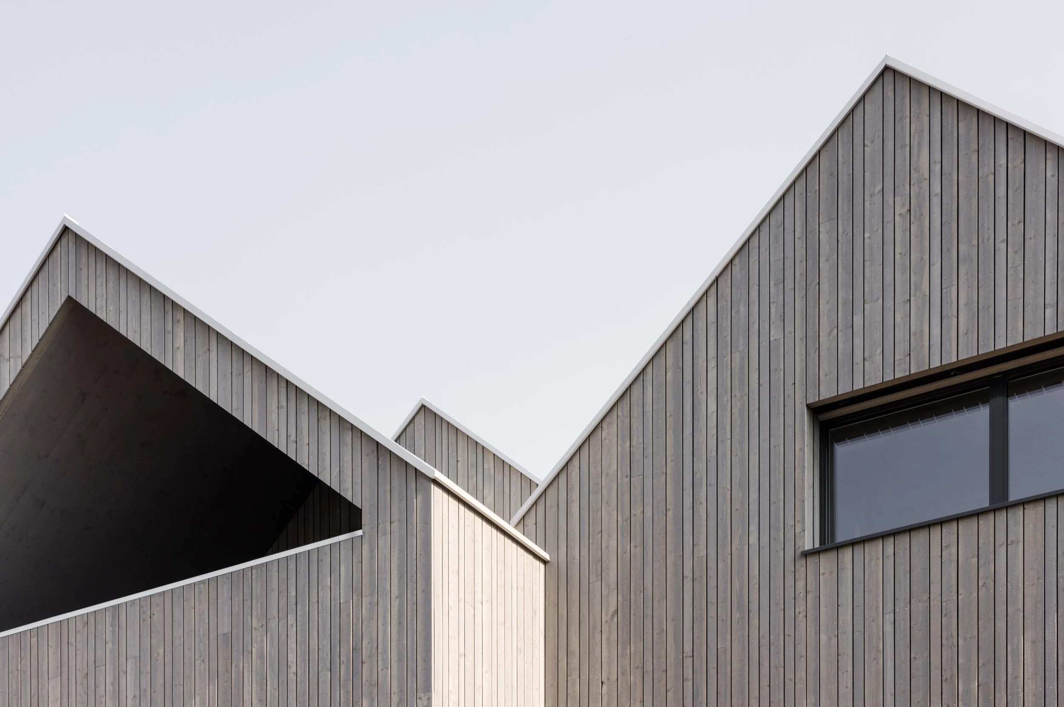
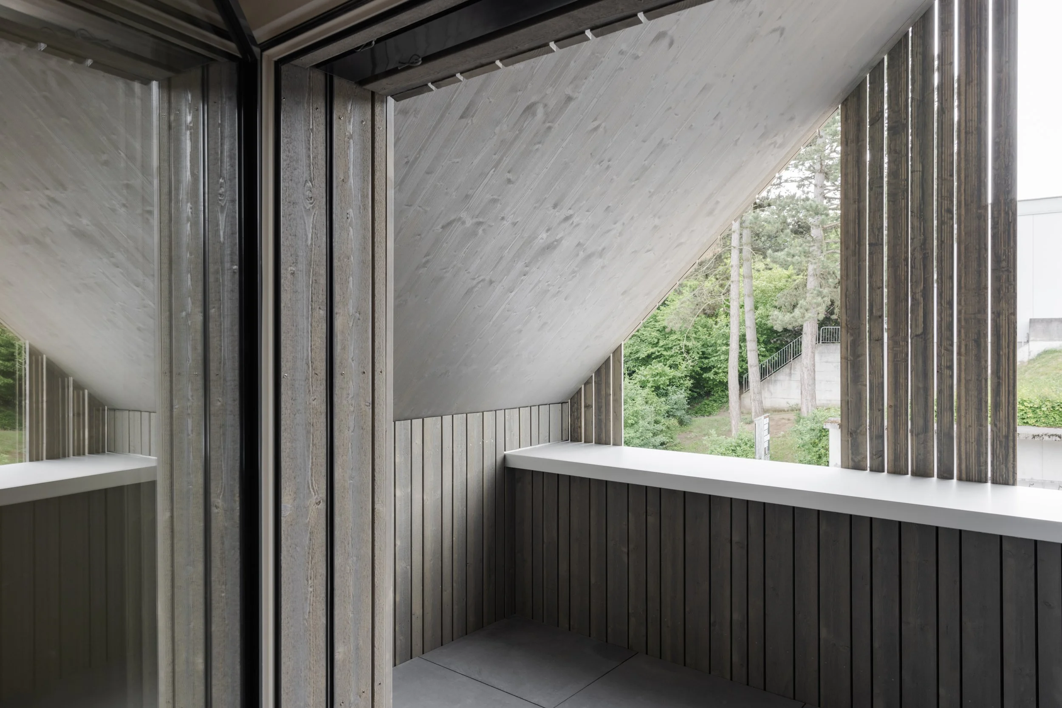
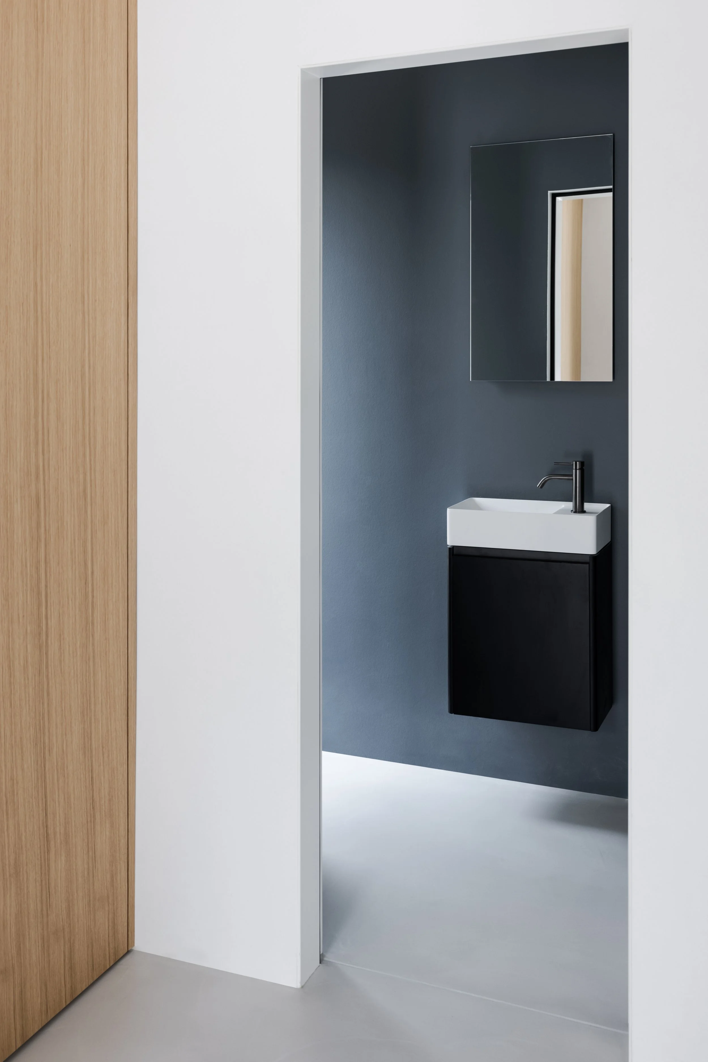
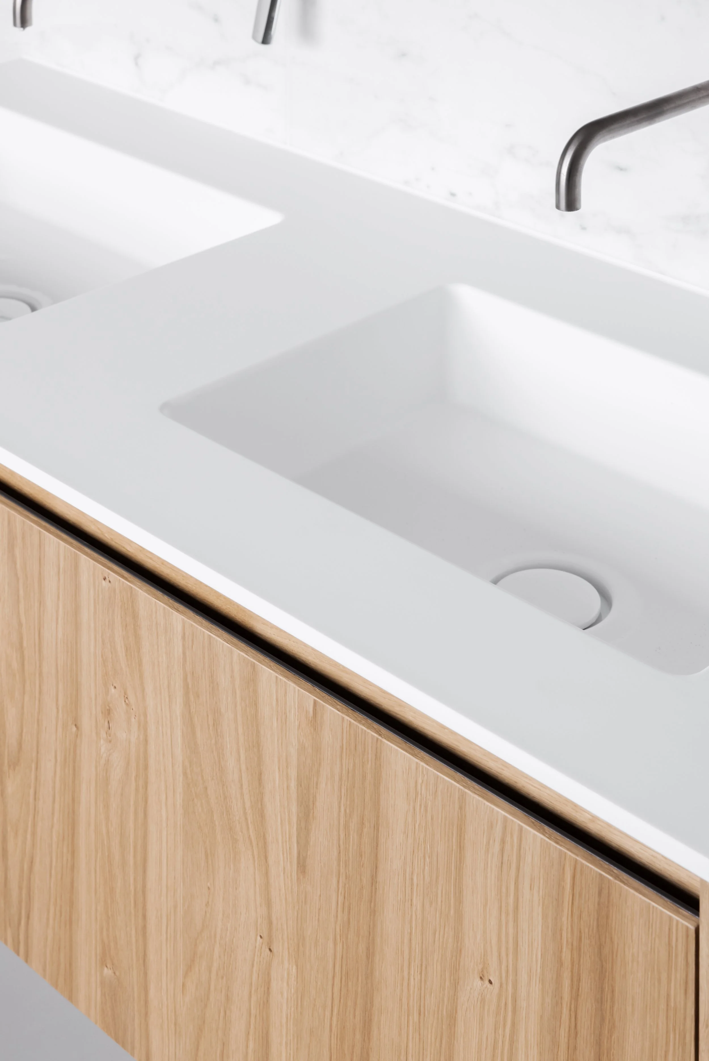
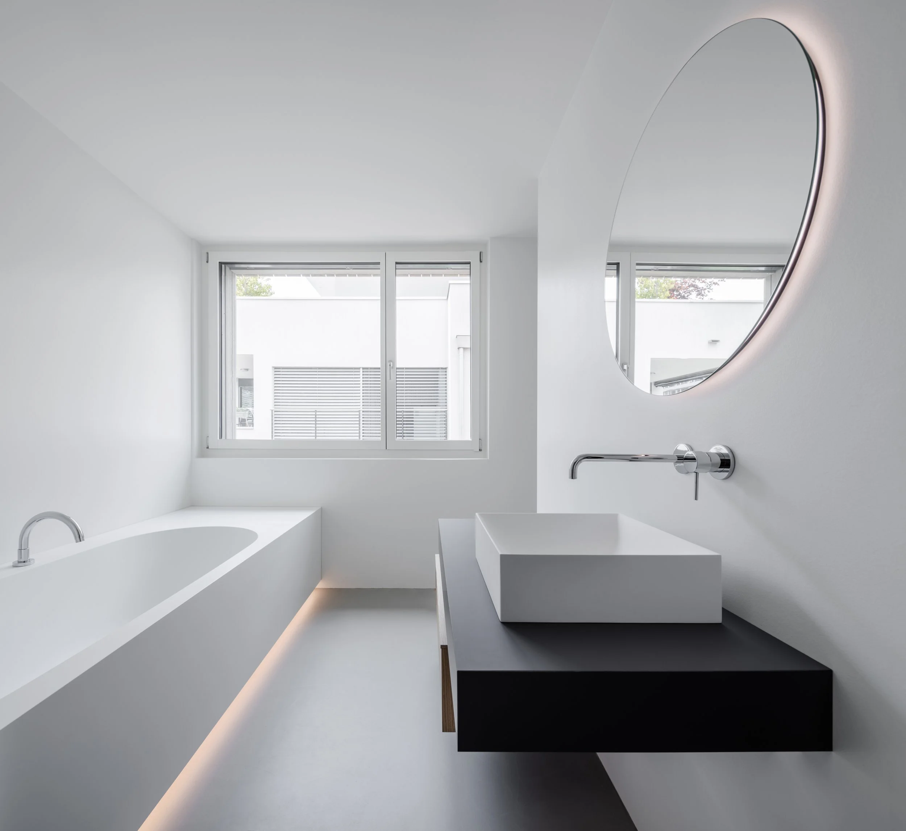
Sandblasted concrete and a larch-clad façade define the restrained exterior. Oak herringbone parquet and exposed concrete extend this palette into the interior, reinforcing a minimalist approach marked by clean lines, depth, and detail.
Key Figures
Typology: Residential (Semi-detached house with 2 units – duplex)
Year: 2019–2021
Status: Built
Location: Rottmannsbodenstrasse, Binningen, Switzerland
Size: 450 m² (GFA); 1,000 m² (Plot Area)
Client and Development: Hasenbau AG
Project Team: Aaron Kohler, Marc Straumann