Nelkenrain
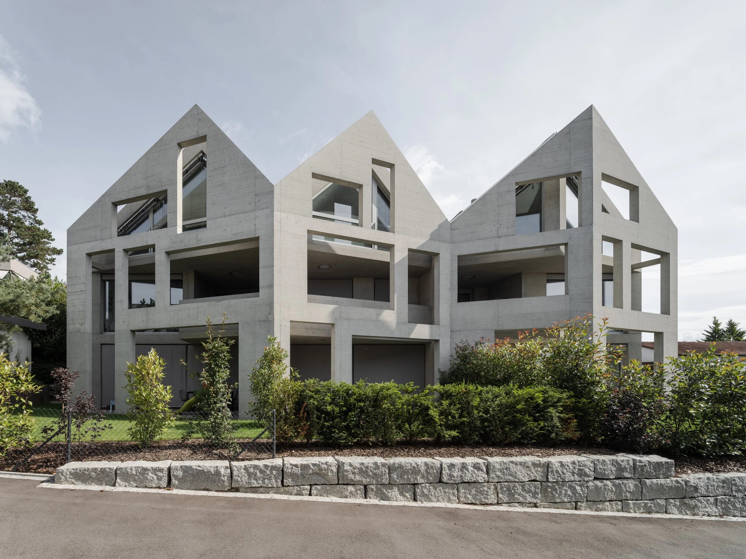
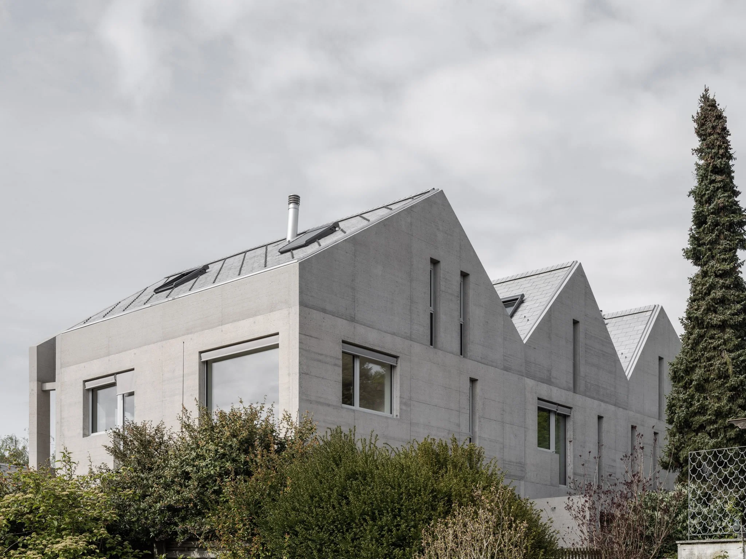
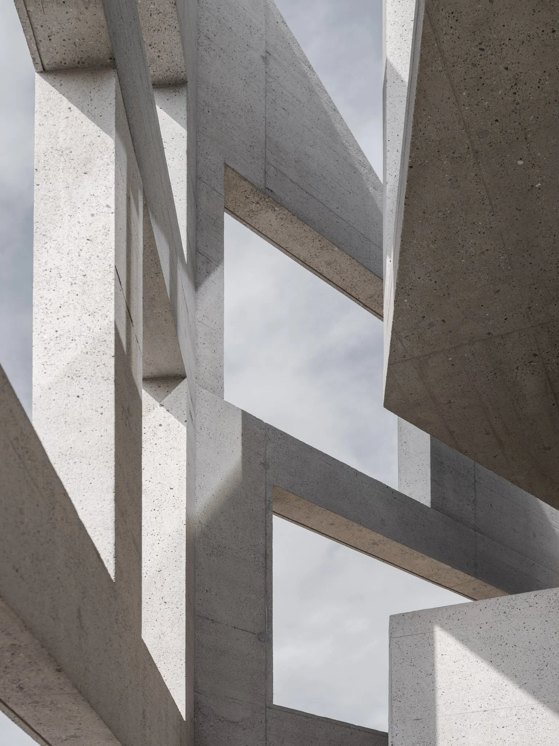
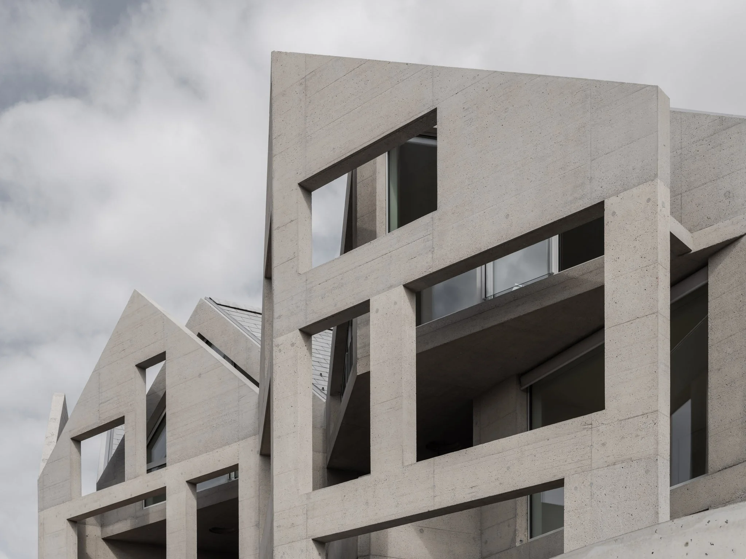
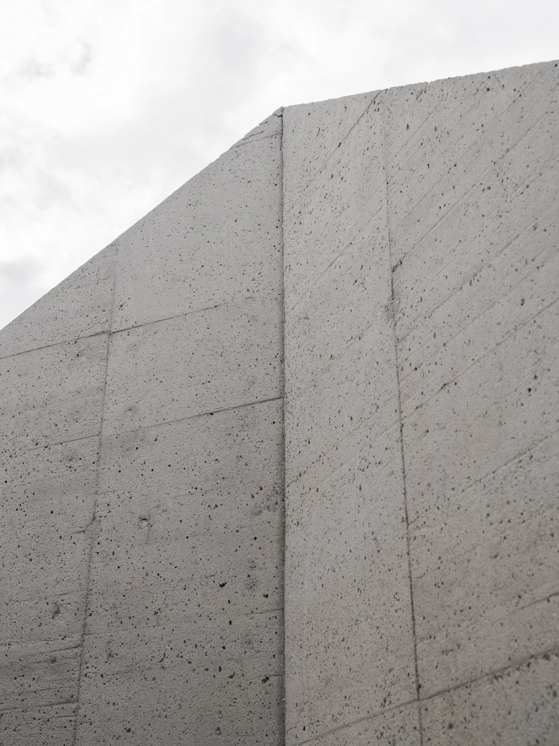
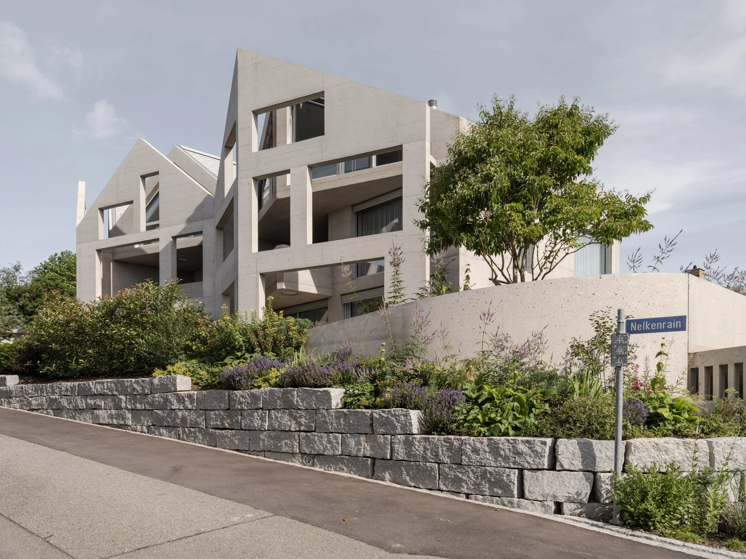
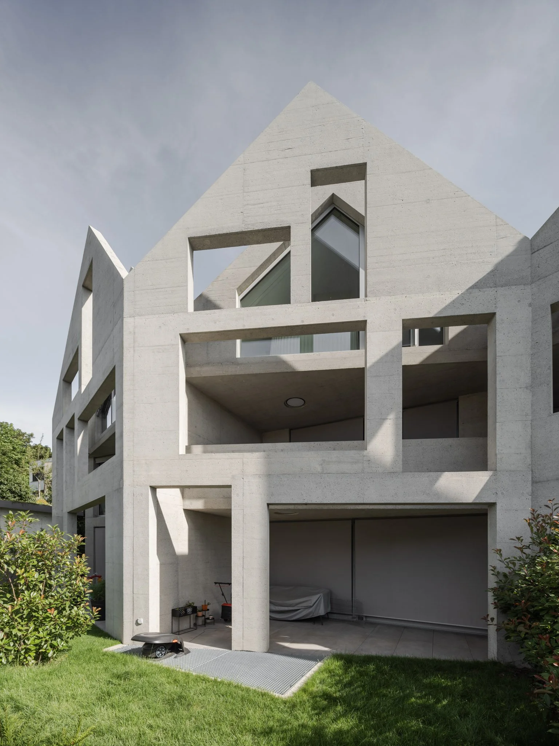
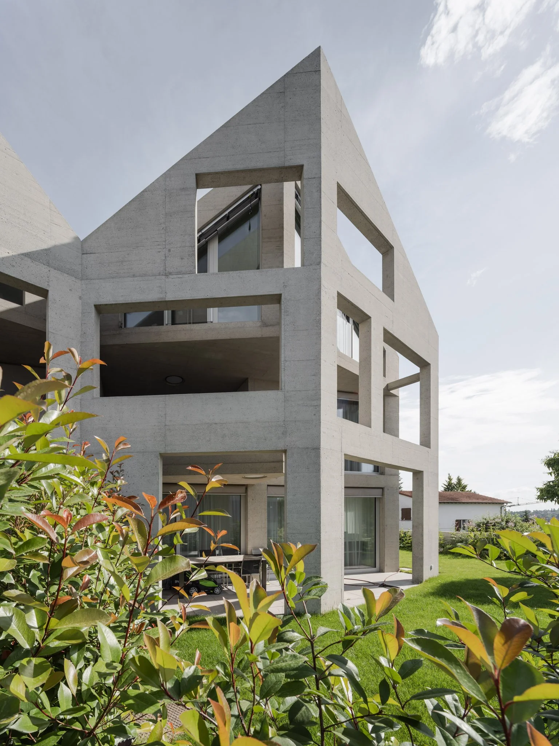
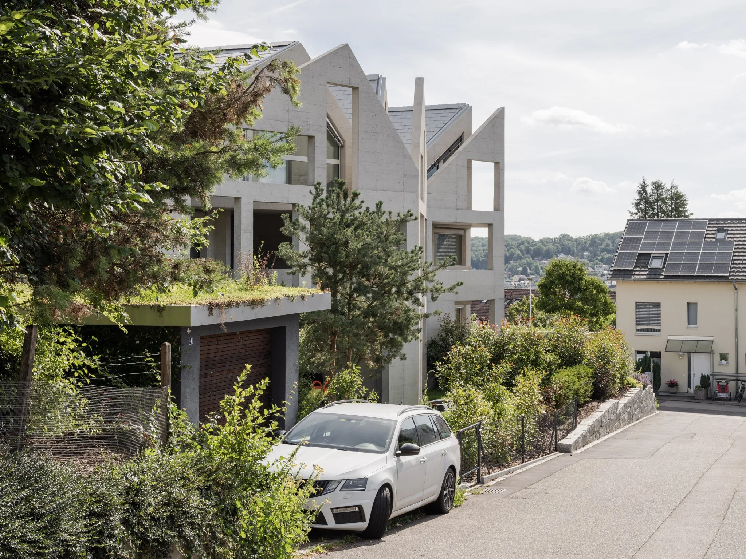
Three contiguous houses are designed as a monolithic concrete structure that reinterprets traditional residential forms, creating a striking yet restrained architectural presence. Compact in volume yet open in character, the project balances enclosure and transparency to create light-filled homes closely connected to their surroundings.
A double façade
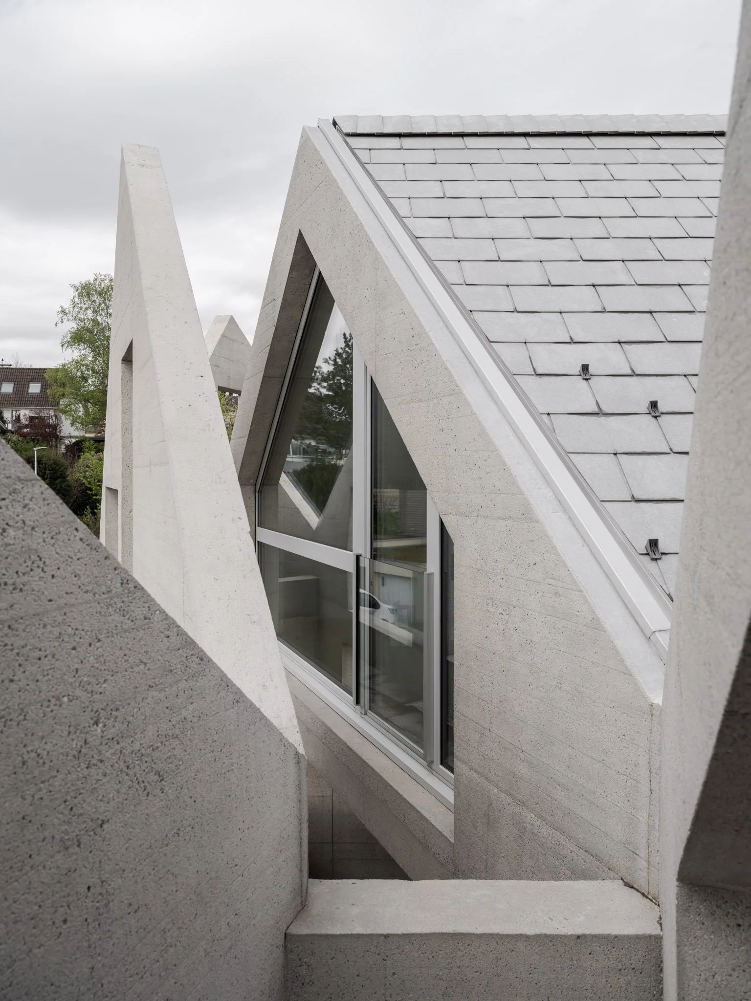
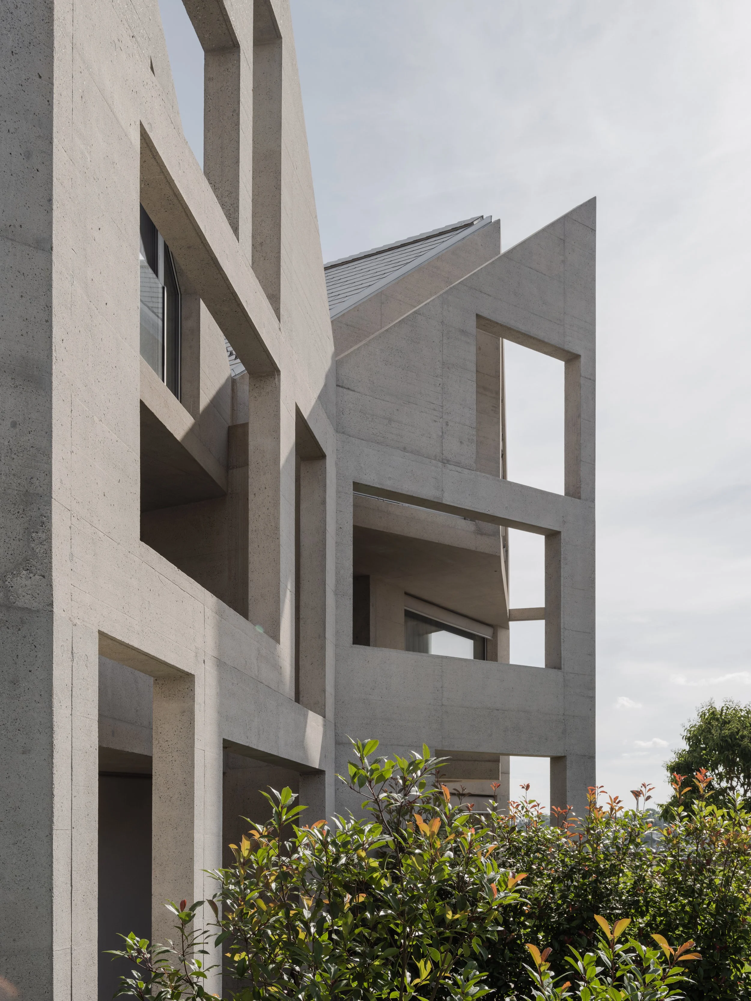
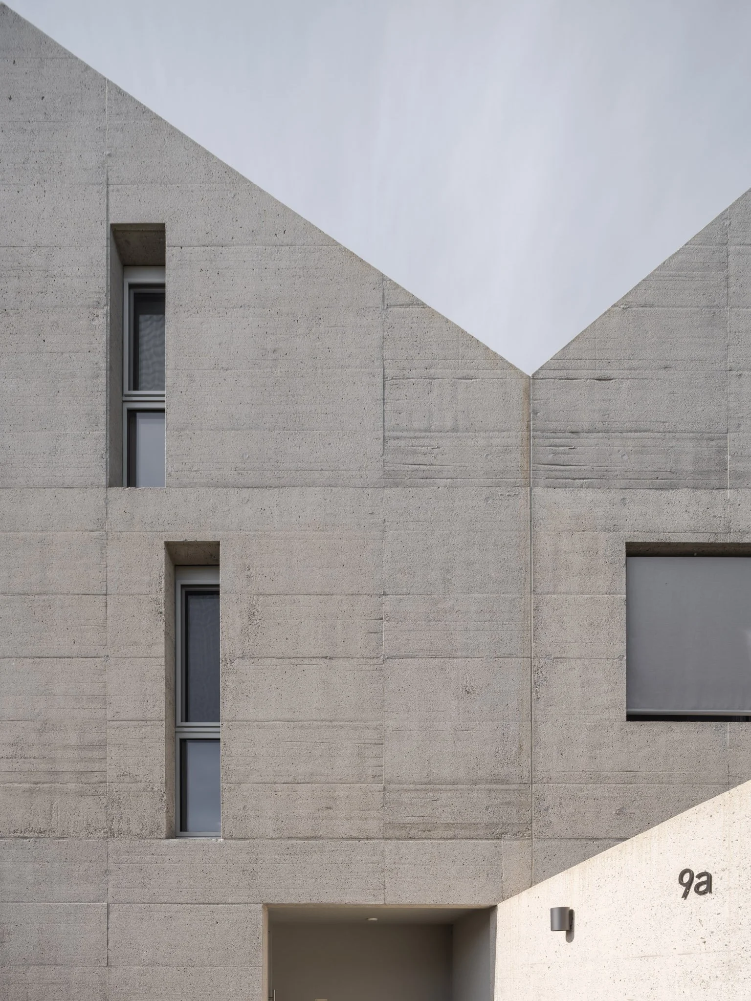
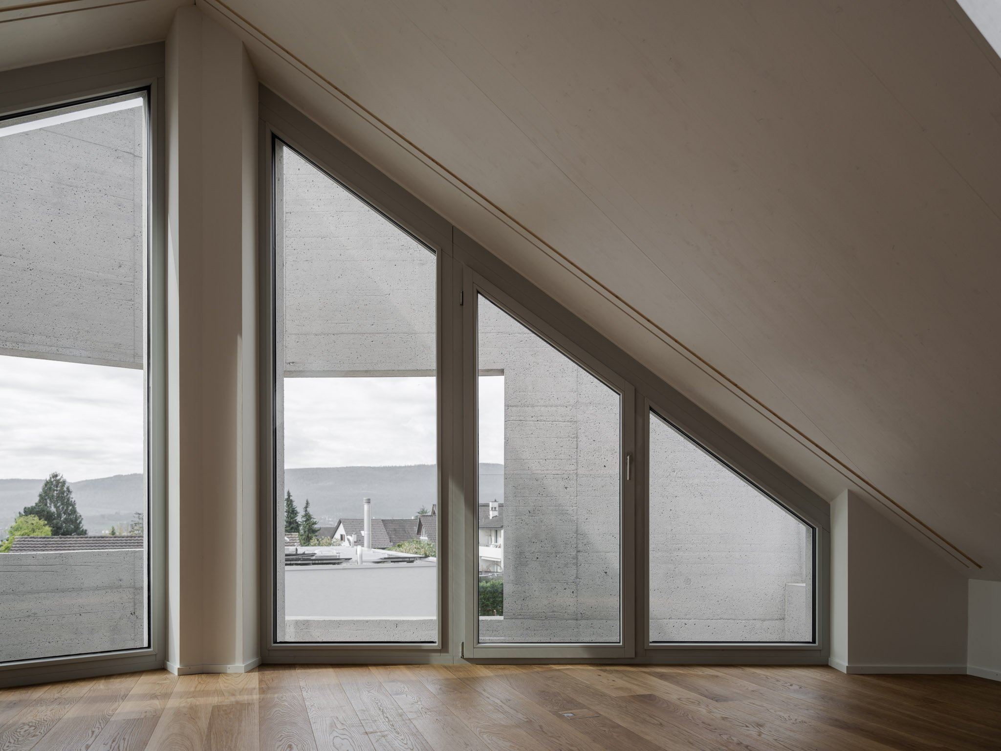
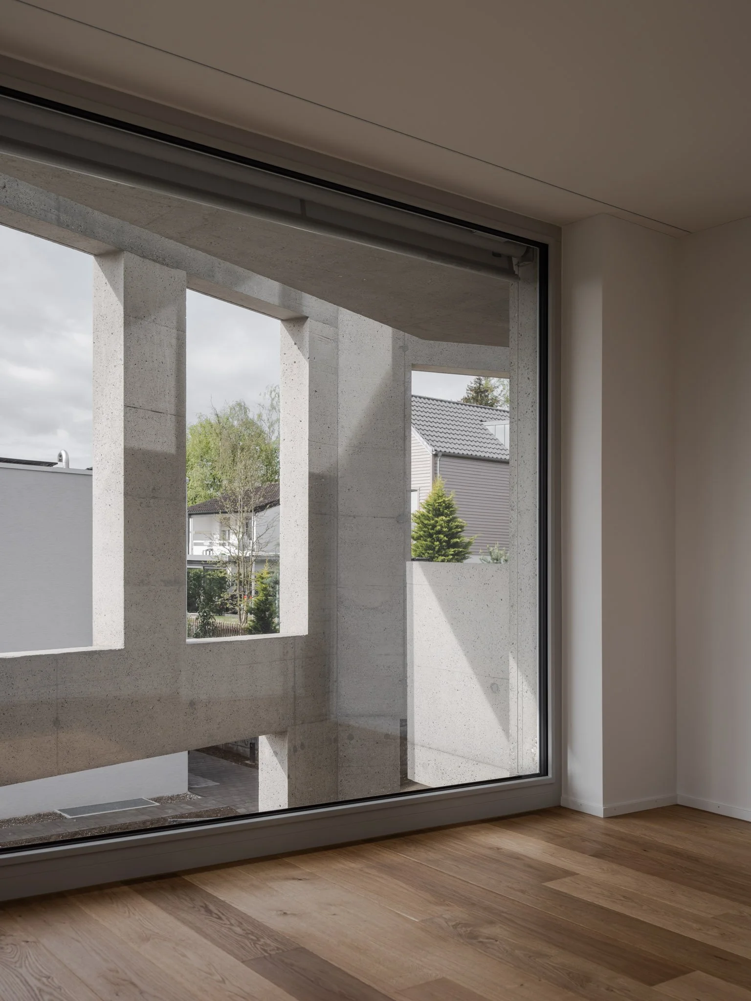
The three volumes are articulated through pitched roofs, a contemporary response to the surrounding fabric that establishes a dialogue with neighboring buildings. A defining element is the double façade, which creates a measured threshold between public and private realms. Together with strategically placed openings, the concrete envelope mediates between openness and seclusion, drawing natural light deep into the interior while preserving privacy.
A layered configuration
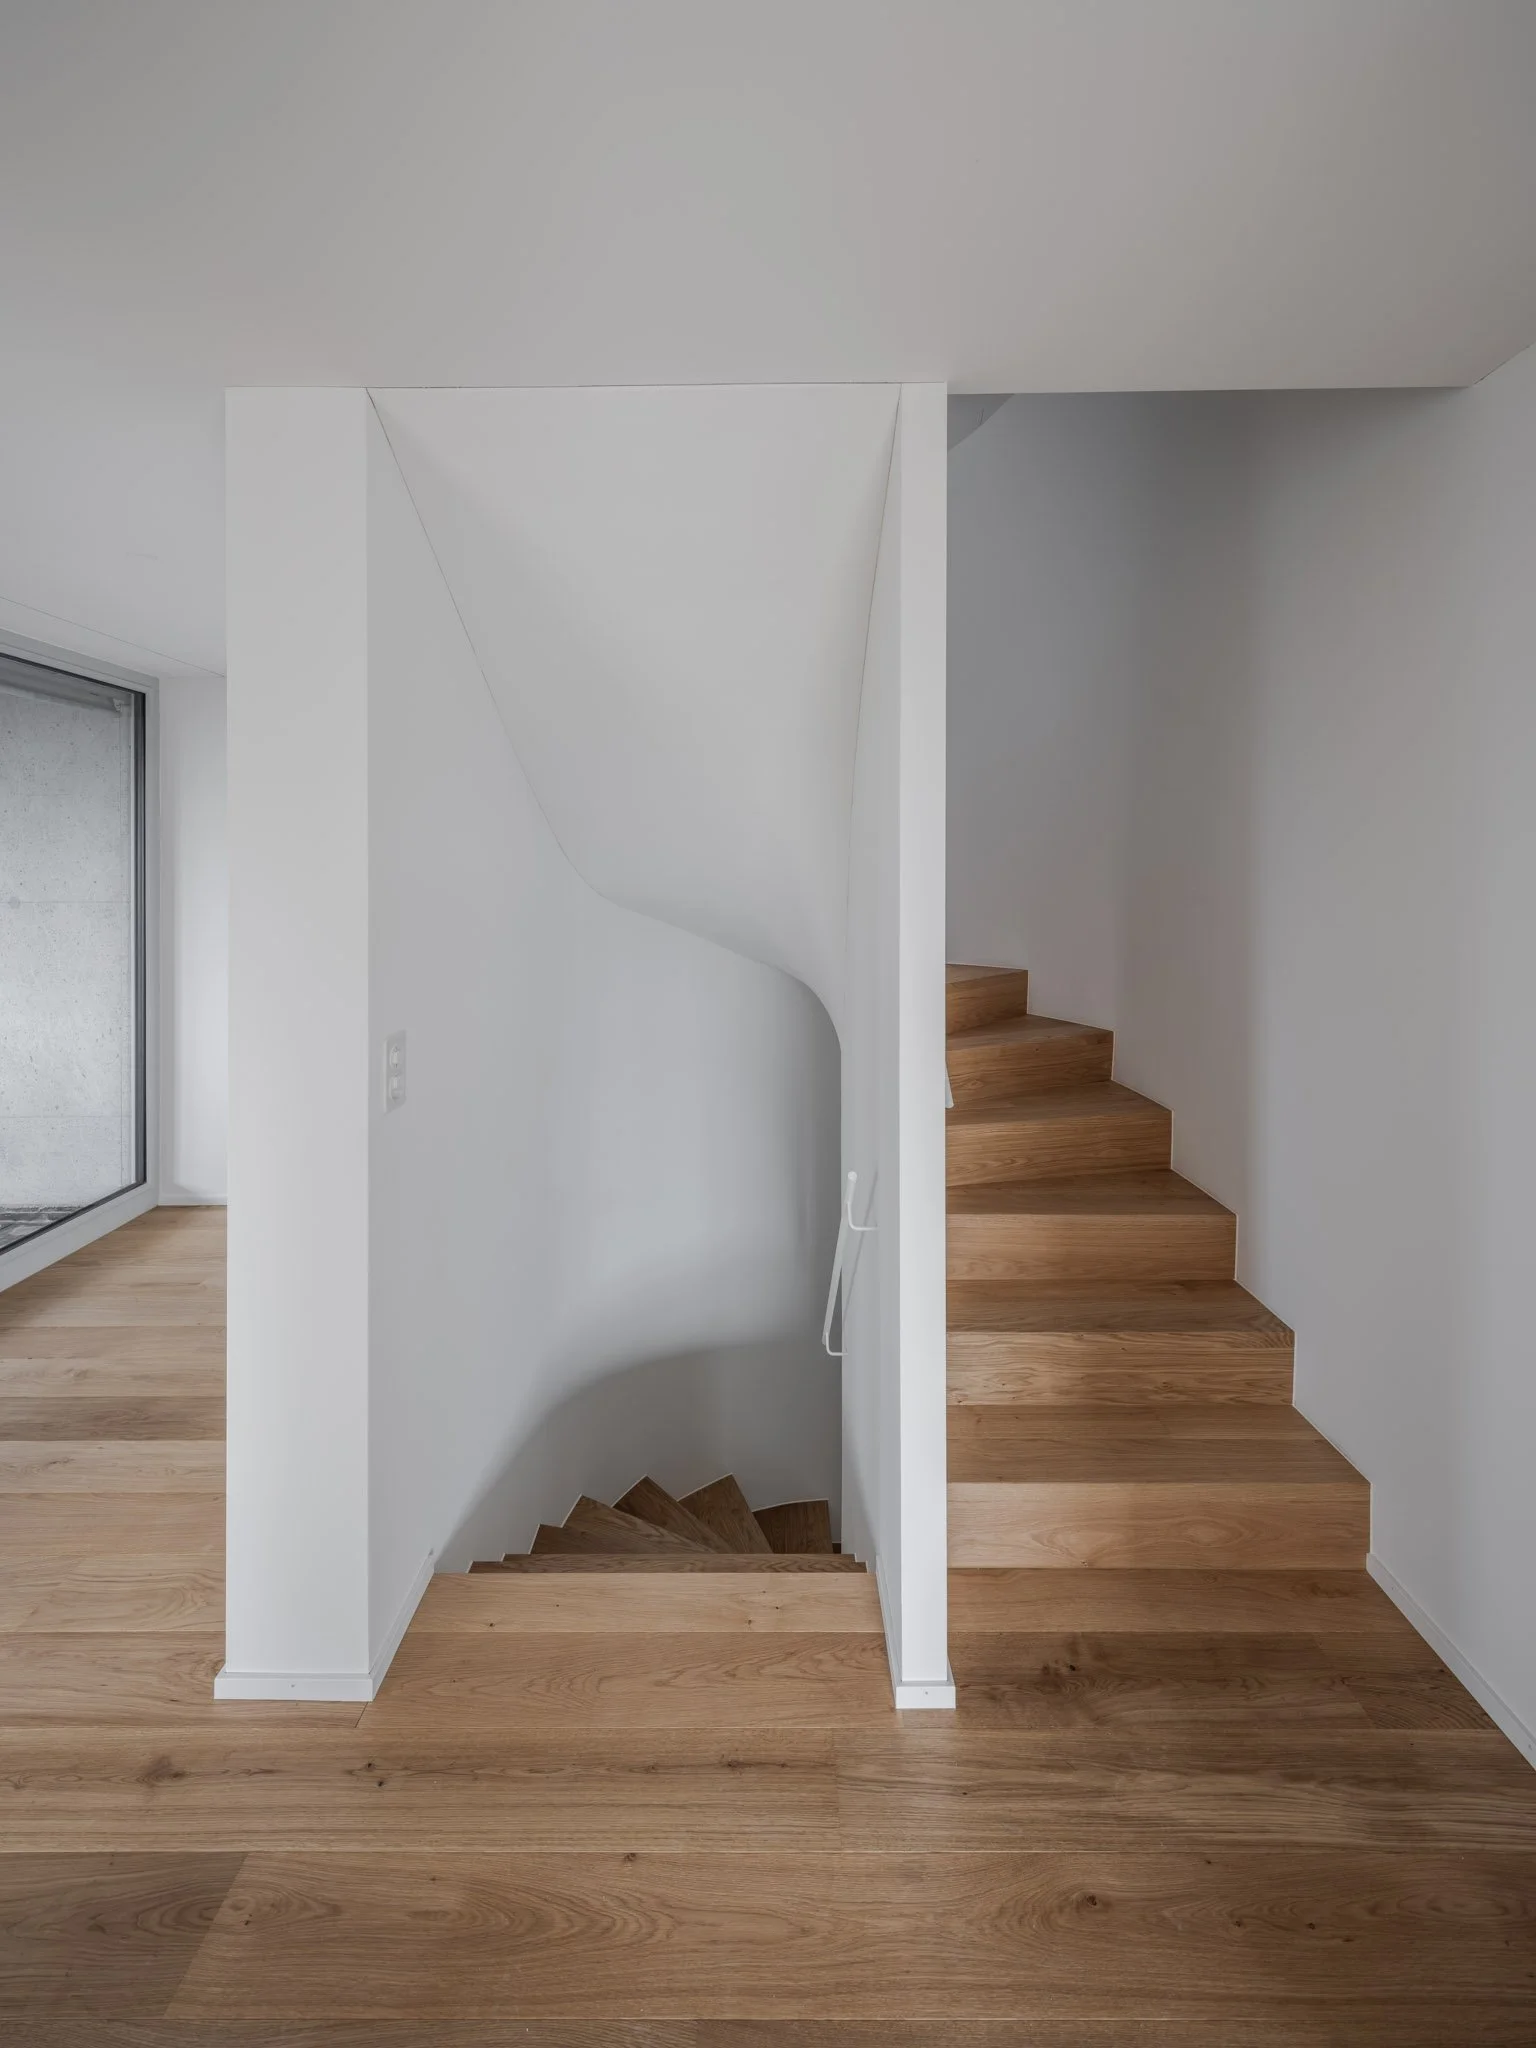
Each house is organized vertically across three levels. Open communal areas occupy the ground floor, connecting directly to sheltered outdoor spaces through large windows. Private rooms are positioned above, with the master suite at the top floor opening onto expansive views.
Energy and comfort
The project integrates thermal mass, a geothermal heat pump, and underfloor heating to maximize energy efficiency with minimal environmental impact, providing residents with a high level of thermal comfort.
Key Figures
Typology: Residential (Multi-family residential building with 7 apartments)
Year: 2019–2021
Status: Built
Location: Nelkeinrain 6, 4104 Oberwil, Switzerland
Size: 700 m² (GFA); 760 m² (Plot Area)
Client and Development: Hasenbau AG
Project Team: Aaron Kohler, Marc Straumann, Esther Alcalde, Davide Tagliente
Press Mentions: Amazing Architecture