Hasenreinstrasse
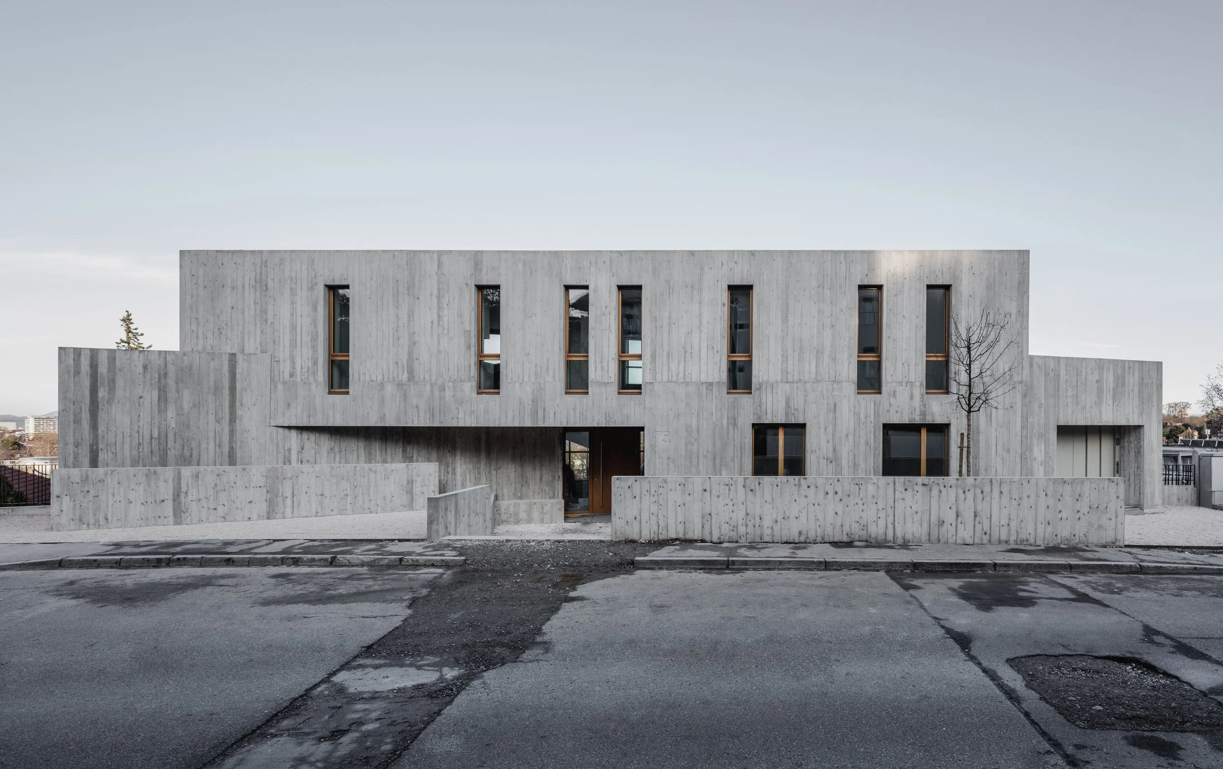
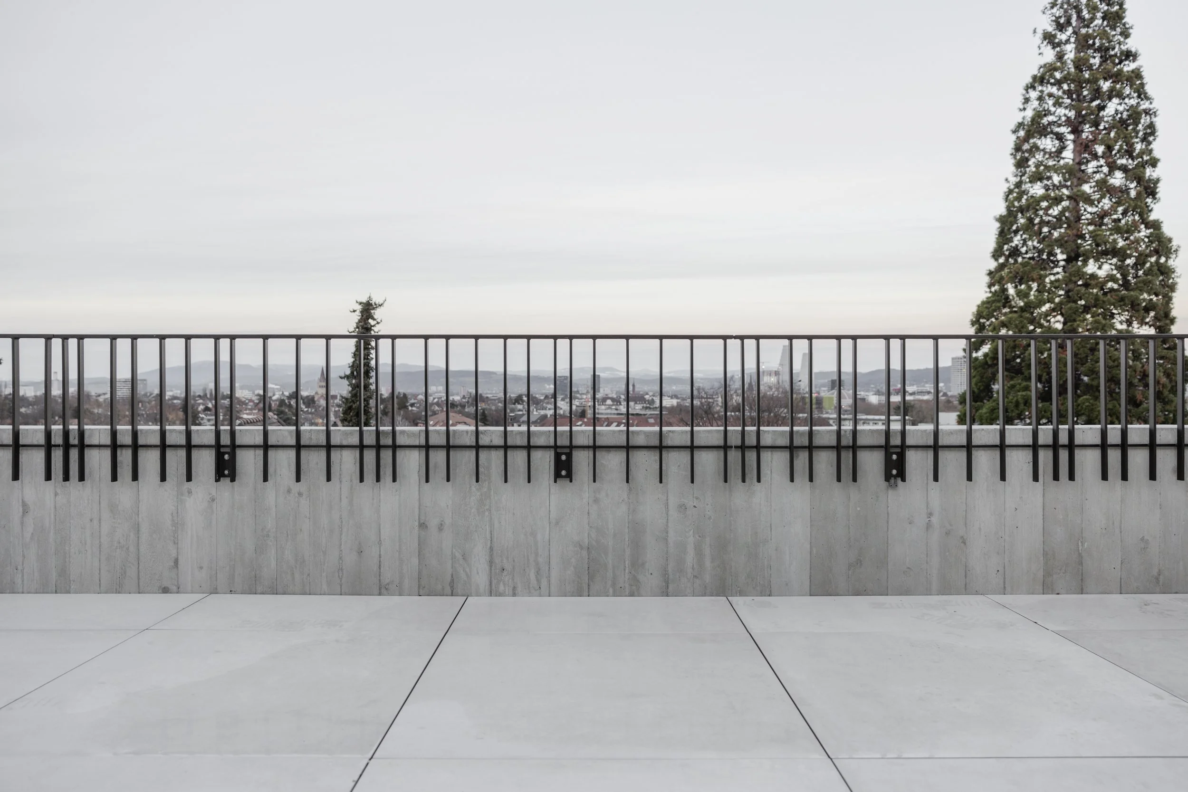
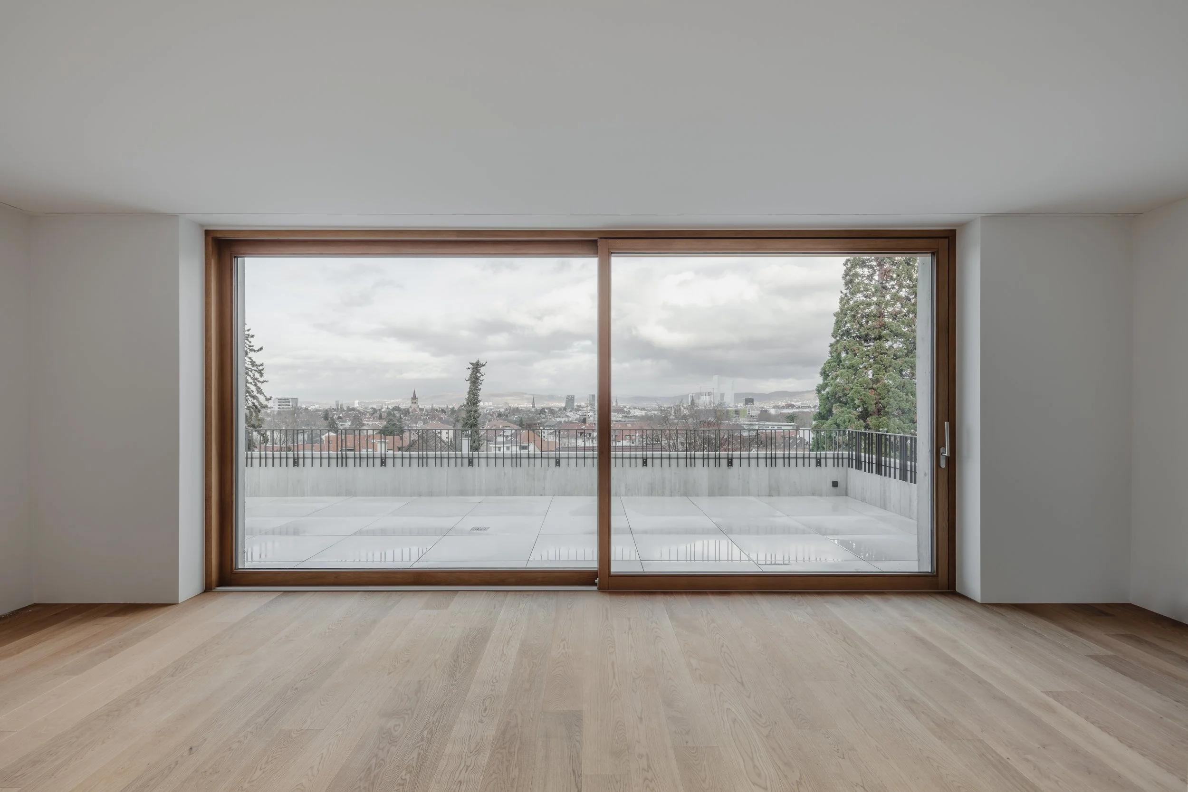
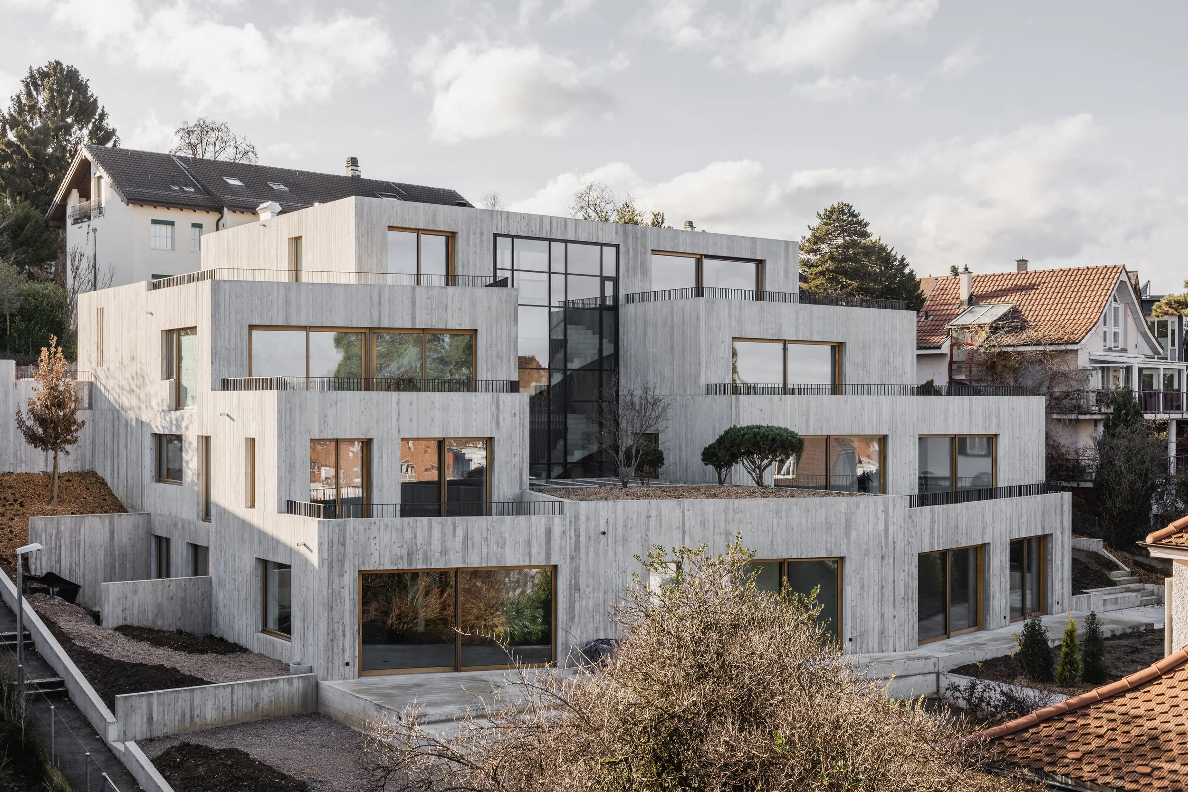
This 7-unit multifamily complex, in a neighbourhood close to central Basel, anoints a minimalistic aspect with abundant detail. Innovative siting on challenging topography becomes an asset, as entry from the low-profile south surprises with sweeping views north to central Basel. Carefully detailed apartments enshrine privacy within warm, restrained interiors oriented to expansive city views.
Topographical innovation
Respecting context and planning regulations, the street-facing south façade rises just two storeys from the ground plane. The north façade, in contrast, presents four storeys: innovative circulation with entry from the third floor was achieved by excavating to fifteen metres from the hill’s crest.
Privacy and openness
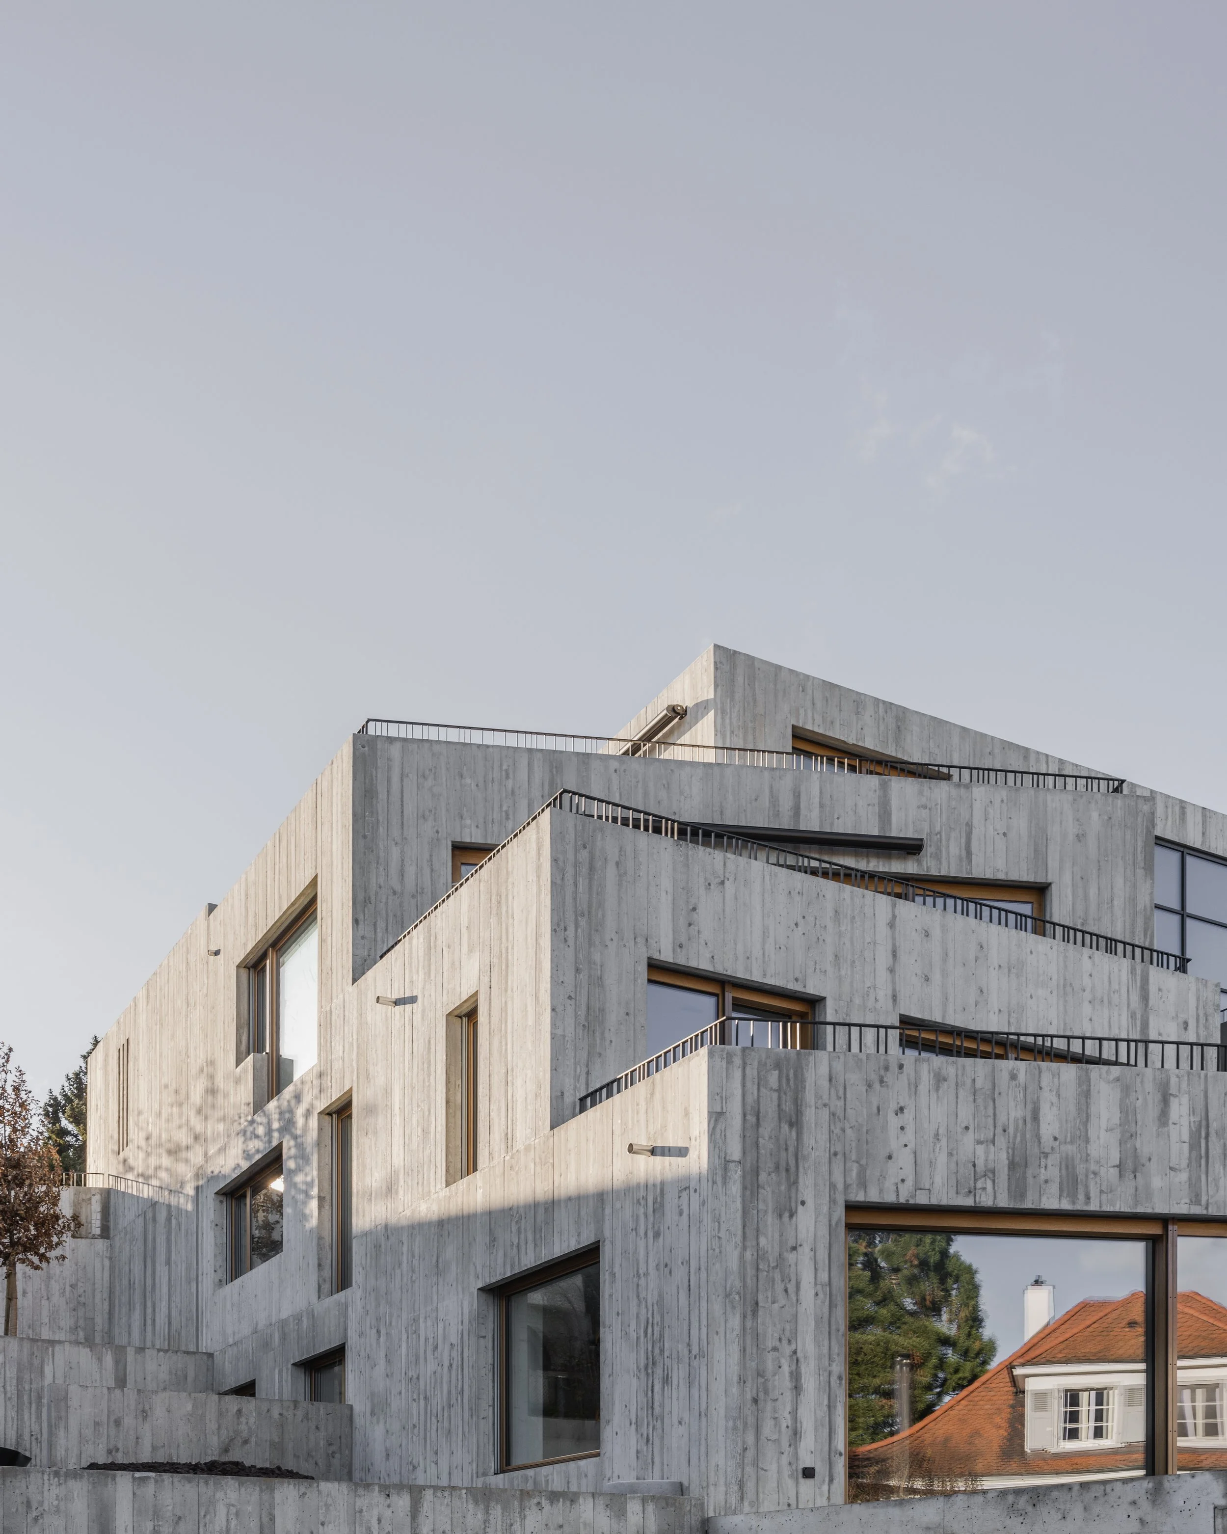
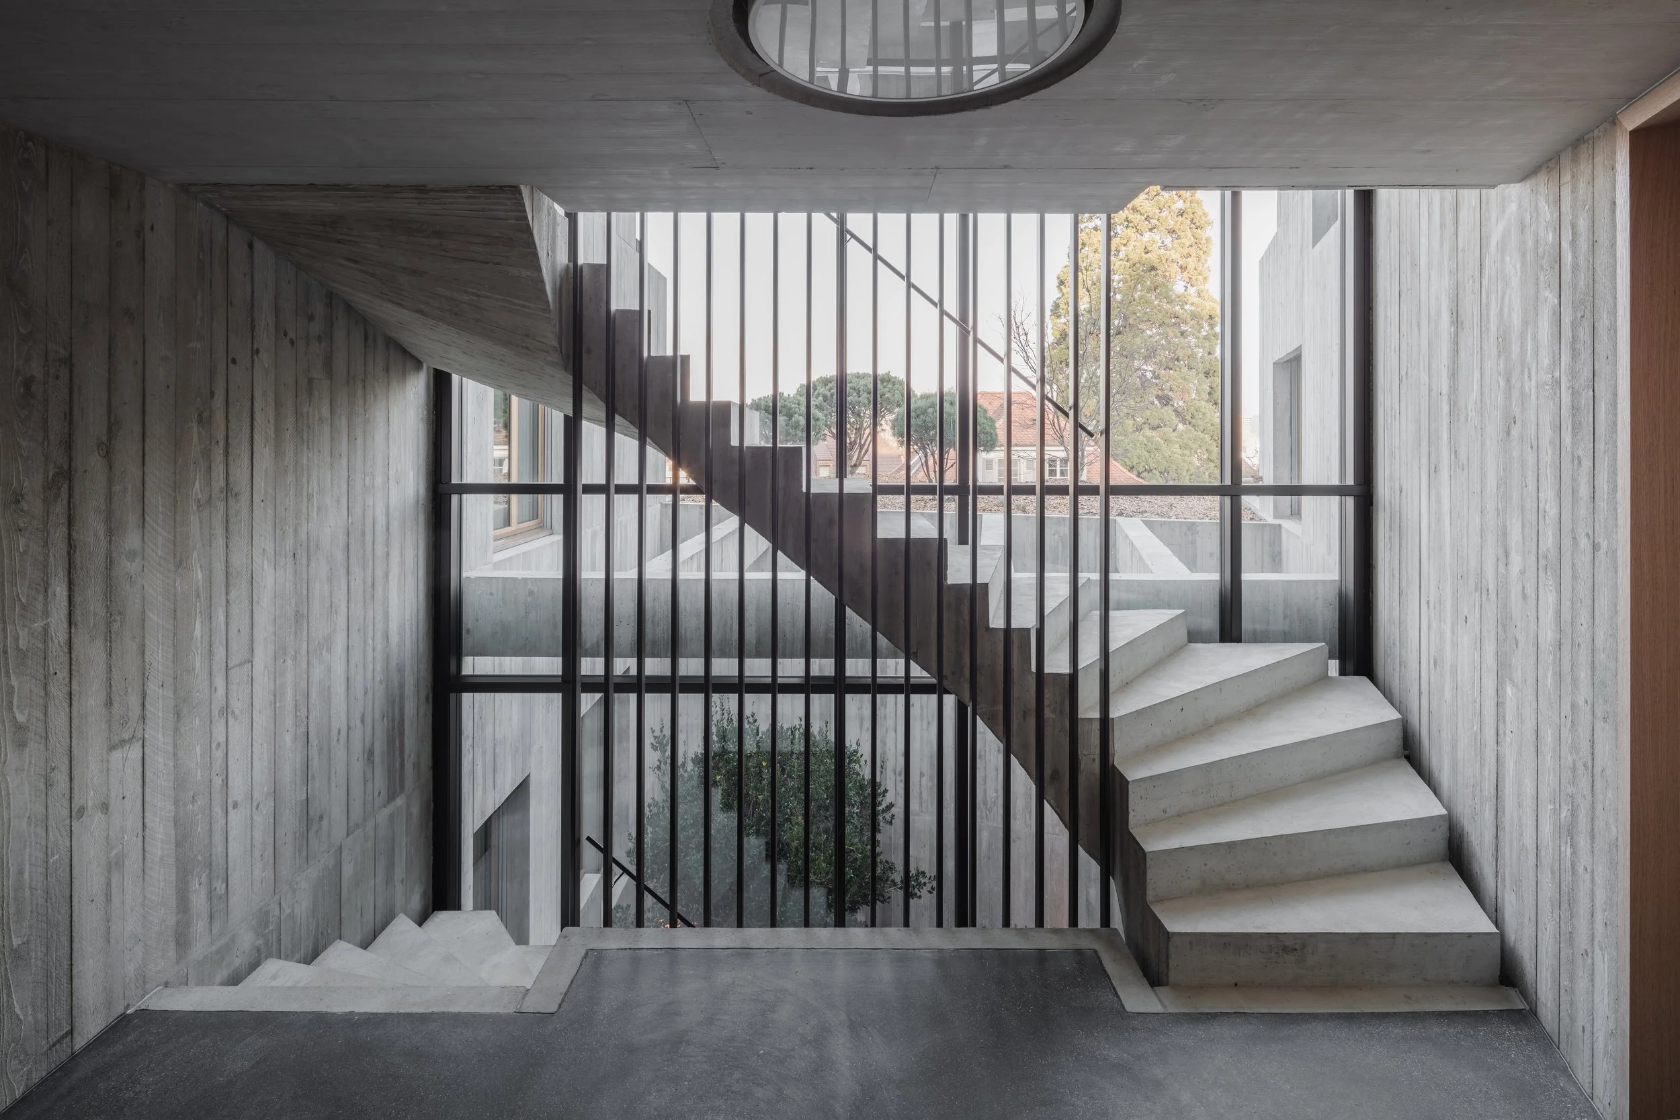
Each apartment occupies a custom floorplate, stepped back from the floor below, so that the roofs of the apartments underneath support outdoor terraces. All but the top floor feature two apartments per storey; an atrium garden separates each pair, adding a void of separation to an attention toward orientation to ensure privacy. The central stairwell descends down a view out over Basel to a more intimate view of this atrium.
Restrained materiality
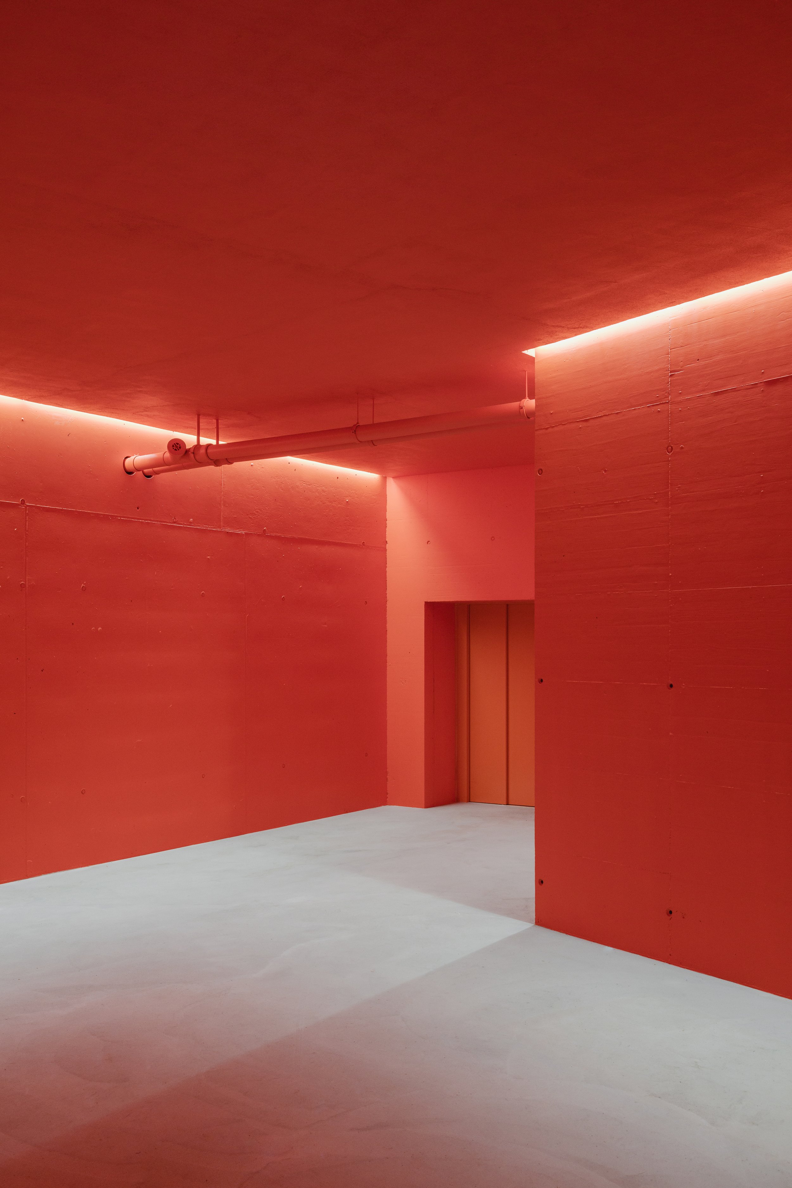
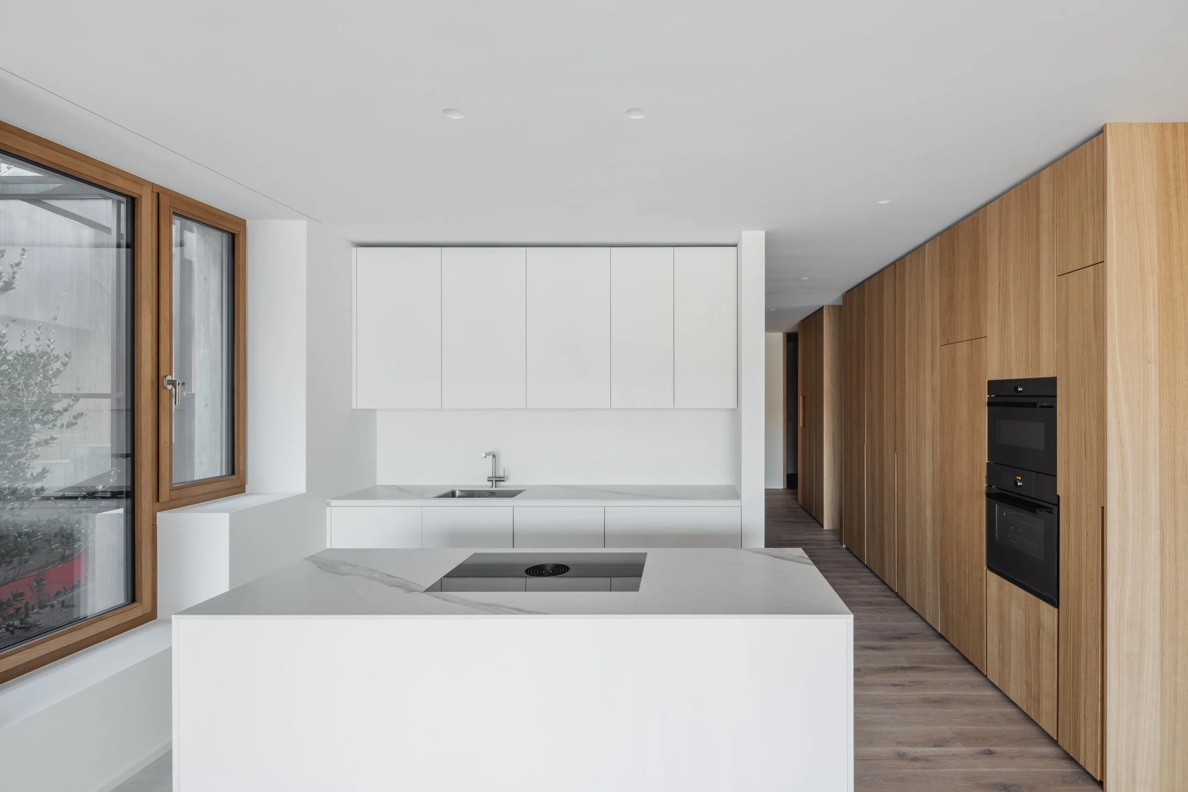
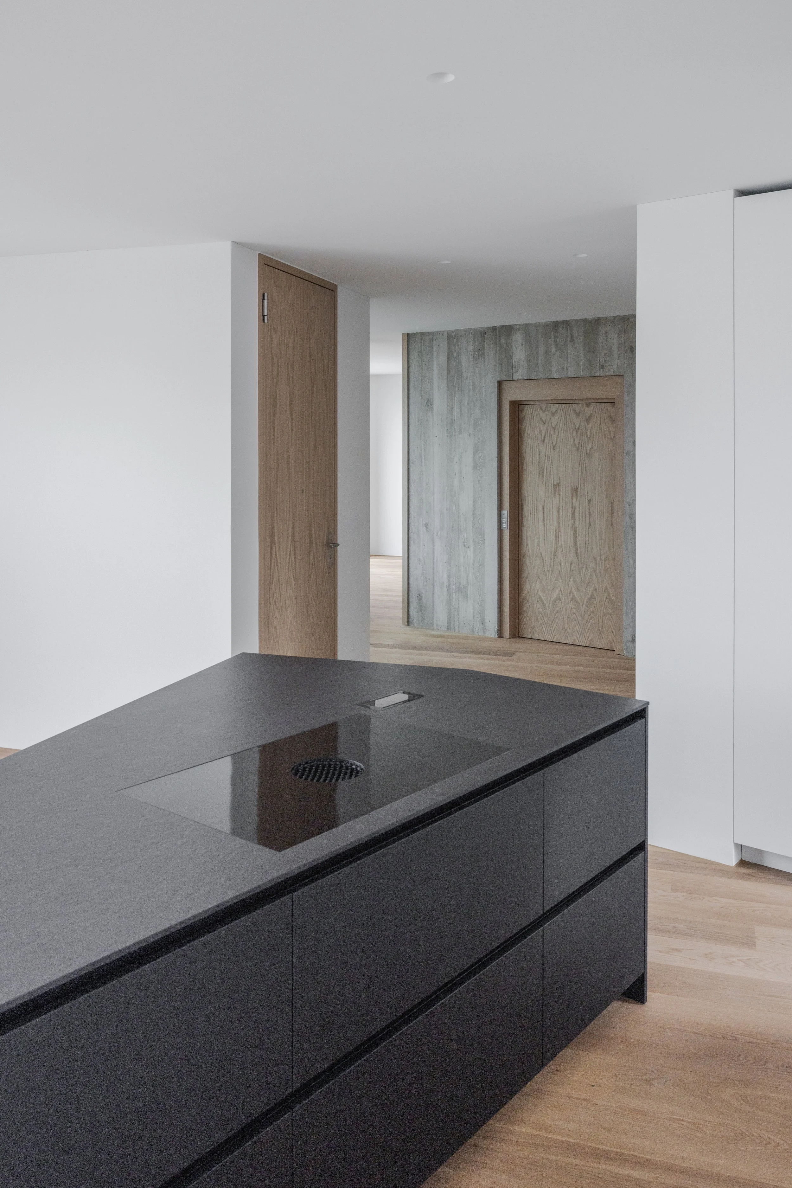
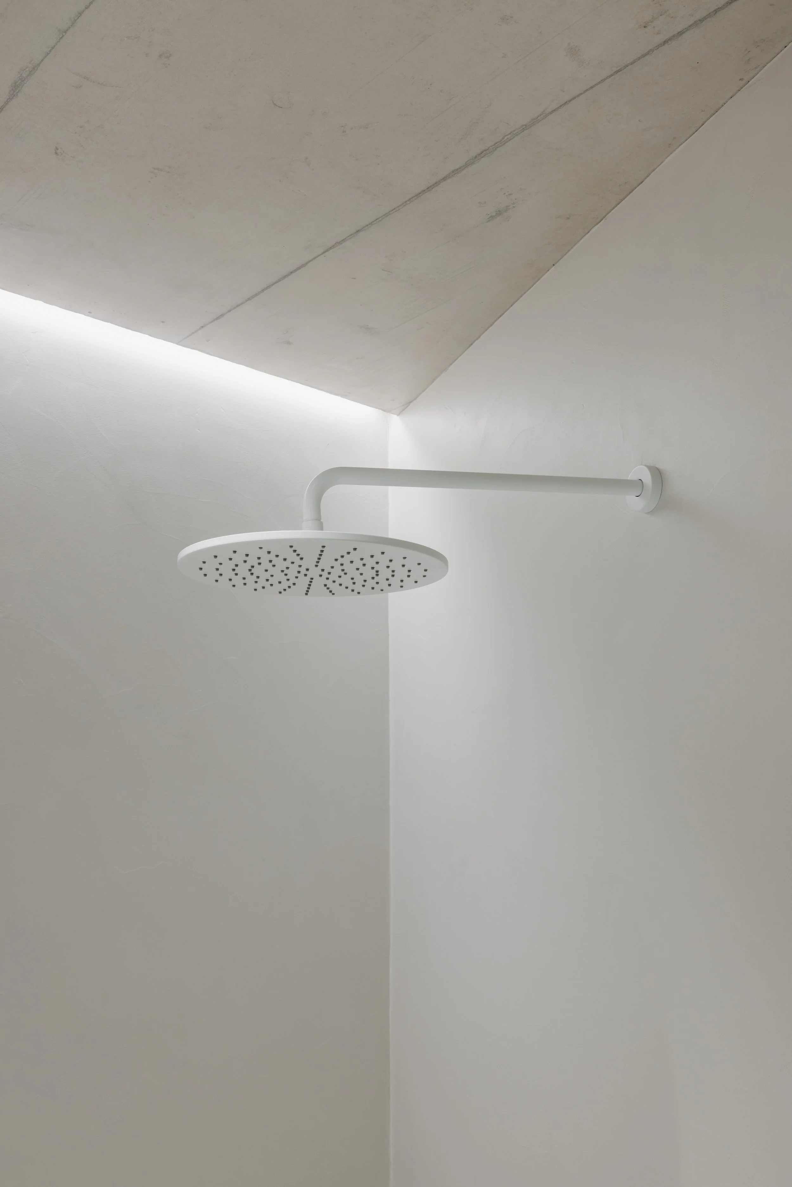
Vertical board-formed concrete clads the complex in a striking materiality to enchant the complex’s rectilinear volumes. This motif continues indoors to the main stairwell, establishing circulation that engages the landscape. Apartment interiors with white expanses of wall and warm wood paneling and floors retain this motif as an accent. The subterranean garage, with automotive elevator, is painted red, enlivening an egress to the Swiss terrain.
Key Figures
Typology: Multifamily residential
Year: 2019-2021
Status: Completed
Location: Binnengen, Basel, Switzerland
Size: 1,705 m² (GFA); 1,086 m² (Plot Area)
Client: Hasenbau AG
Project Team: Marc Straumann, Aaron Kohler
Press Mentions: Wallpaper, Global Design News