Tiergartenstrasse
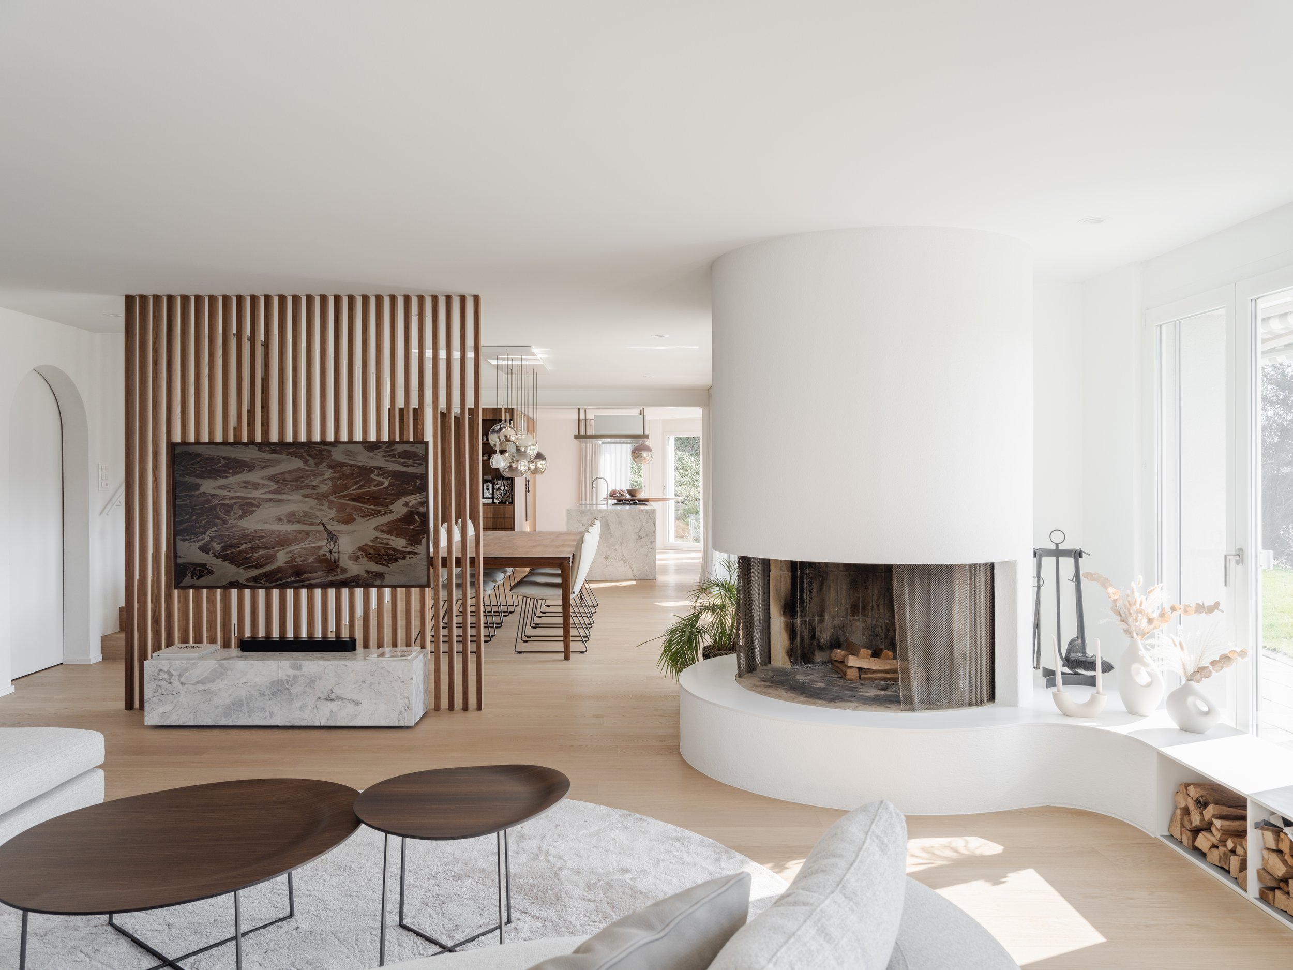
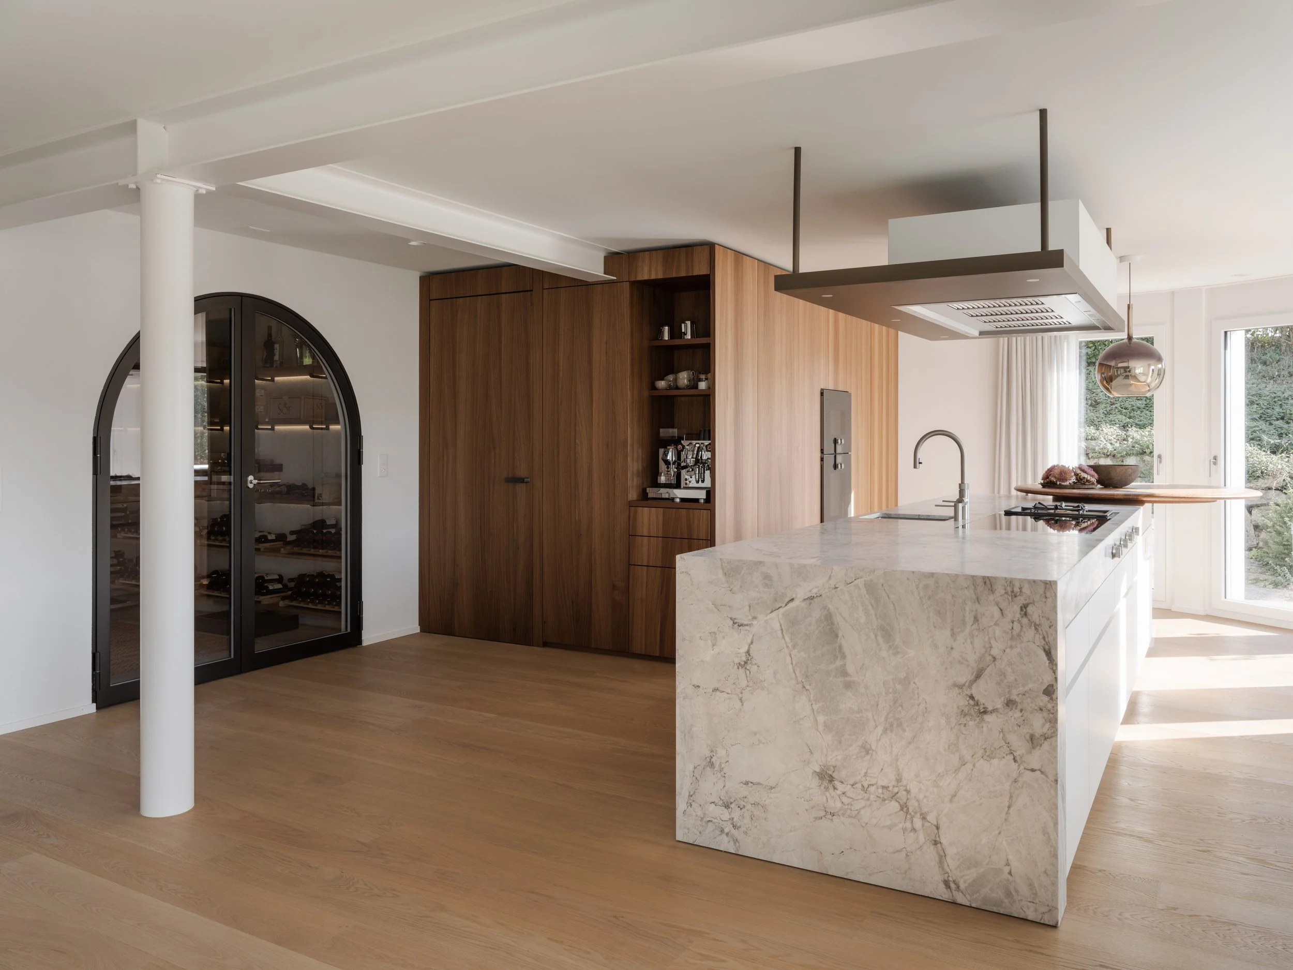
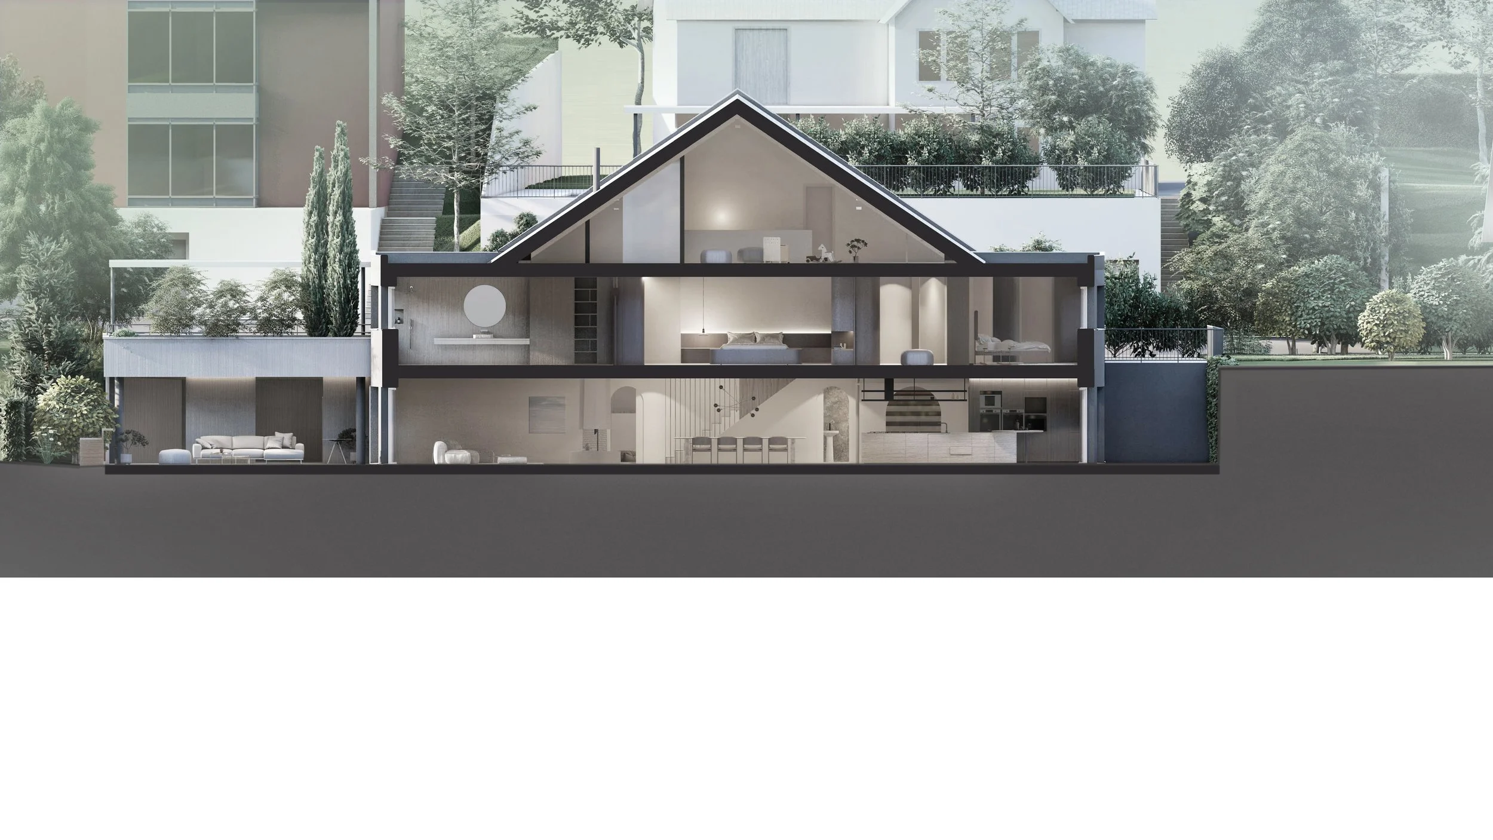
For this project, an existing house in Lausen, Switzerland was gutted and refurbished for new owners. The house faces south, down one of the slopes into the Ergolztal valley, overlooking central Lausen. Without touching the building envelope, KOHLERSTRAUMANN reconfigured its interior spaces entirely, situating a newly comfortable and expansive living experience within it.
A fresh start
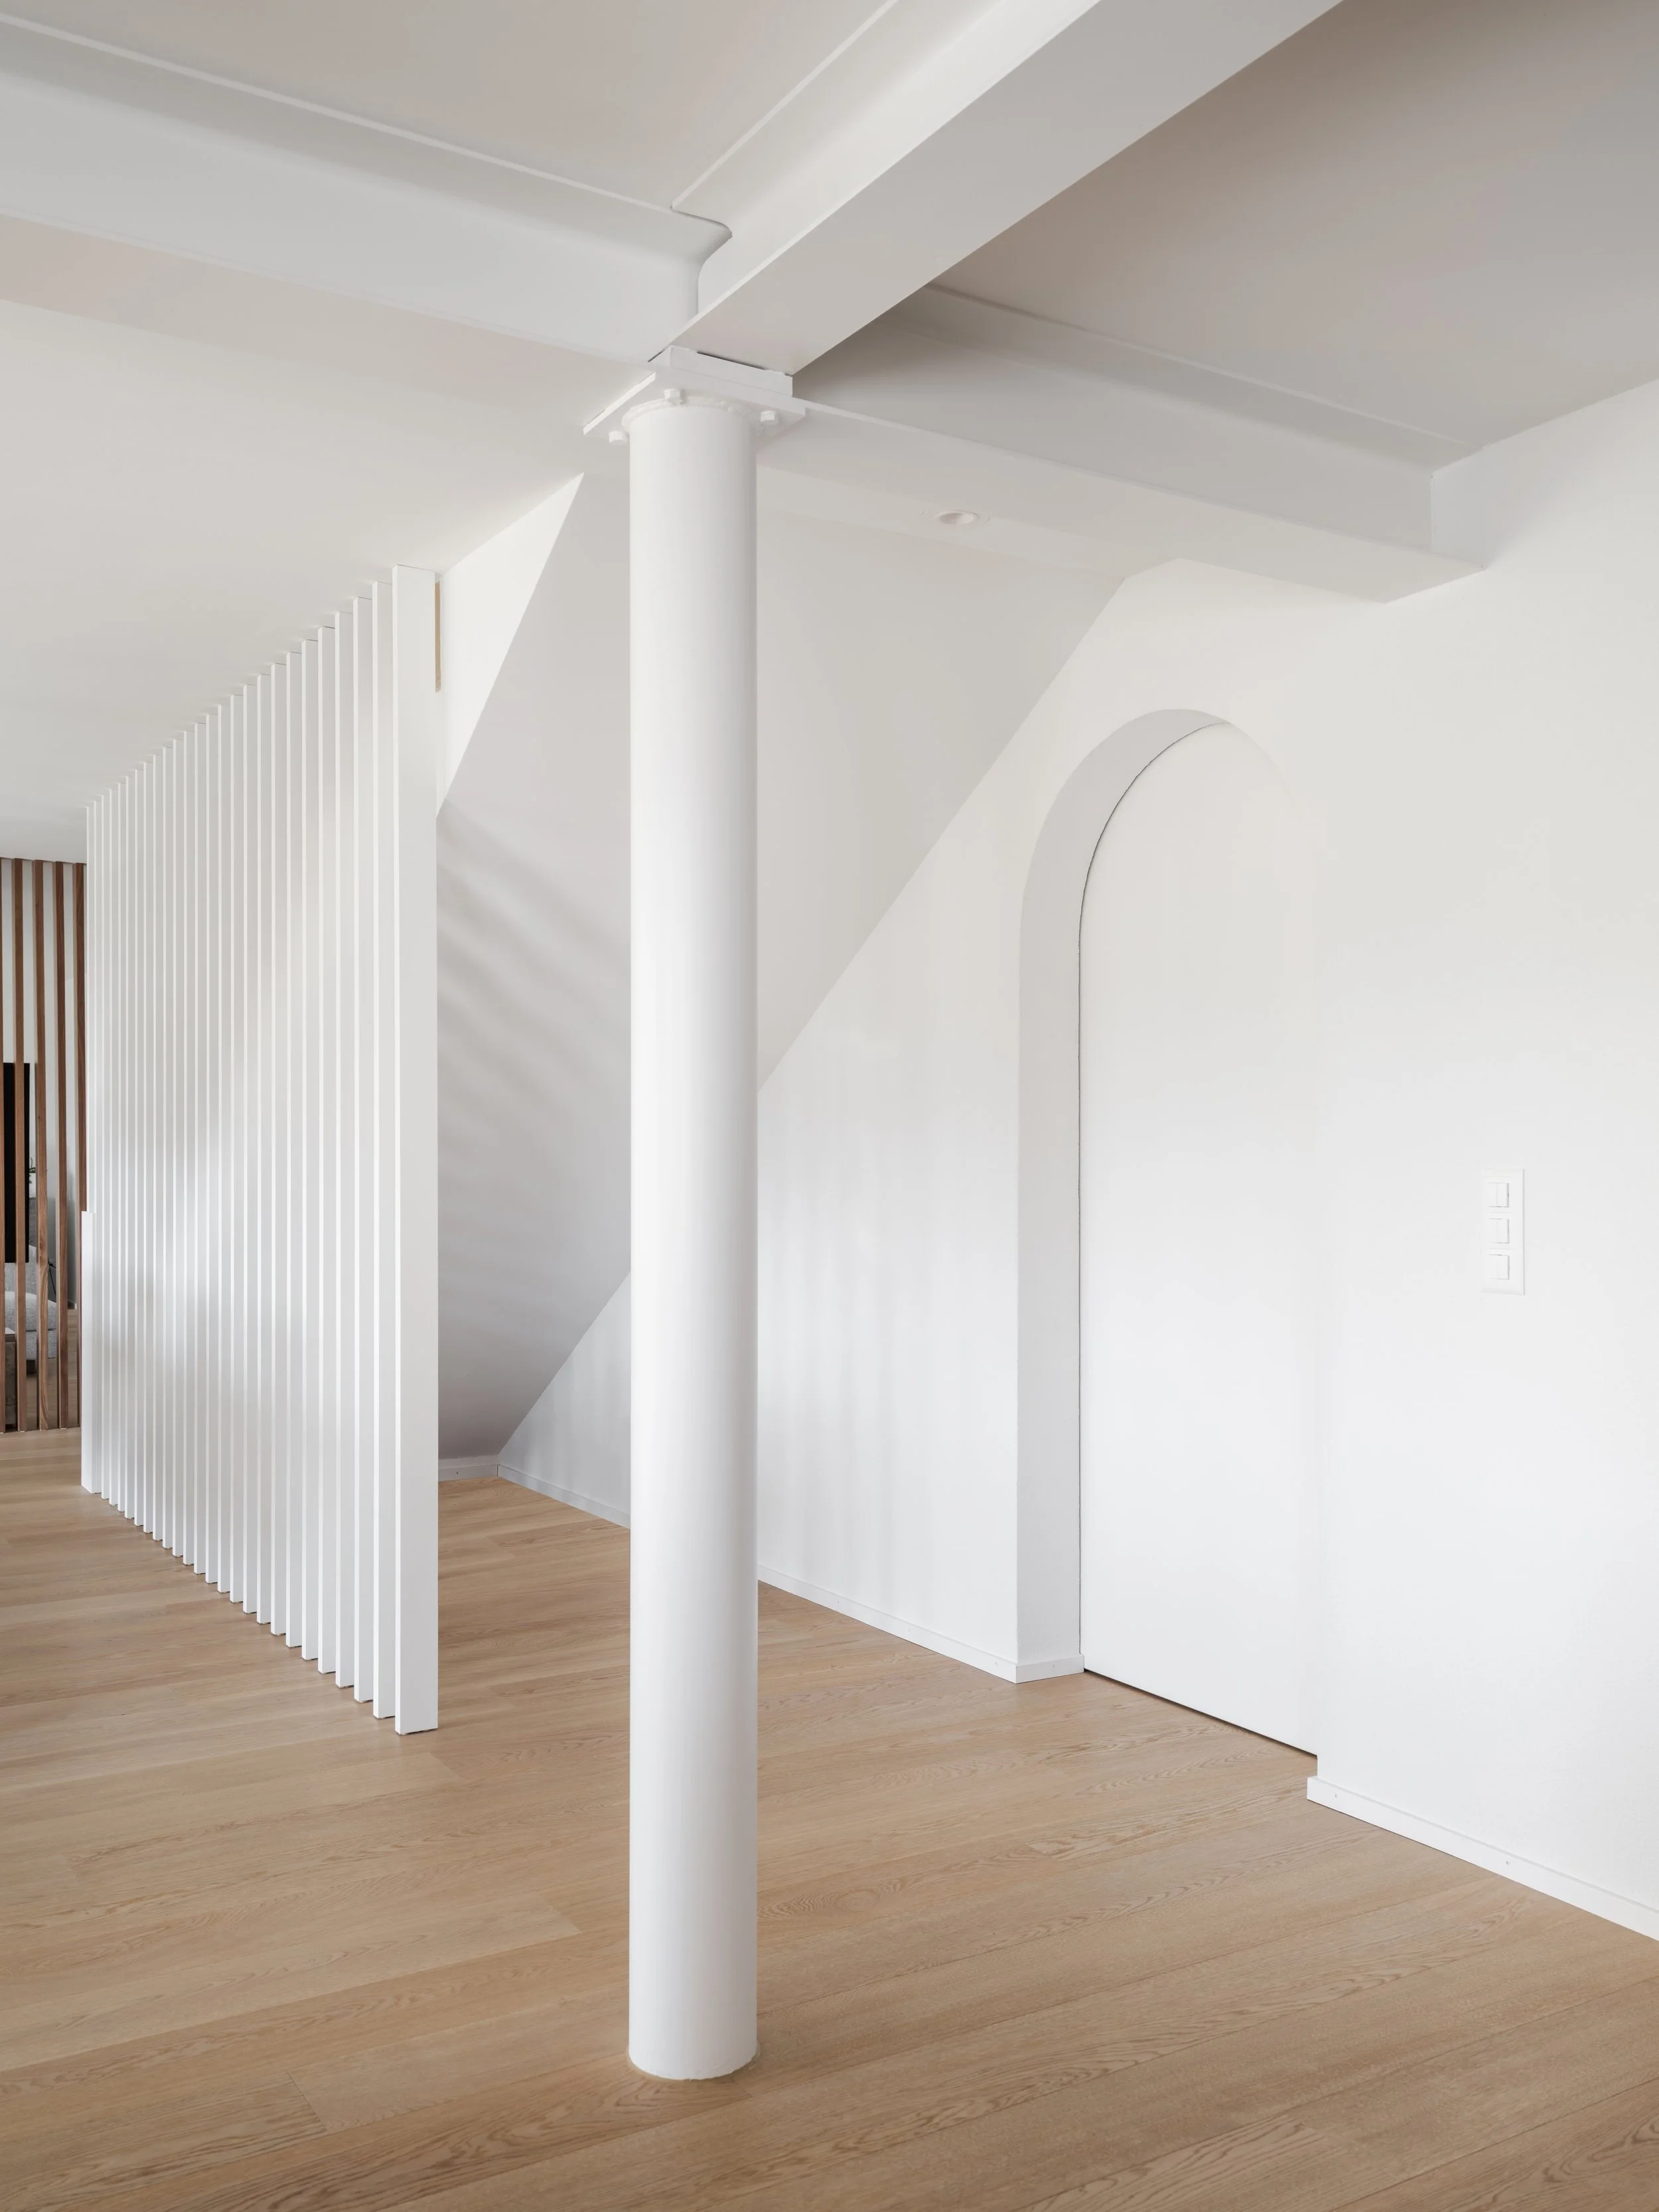
Fixtures and fittings in the space were stripped down to their structural elements. All floors were unencumbered of prior fittings back to the slabs and replaced with hardwood planking of the highest quality, setting a warm, luxurious tone for the rest of the renovation. Bathrooms and the main communal space on the ground floor were similarly stripped of fittings and cladding. Walls were removed, except for structural columns, in the first-floor kitchen and living space, to maximise internal and external sightlines.
Evocative materiality
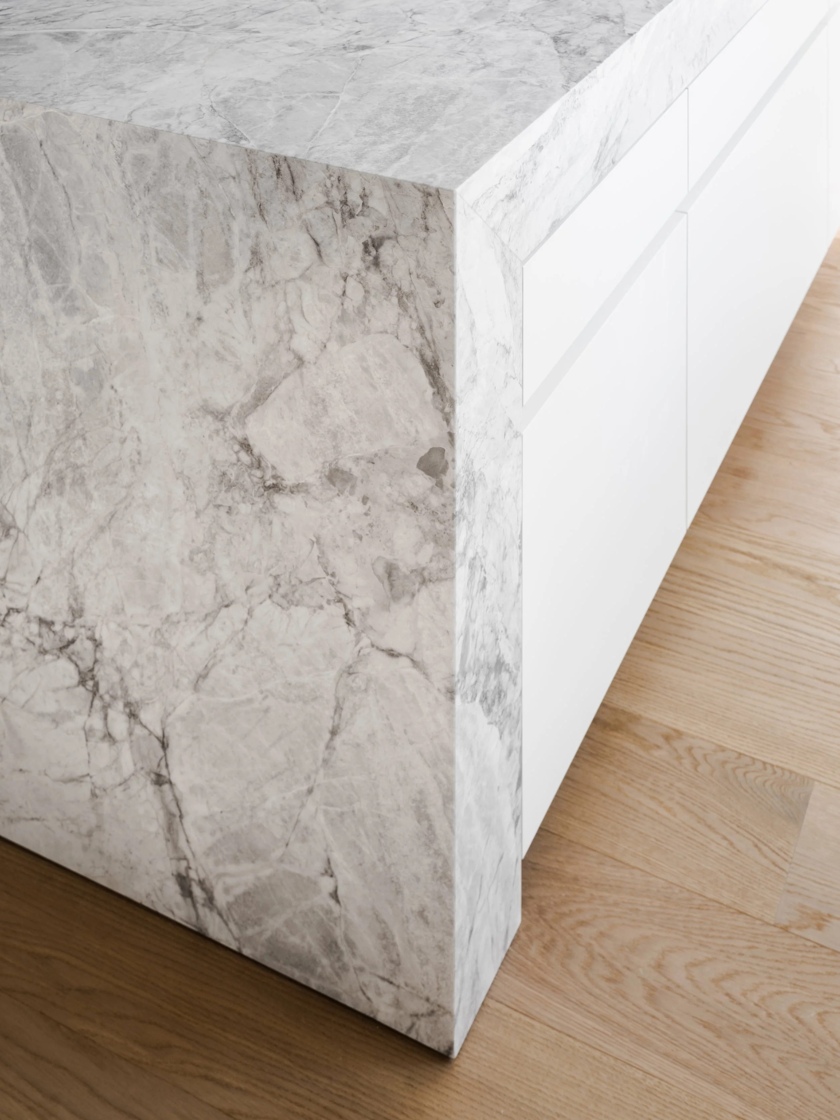
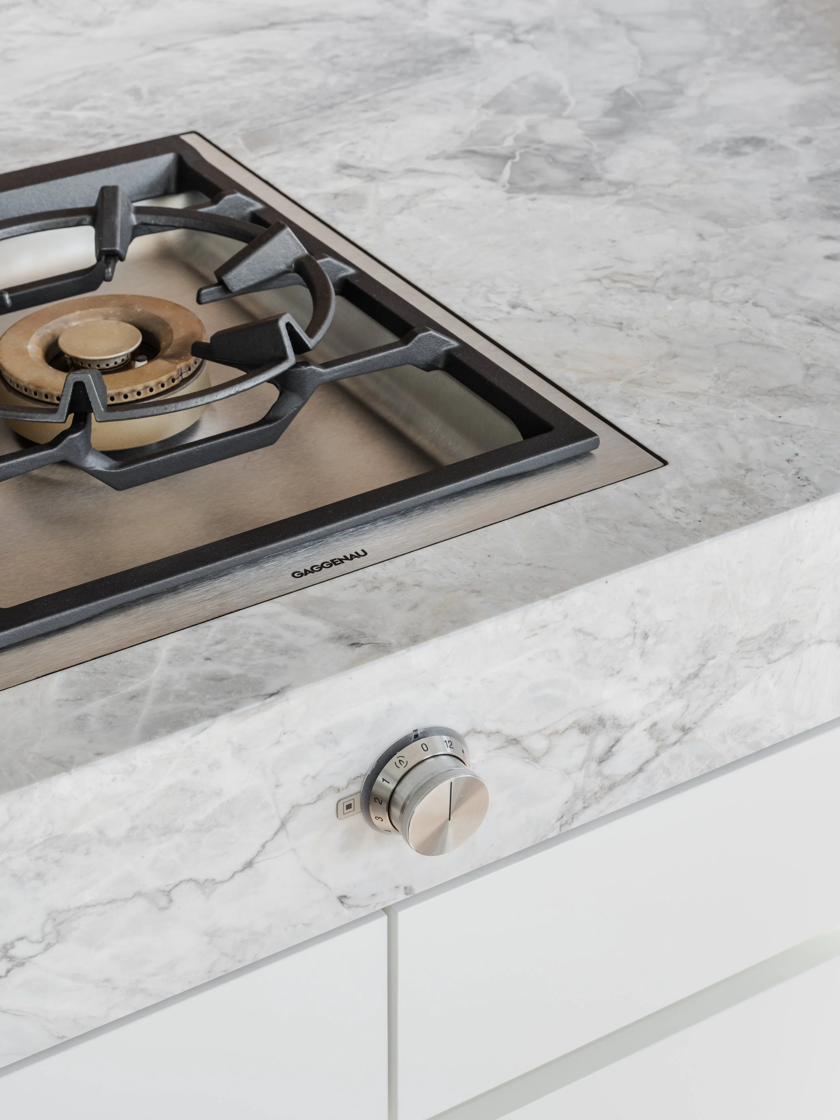
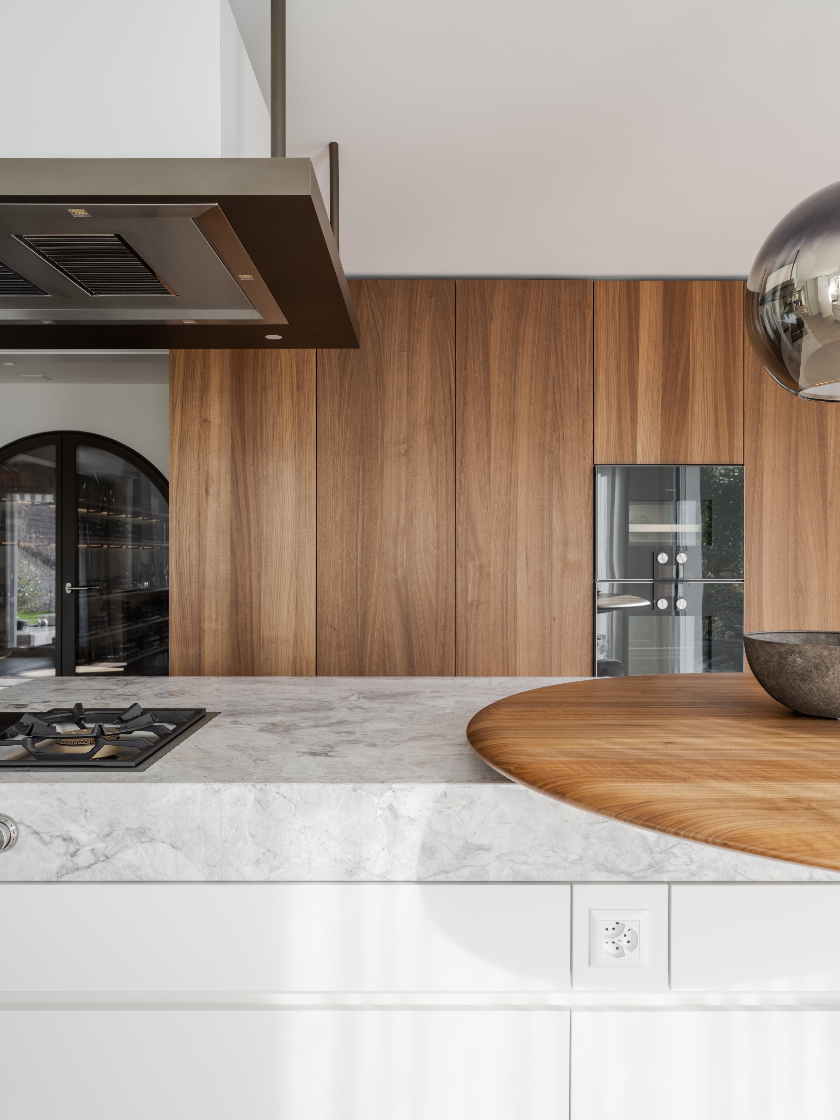
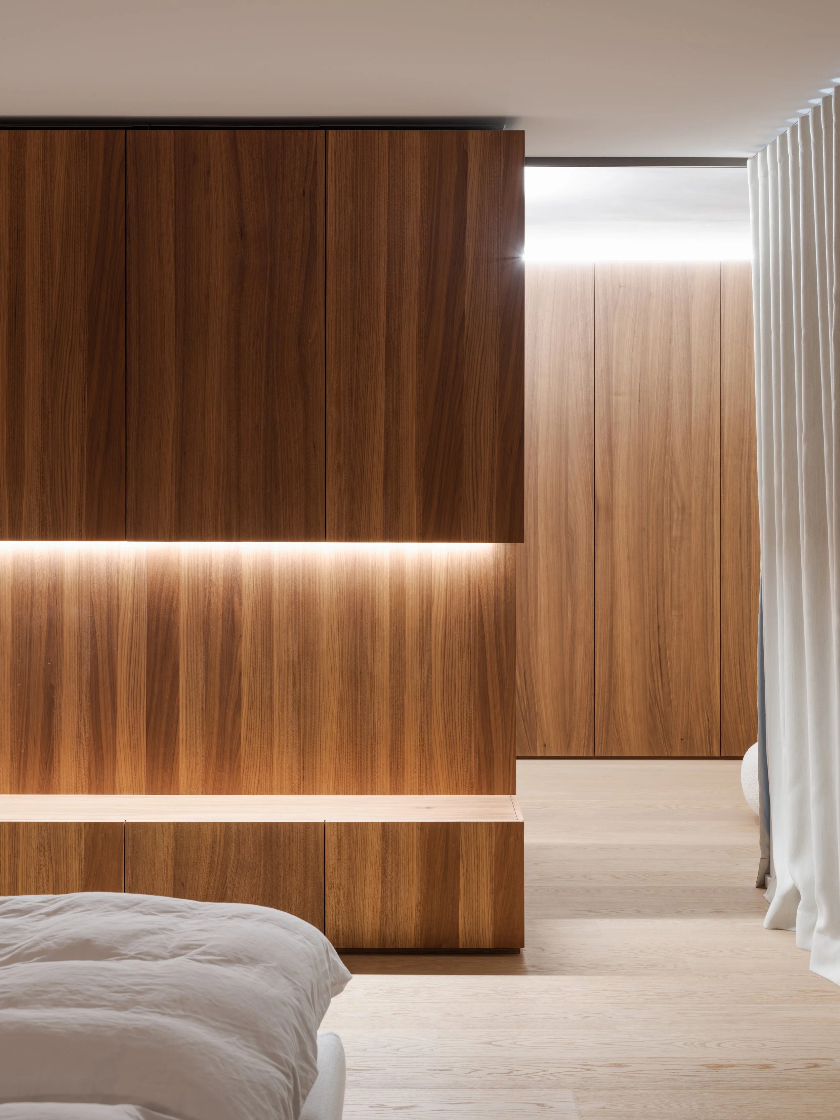
With this blank canvas prepared, KOHLERSTRAUMANN detailed an open-plan space full of rich, warm materials to suit the clients’ active home and social life. Blank white walls retreat to highlight luxuriant surfaces in clouded grey marble, warm wood and fabric. Wood-veneer cabinetry closes flush to foreground the house’s life, in turn. In the bathrooms, all fixtures including shower systems were replaced with top-in-class models from brands like Antoniolupi and Cocoon; the kitchen features Gaggenau fixtures. In general, eco-friendly finishes and waste reduction minimised the project’s carbon footprint.
A social mandate
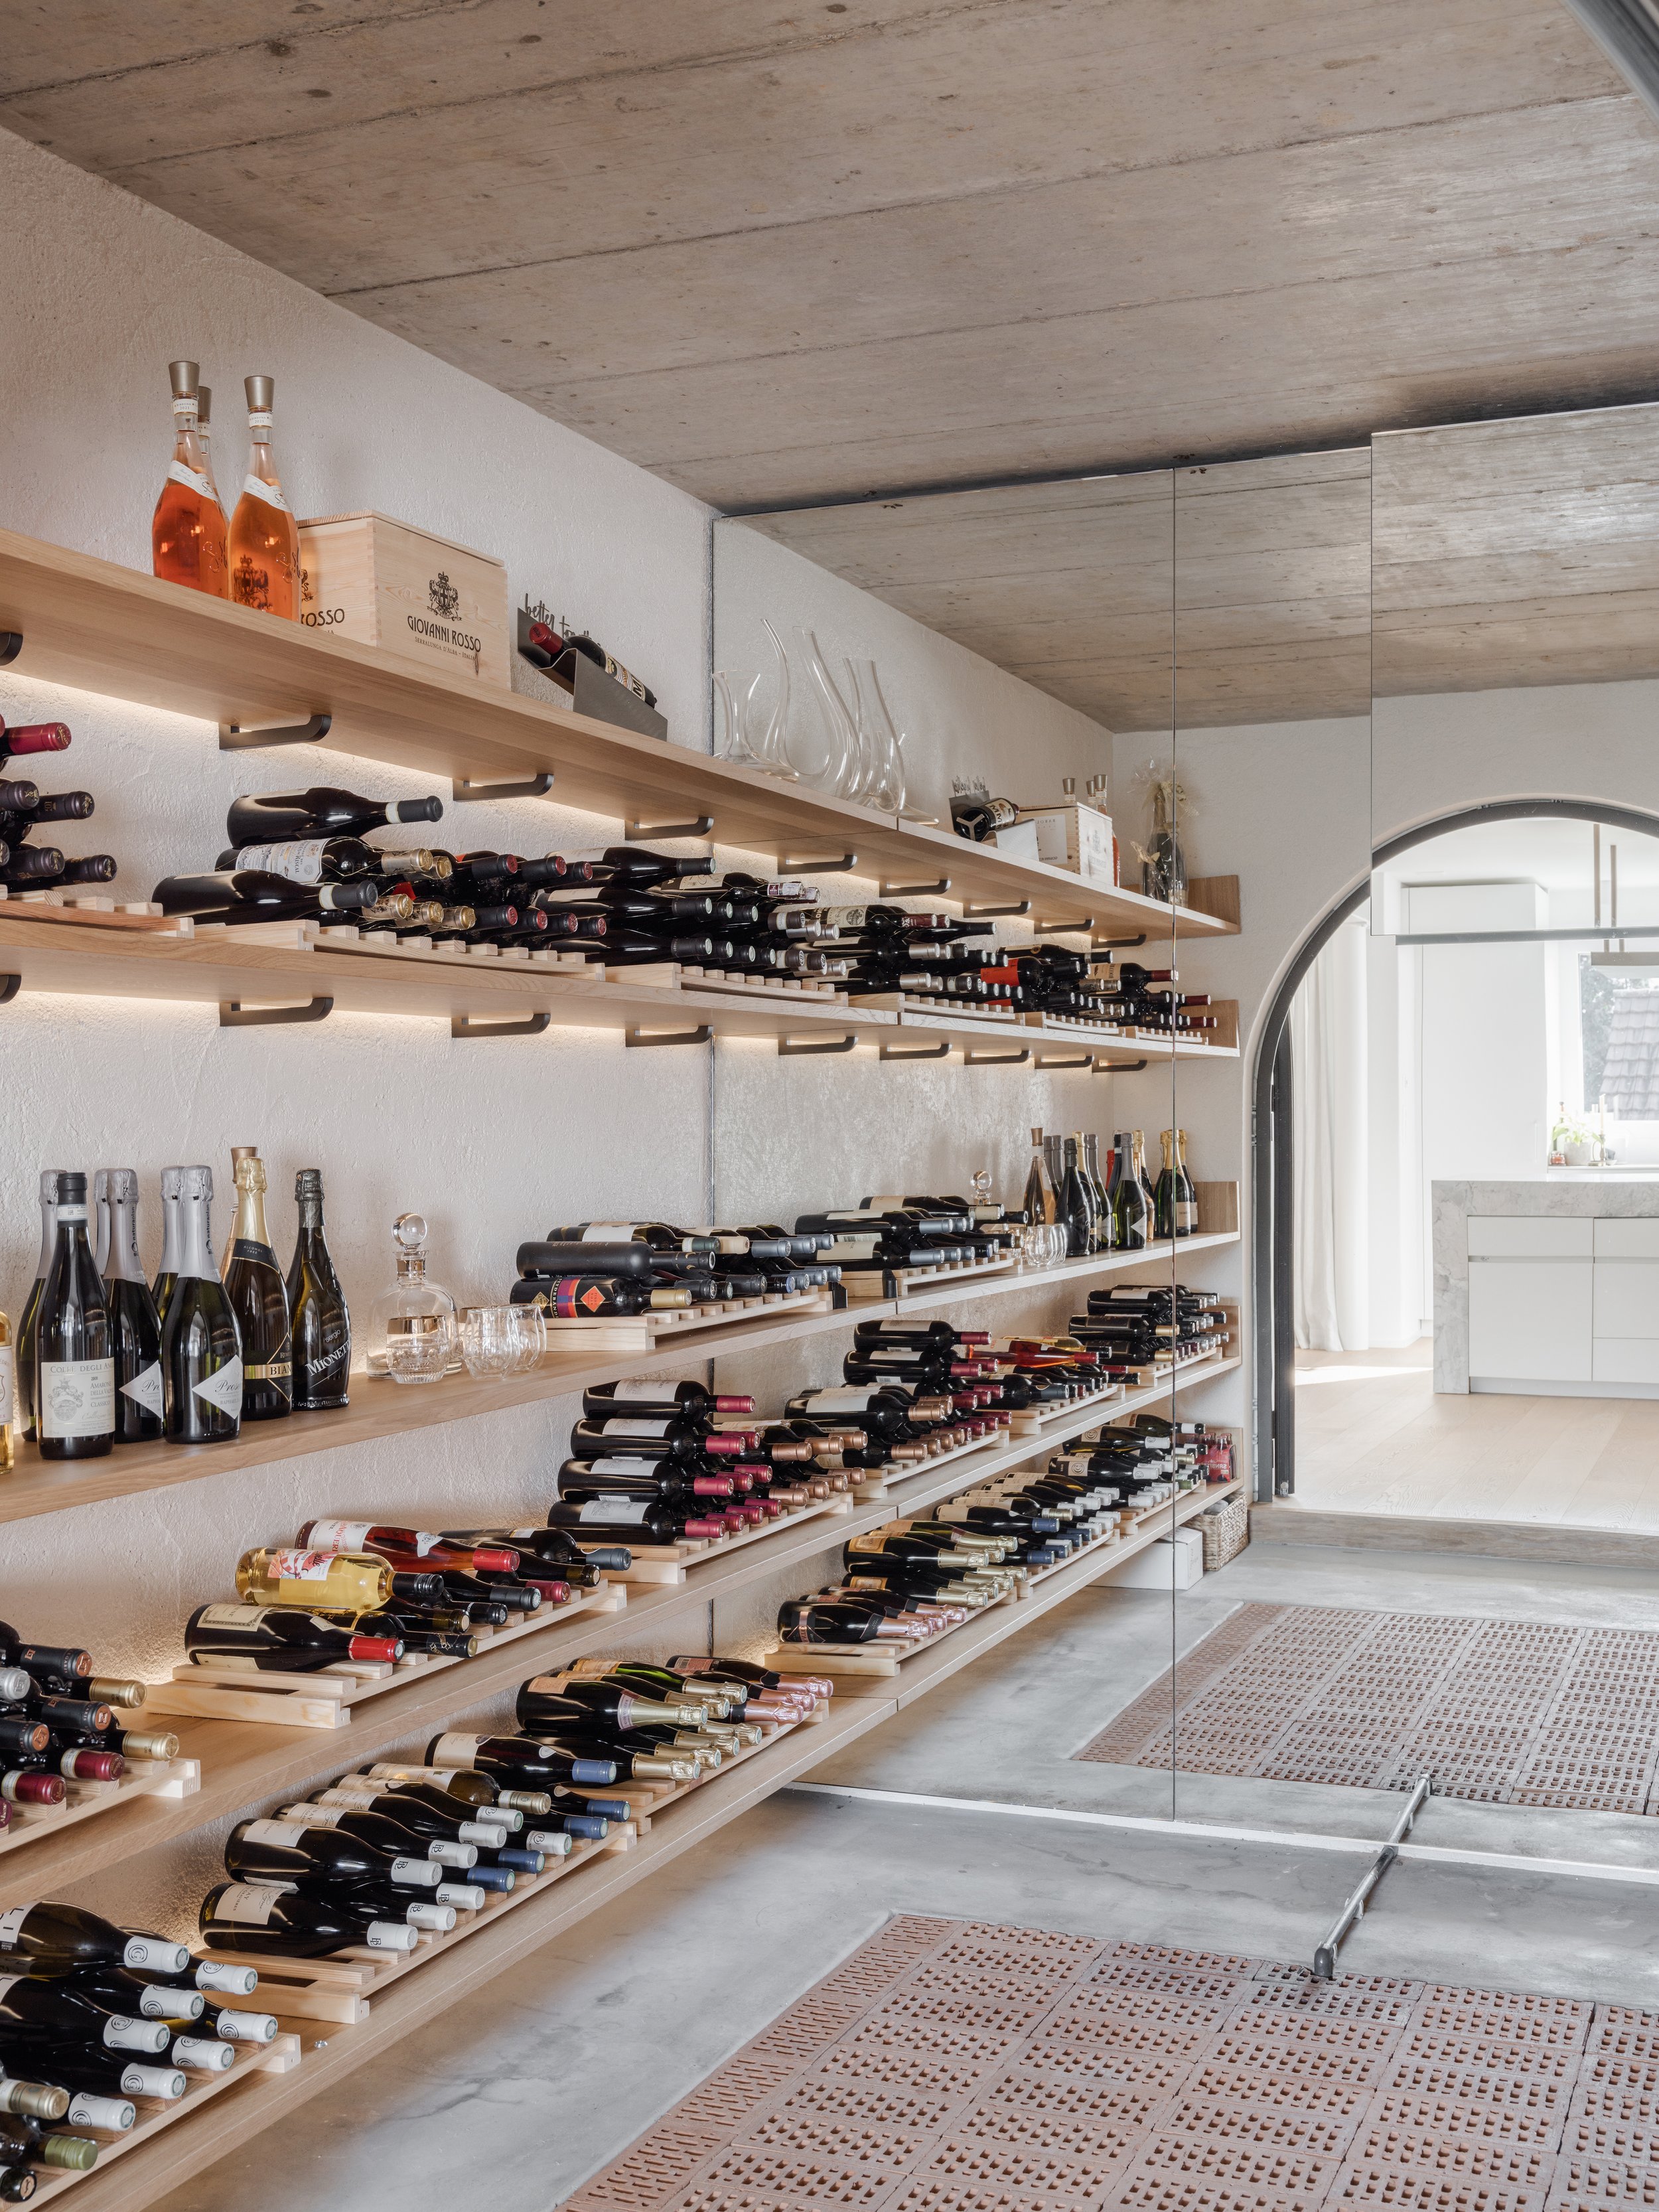
The open-plan kitchen, equipped with a fireplace that extrudes its rounded footprint into the centre of the space, prioritises cooking, eating and conversation. The brief included a wine cellar on the ground floor, where the wine-loving client can entertain outward onto a patio and lawn that features a small lap pool. The first and second-floor spaces, with main and guest bedrooms, all feature terraces.
Key Figures
Typology: Residential renovation
Year: 2021-2023
Status: Completed
Location: Lausen, Switzerland
Size: 509 m² (GFA); 958 m² (Plot Area)
Client: Private
Project Team: Marc Straumann, Aaron Kohler
Press Mentions: Amazing Architecture