Mirai Ramenclub
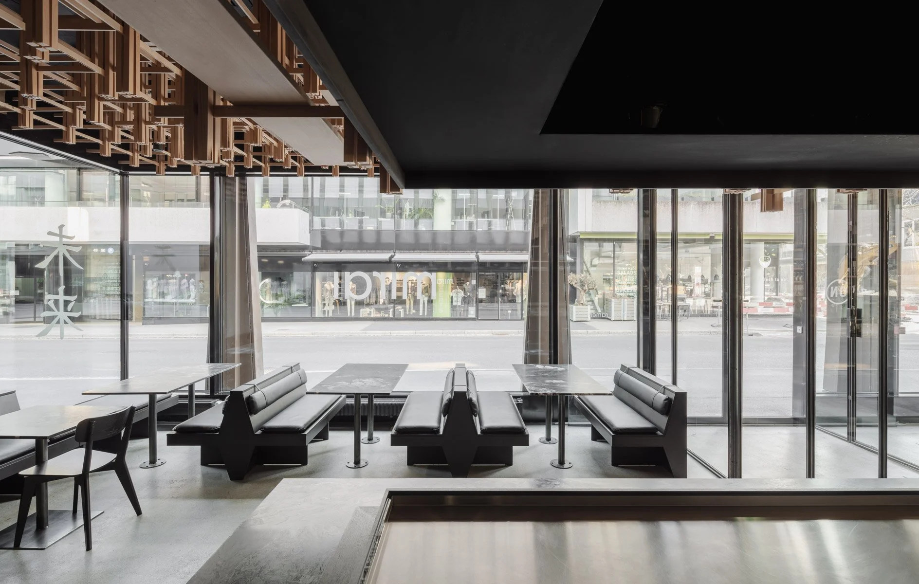
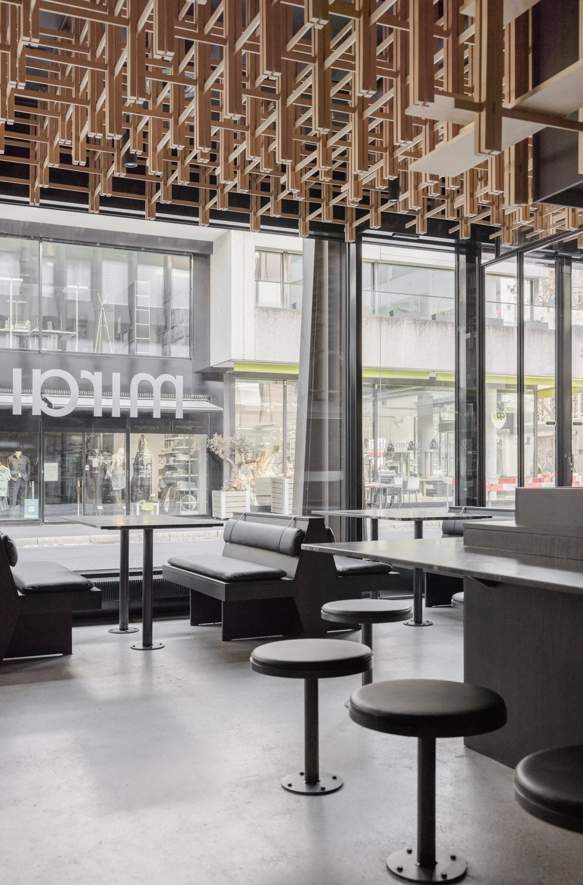
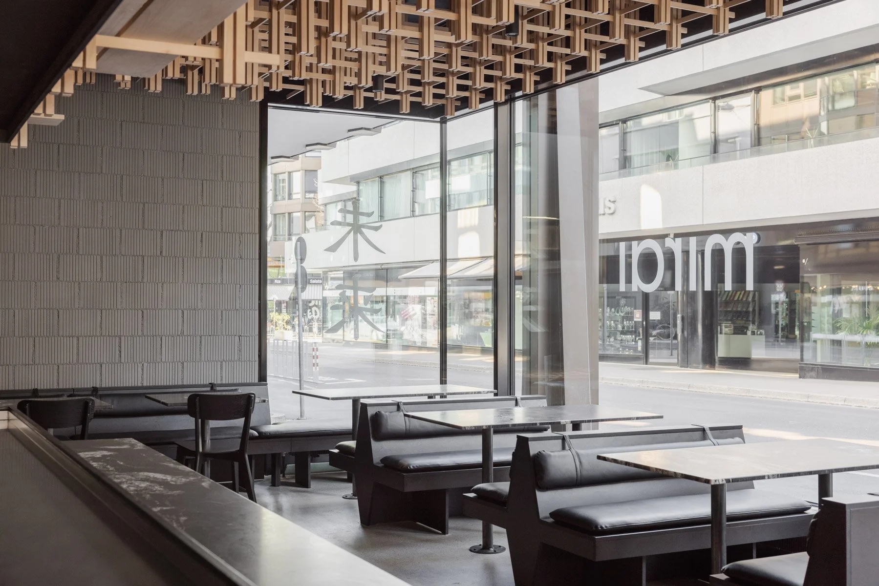
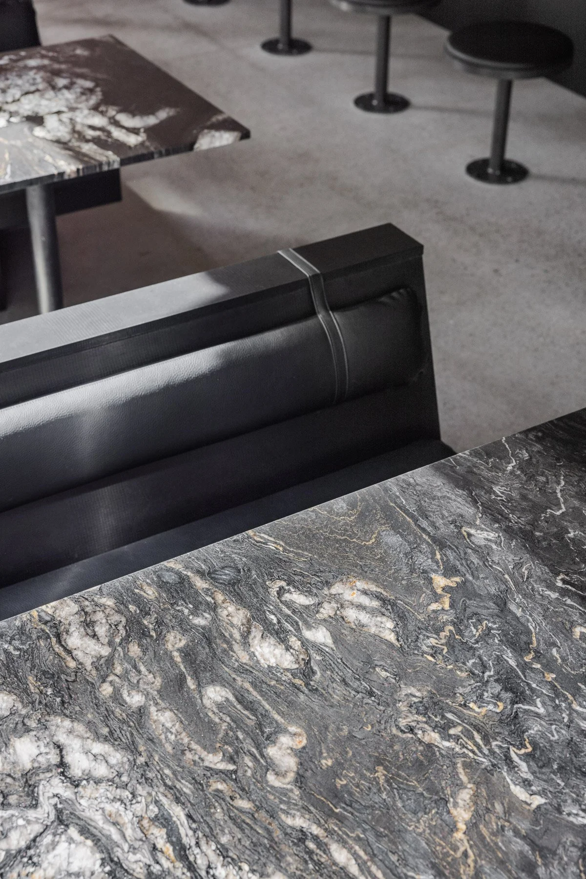
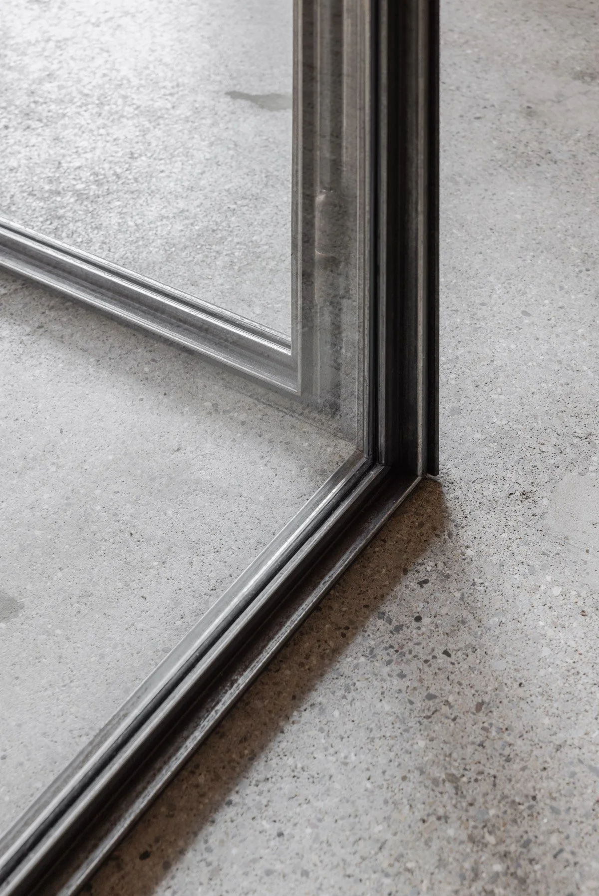
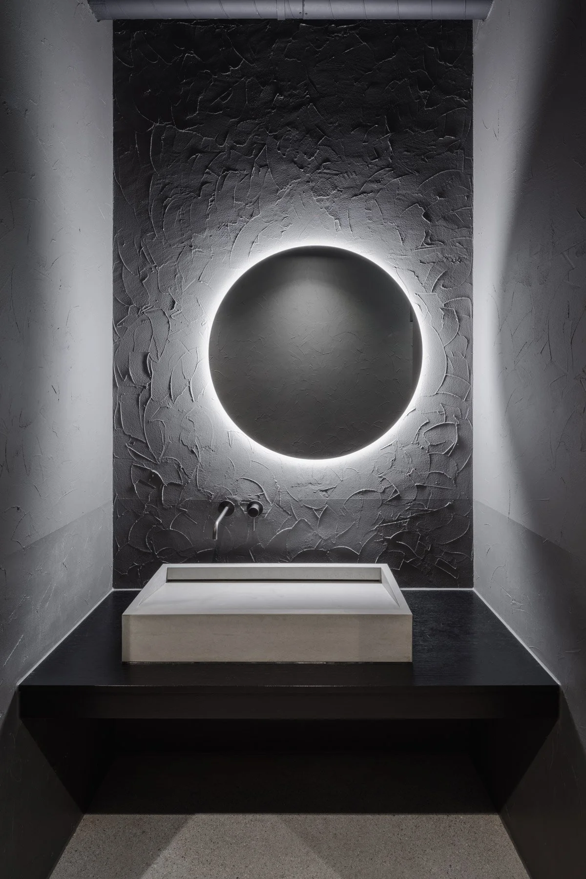
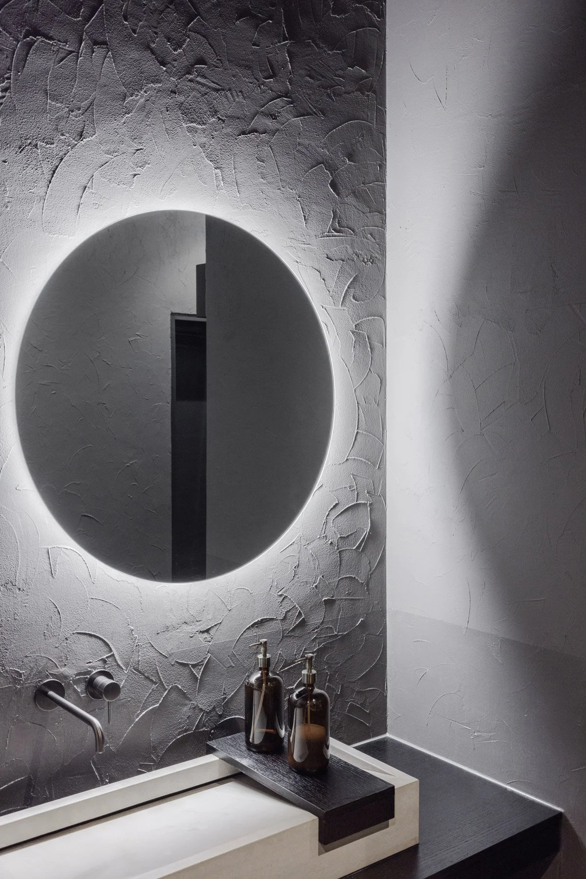
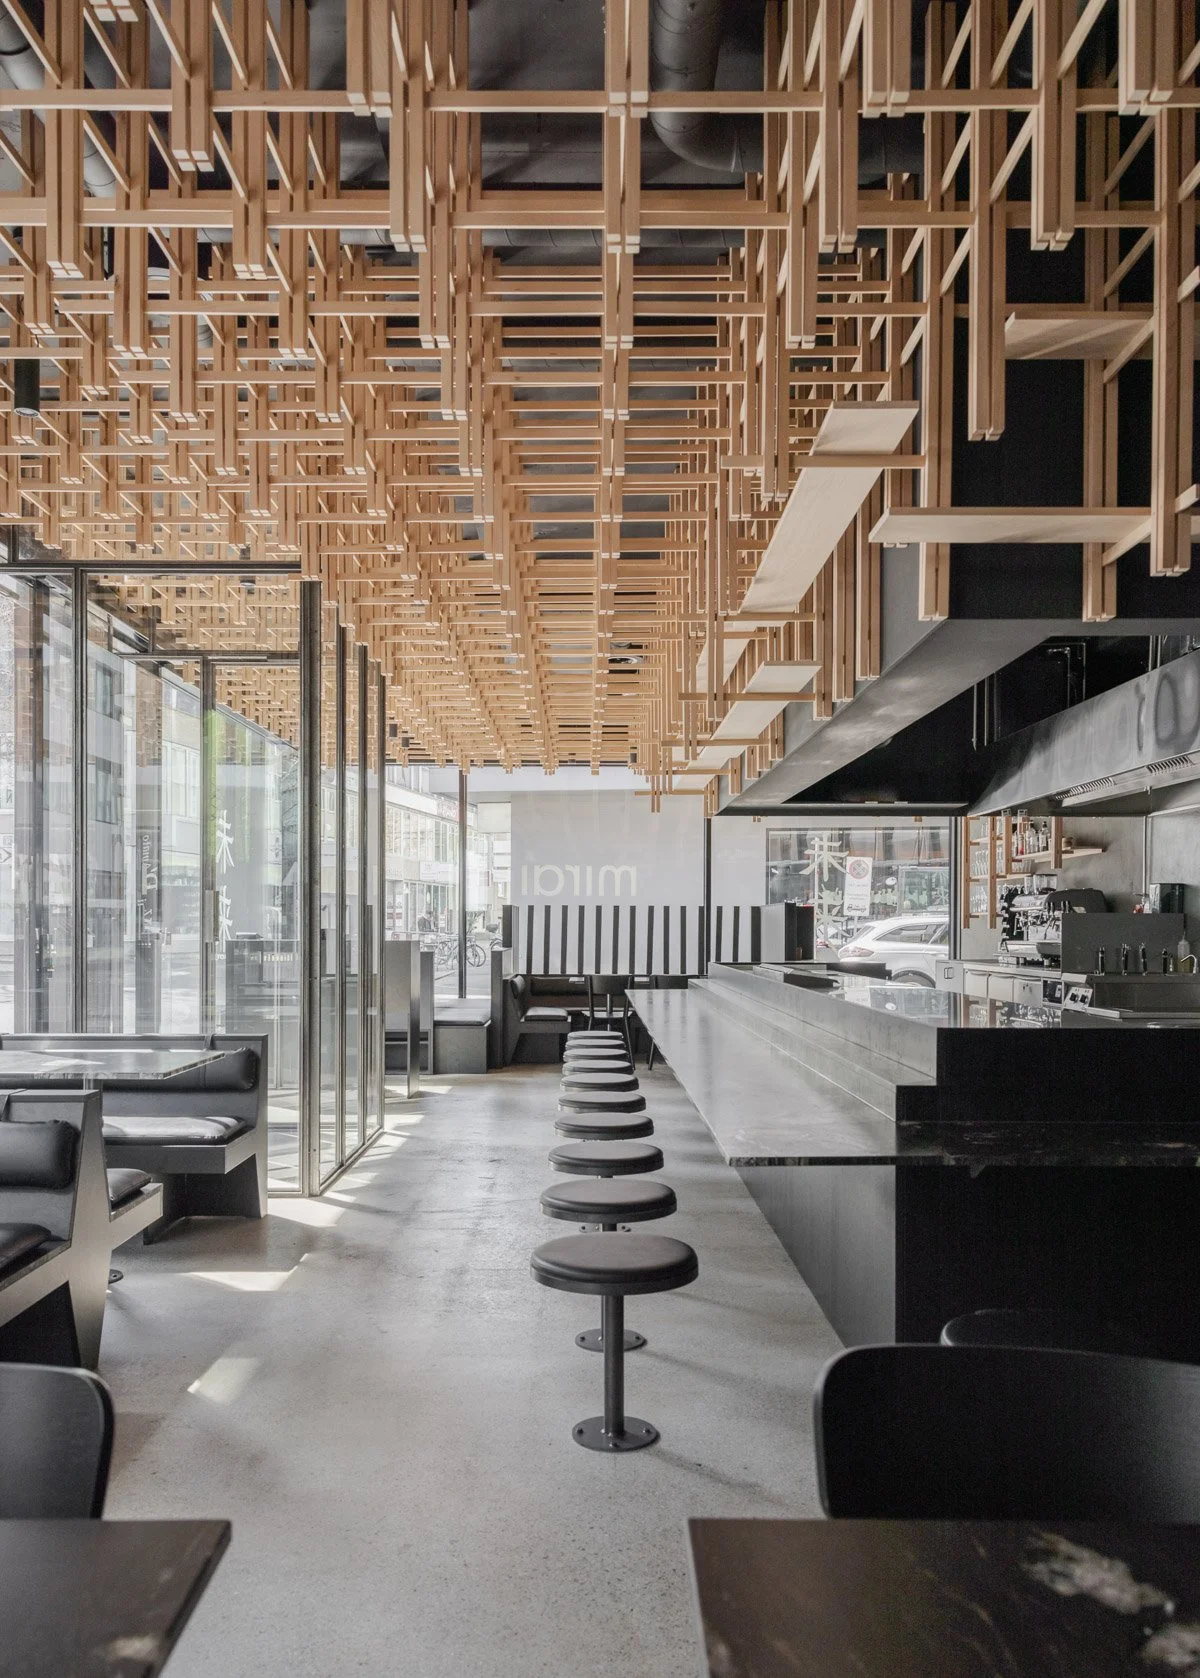
Located in Basel, Switzerland, the Japanese restaurant uses raw materials and a minimalistic design language to create an atmosphere that feels timeless yet contemporary. Stone, metal, and wood are combined in a restrained composition, informed by the Japanese philosophy of kanso, which values the elegance of unadorned, natural materials.
Textured sophistication
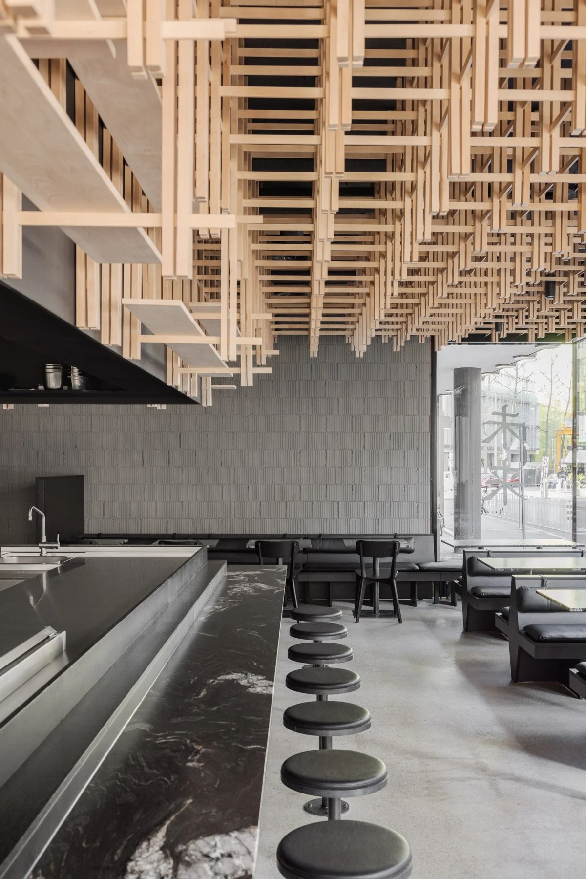
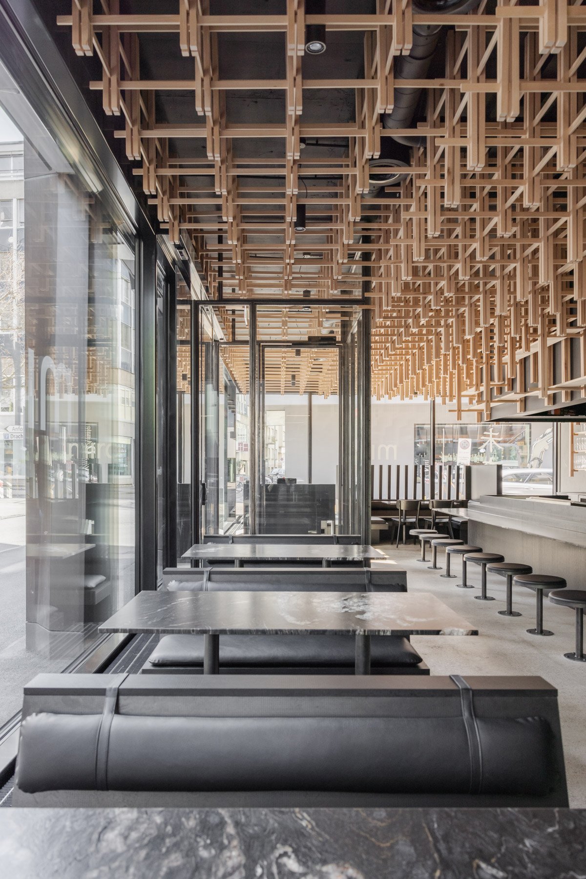
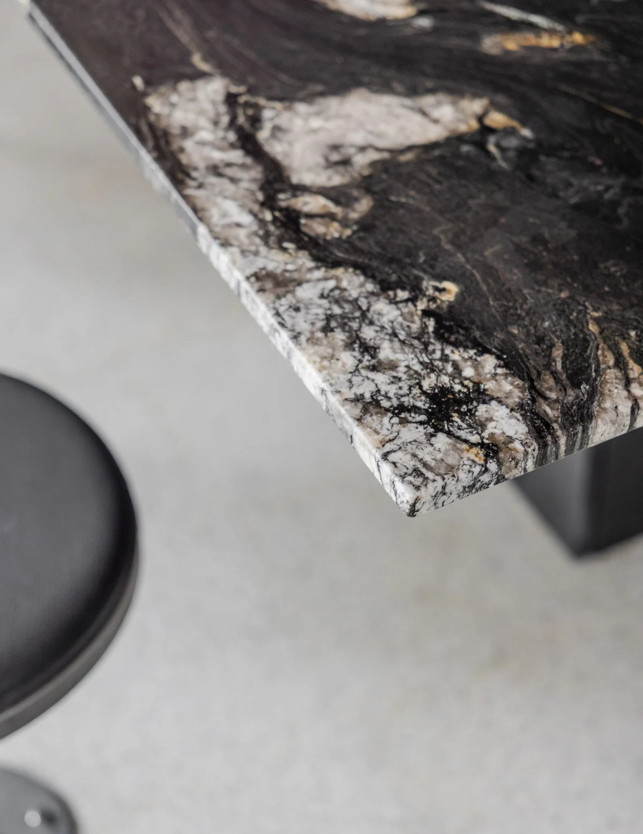
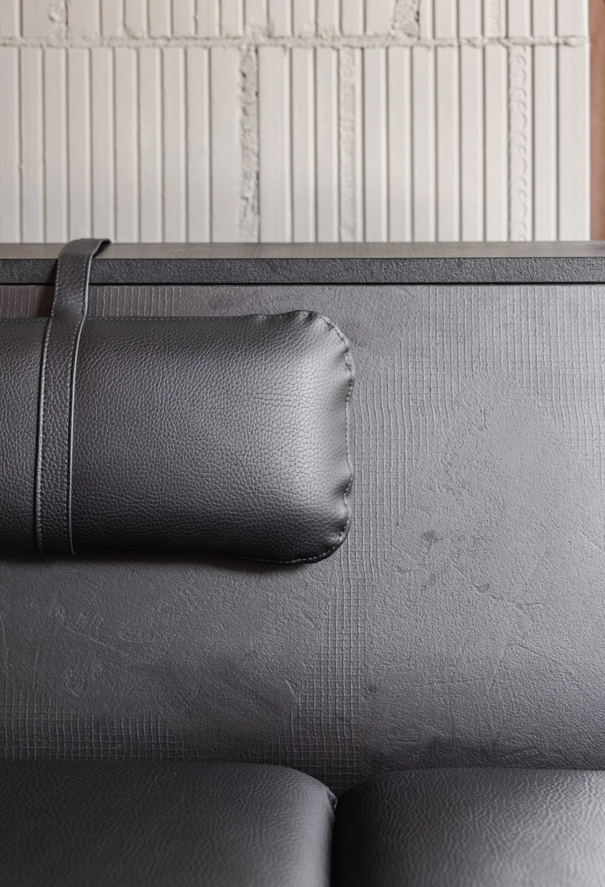
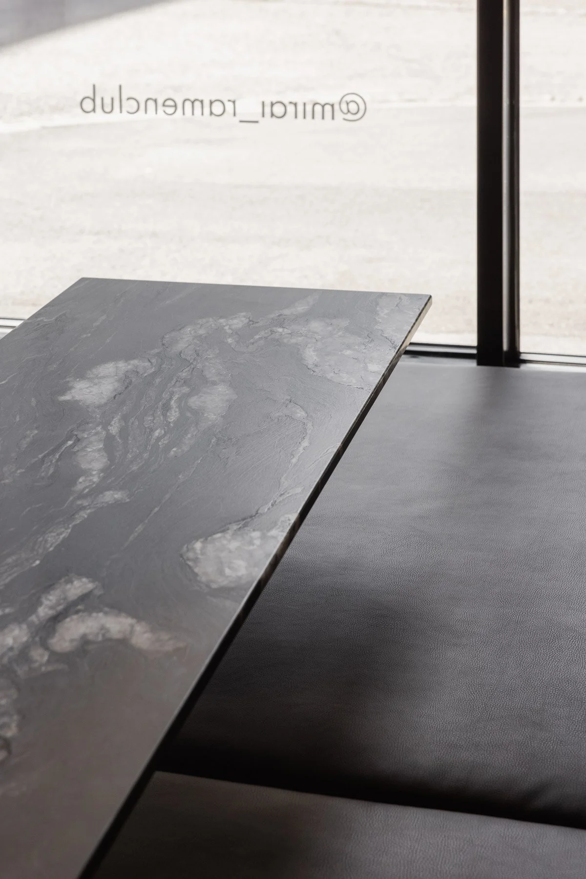
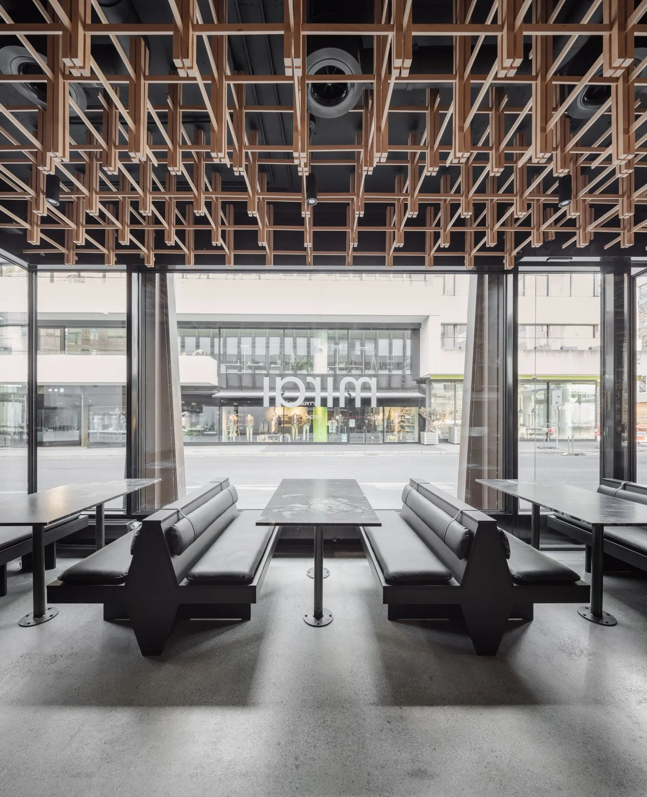
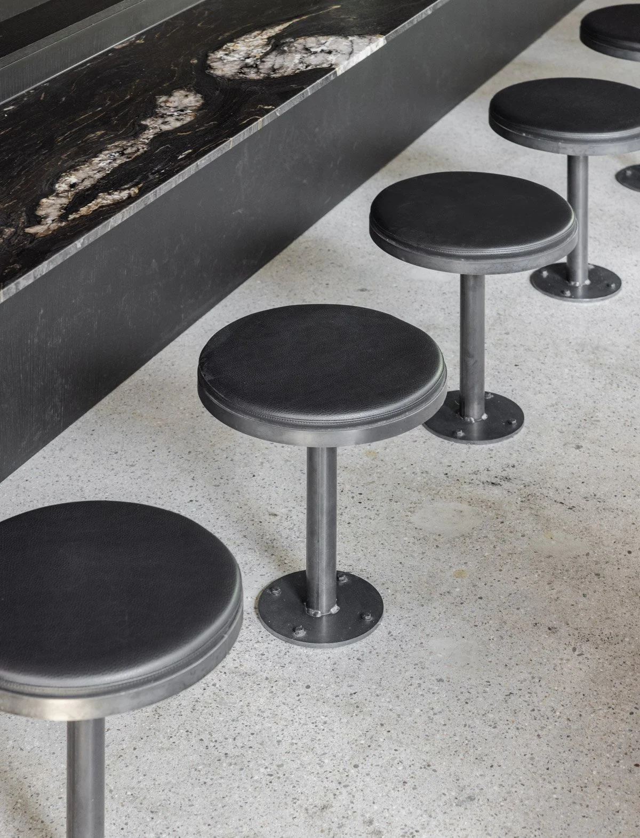
The palette is primarily monochrome, with deep black tones set against the natural warmth of wood and stone. Black granite counters provide a grounding counterpoint to the wooden seating and structural frames, while exposed brick walls and refined finishes add depth and texture.
Constructed Playfulness
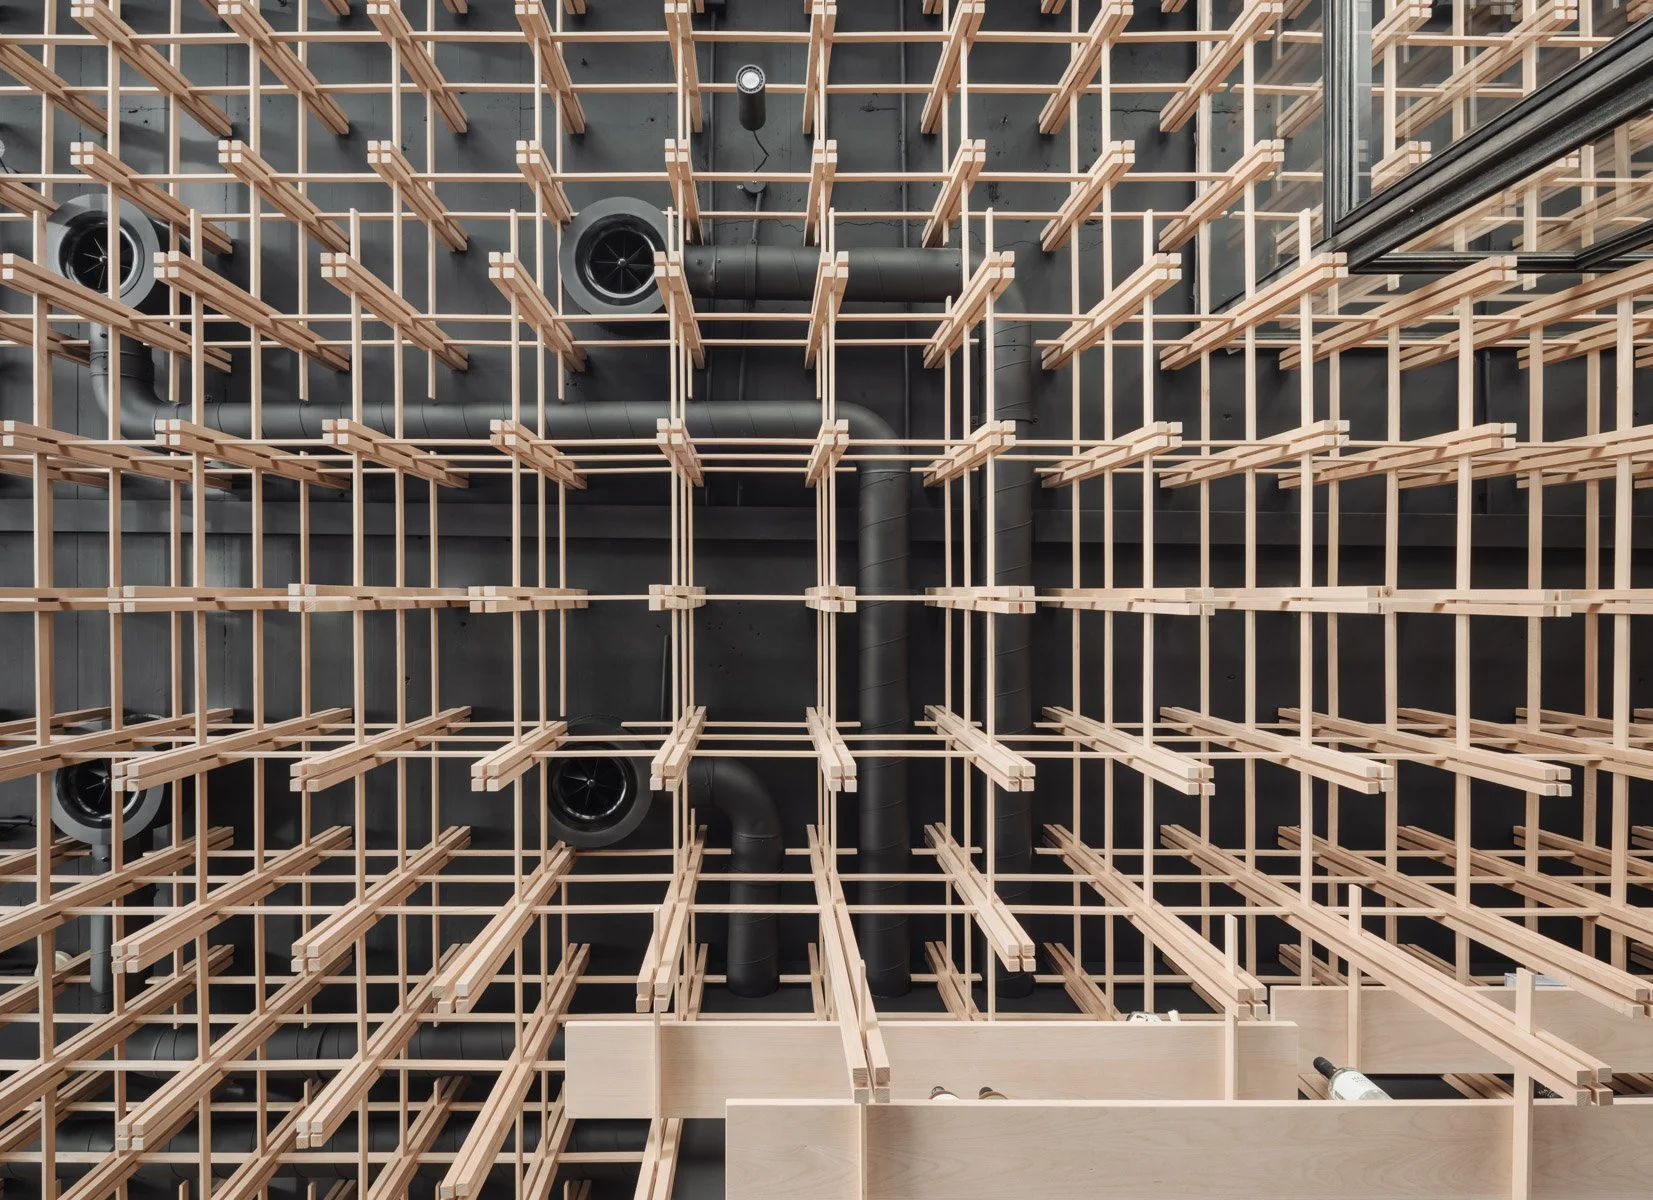
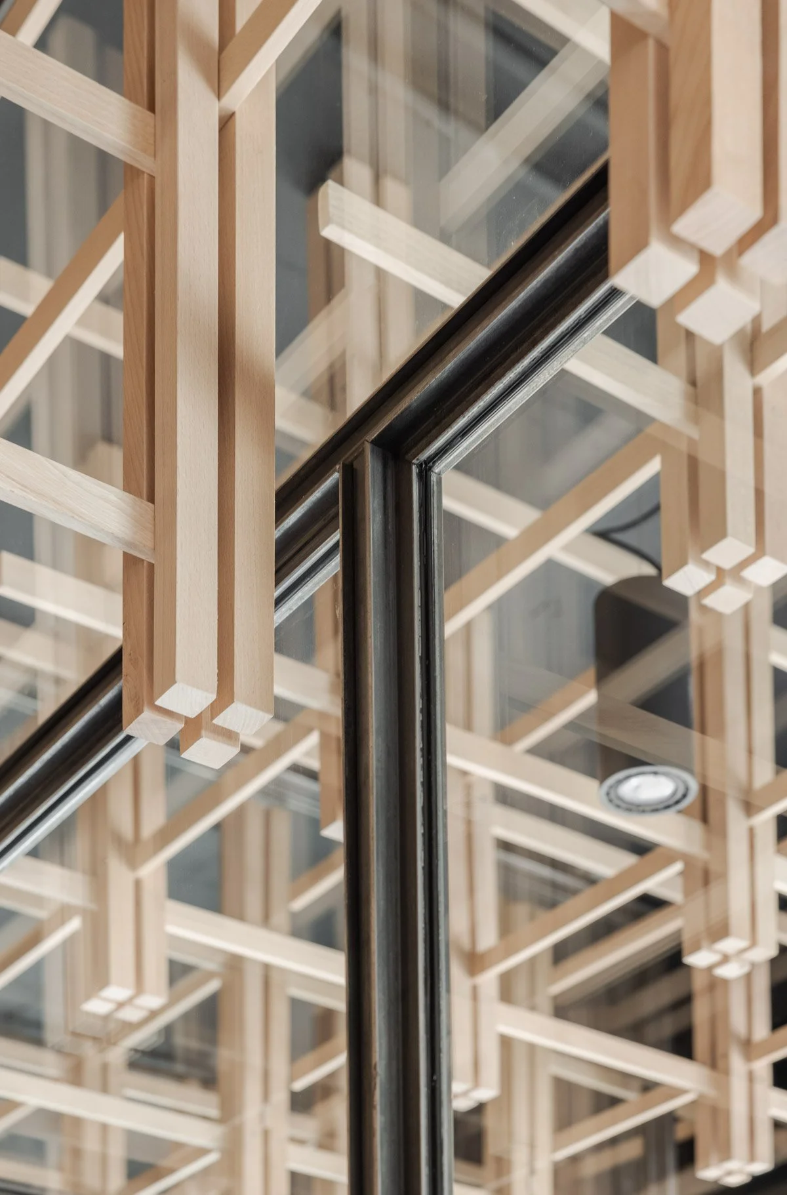
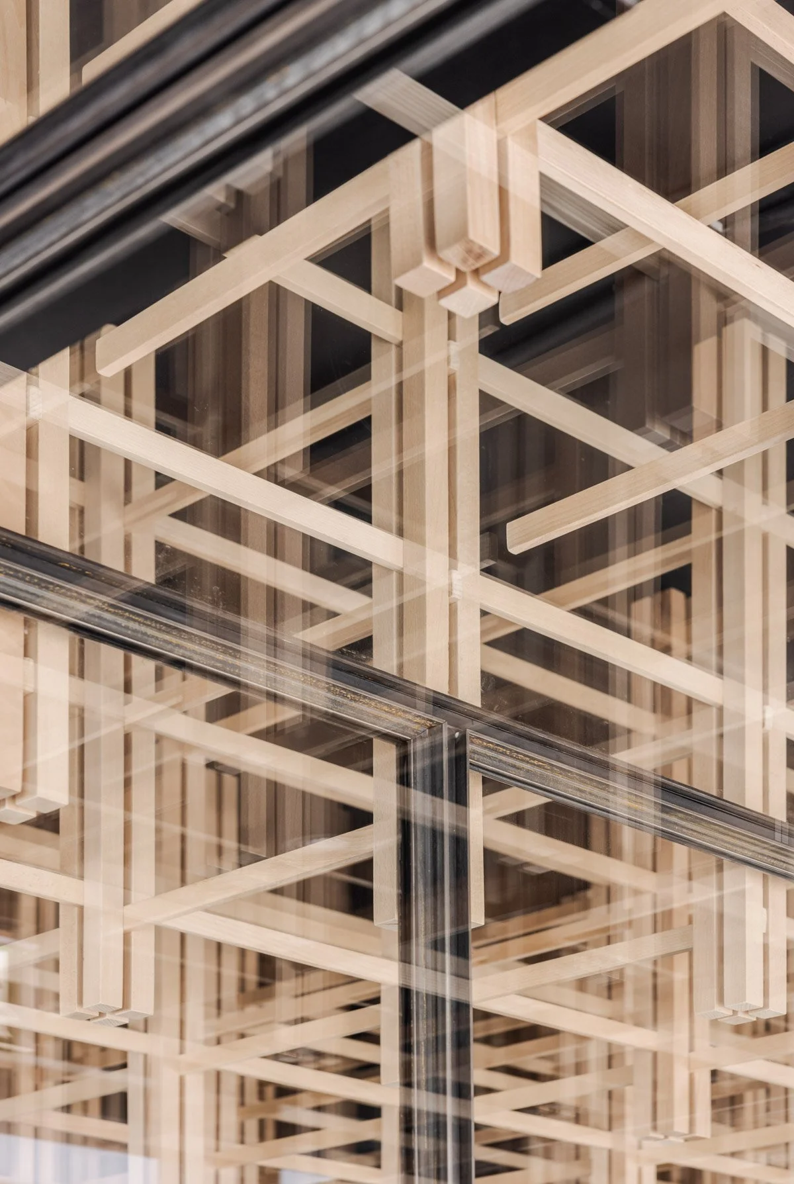
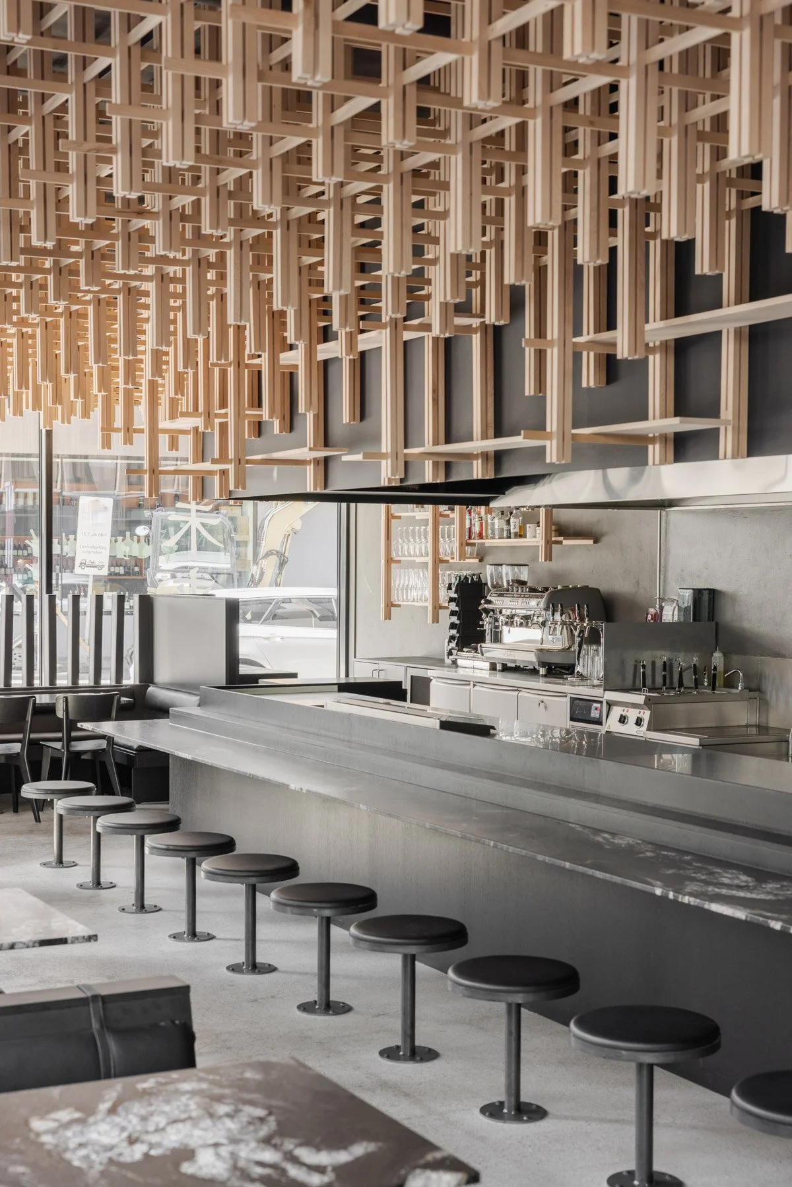
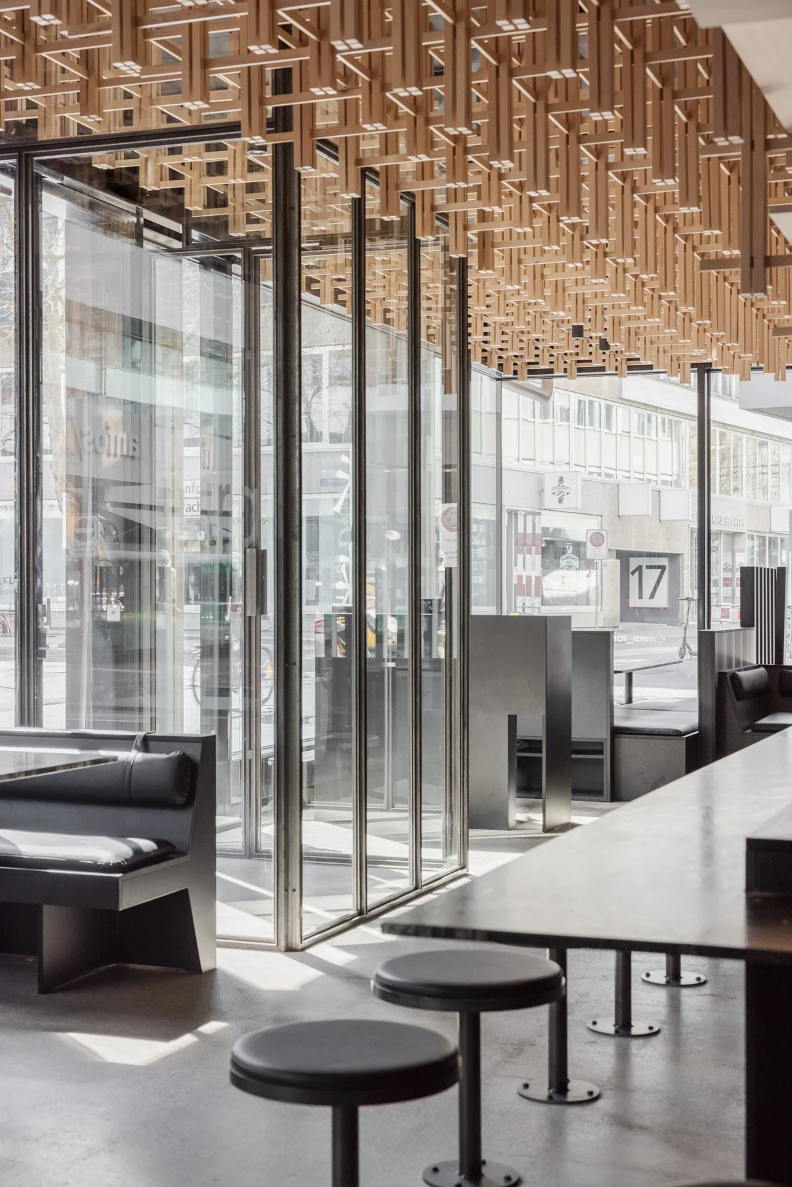
Bold wooden geometric elements run along the ceiling, concealing structural components while introducing rhythm, texture, and depth. The irregular pattern of the sculptural framework gives the space subtle movement while maintaining a sense of openness.
Dining in Dialogue
The design centers on an open kitchen, which blurs the boundary between chefs and diners. The overhead framework guides the eye toward the cooking area, reinforcing the connection between food, space, and atmosphere.
Key Figures
Typology: Restaurant
Year: 2020
Status: Built
Location: Sternengasse 10 in Basel, Switzerland
Size: 150 m² GFA
Client: Mirai Gastro AG
Project Team: Aaron Kohler, Marc Straumann