Rushan China
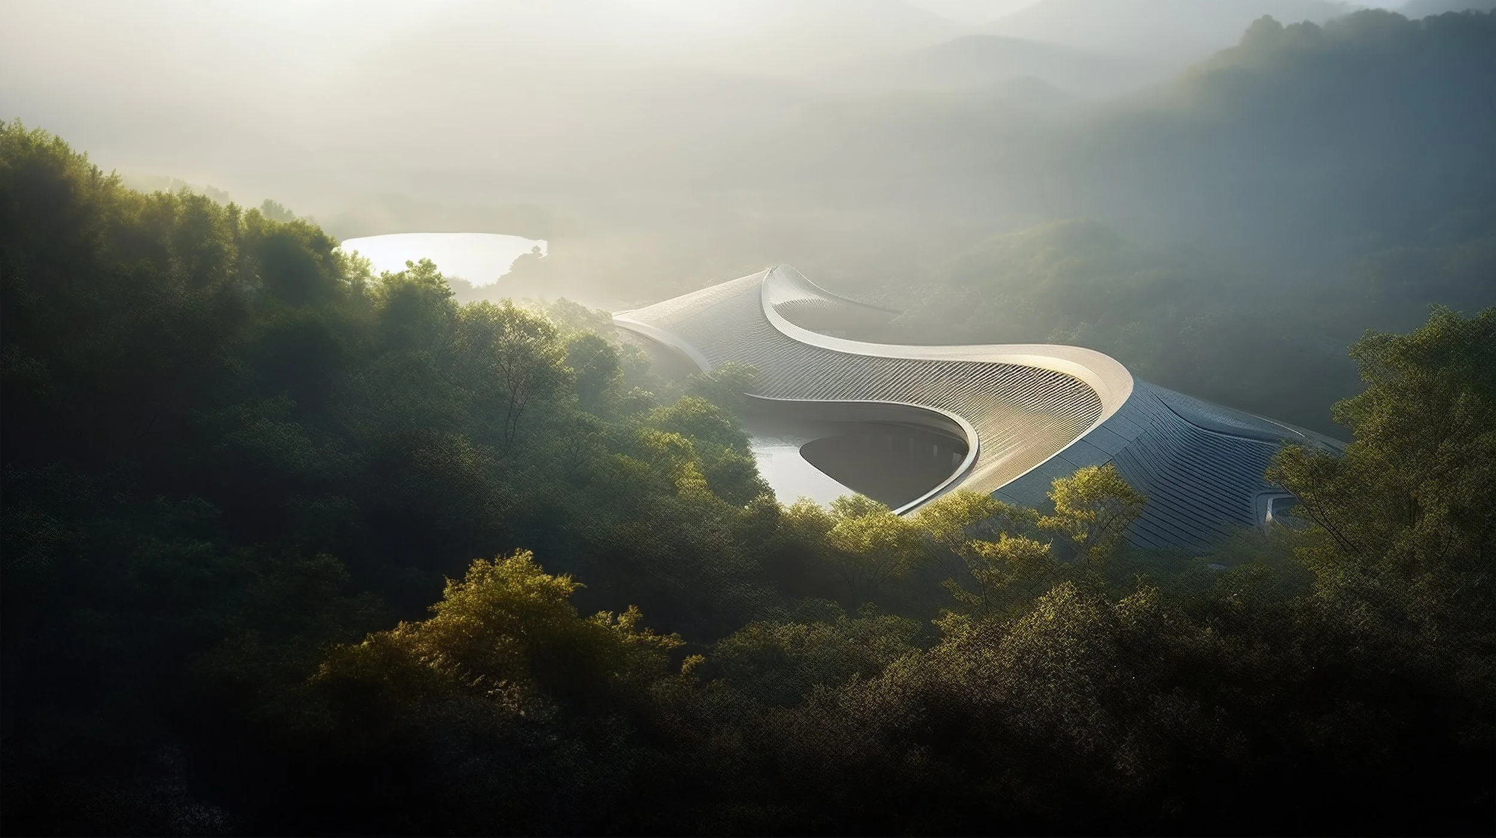
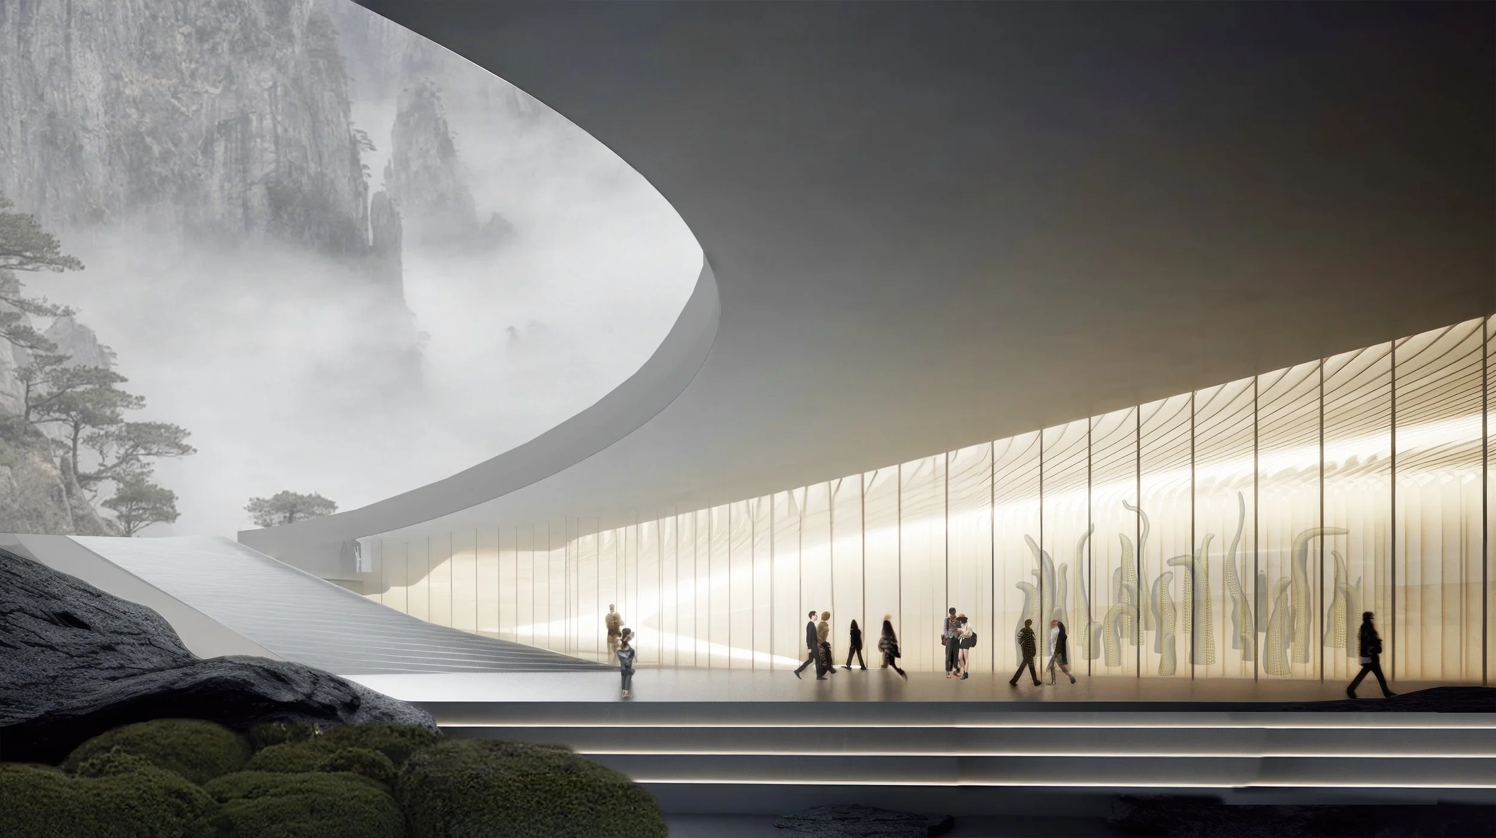
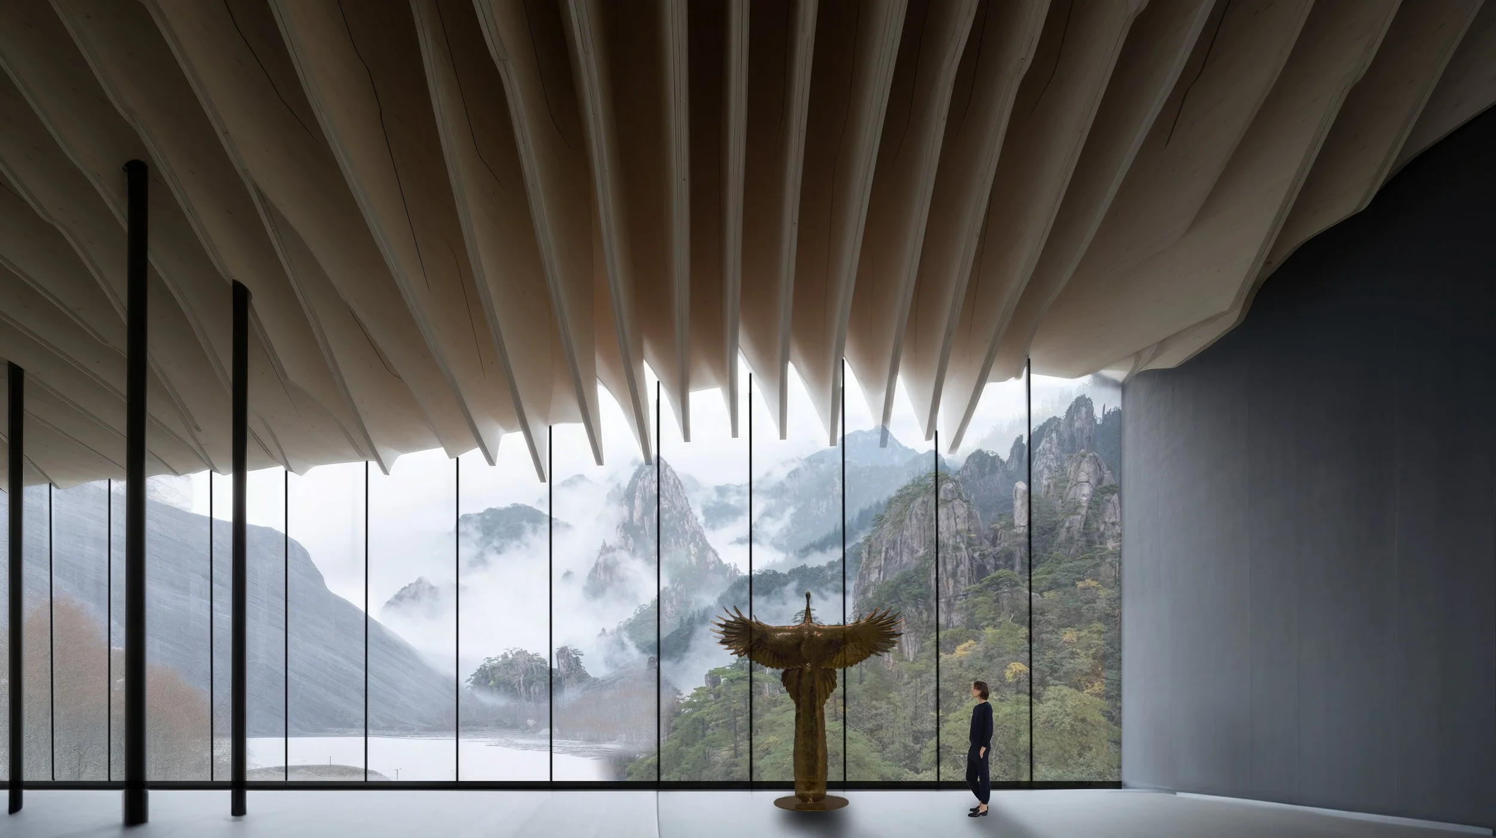
Designed as a competition entry for a mountain site in China, this art museum takes the form of a fluid, elongated volume that follows the topography. The project gives equal weight to the visitor’s experience and the collection it houses.
Topographical and cultural integration
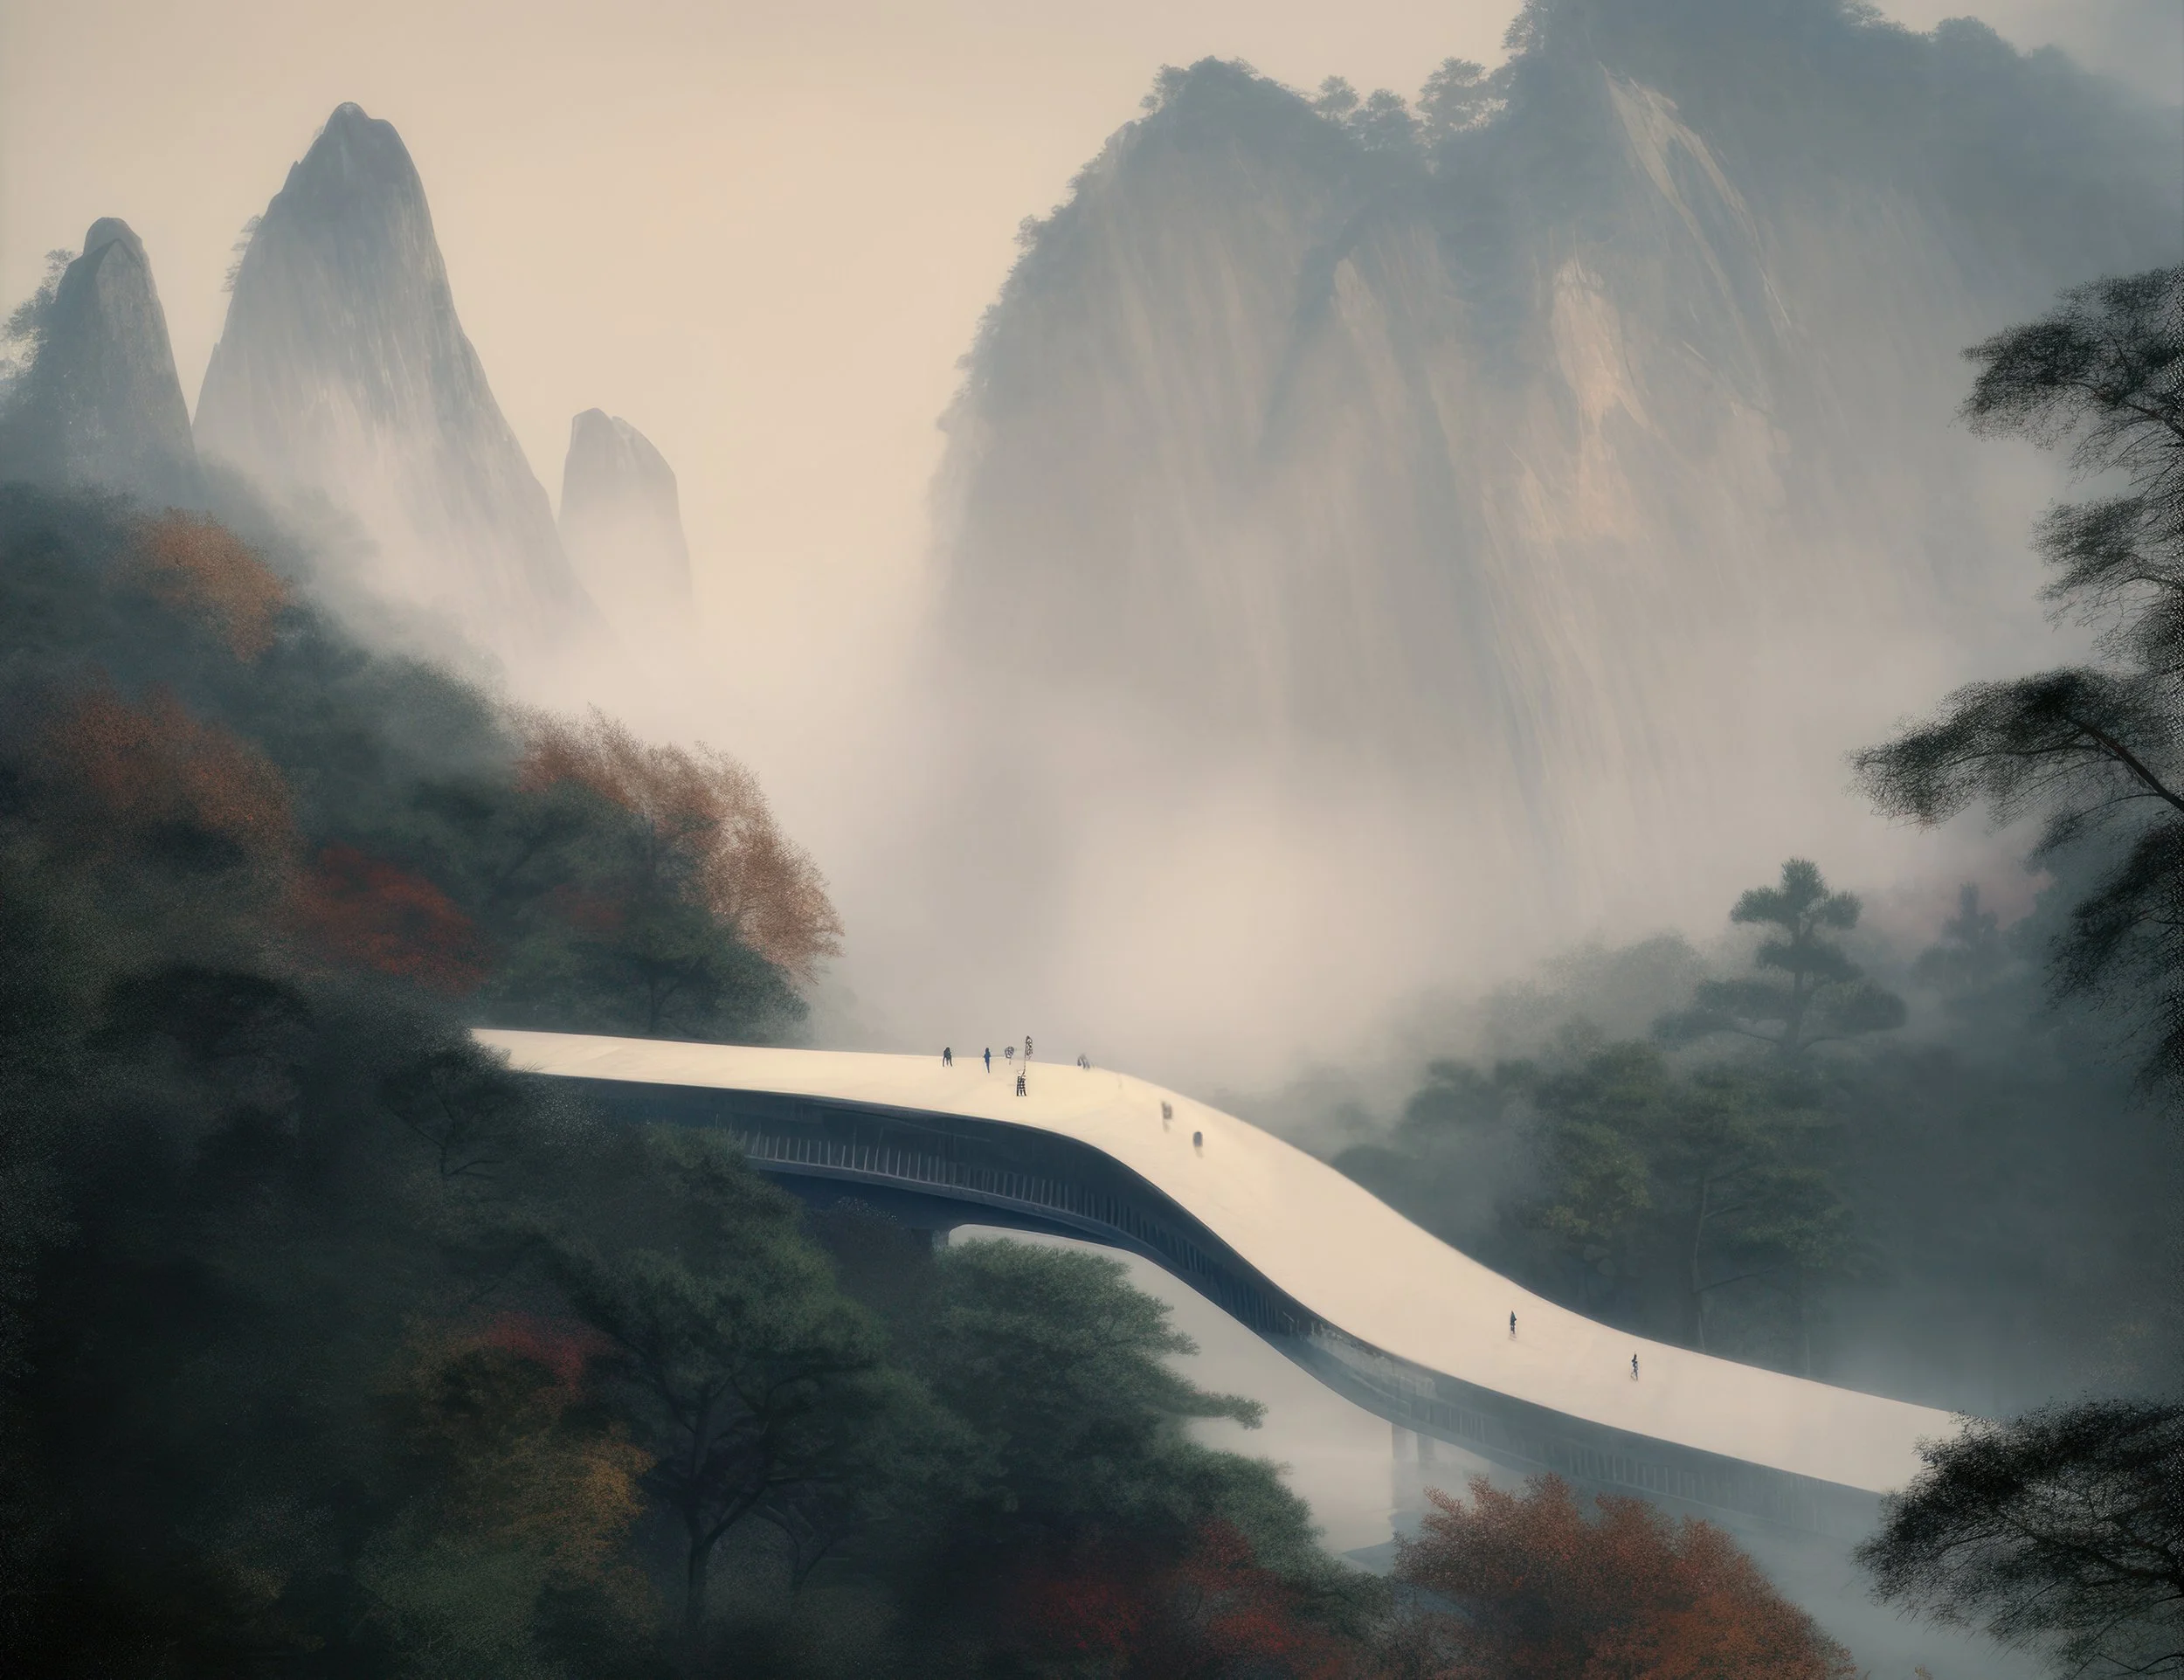
The building mass tracks the sloping terrain and uses a curved roofscape that references the geometry of the Great Wall, traditional roof forms, and imagery of mist-shrouded mountains. Its form is set into the landscape to reduce visual impact while grounding the architecture within its local context.
A linear circulation spine
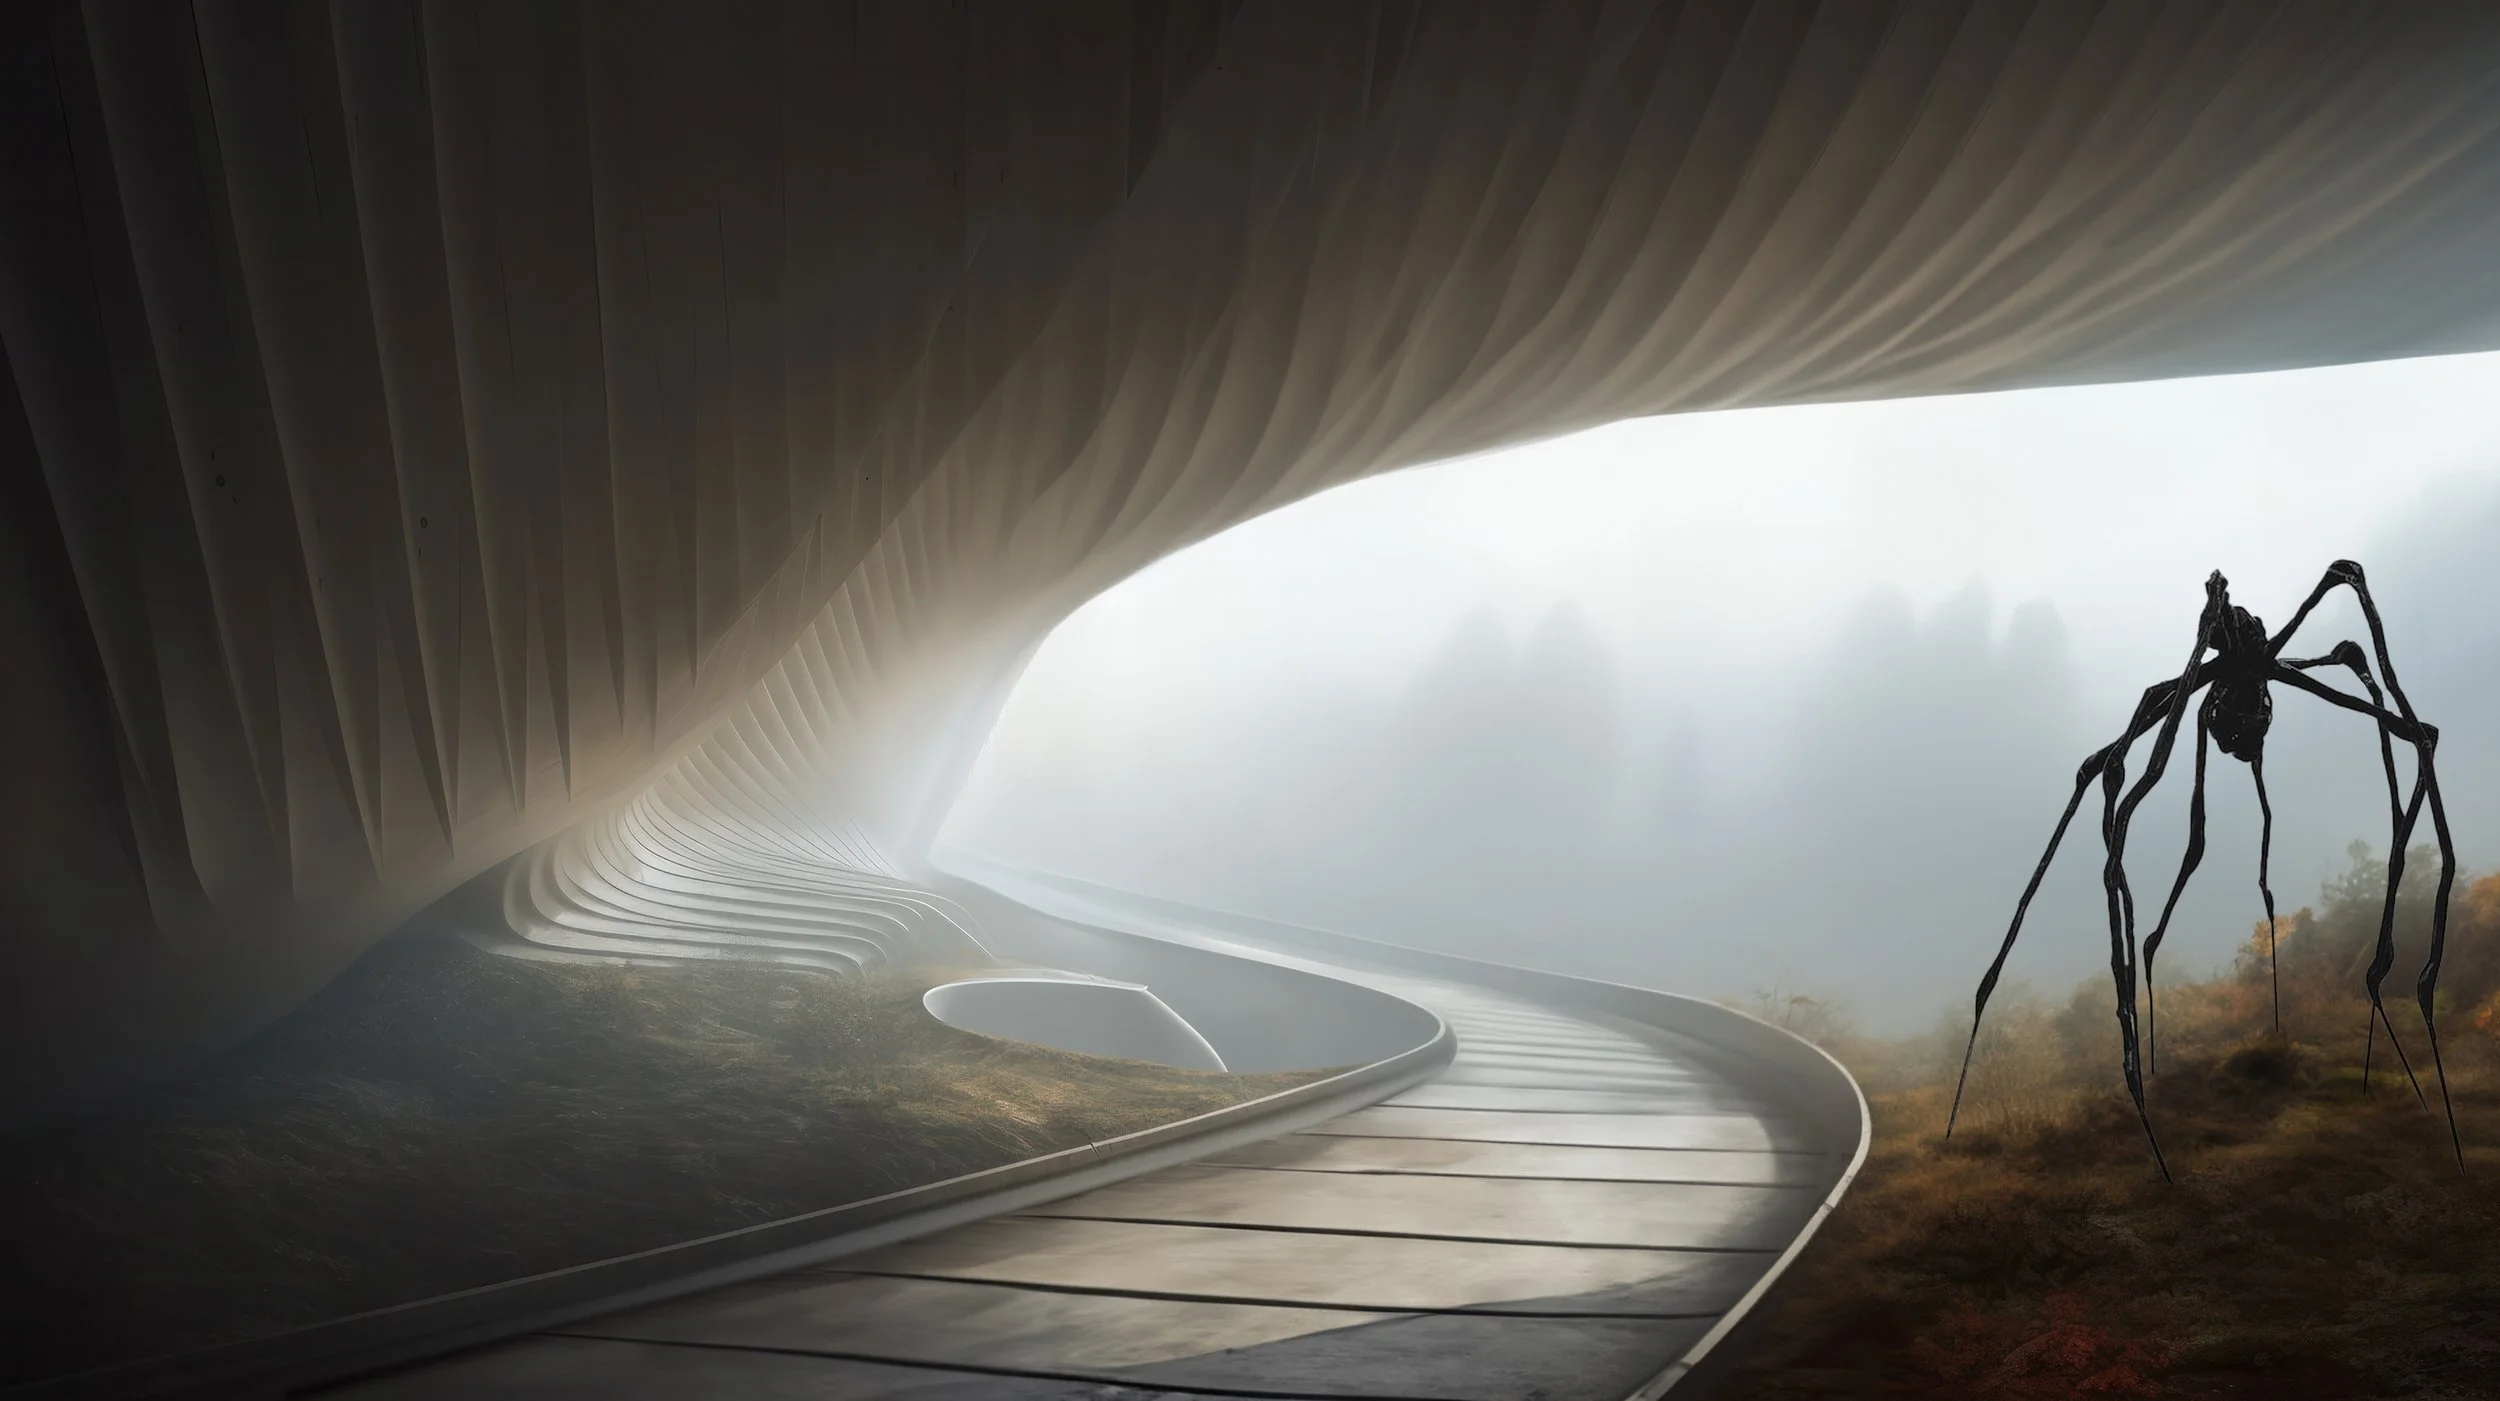
The museum is organized as a single volume that winds across the hillside like a slumbering dragon. A continuous public walkway traces its length, serving as the main circulation spine and an elevated promenade with views across the landscape below.
An immersive journey
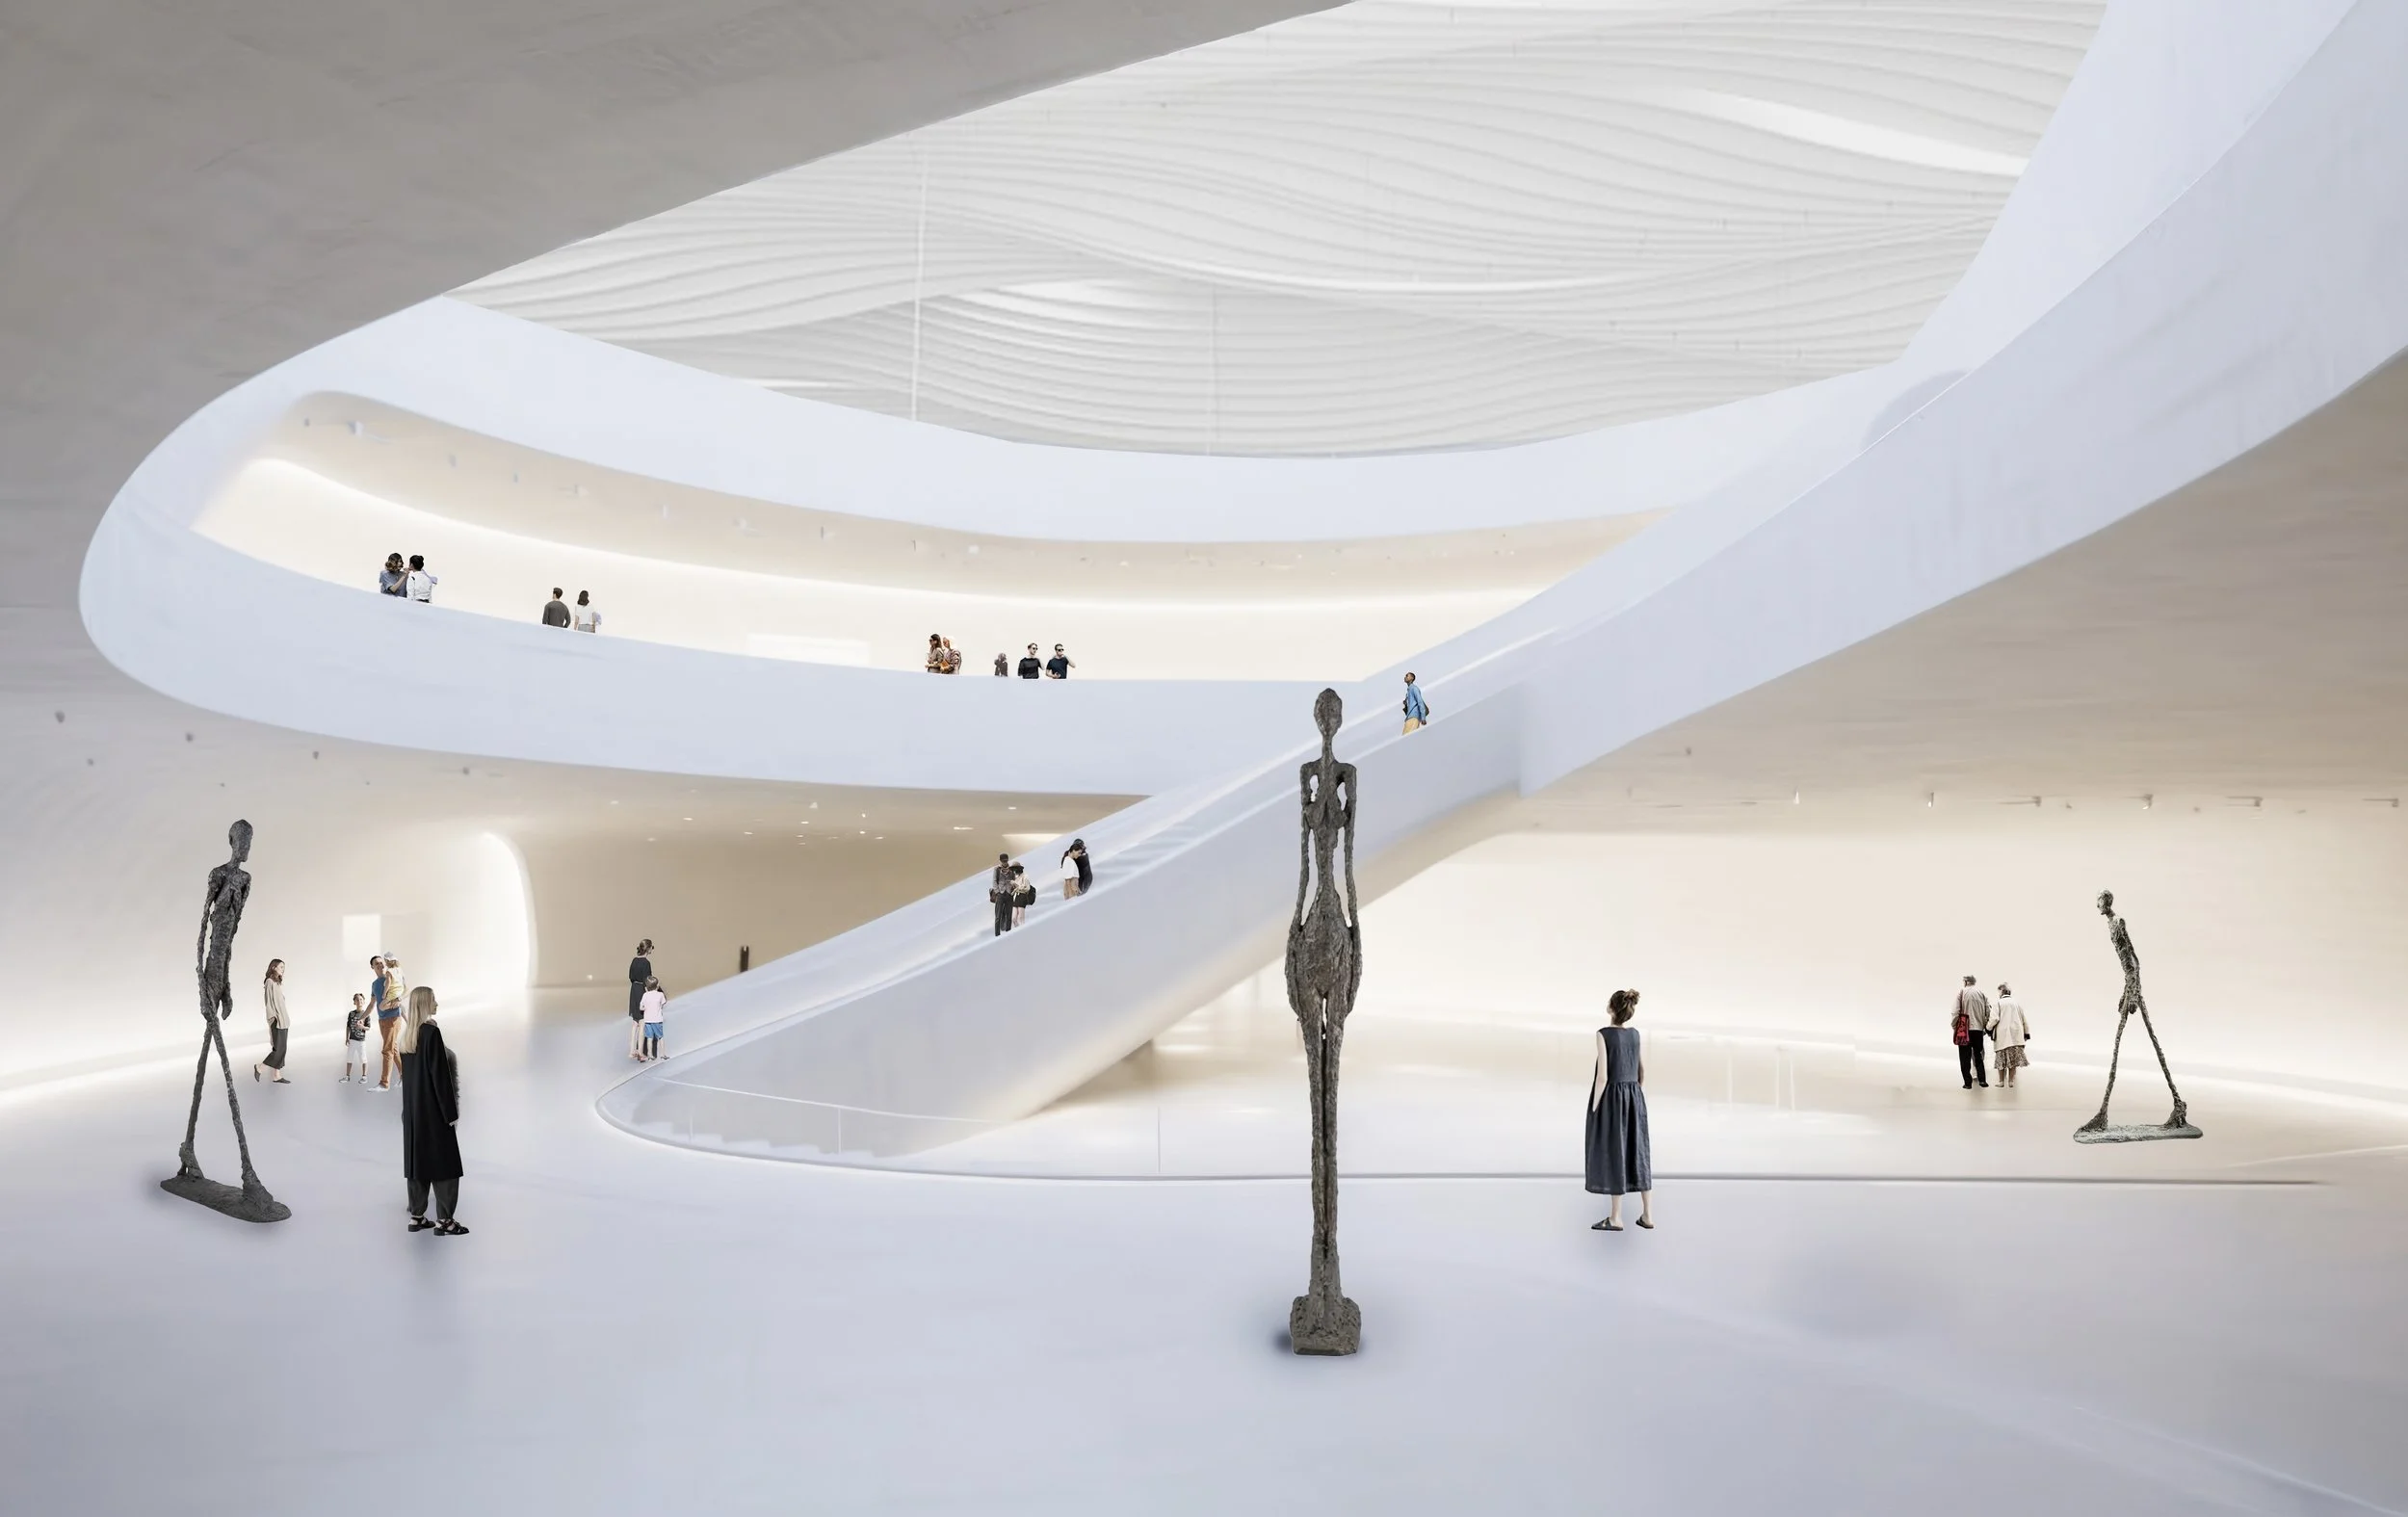
Café and shops, reception, exhibitions, a central atrium, and apartments are arranged along the spine. This layout translates the visitor’s movement into a measured journey, balancing cultural engagement with scenic discovery.
Key Figures
Top 5 out of 109 | Young Architecture competition
Typology: Museum
Year: 2022
Status: Competition
Location: Rushan, China
Size: 20,000 m² GFA
Project Team: Esther Alcalde, Matthias Kipp, Jindra Pavlista, Marc Straumann, Aaron Kohler, Jakub Wreczycki