Riyadh Saudi Arabia
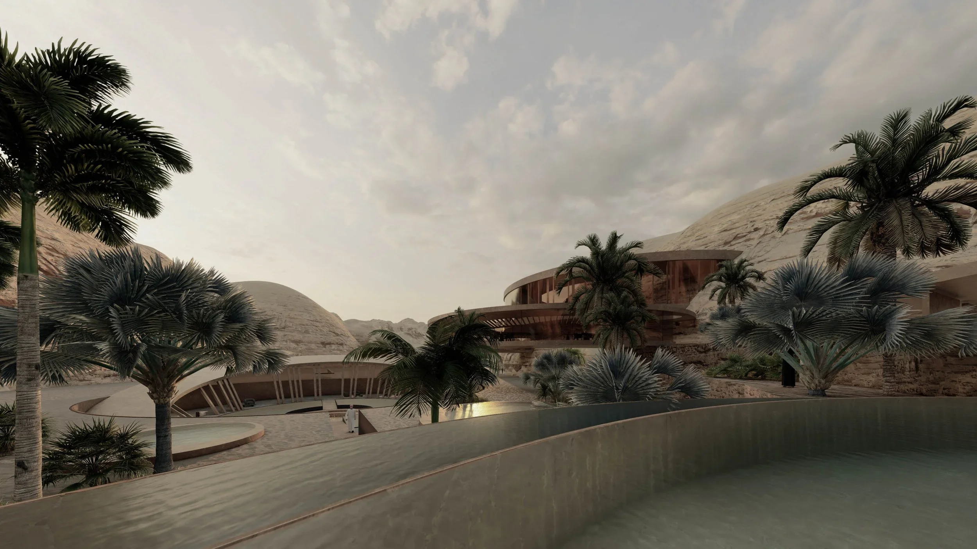
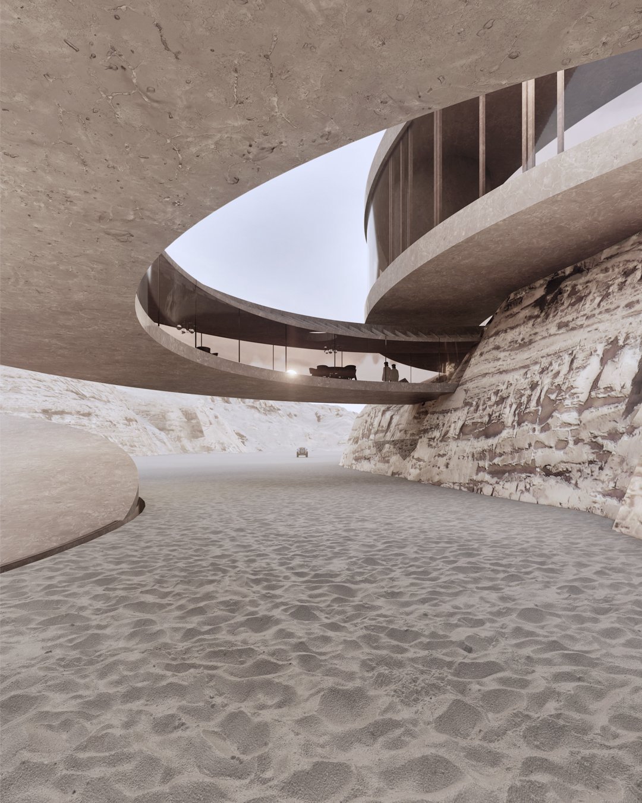
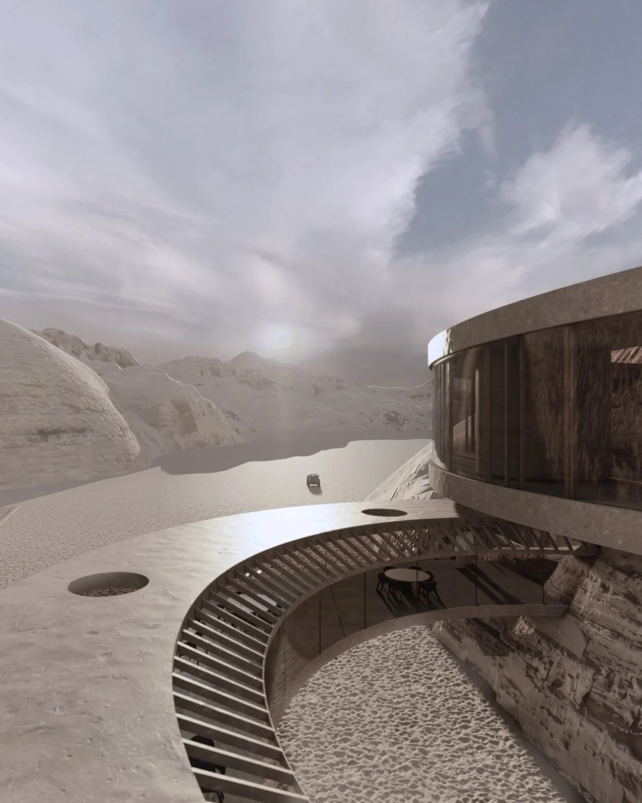
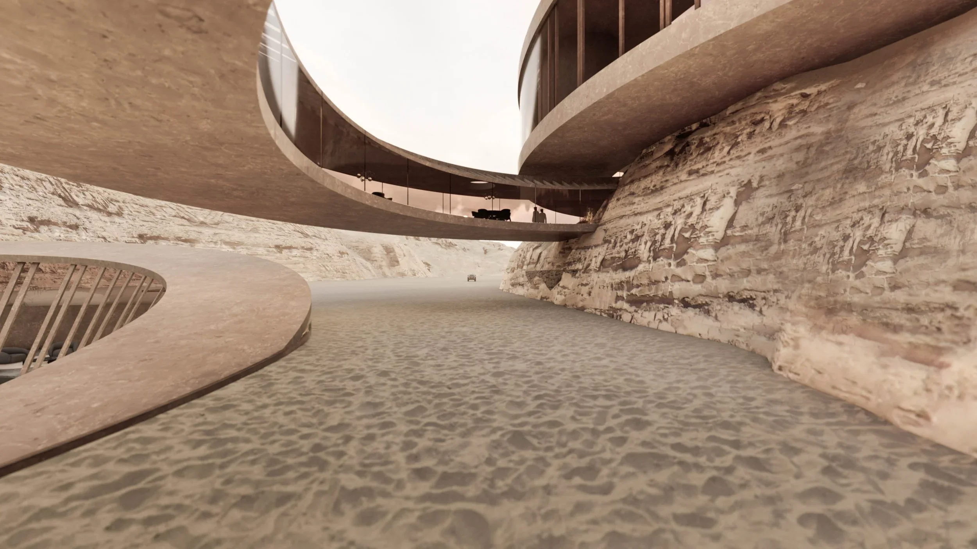
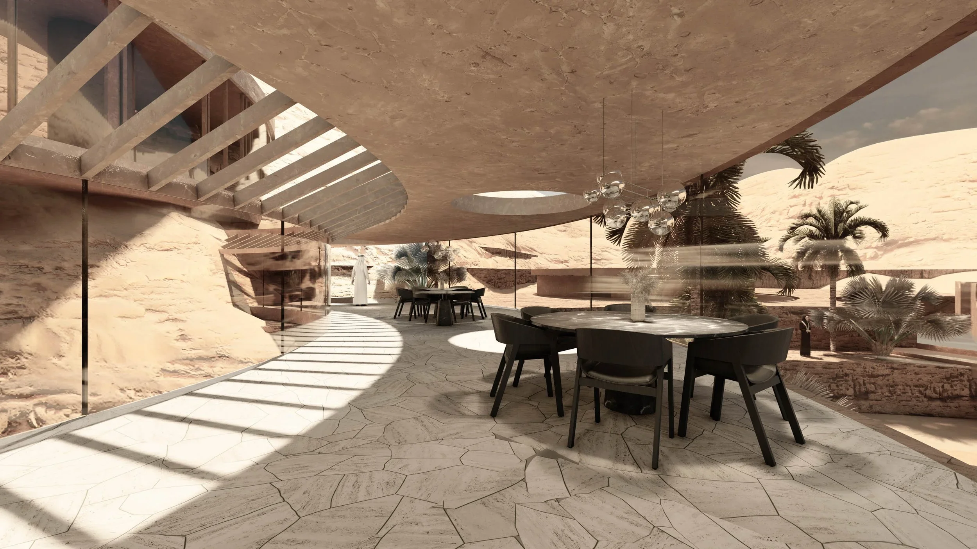
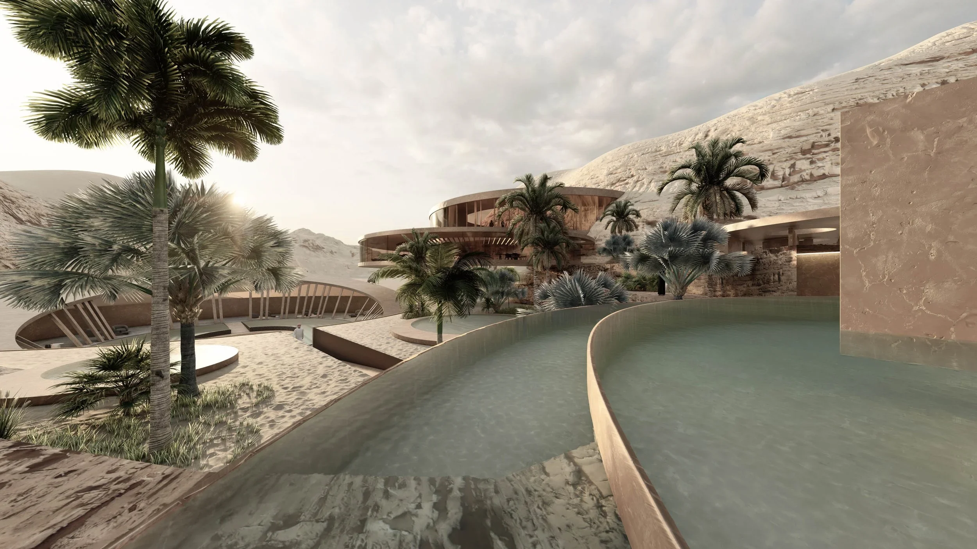
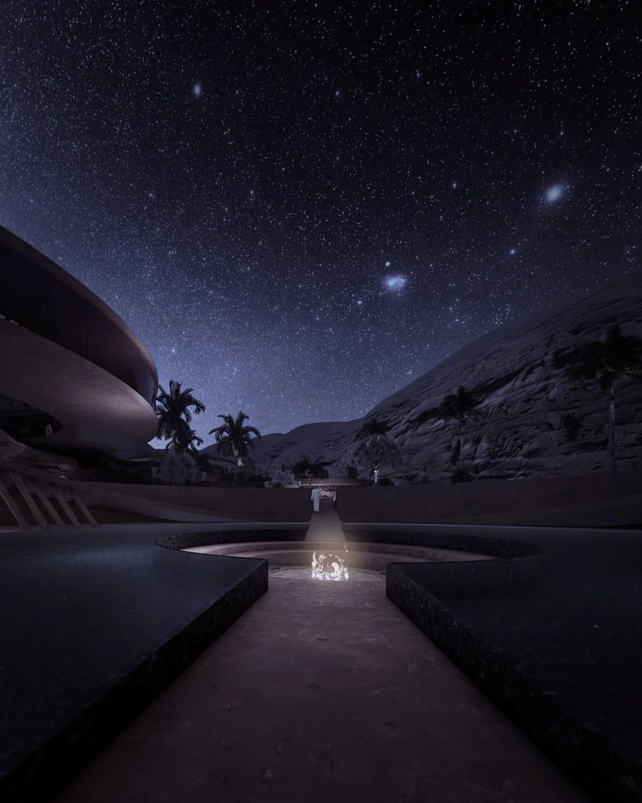
The single-family villa is conceived as a contemporary courtyard house in the desert landscape of Riyadh, Saudi Arabia. Shaped by the terrain, the project forms a sequence of enclosed and open spaces that support privacy, shading, and controlled daylight.
Circle as concept
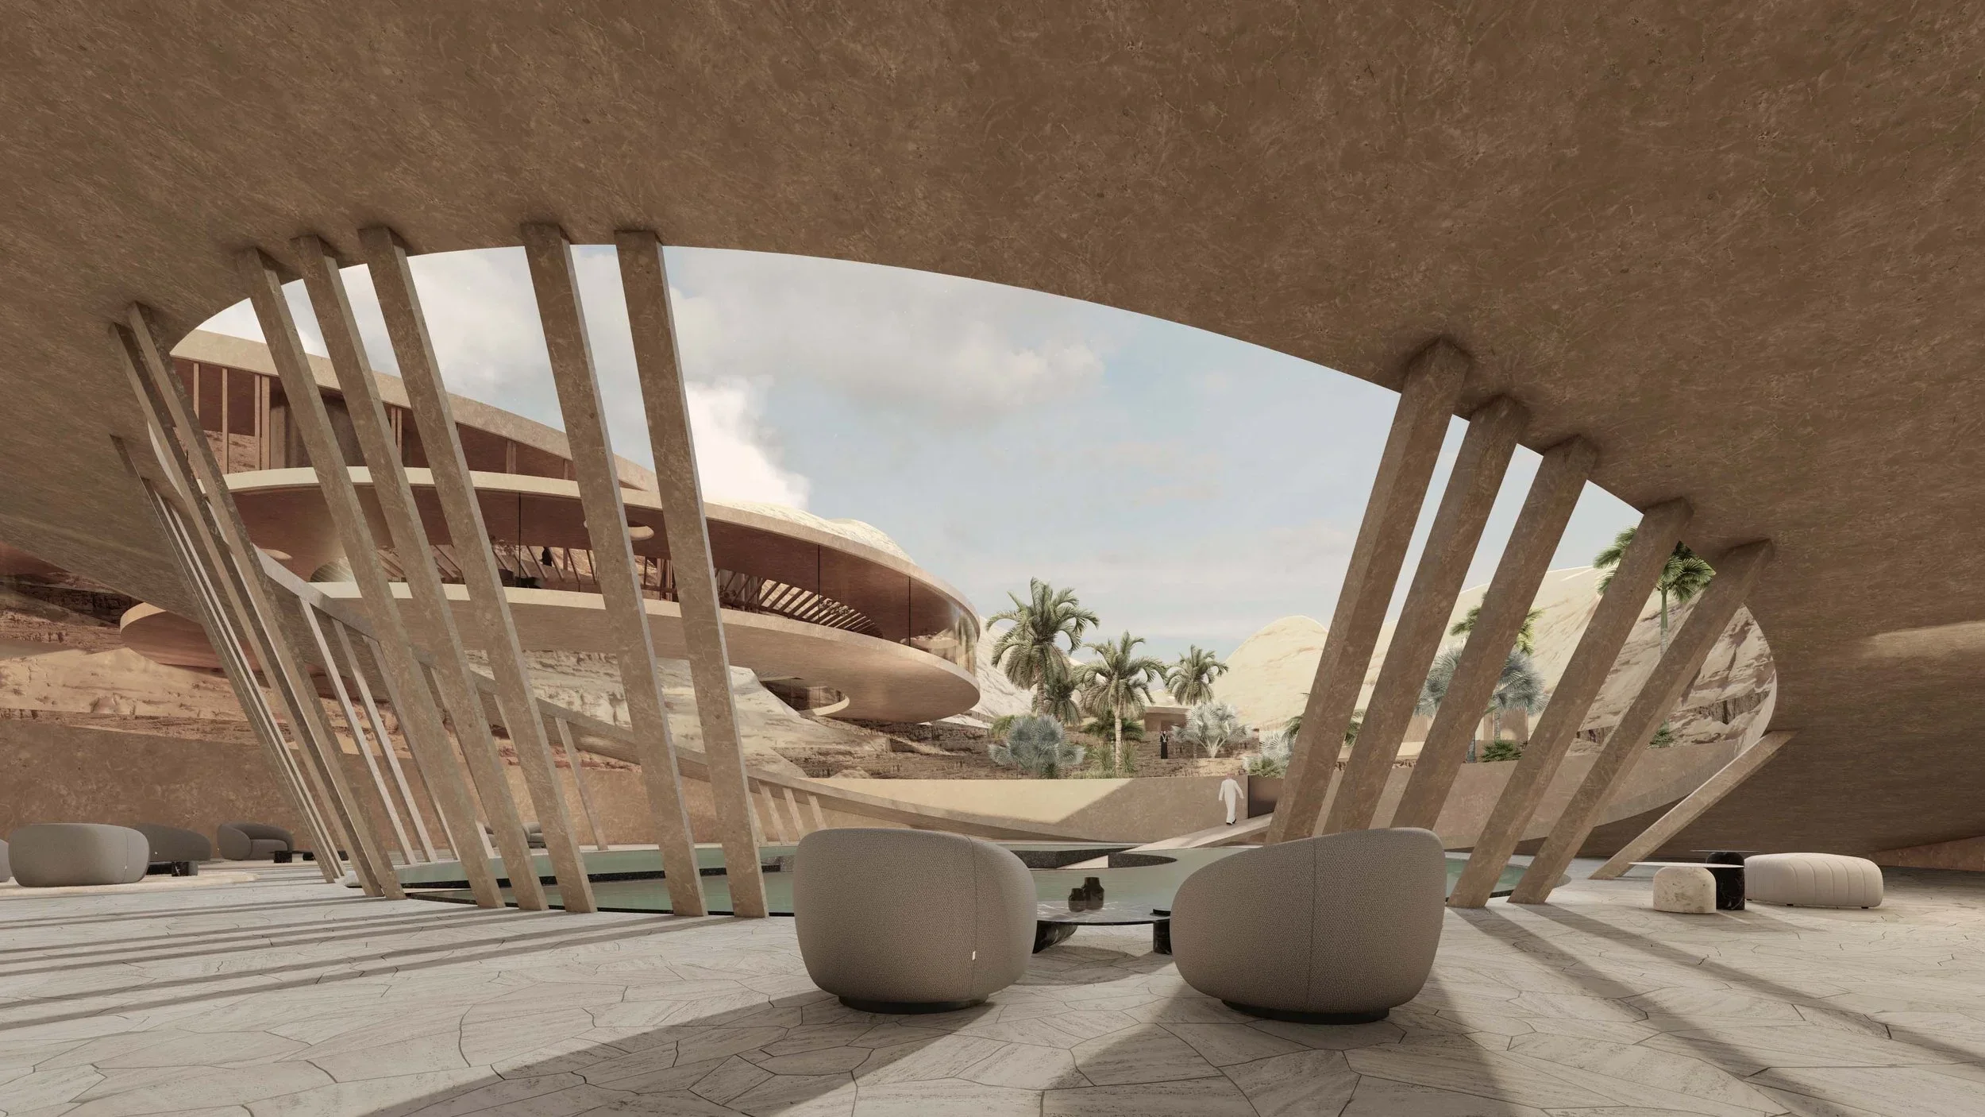
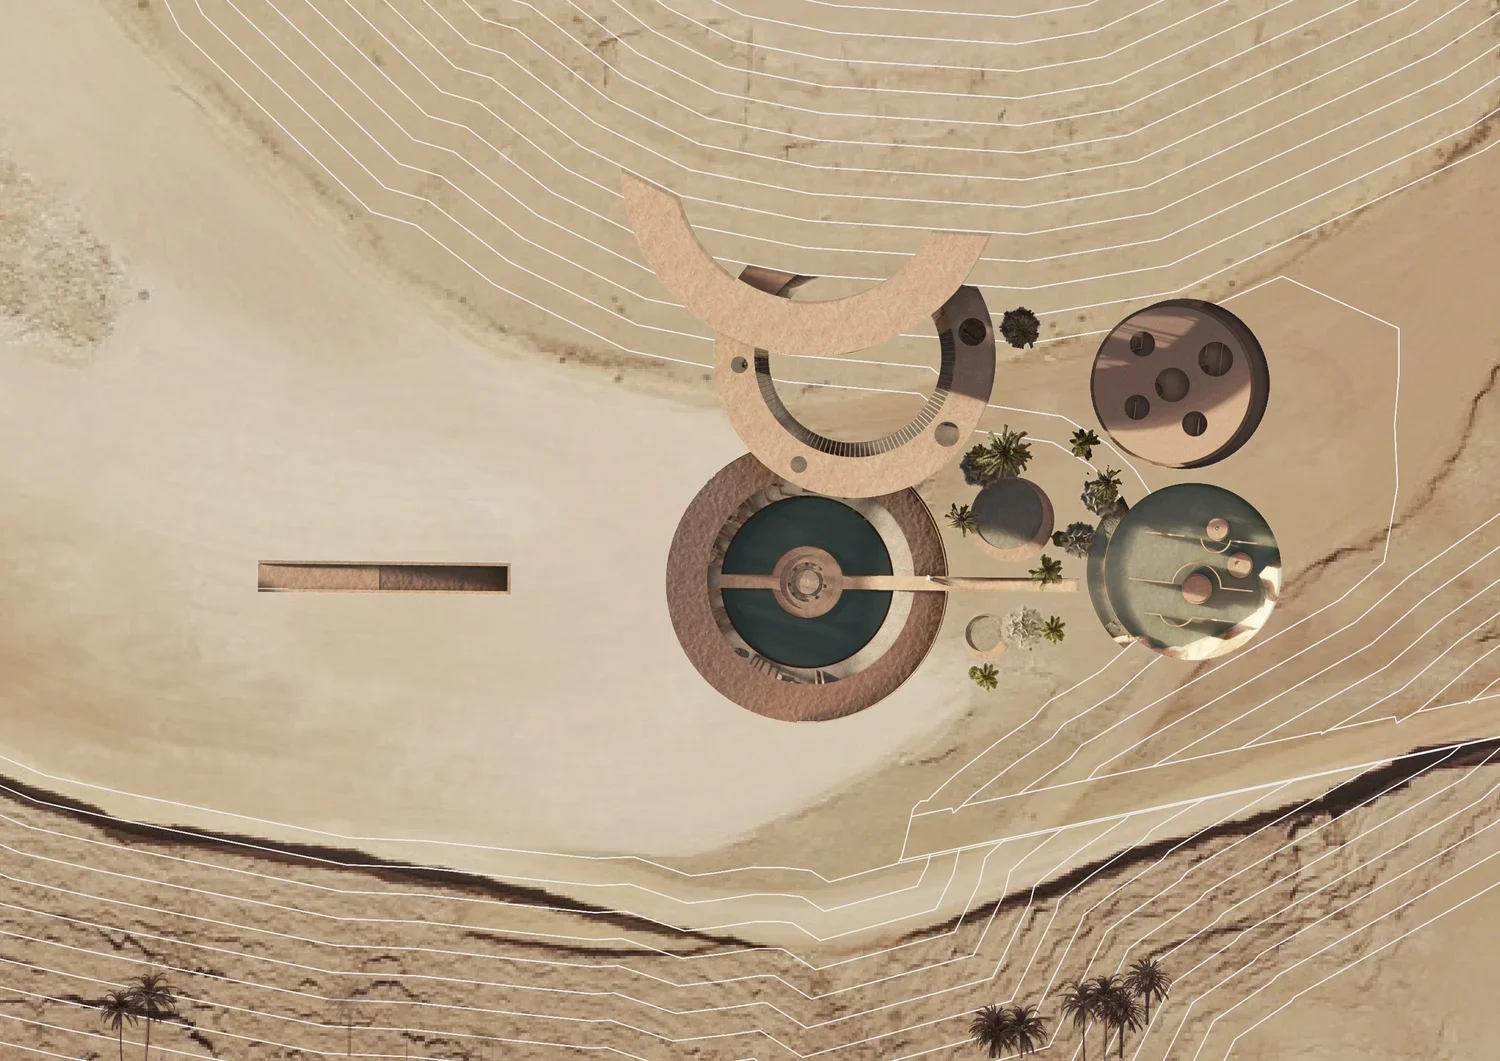
The design is derived from the circle, a universal form associated with unity, continuity, timelessness, and infinity. This idea informs the massing, where circular forms are arranged into a volumetric composition. Together with a restrained material palette, it gives the villa a calm, robust architectural expression.
Layered configuration
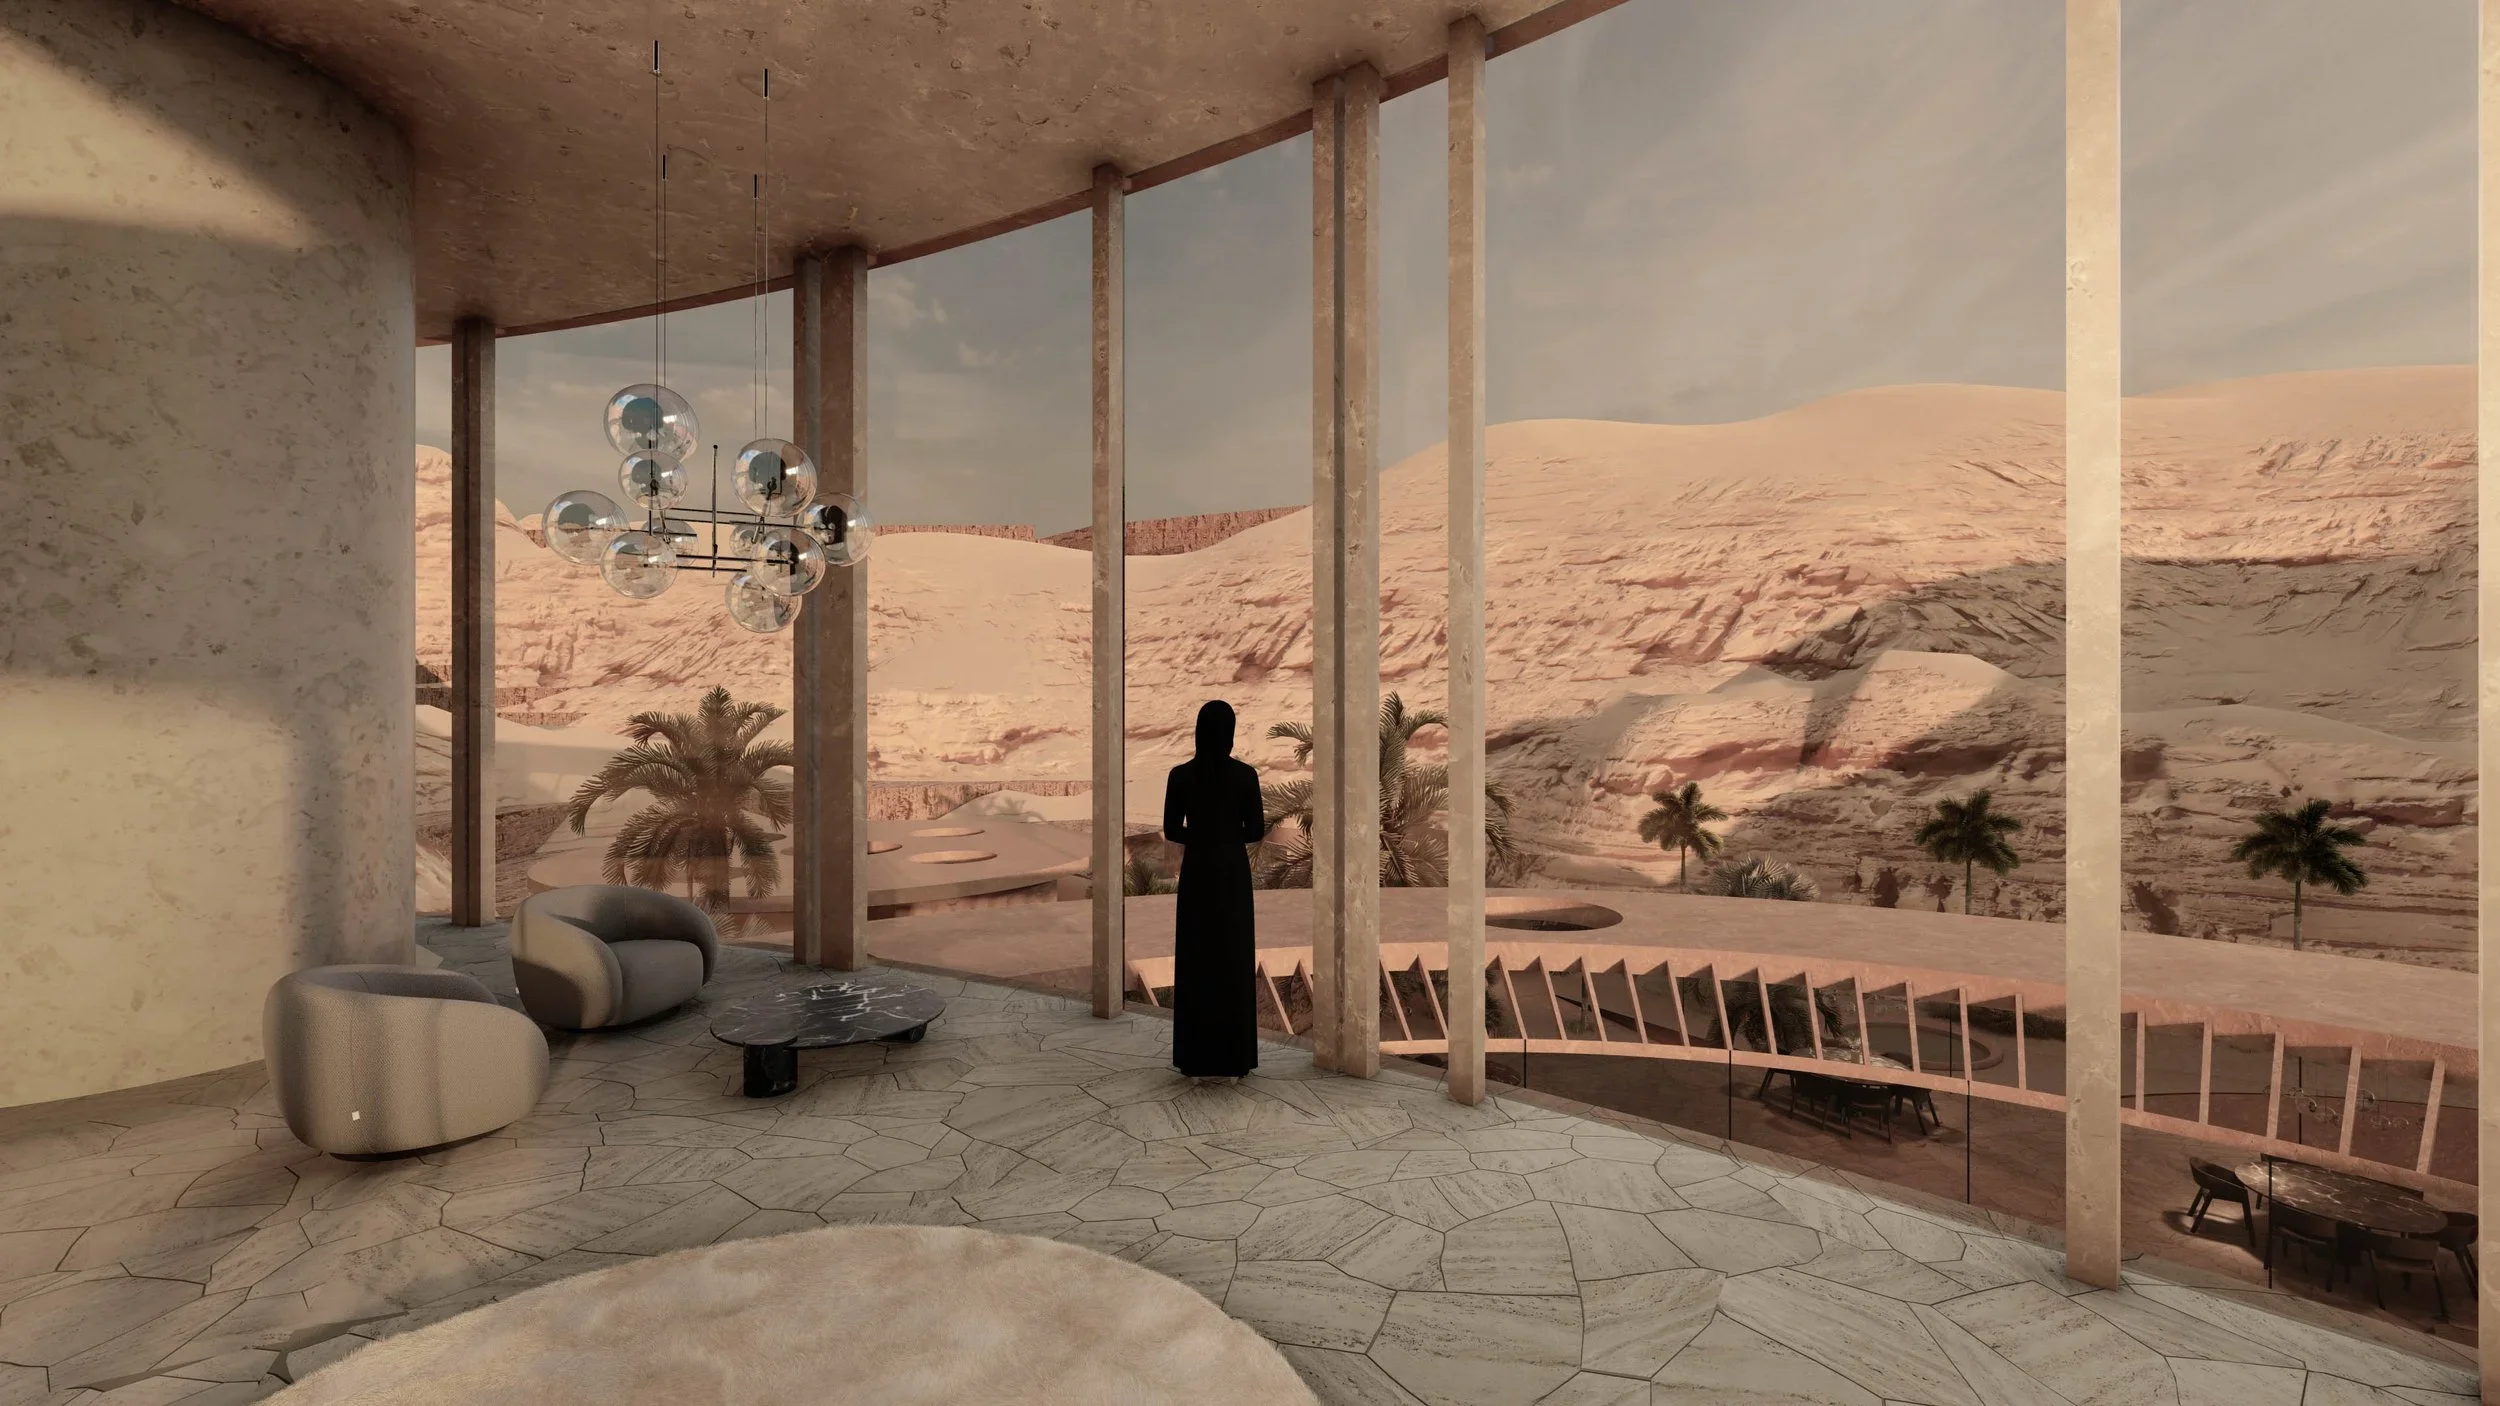
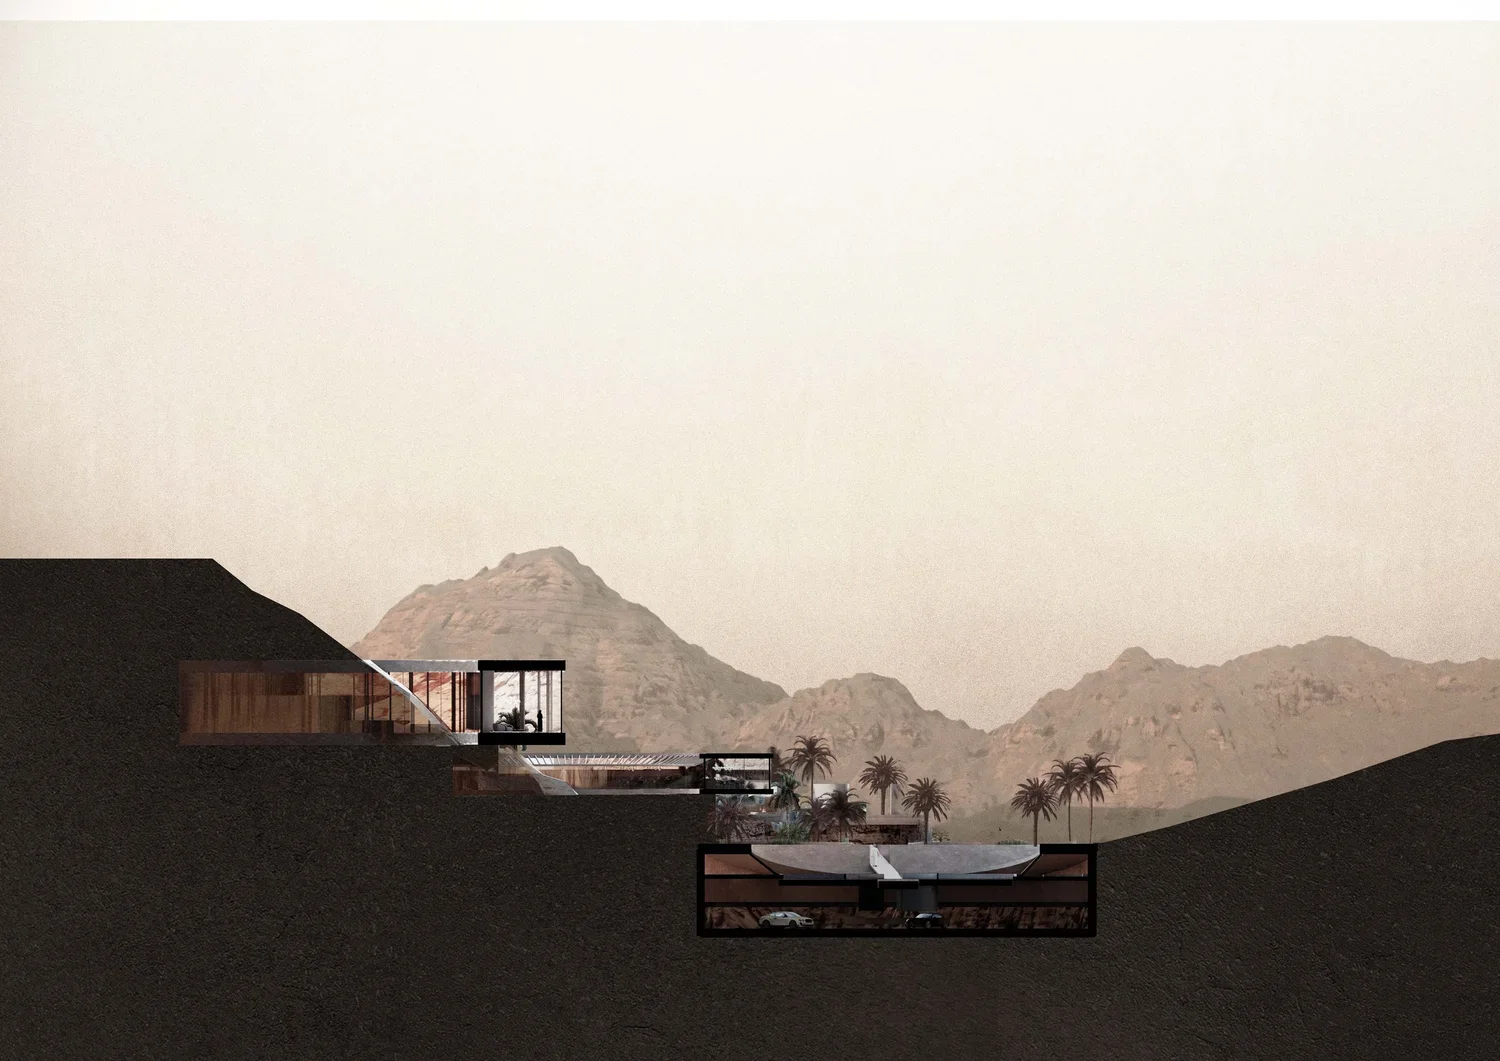
Set into the rocky site, the villa uses changes in level and intersections to balance enclosure and openness. The plan organizes common living areas, men’s and women’s social spaces, and accommodation into separate circular volumes, reinforcing privacy and shading.
Desert living
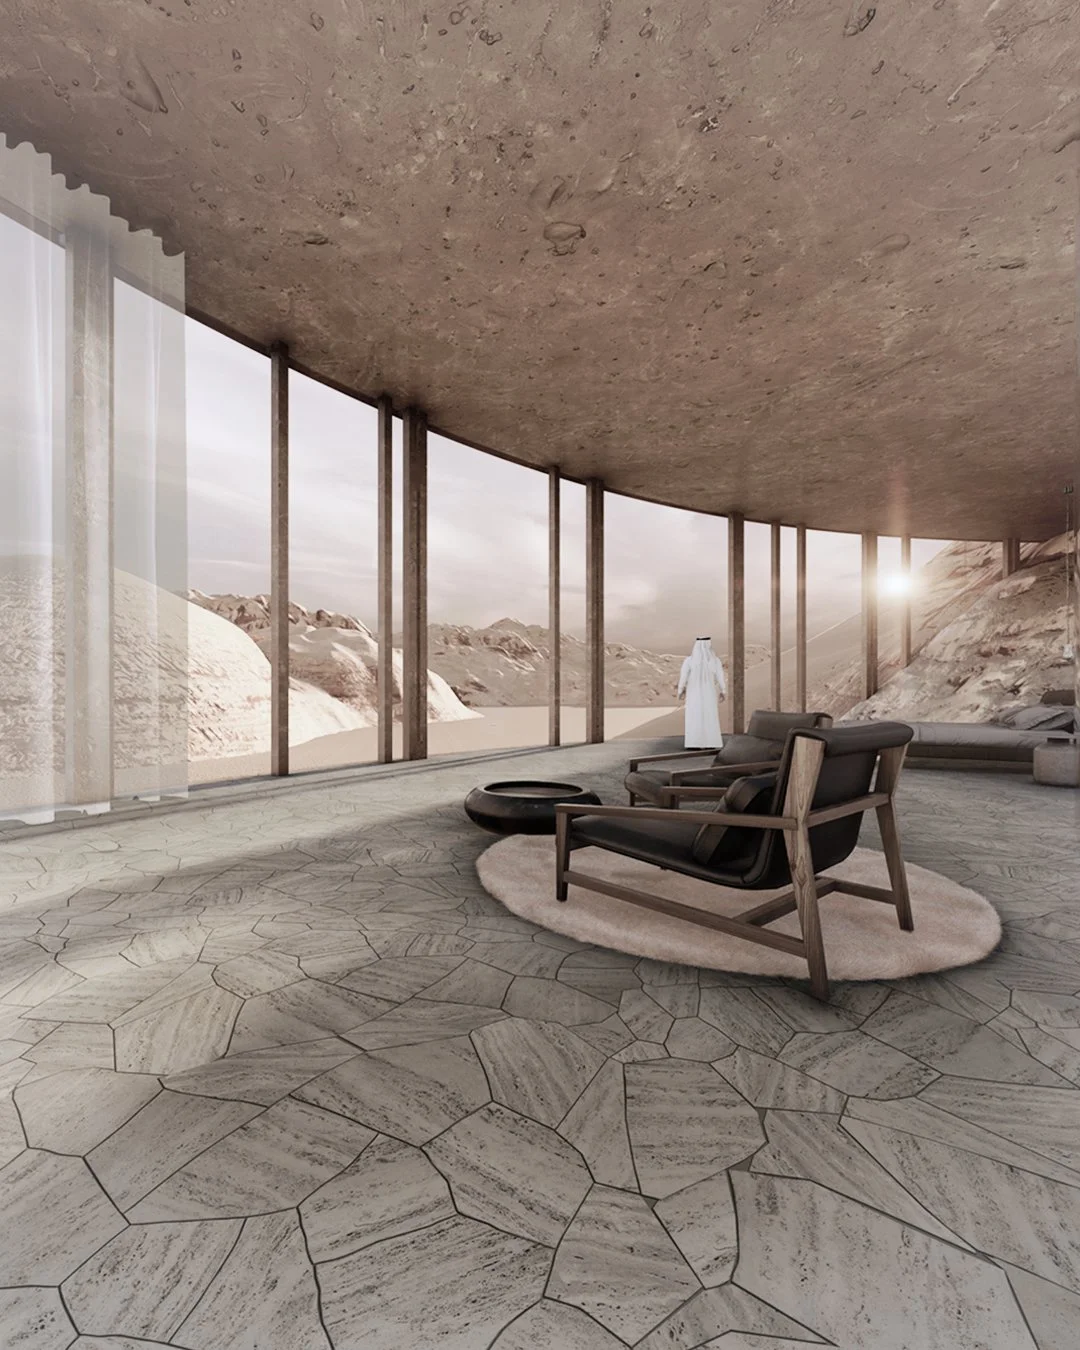
Material and program are shaped by the local climate and lifestyle. Large concrete and glass surfaces frame views toward the landscape while opening the interiors to outdoor living. They also provide thermal mass and protection from heat, creating a comfortable interior environment closely connected to the outdoors.
Key Figures
Top 10 out of 89 | Young Architecture competition
Typology: Residential (Single-family villa)
Year: 2023
Status: Competition
Location: Riyadh, Saudi Arabia
Size: 3,000 m² (GFA); 10,000 m² (Plot Area)
Client: Private
Project Team: Esther Alcalde, Marc Straumann, Aaron Kohler