Spinnerei An Der Lorze
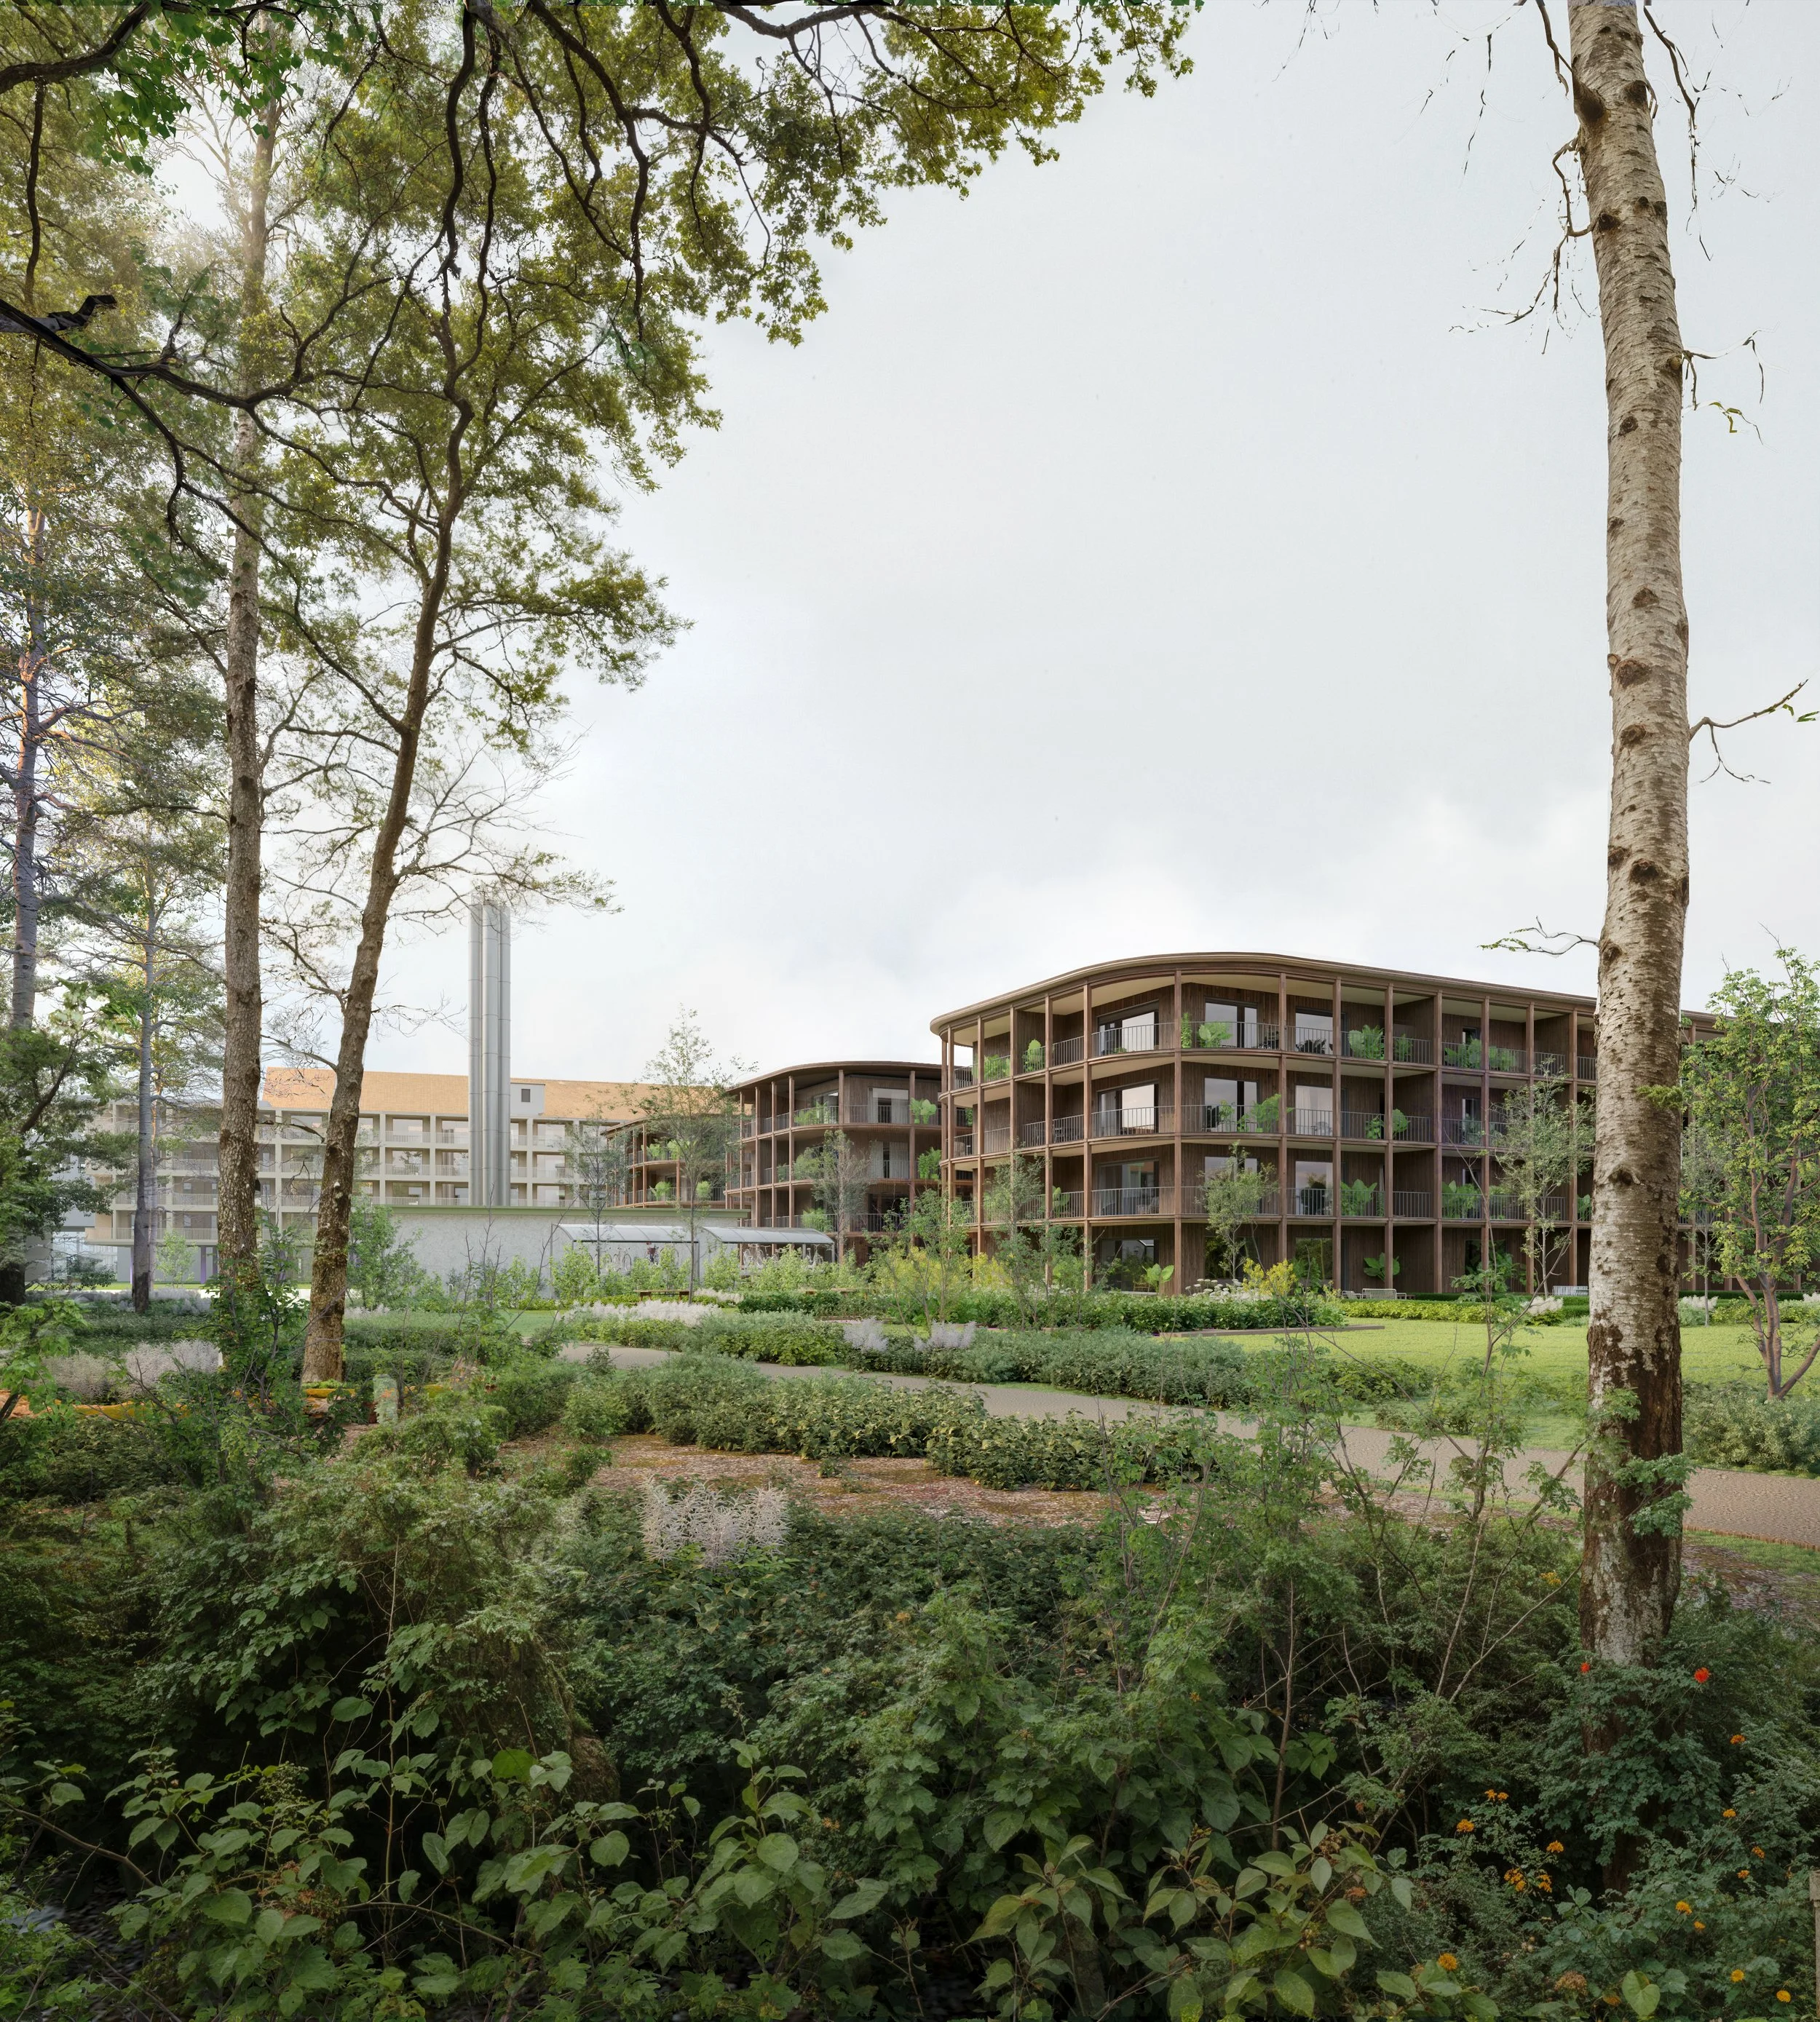
As part of the transformation of a former industrial site into a new mixed-use neighborhood, KOHLERSTRAUMANN contributes to the architectural development of the project in collaboration with SITO and Patrimonium Asset Management. The design responds to the site’s evolving identity while supporting its long-term urban reuse.
A revived district
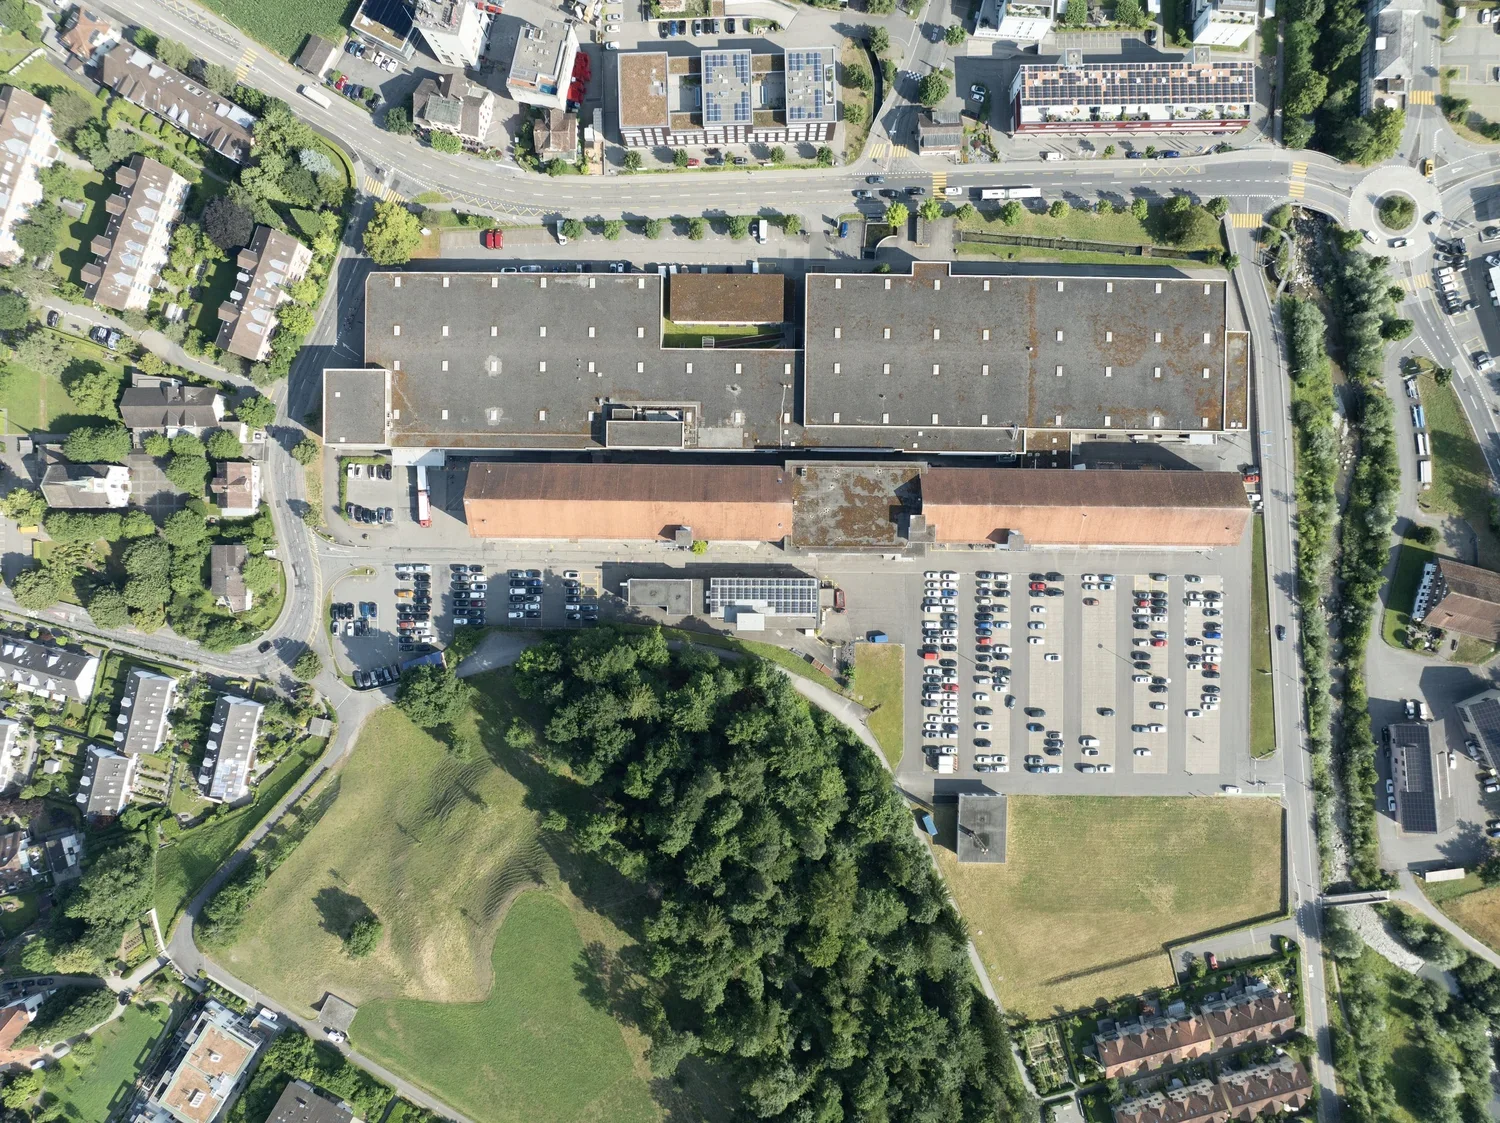
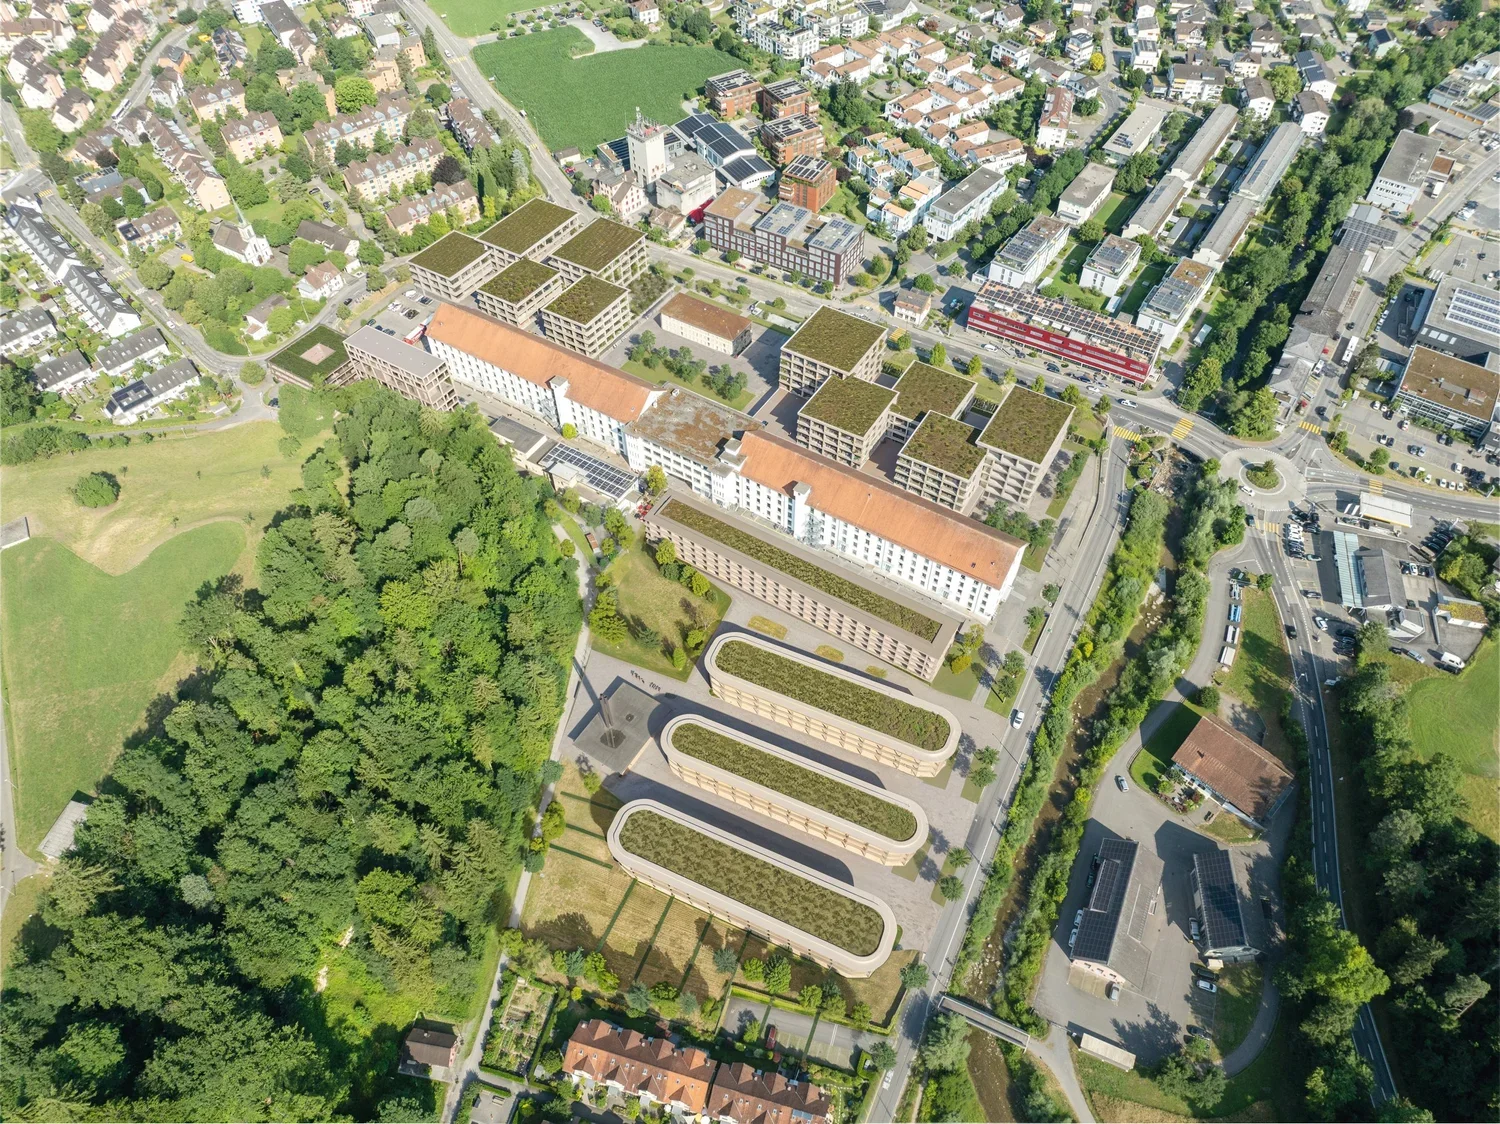
The redevelopment reimagines the former spinning mill as a mixed-use community on a site of approximately 47,000 m². It will accommodate around 370 apartments, complemented by retail, gastronomy, and service spaces.
Designed for livability
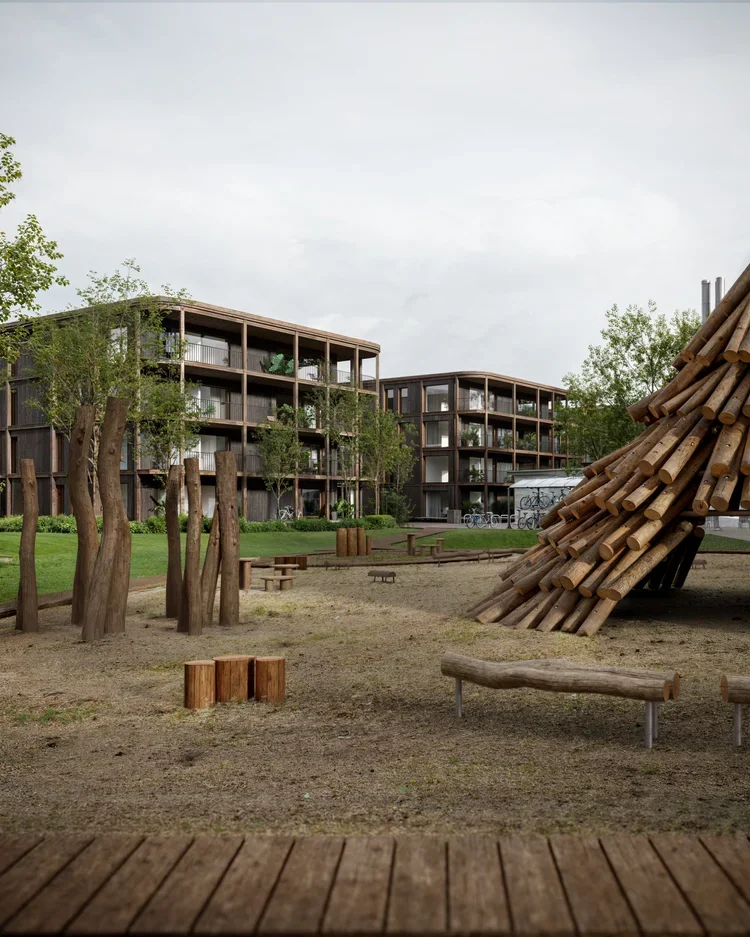
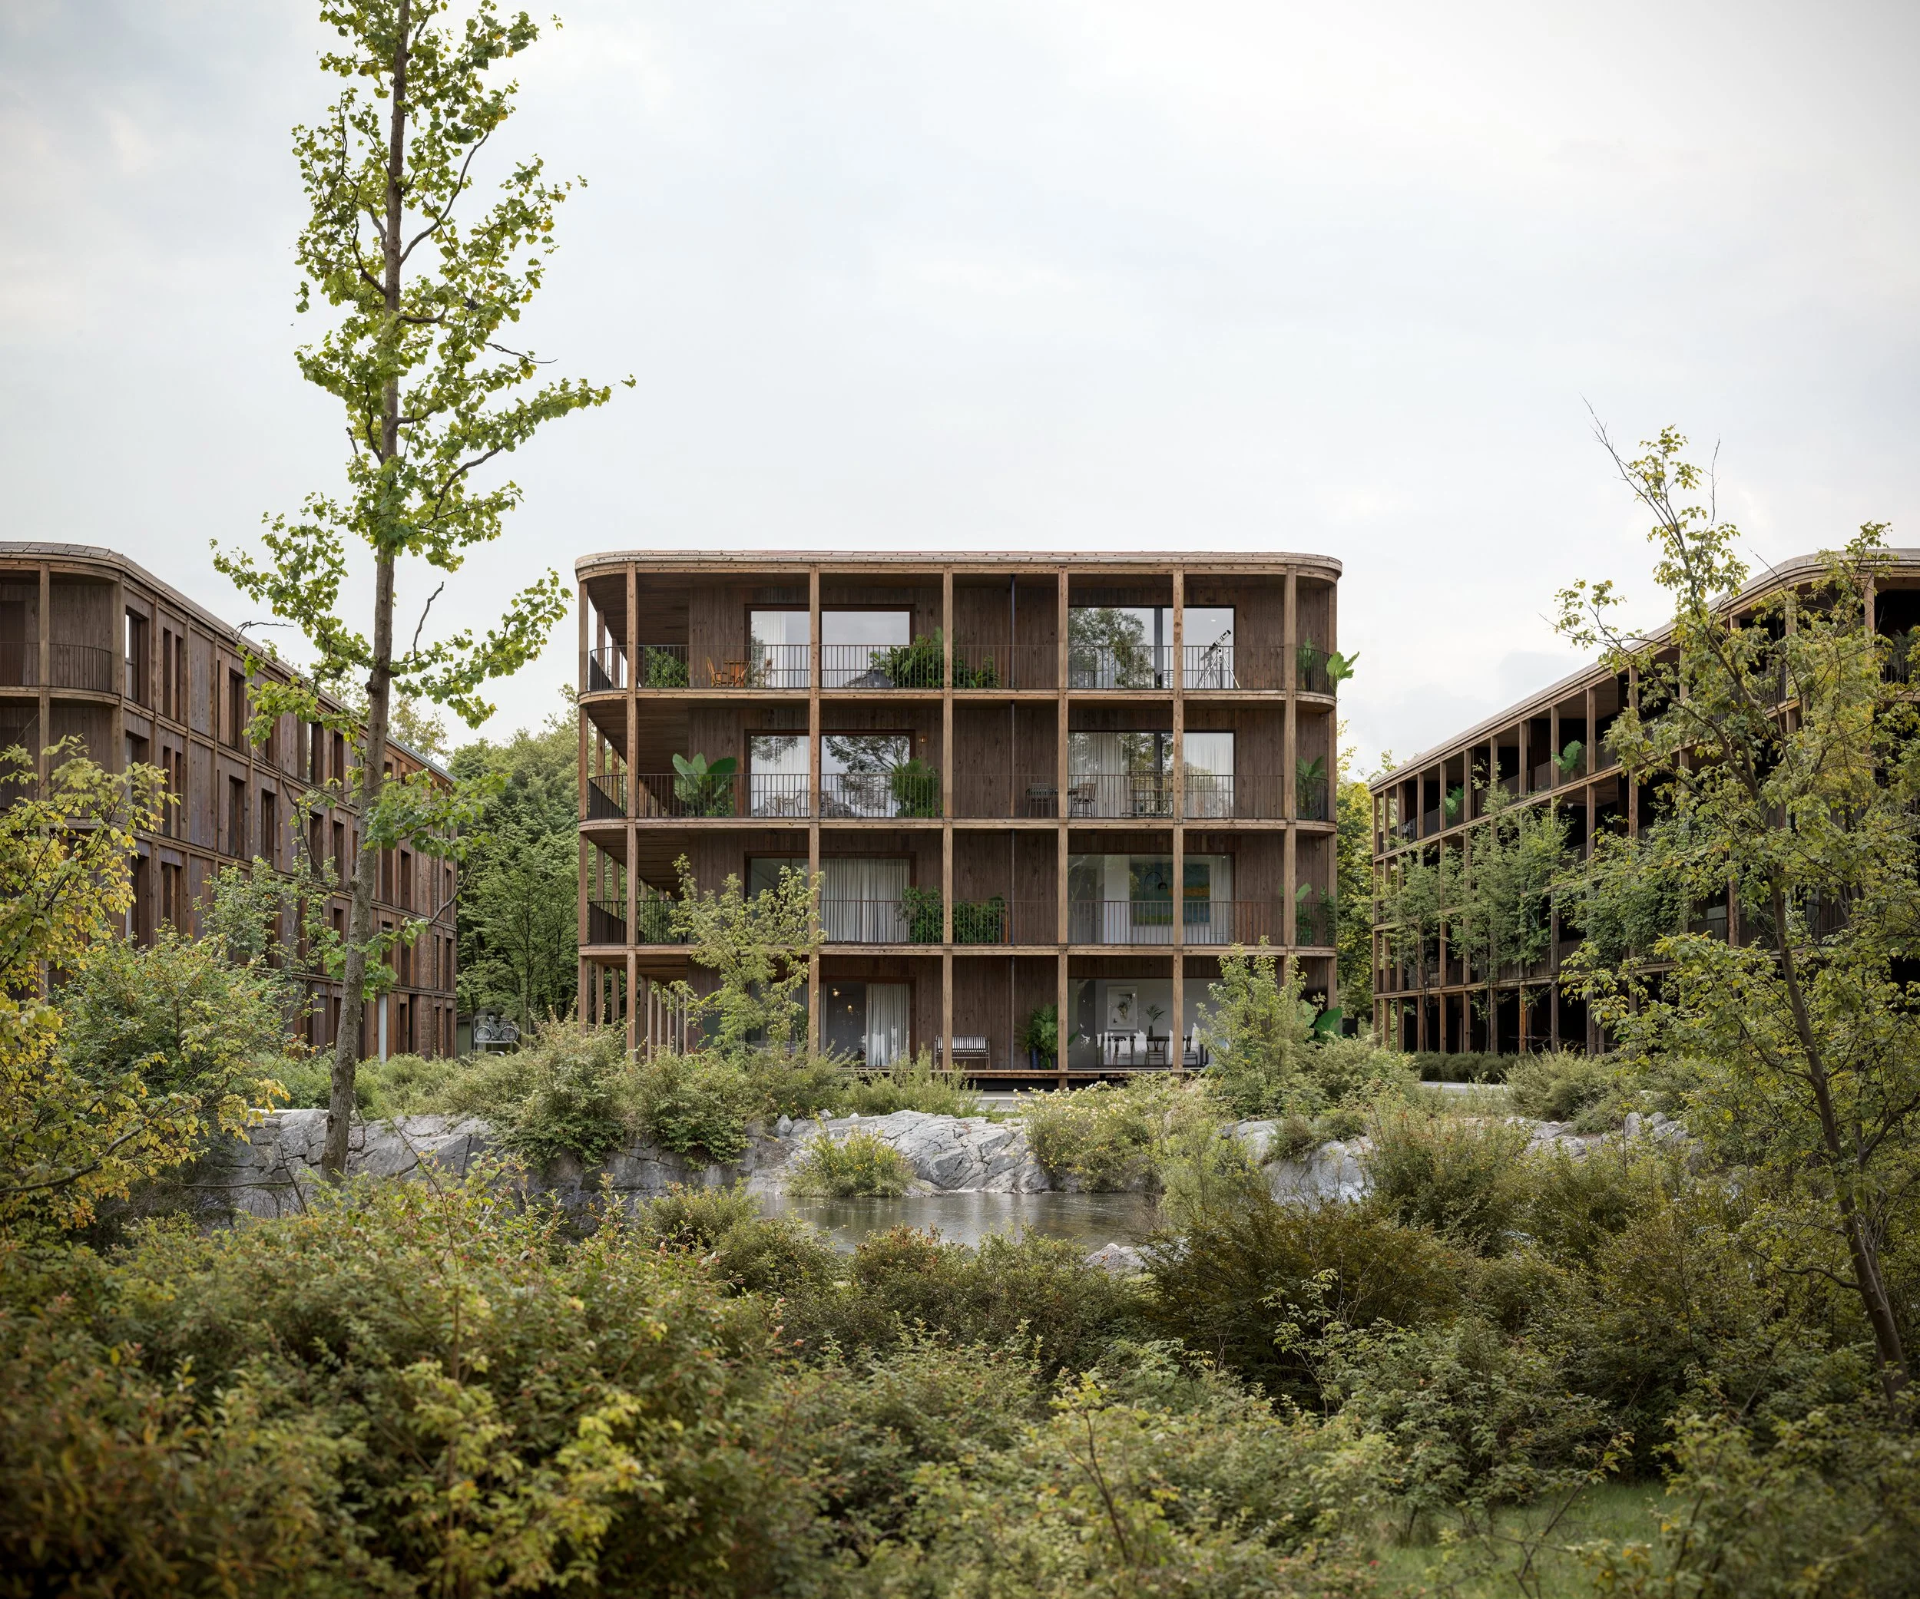
The project is conceived as a large-scale urban development, combining residential density with a diverse program of public and semi-public uses. It builds on the existing site and introduces a residential environment shaped by generous greenery, shared outdoor areas, and a clear relationship between buildings and open space.
An urban framework
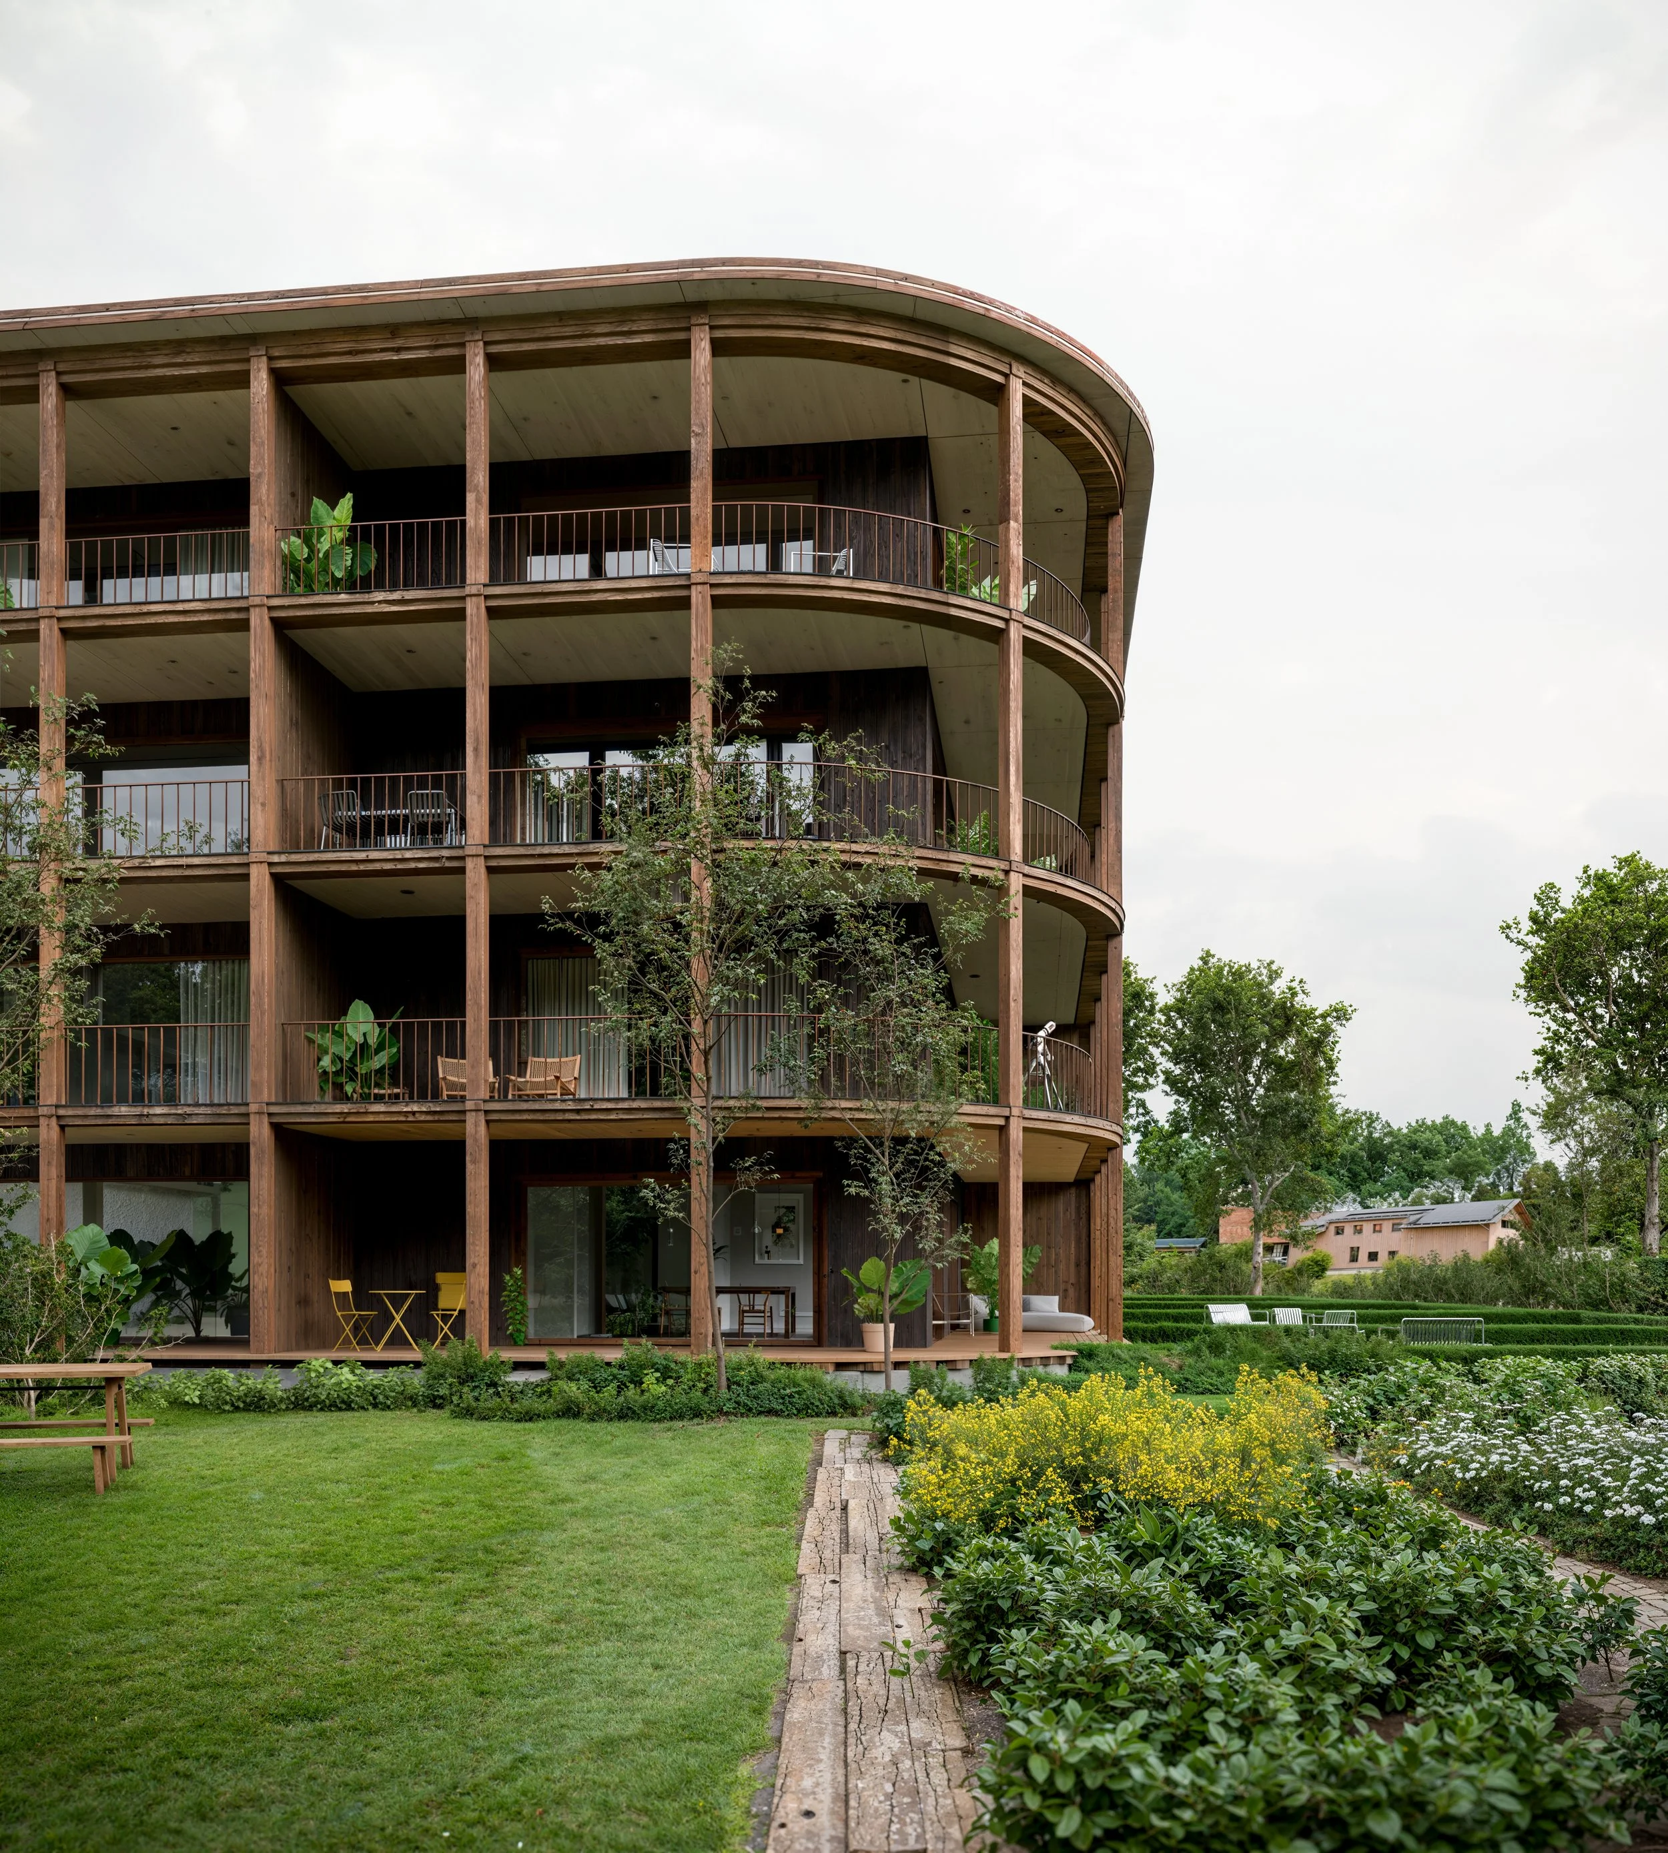
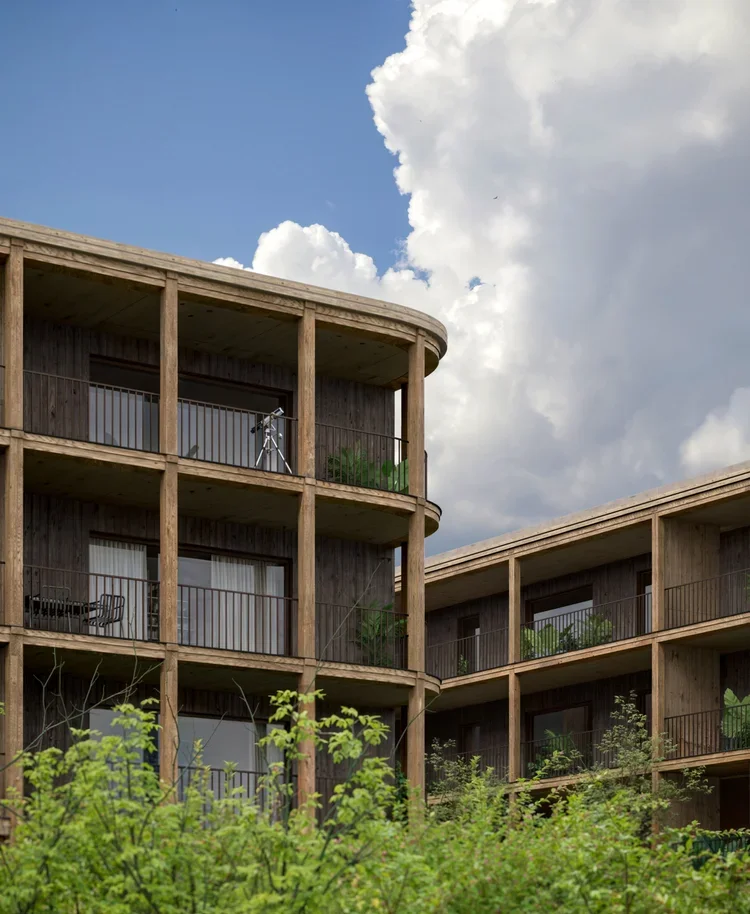
Differentiated building volumes, an earthy material palette, and open balconies shape a robust yet measured architectural expression. Together, these elements maintain a coherent urban structure and support the site’s long-term evolution within the wider urban fabric.
Key Figures
1st prize / winning project
Typology: Residential (Multiple buildings)
Year: 2025-2030
Status: In progress
111 apartments
Size: 19,670 m² (GFA)
Location: Spinnerei an der Lorze, 6340 Baar, Switzerland
Client and Development: Patrimonium Asset Management | SITO Development AG
Project Team: Esther Alcalde, Jindra Pavlista, Fabrice Frei, Marc Straumann, Aaron Kohler, Jakub Wreczycki