Im Baumgarten
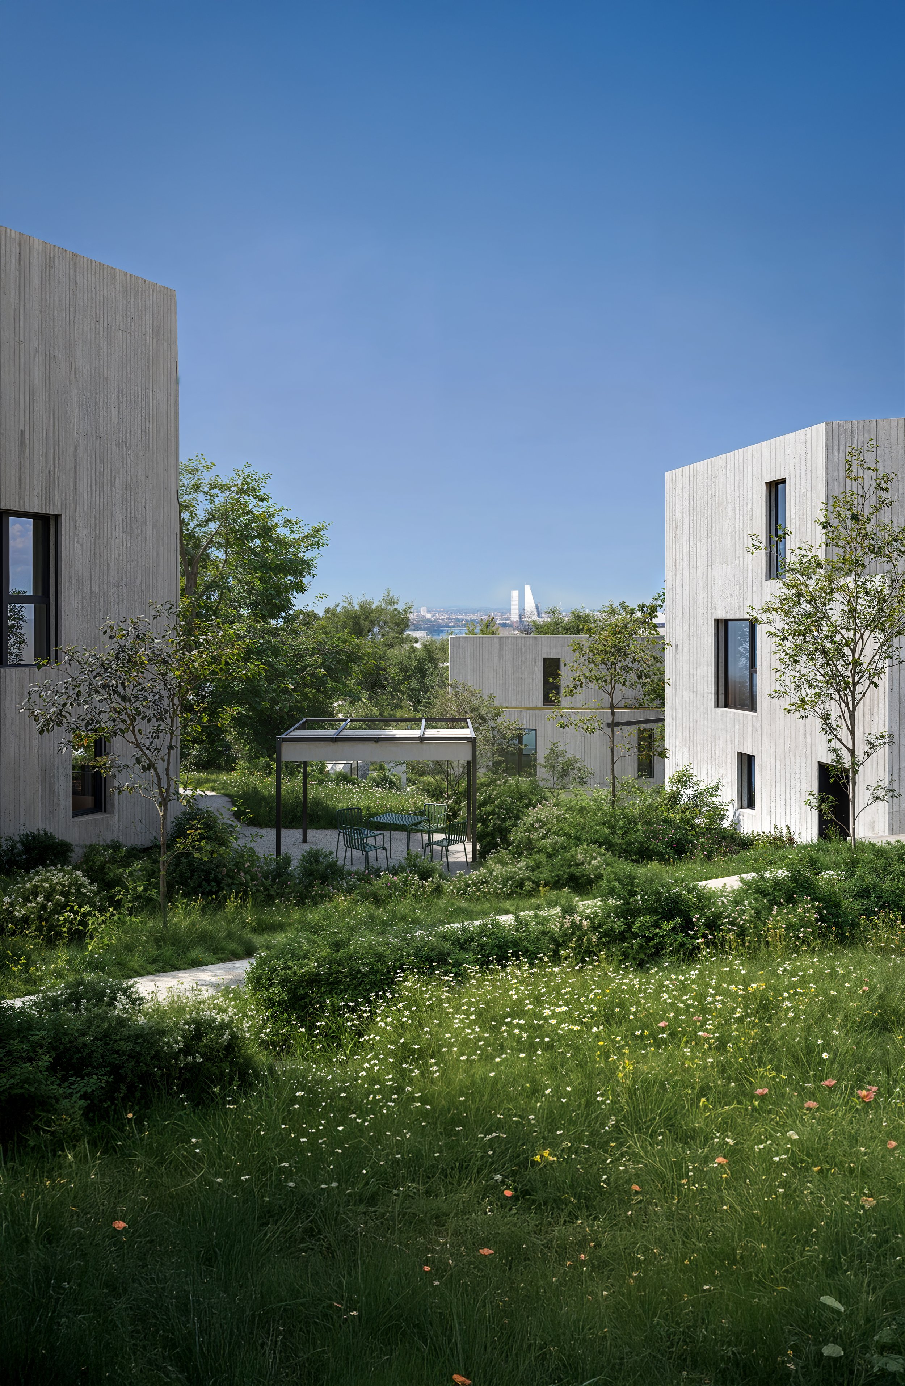
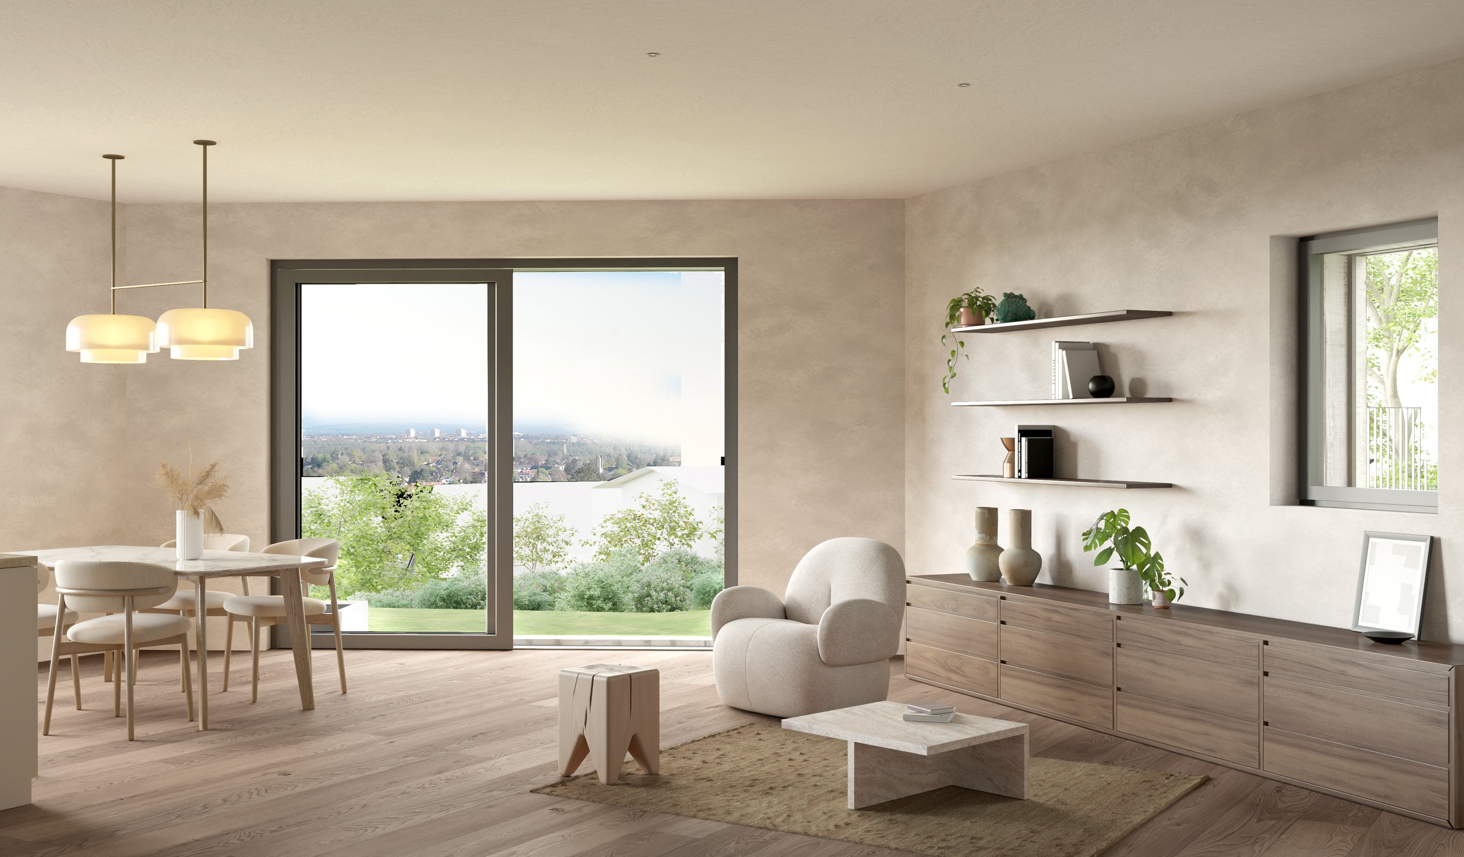
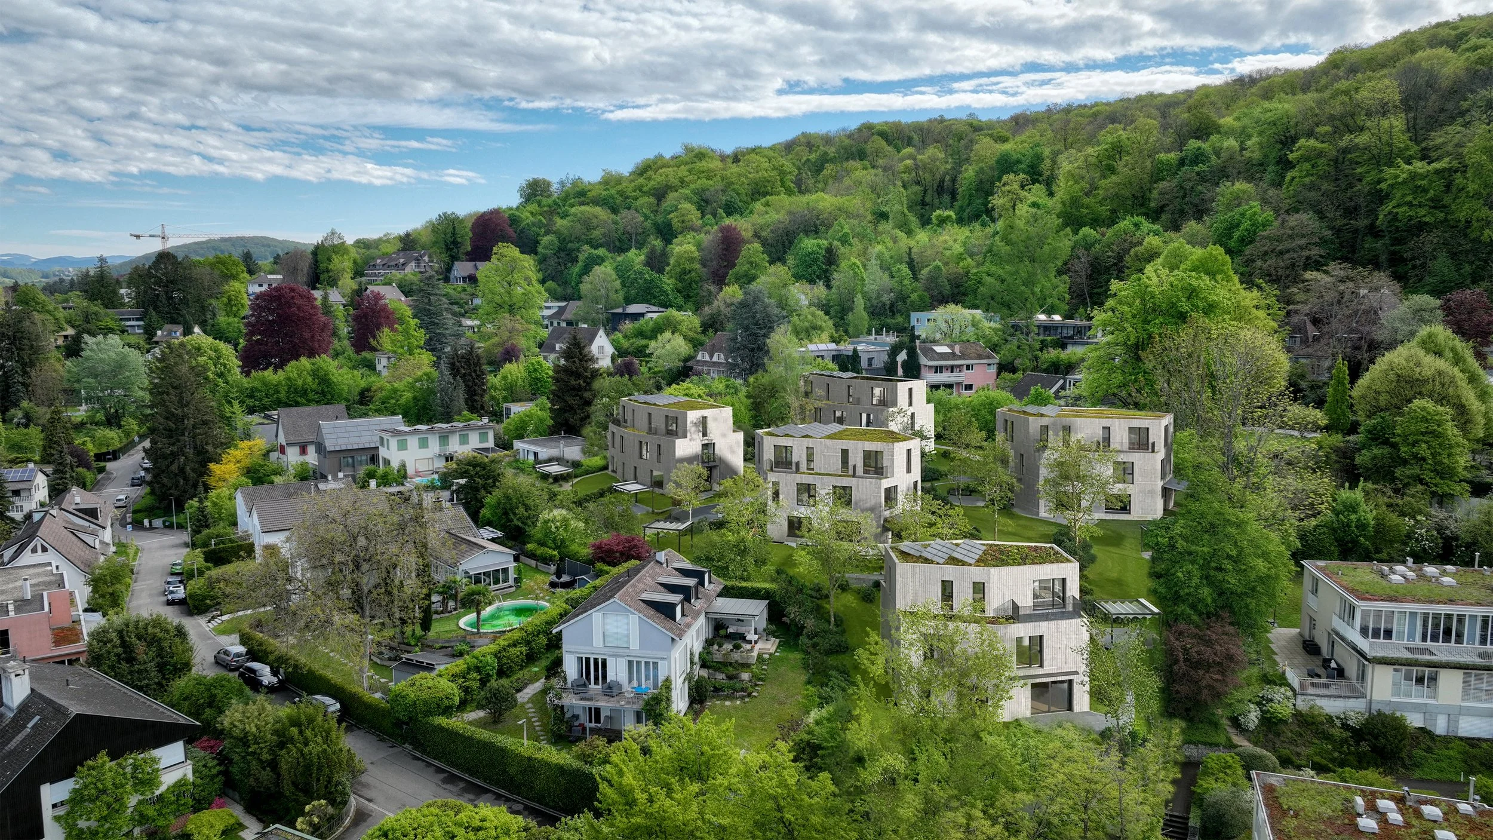
Set on a hillside in Riehen with panoramic views over Basel, the residential development comprises semi-detached and detached houses arranged in a careful composition across the site. The architectural concept is defined by generous daylight, clear structural logic, and high-quality materials, resulting in a contemporary yet restrained expression with strong indoor-outdoor connections.
Set into the terrain
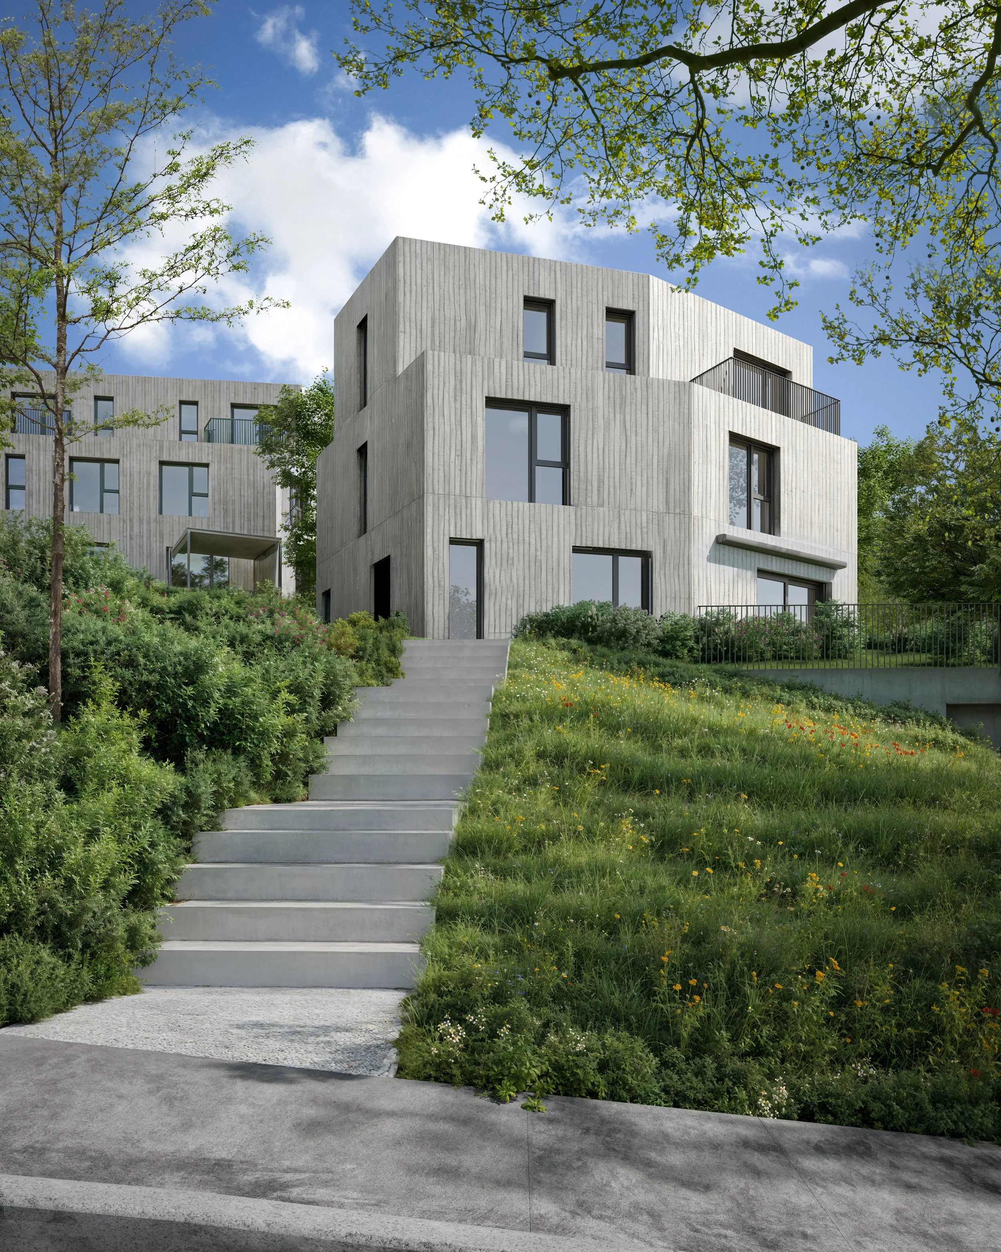
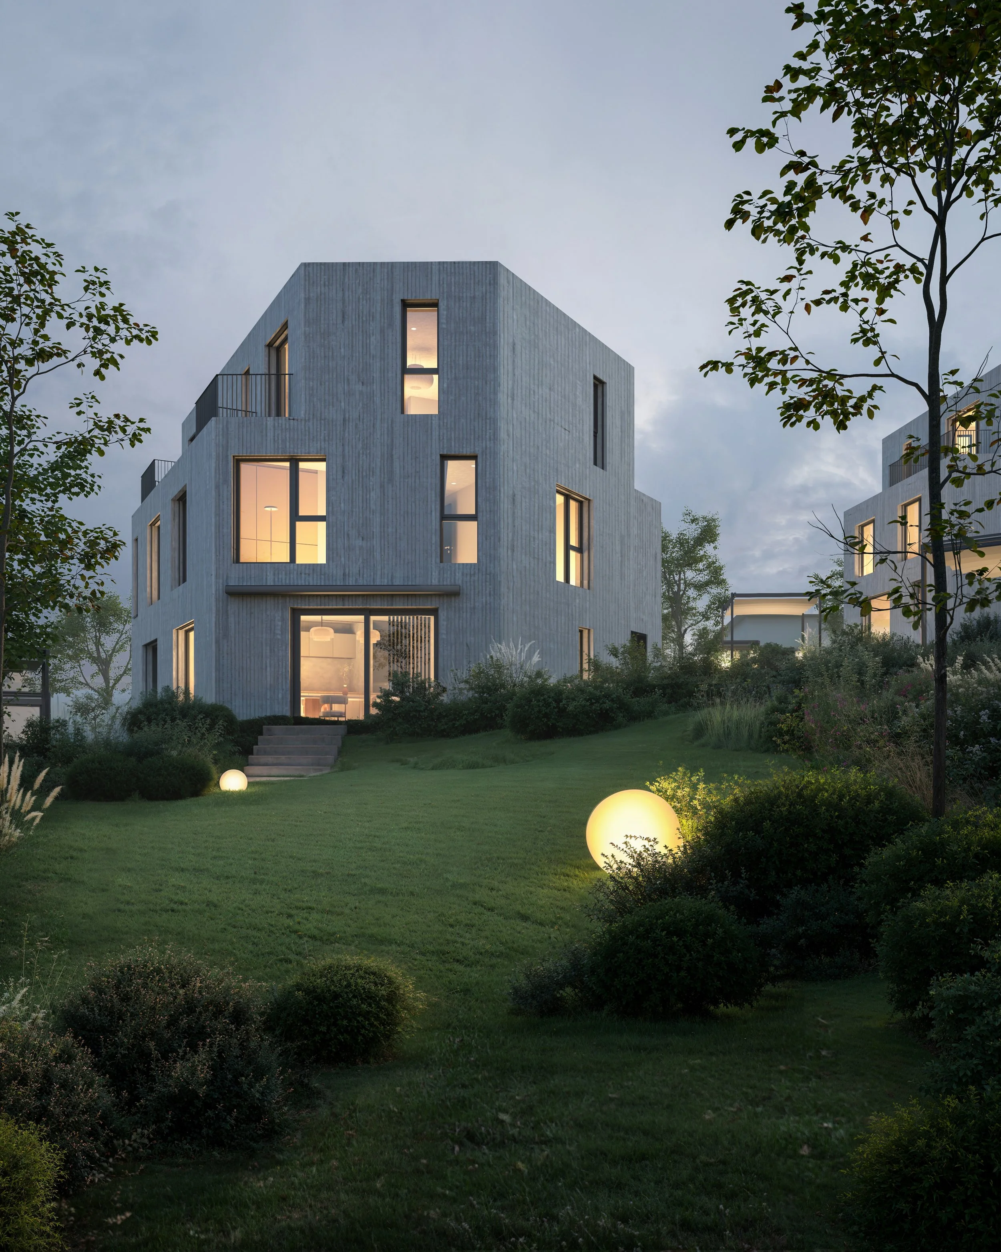
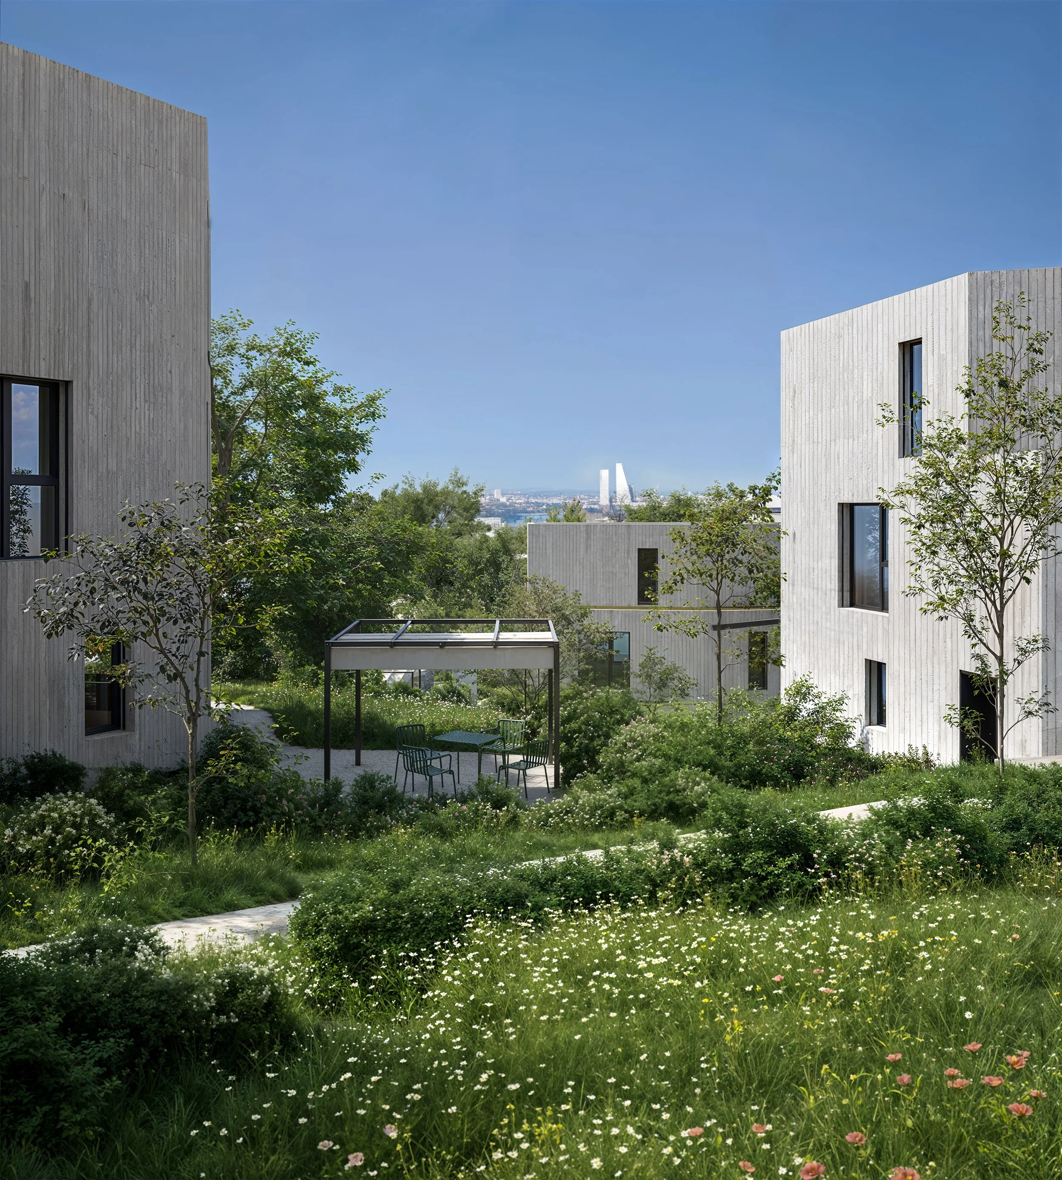
Each volume is positioned to optimize orientation, ensuring ample natural light and privacy while creating private outdoor spaces. A shared underground garage provides direct access to each home and frees the ground plane for continuous, uninterrupted landscaping.
A restrained language
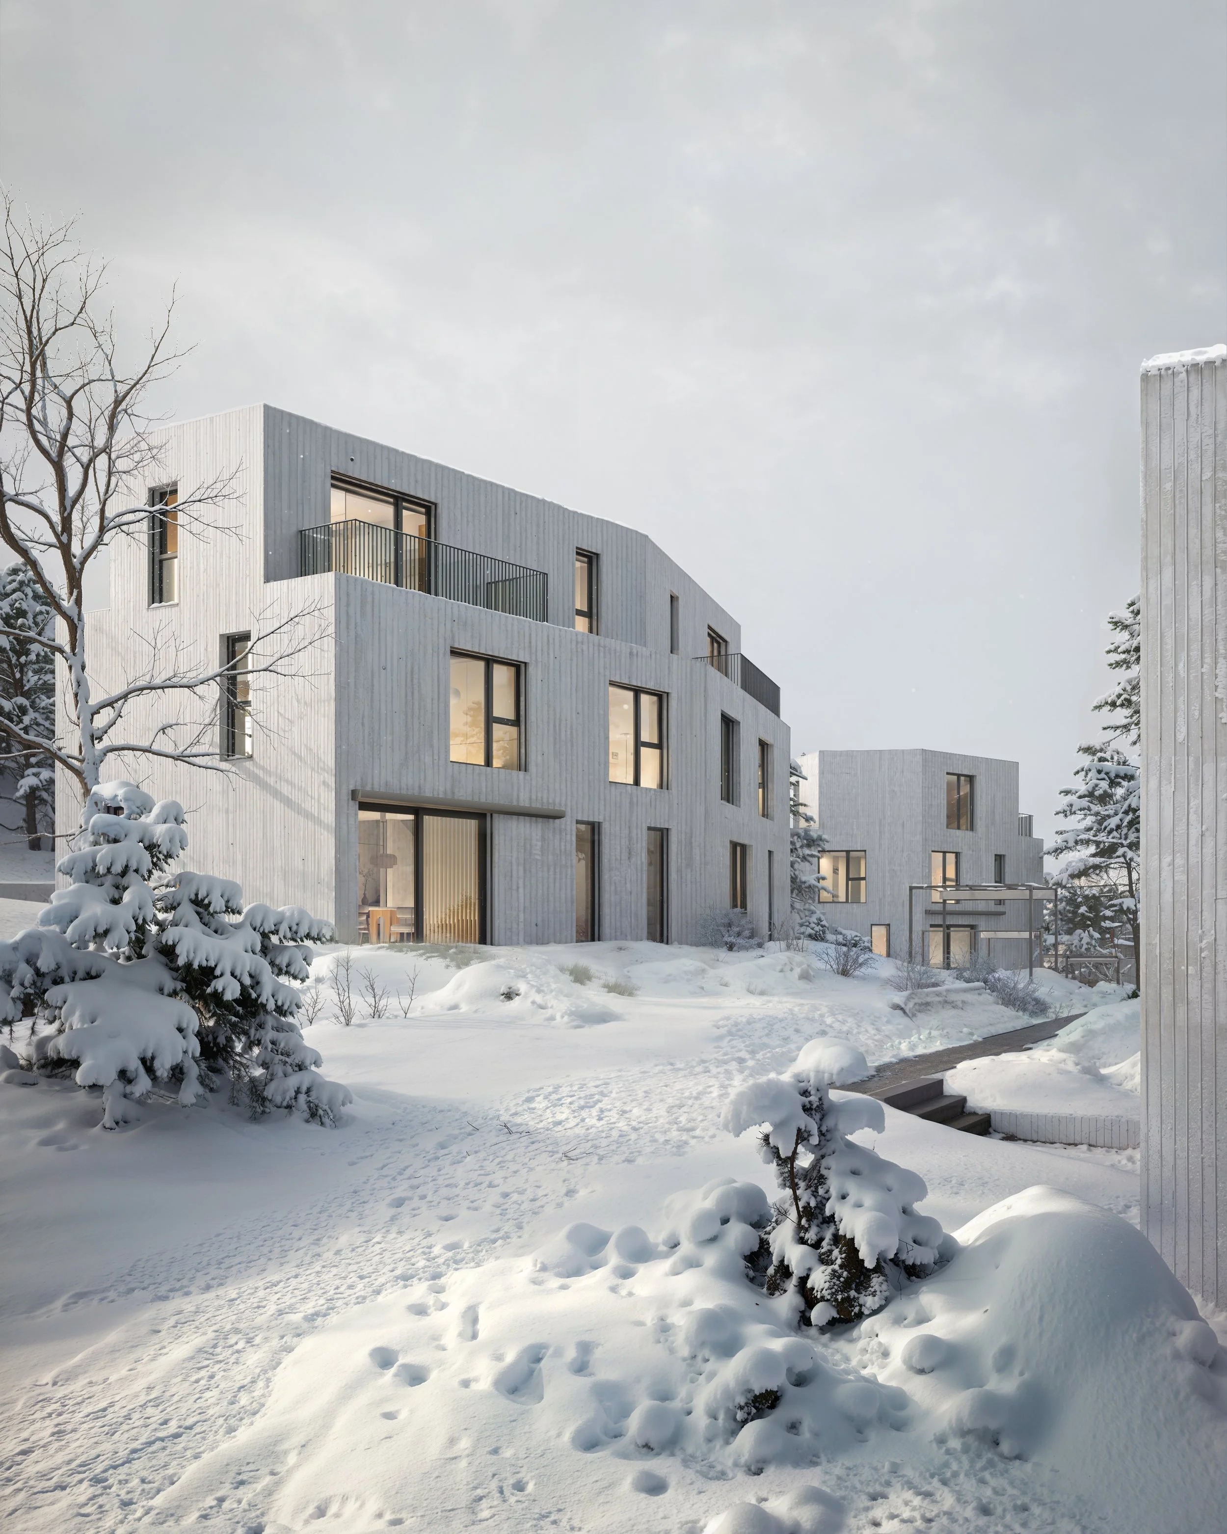
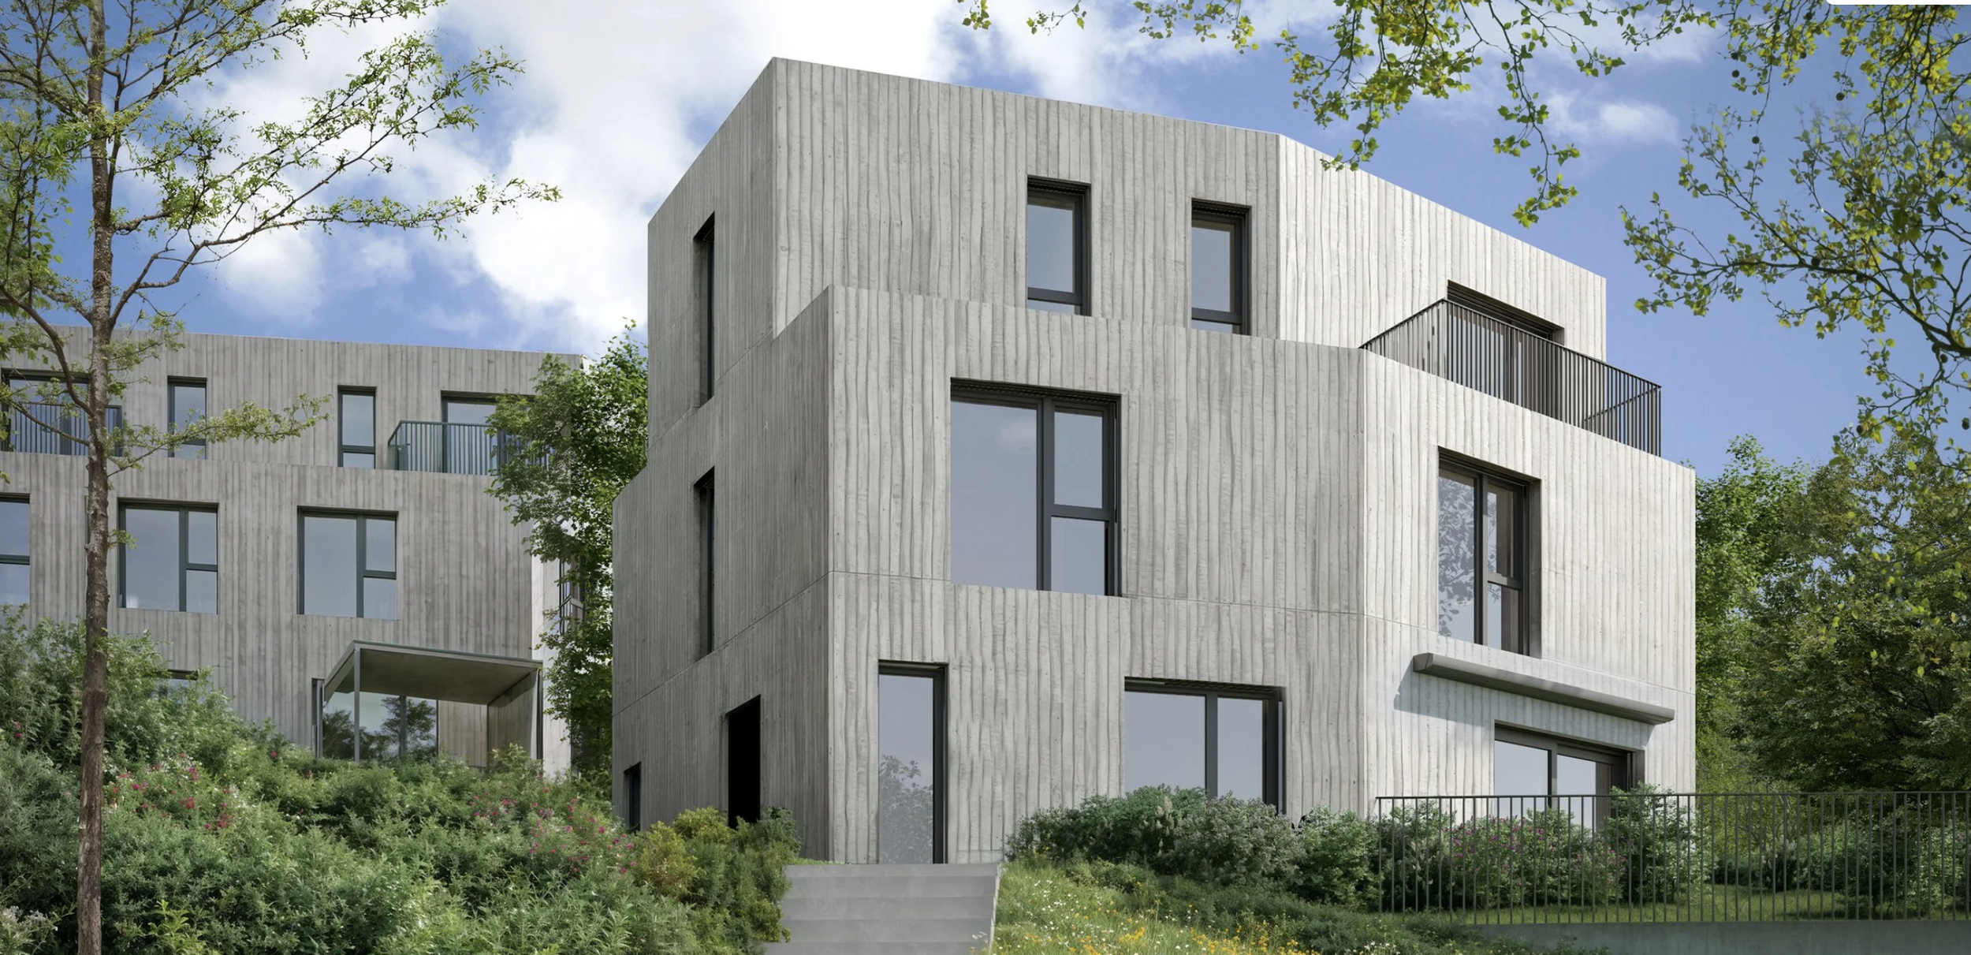
Geometric volumes and textured concrete façades lend the ensemble a distinct contemporary presence. With clean lines and measured proportions, the houses settle elegantly into the hillside, forming a quiet dialogue between architecture and landscape.
Key Figures
Typology: Residential (detached & semi-detached houses)
Year: 2024–2027
Status: Under Construction
Location: Im Baumgarten, 4125 Riehen, Switzerland
Size: 2,000 m² (GFA); 3,612 m² (Plot Area)
Units: 1 detached house and 4 semi-detached houses with 9 residential units in total
Client: Complimmo Development AG
Project Team: Esther Alcalde, Marc Straumann, Aaron Kohler, Davide Tagliente, Laura Jäggi, Jakub Wreczycki