Inzlingerstrasse I
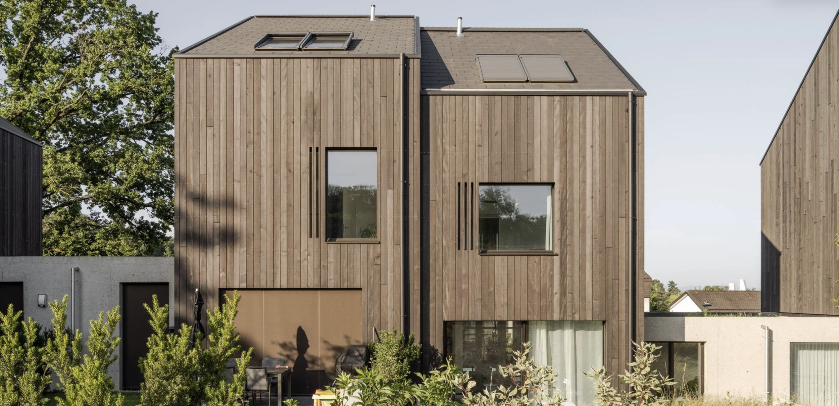
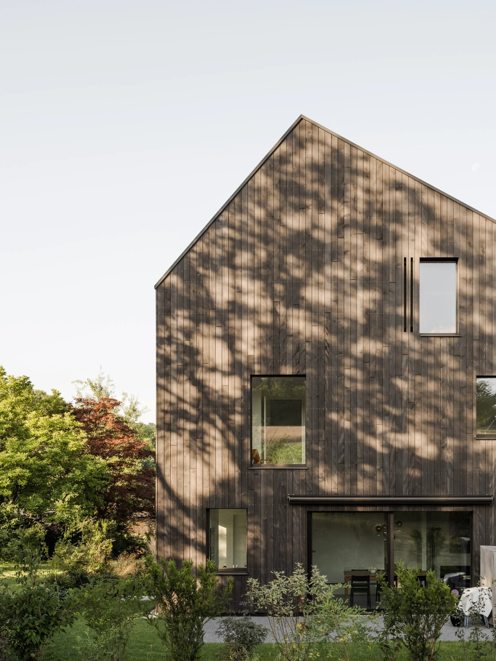
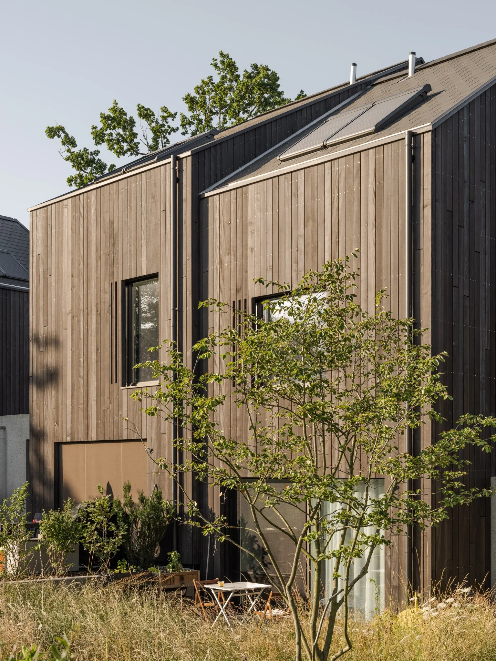
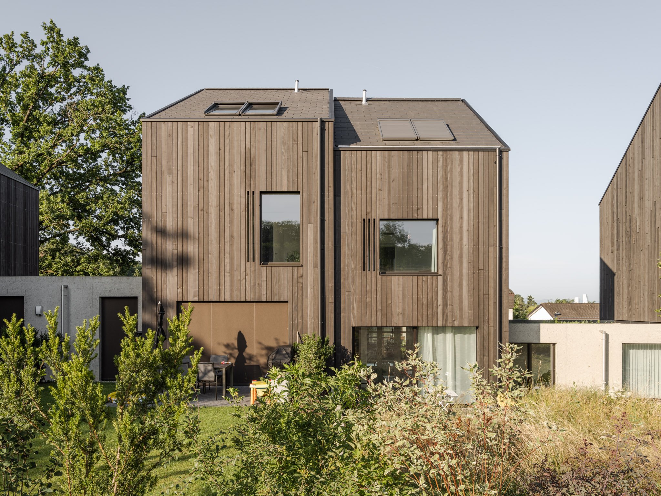
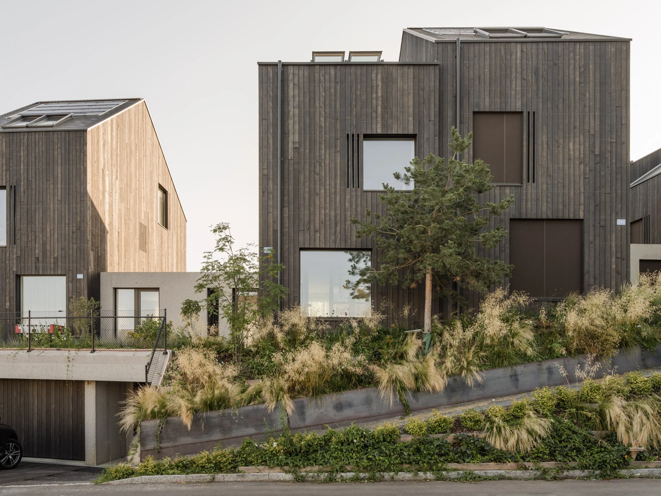
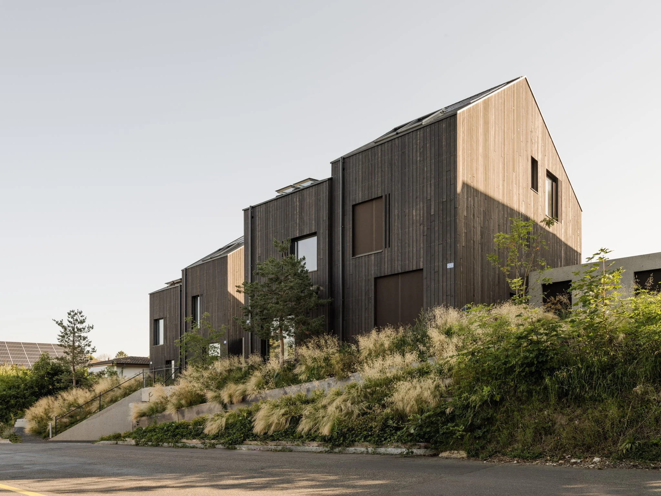
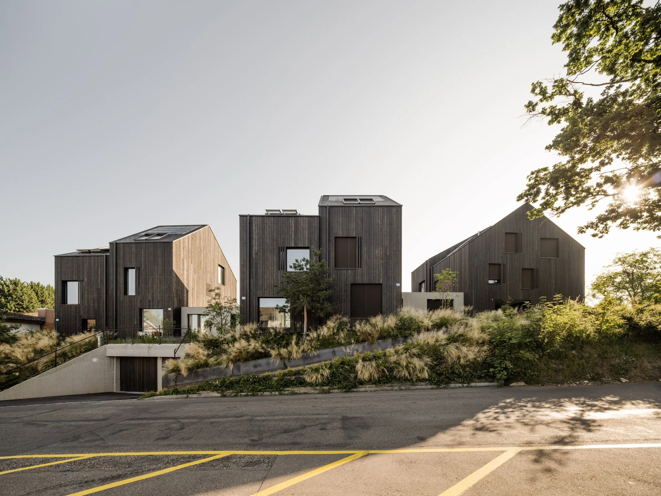
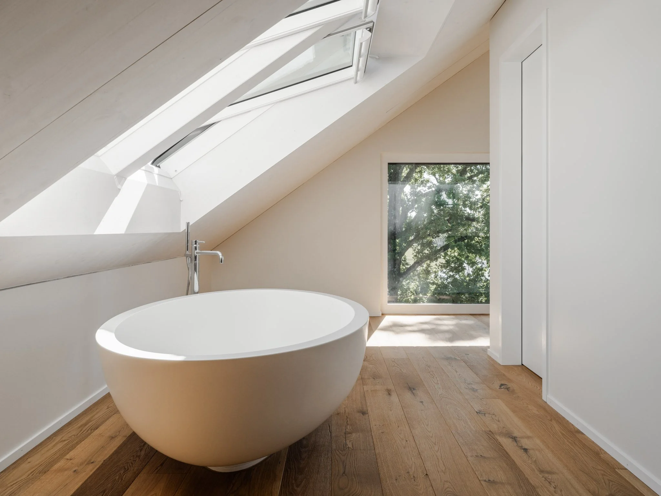
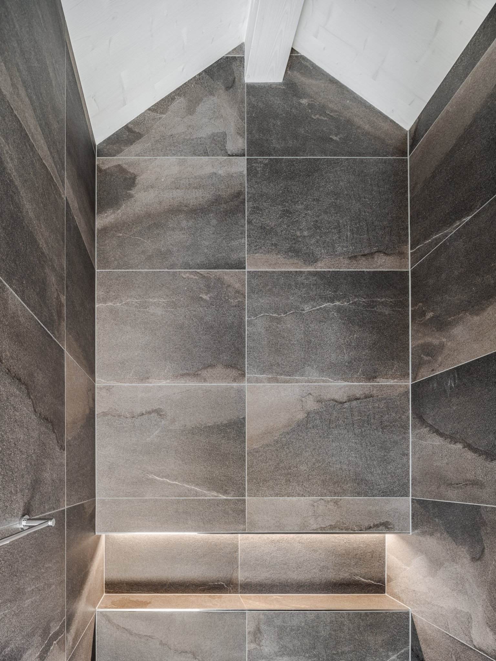
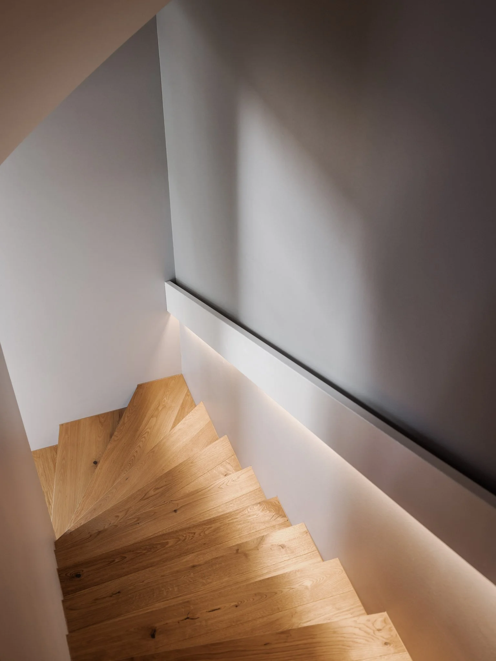
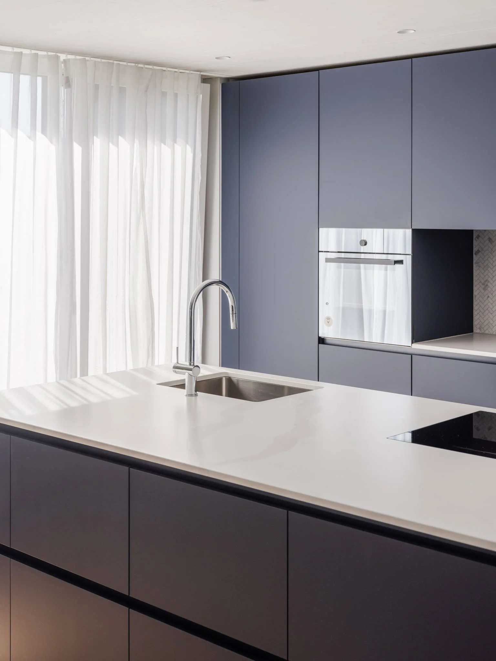
Comprising three semi-detached houses for six families on an elevated site with views over Basel, the residential development unfolds as a terraced volume that responds sensitively to the sloping topography and surrounding neighborhood. Clear spatial organization, generous outdoor spaces, and a robust material concept define the architectural approach.
A material rooted in nature
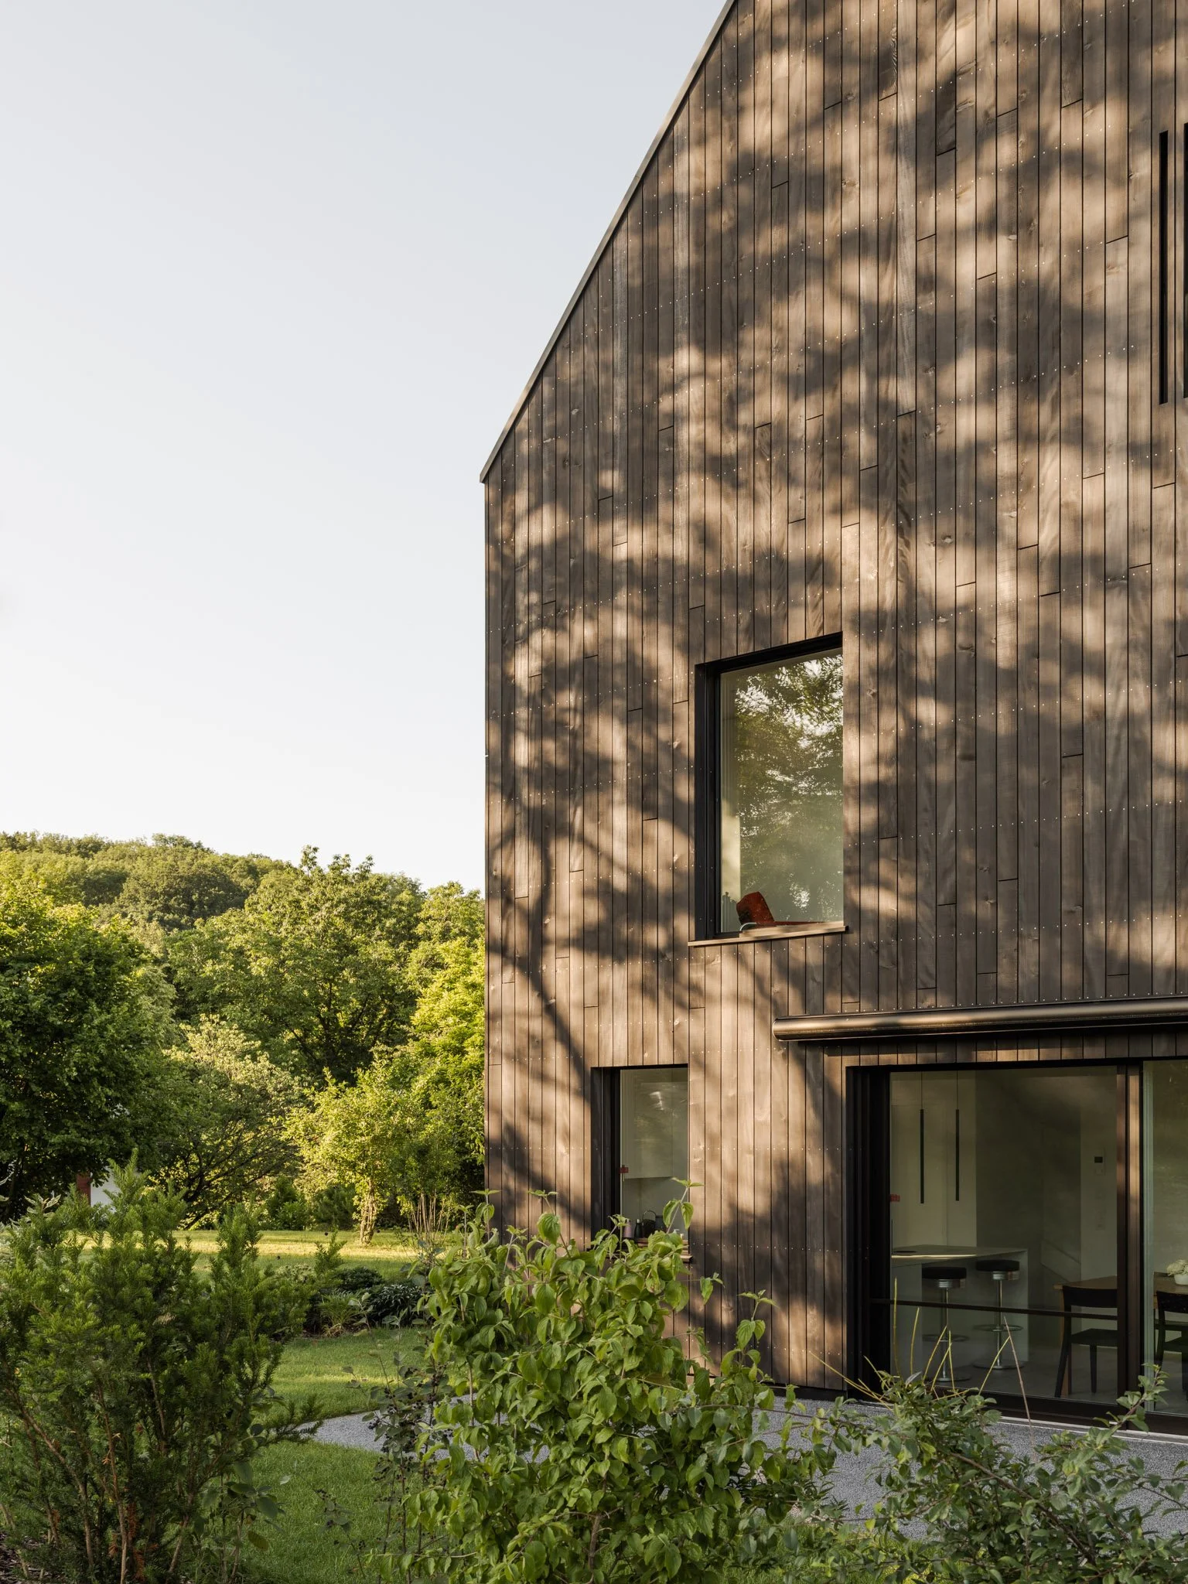
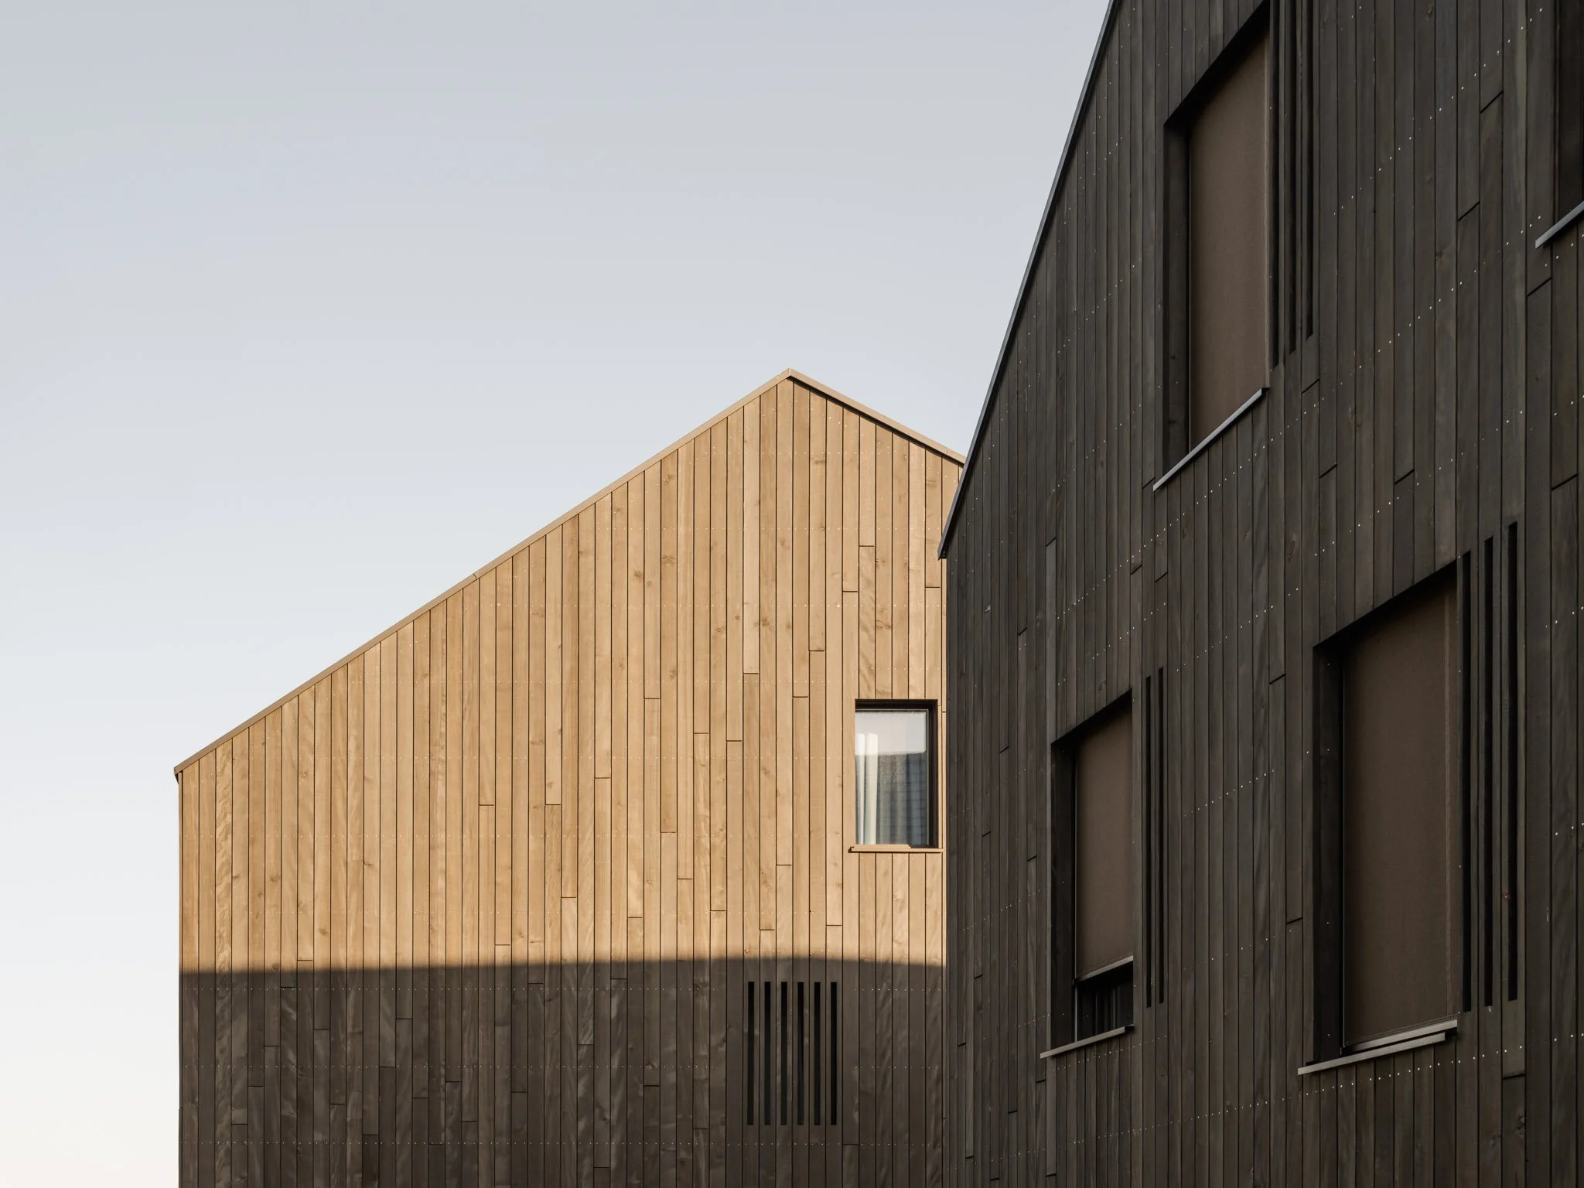
Associated with life, renewal, and organic warmth, wood serves as the defining material for both the buildings’ primary structure and envelope. Its use reflects the project’s close relationship to the green surroundings, while ensuring long-term sustainability and a high level of residential comfort.
Anchored in the landscape
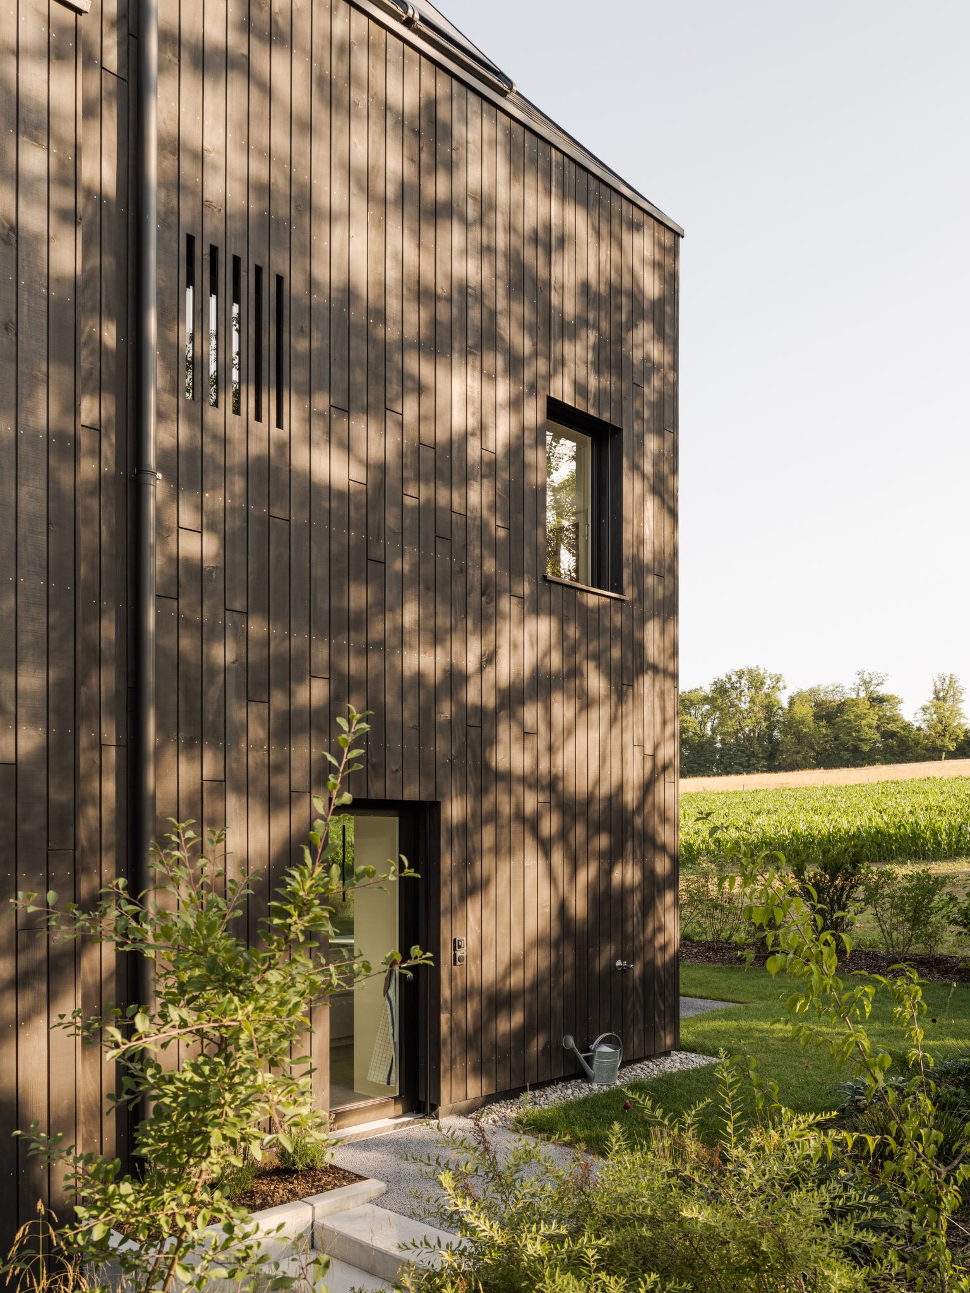
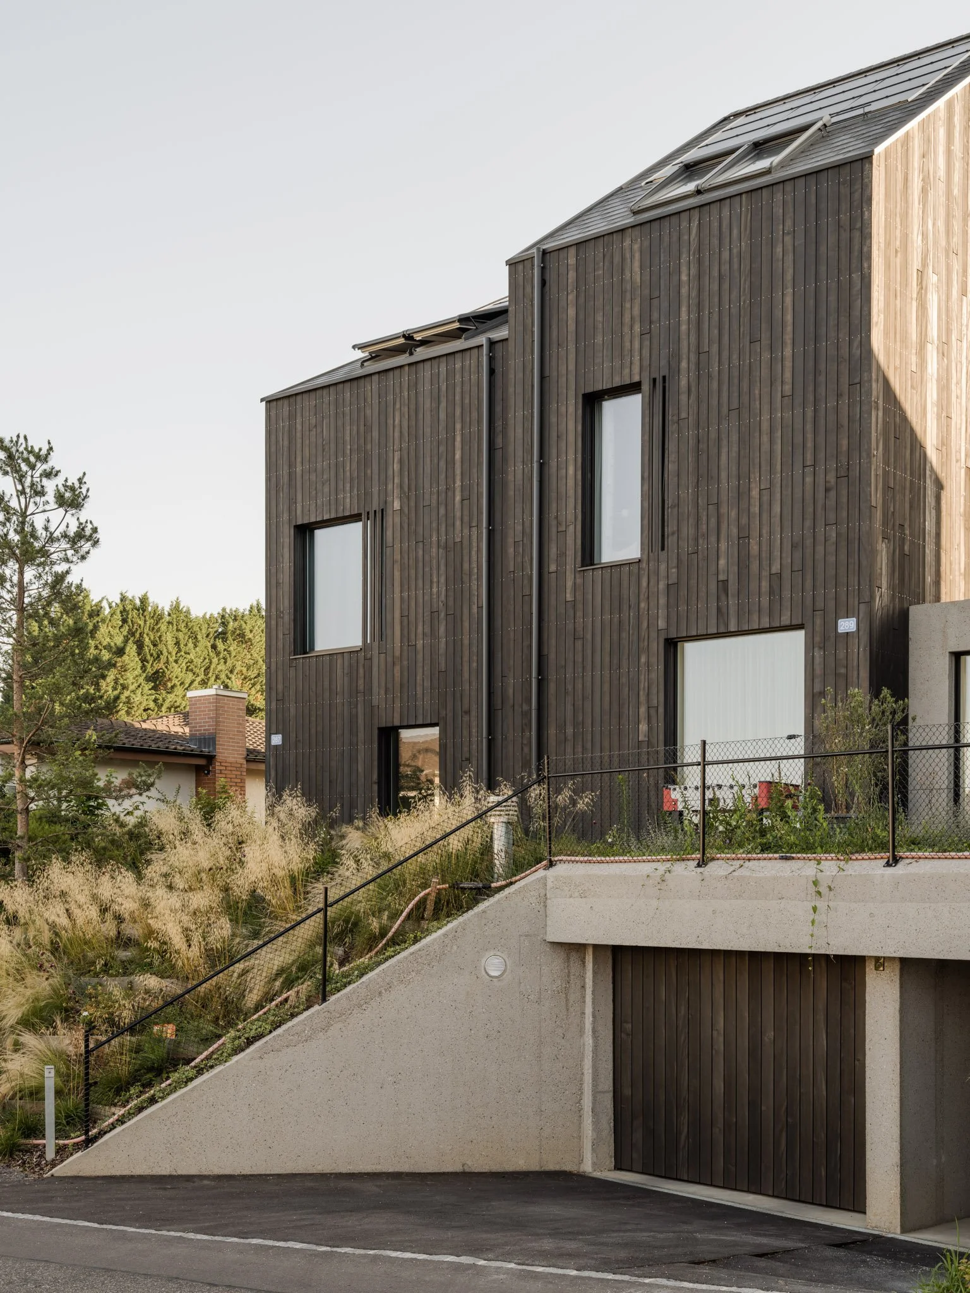
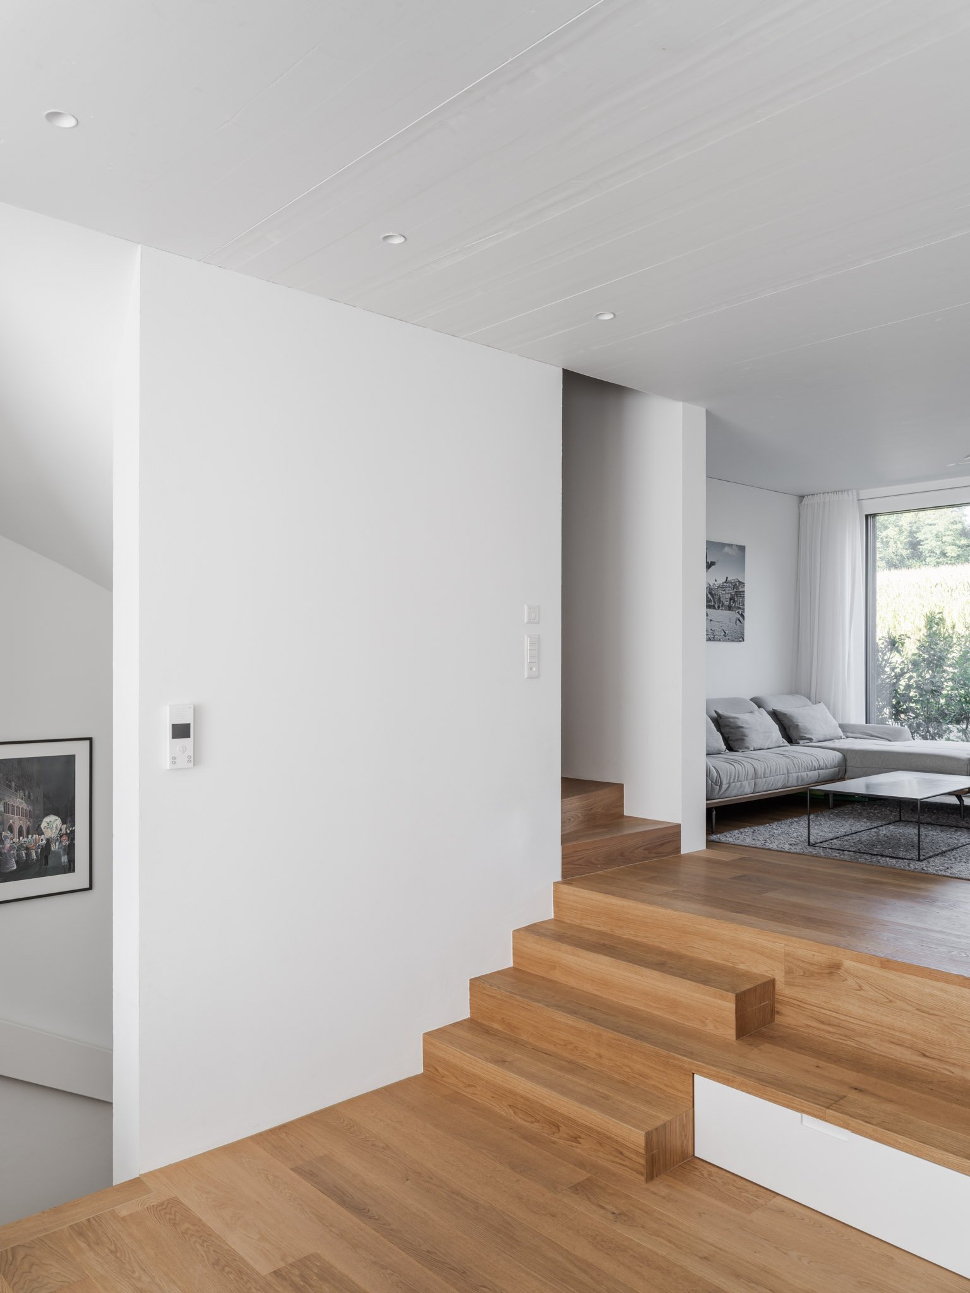
Each volume is thoughtfully set into the terrain. Split-level living spaces and below-grade entrances allow the architecture to settle naturally into the topography, preserving the openness of the landscape.
A tactile linear expression
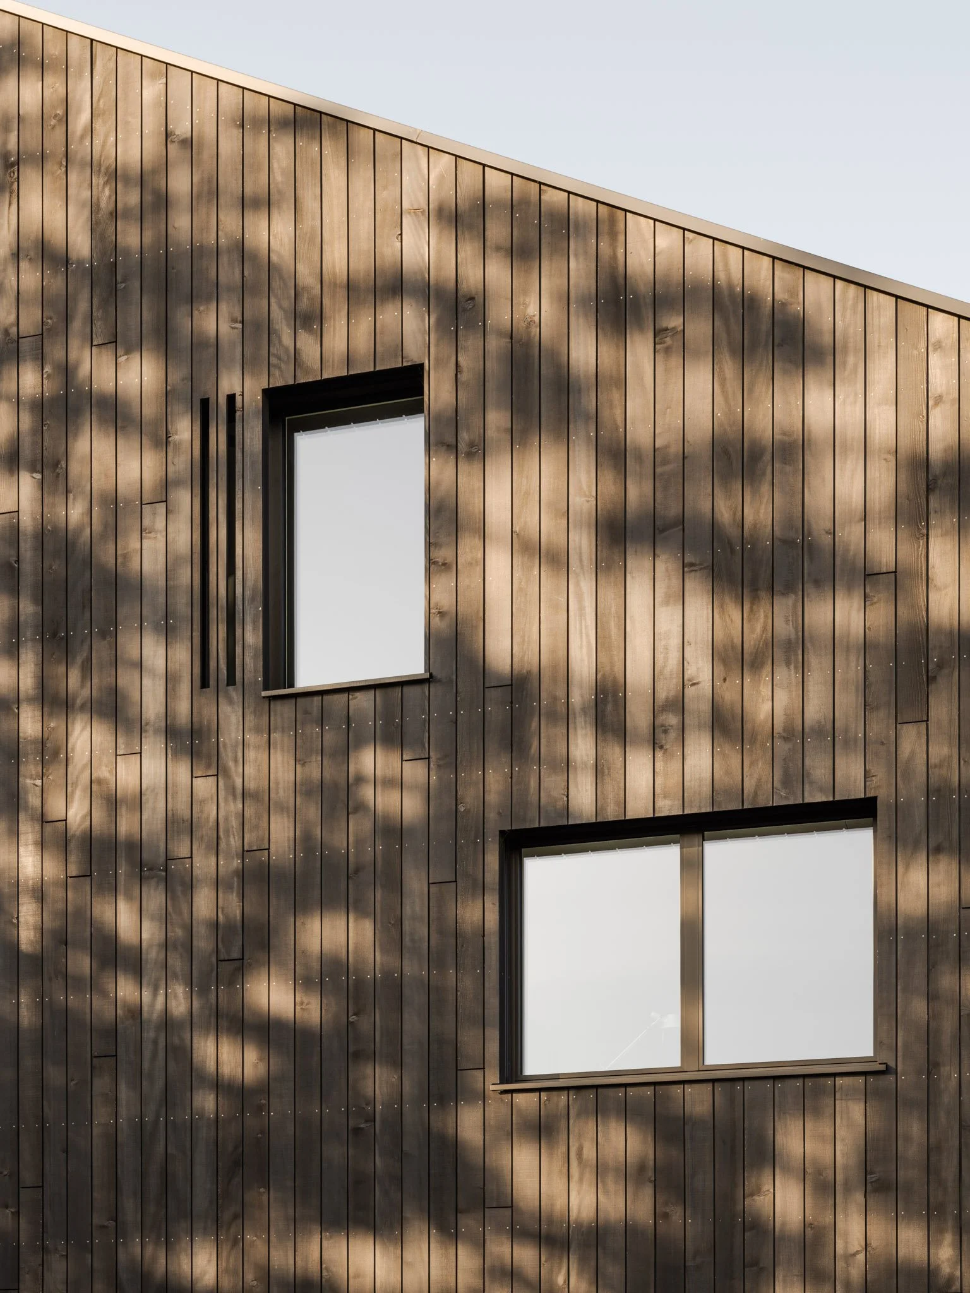
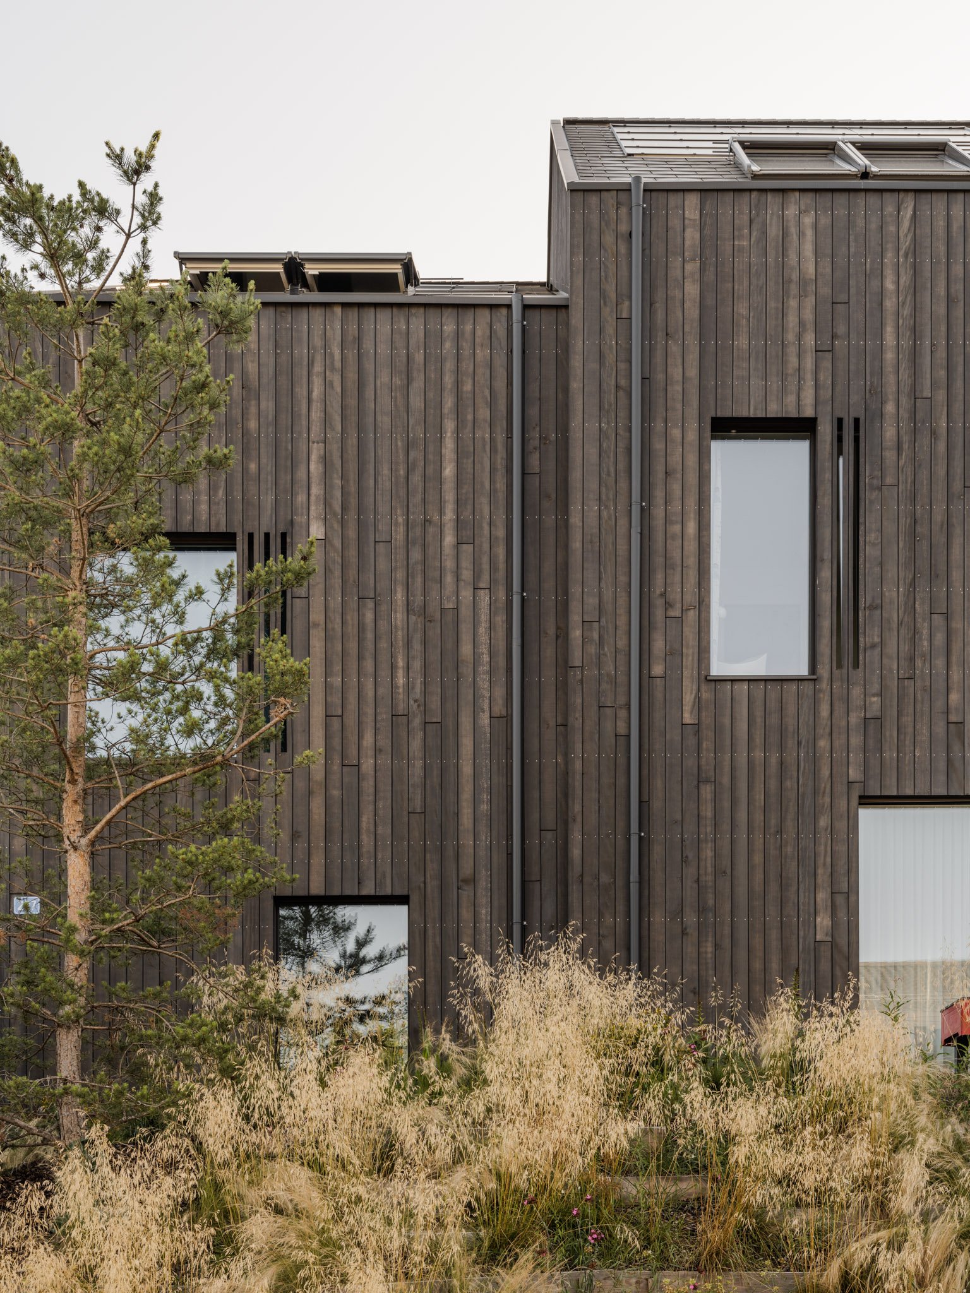
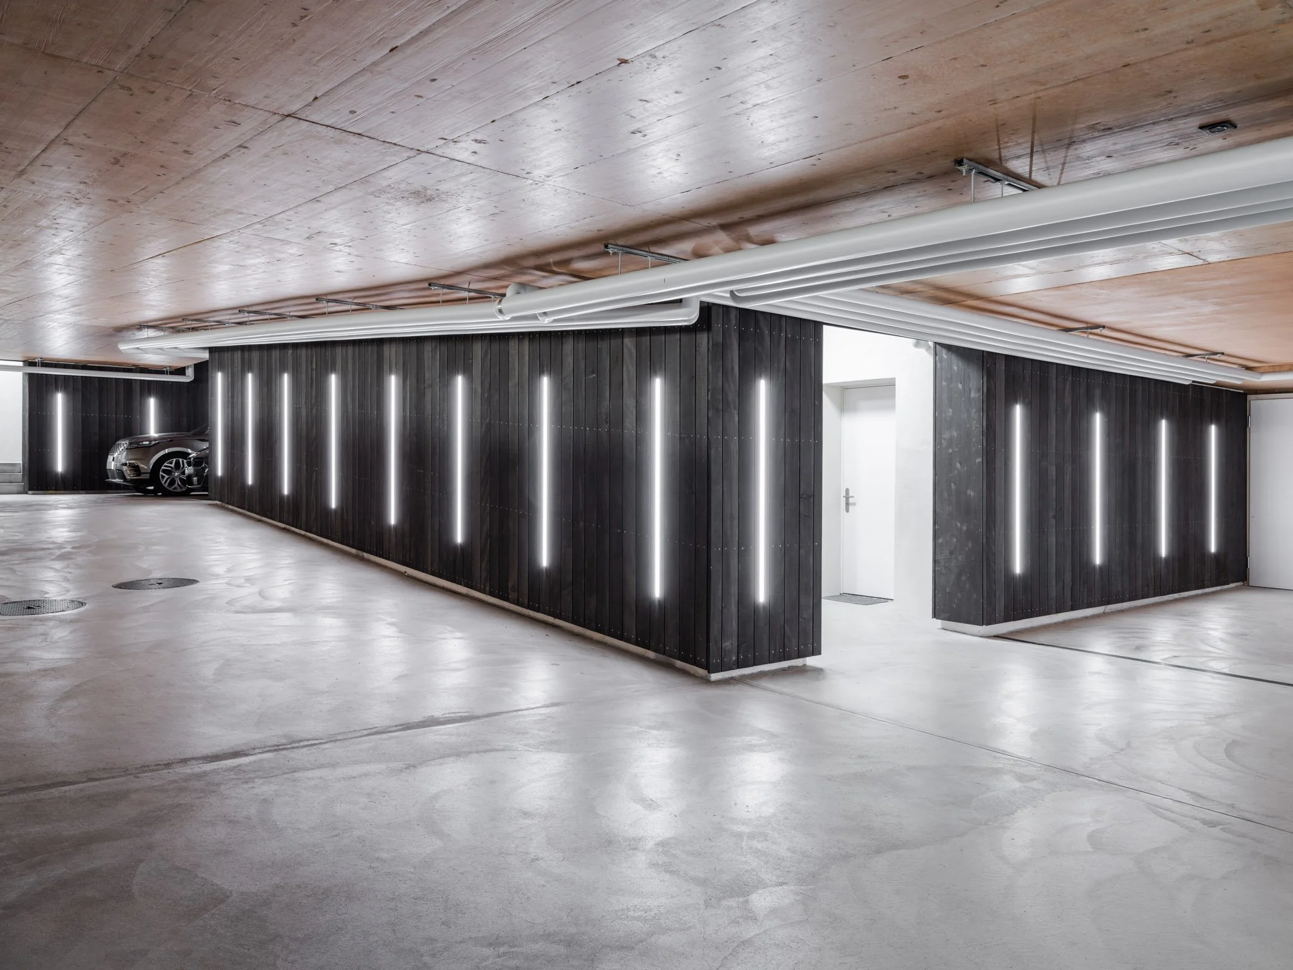
Vertically laid boards lend the façade tactile depth, creating a sense of linearity and rhythm punctuated by slender recessed window slits. This architectural language echoes below grade in the underground carpark, where dark timber cladding and linear light strips translate the façade’s material character into a more refined, industrial setting.
Key Figures
Typology: Residential (multi-family residential building)
Year: 2019–2021
Status: Built
Location: Inzlingerstrasse, 4125 Riehen, Switzerland
Size: 1,120 m² (GFA); 1,124 m² (Plot Area)
Units: 3 semi-detached houses with 6 residential units in total
Client: Complimmo AG
Project Team: Marc Straumann, Aaron Kohler