Sichelweg IV
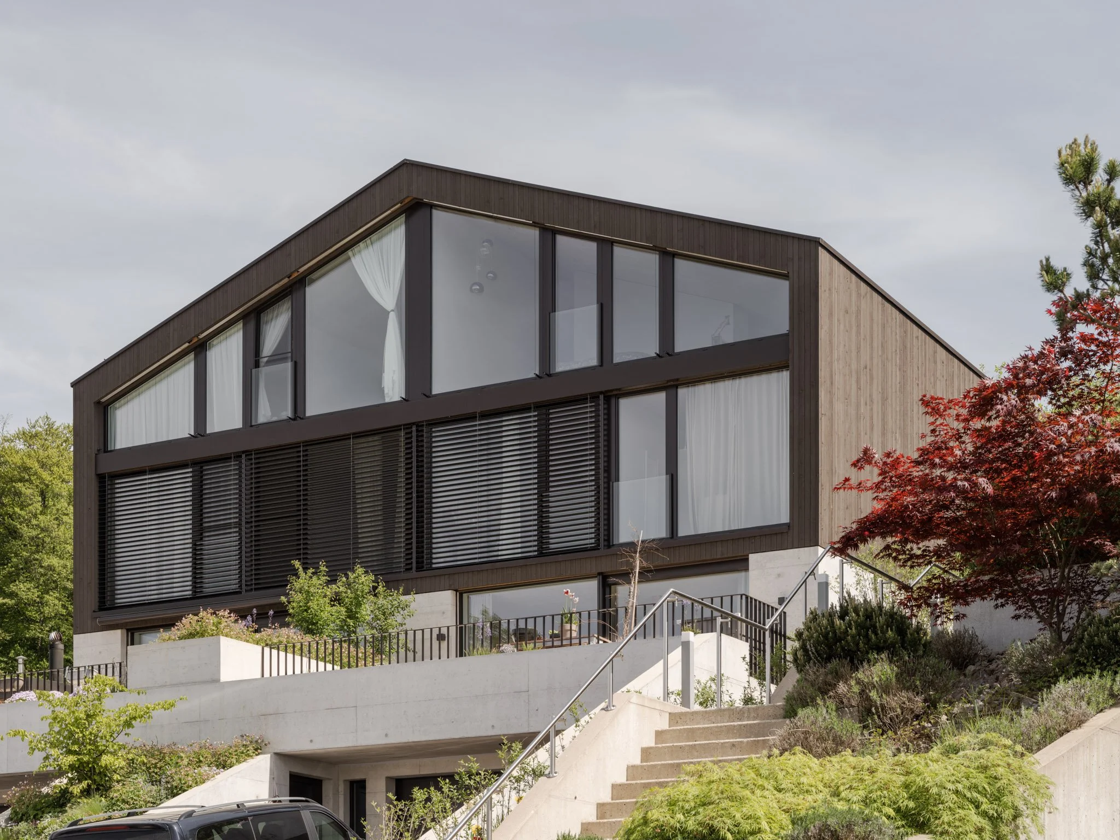
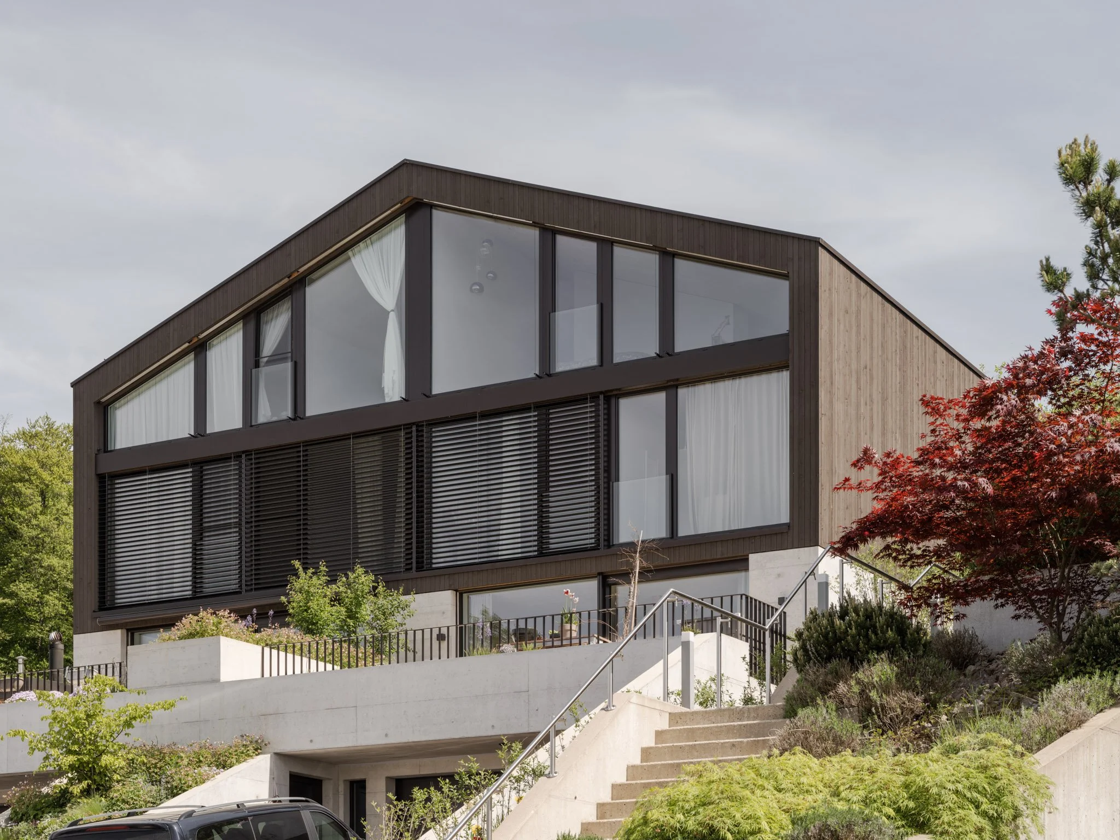
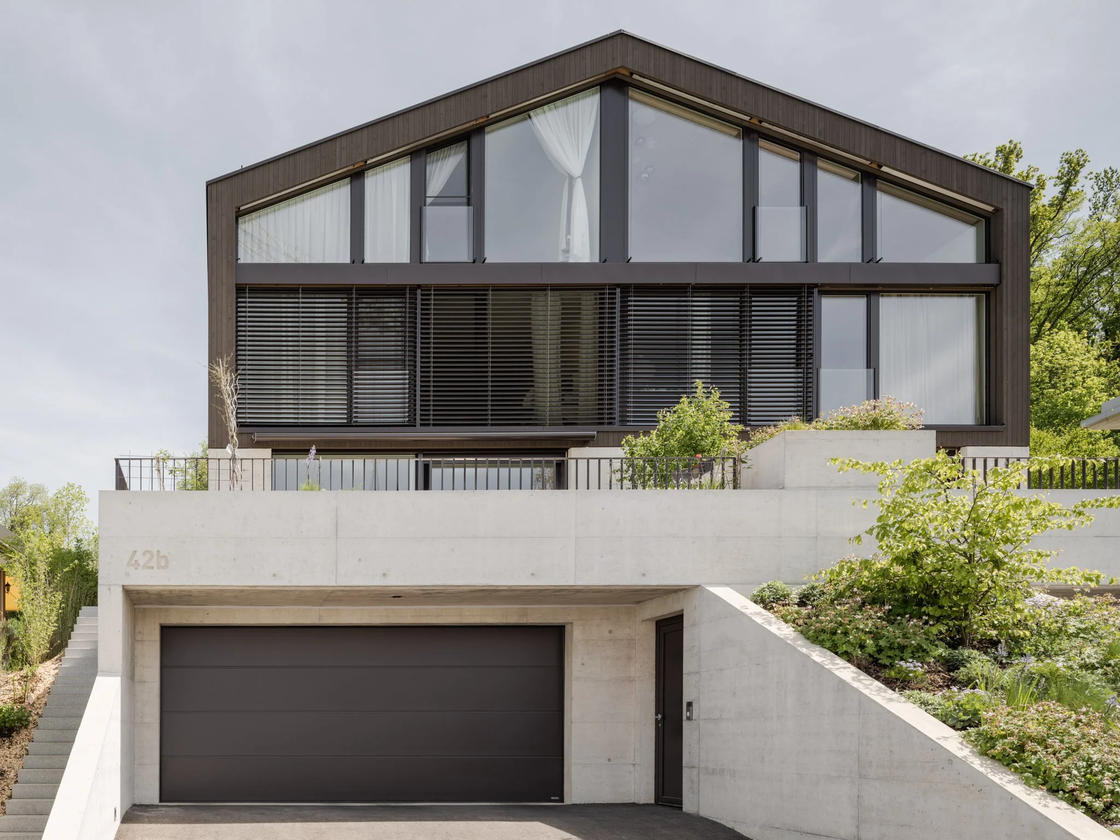
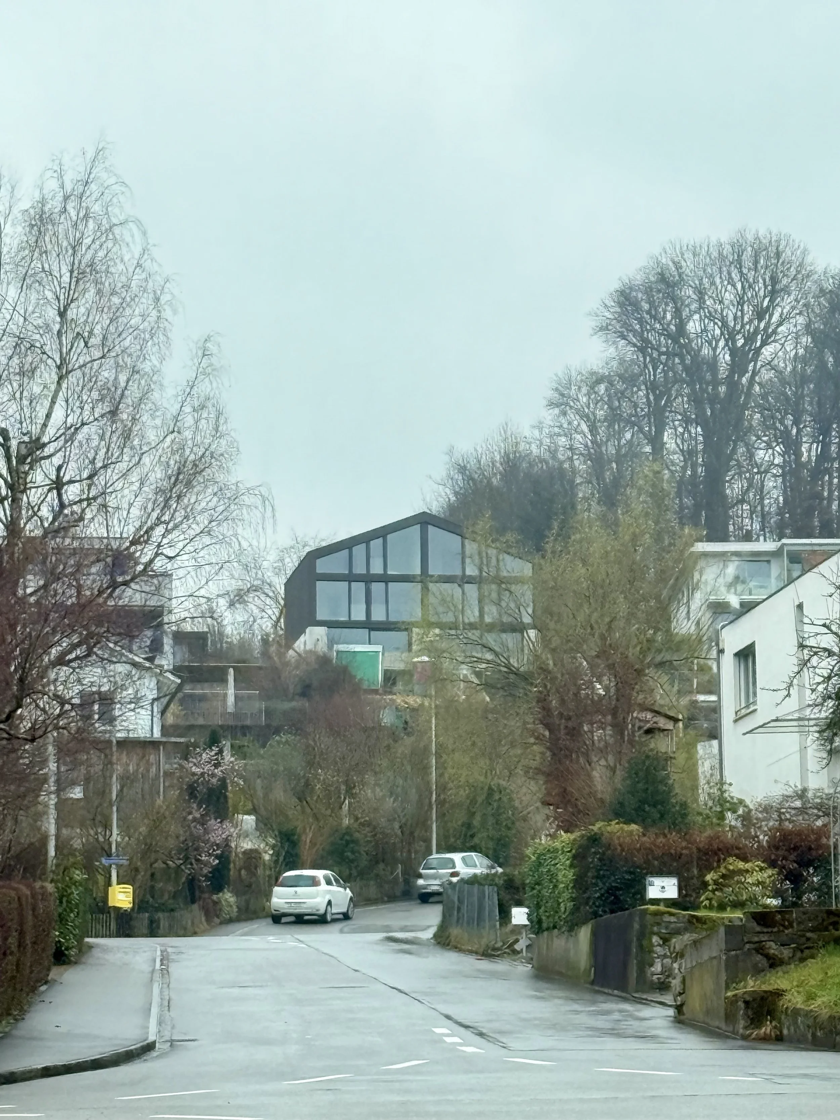
Set at the highest point of the Sichelweg site in Bottmingen, the semi-detached house is shaped by its elevated position to maximize views and private outdoor space. A clear structural concept – a solid concrete base supporting a lightweight timber volume above – defines the project.
Light yet grounded
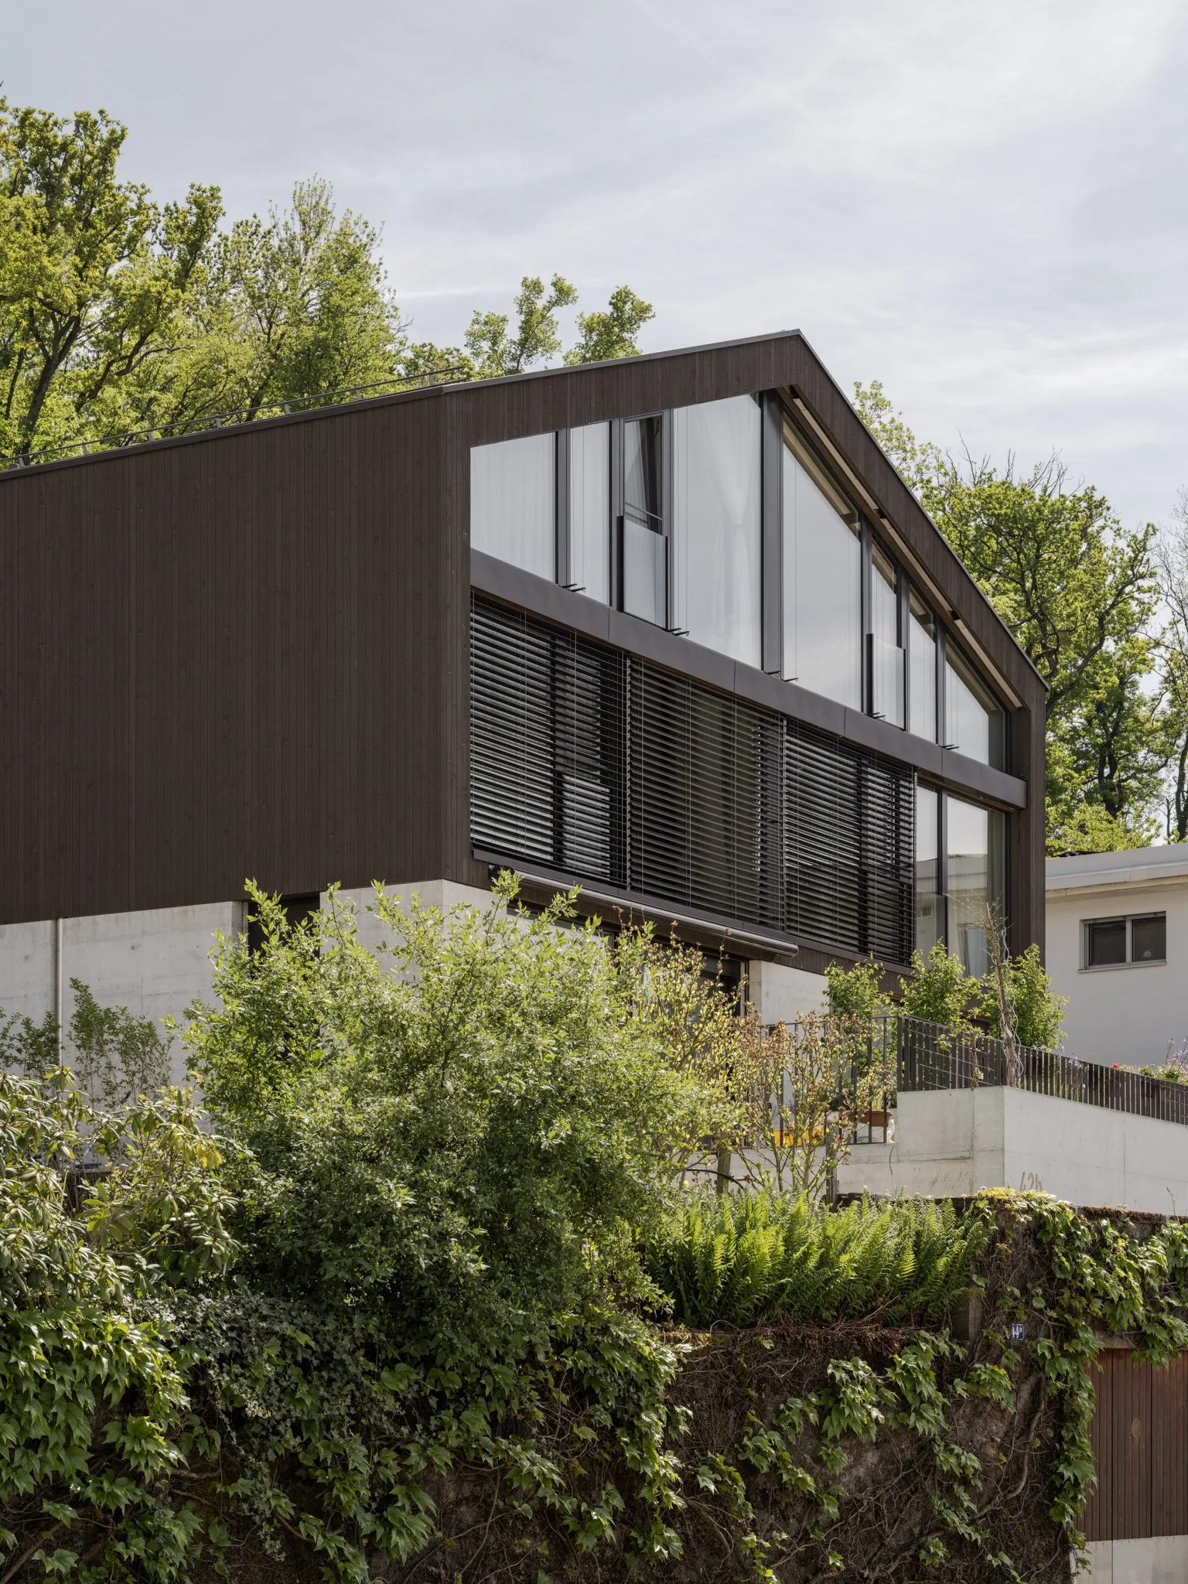
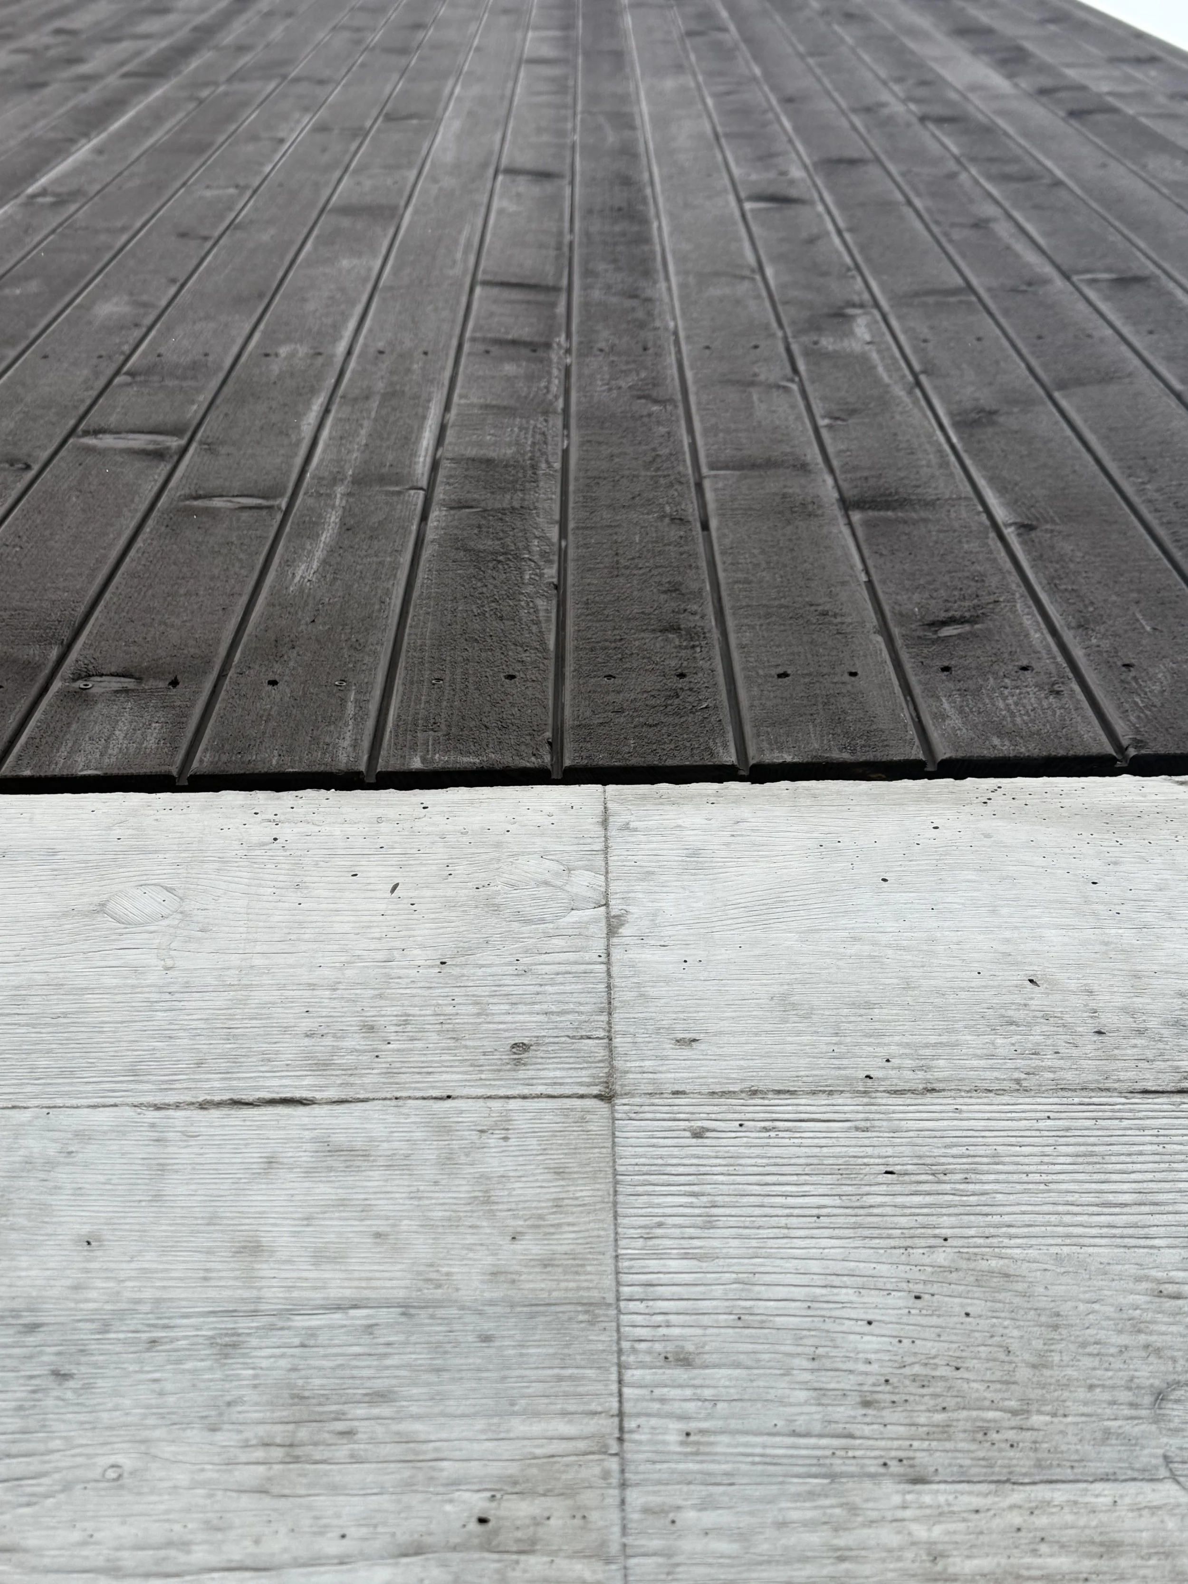
The four-story building is anchored by a concrete base. Above it, a set-back timber superstructure lightens the massing and gives the project a calm presence. A textured timber façade and extensive glazing lend it a refined contemporary character.
Views and outdoor living
The stepped volume opens the homes toward the surrounding landscape while creating generous outdoor spaces. At the front, the glazed façade draws daylight deep into the interiors and frames wide views across Bottmingen, while a terrace extends the living spaces outward. Toward the rear, the more closed façade opens to a sheltered garden facing the wooded landscape.
Framed openness
On the ground floor, the open-plan living area connects to both the front terrace and rear garden. A subtle level change separates cooking from living, adding depth and order. Under the pitched roof, the attic level is shaped by sloping ceilings and angled glazing, creating a quiet, comfortable atmosphere.
Key Figures
Typology: Semi-detached residential building
Year: 2024-2025
Status: Completed
Location: Sichelweg, 4103 Bottmingen, Switzerland
Size: 460 m² (GFA); 733 m² (Plot Area)
Units: 2 residential units
Client and Development: Complimmo Development AG
Project Team: Esther Alcalde, Kilian Zbinden, Marc Straumann, Aaron Kohler