Sichelweg I
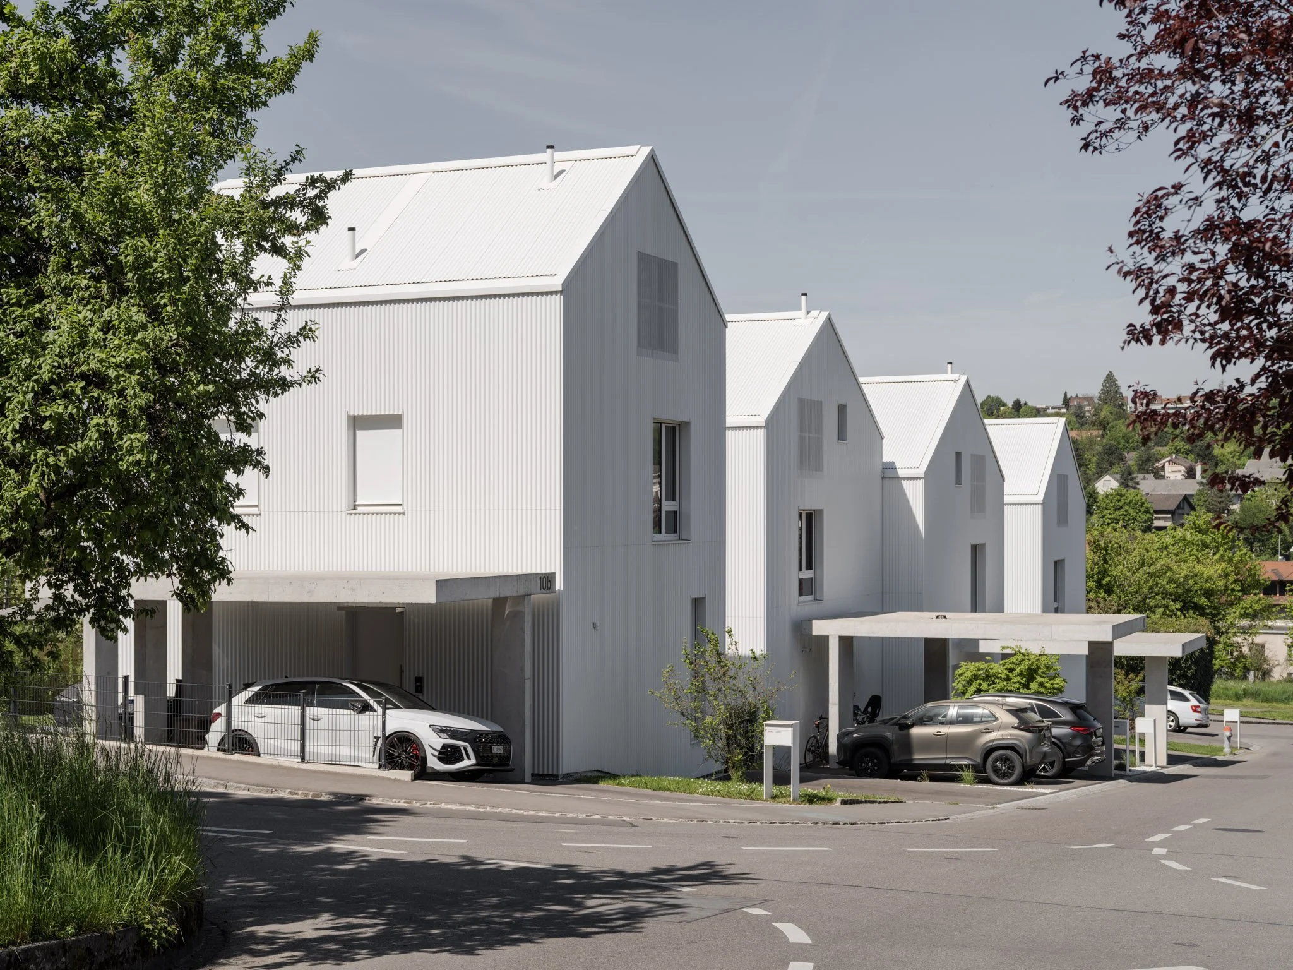
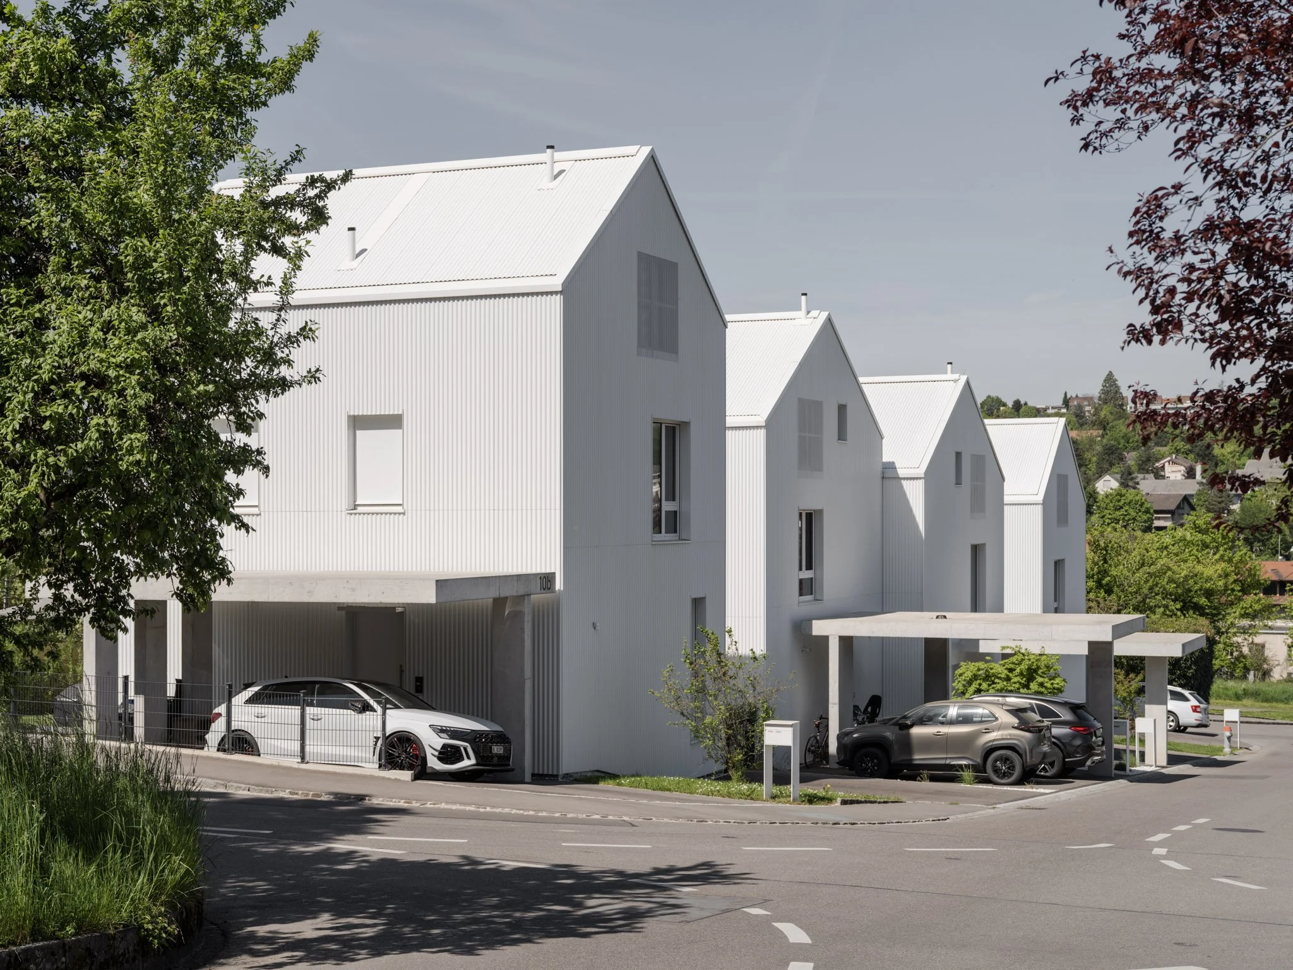
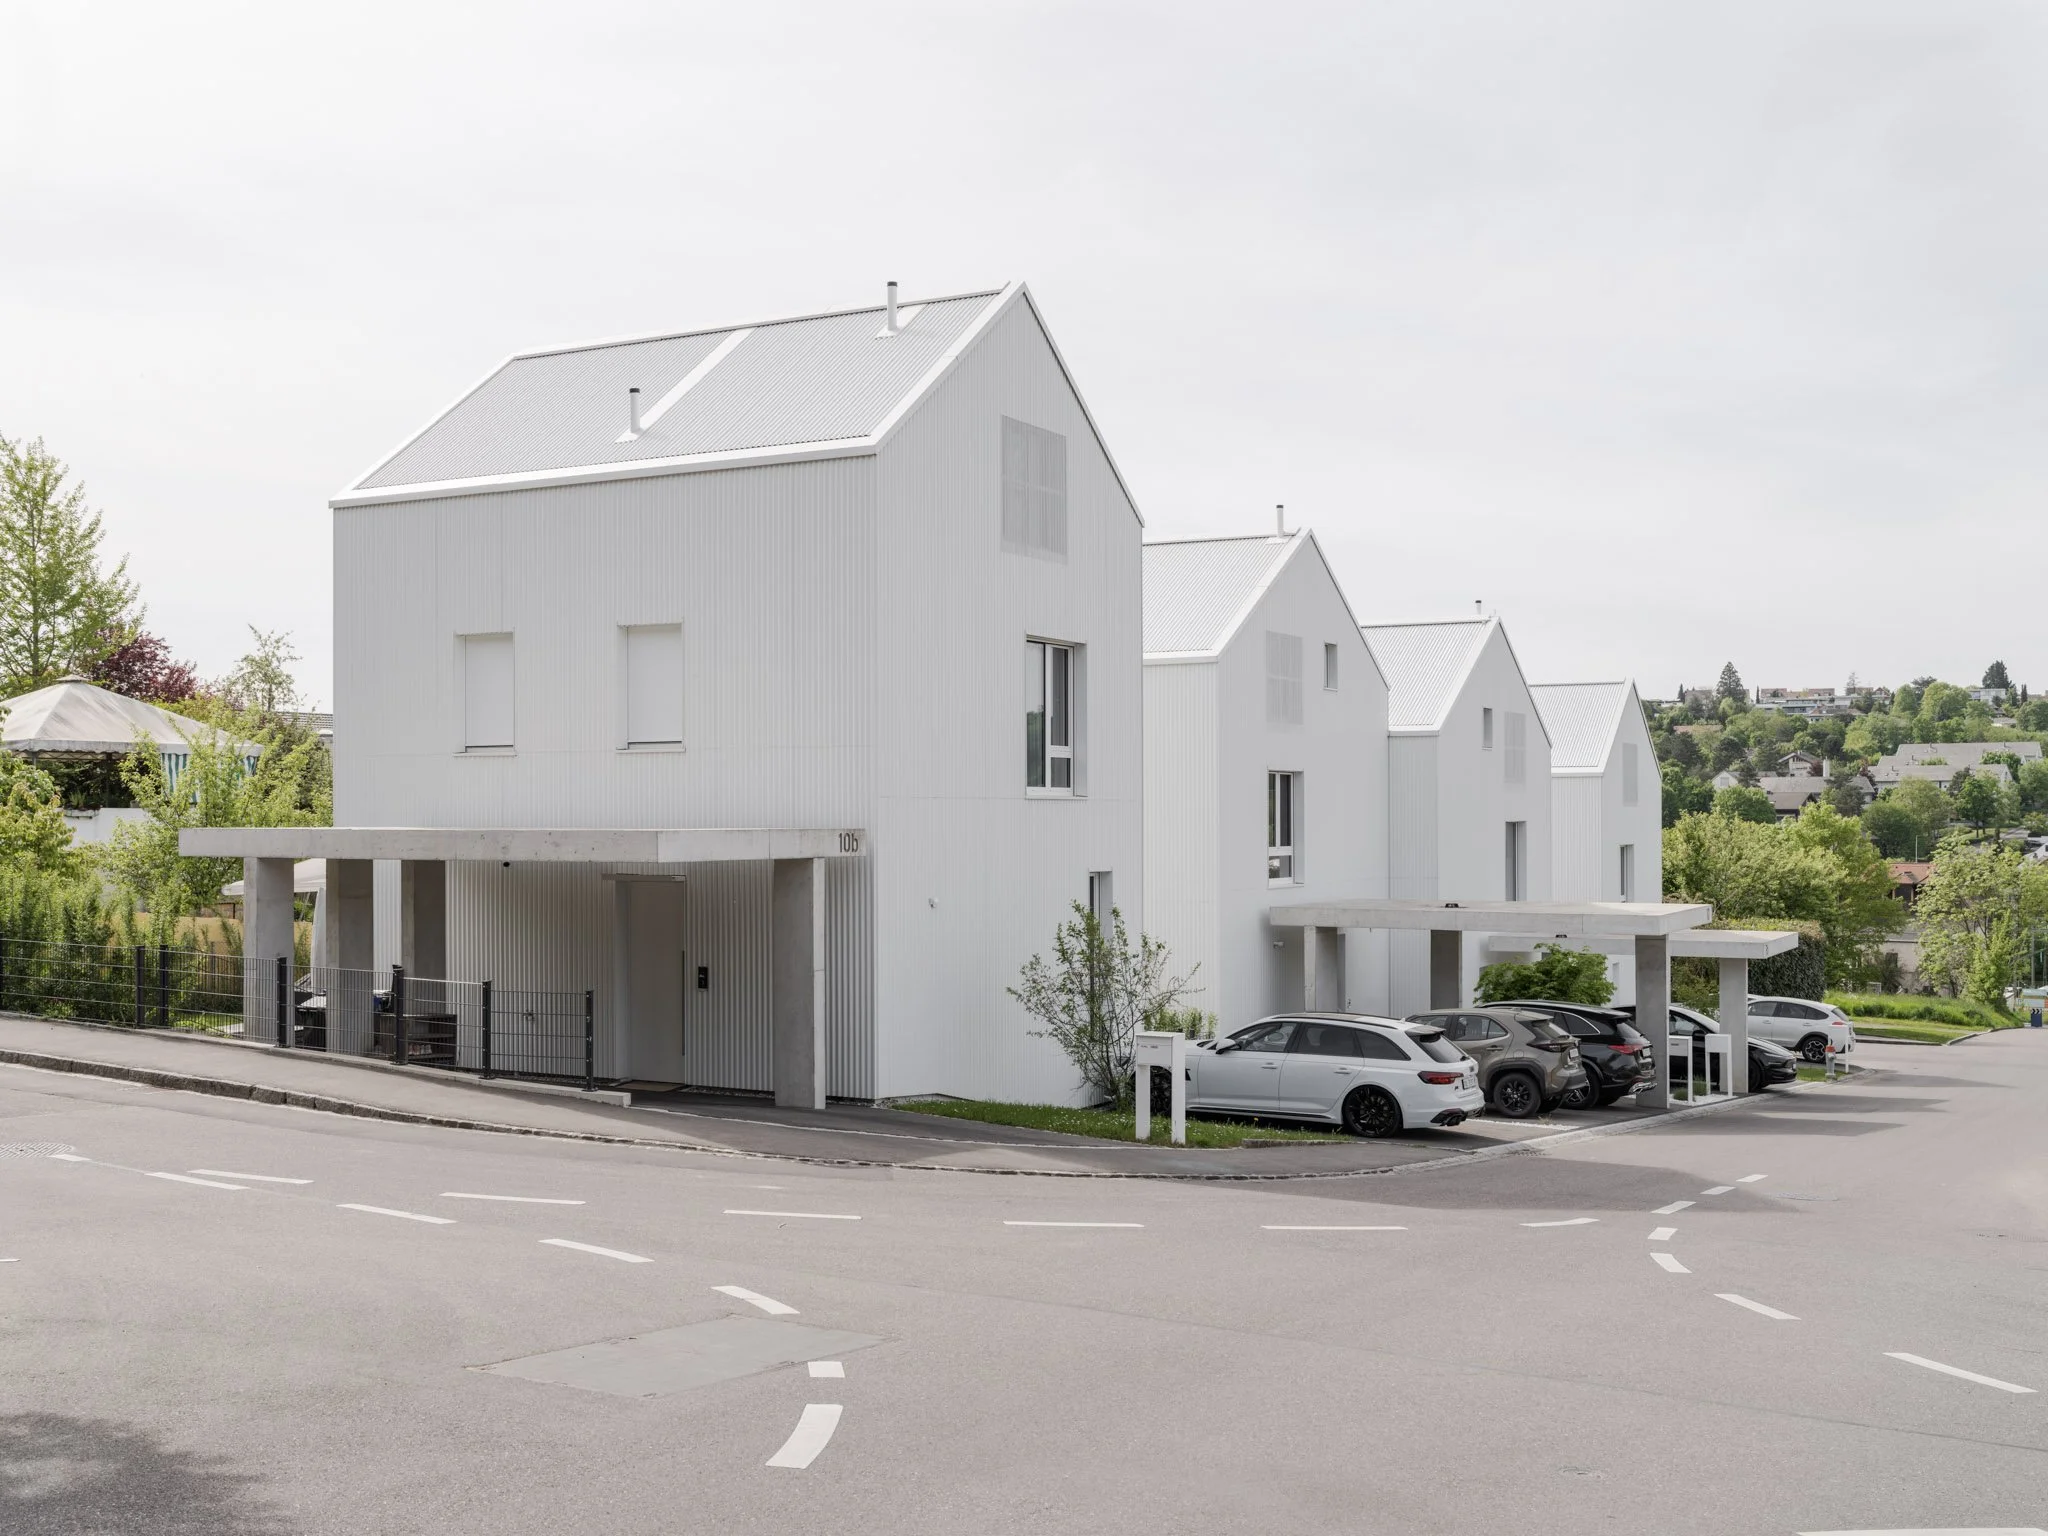
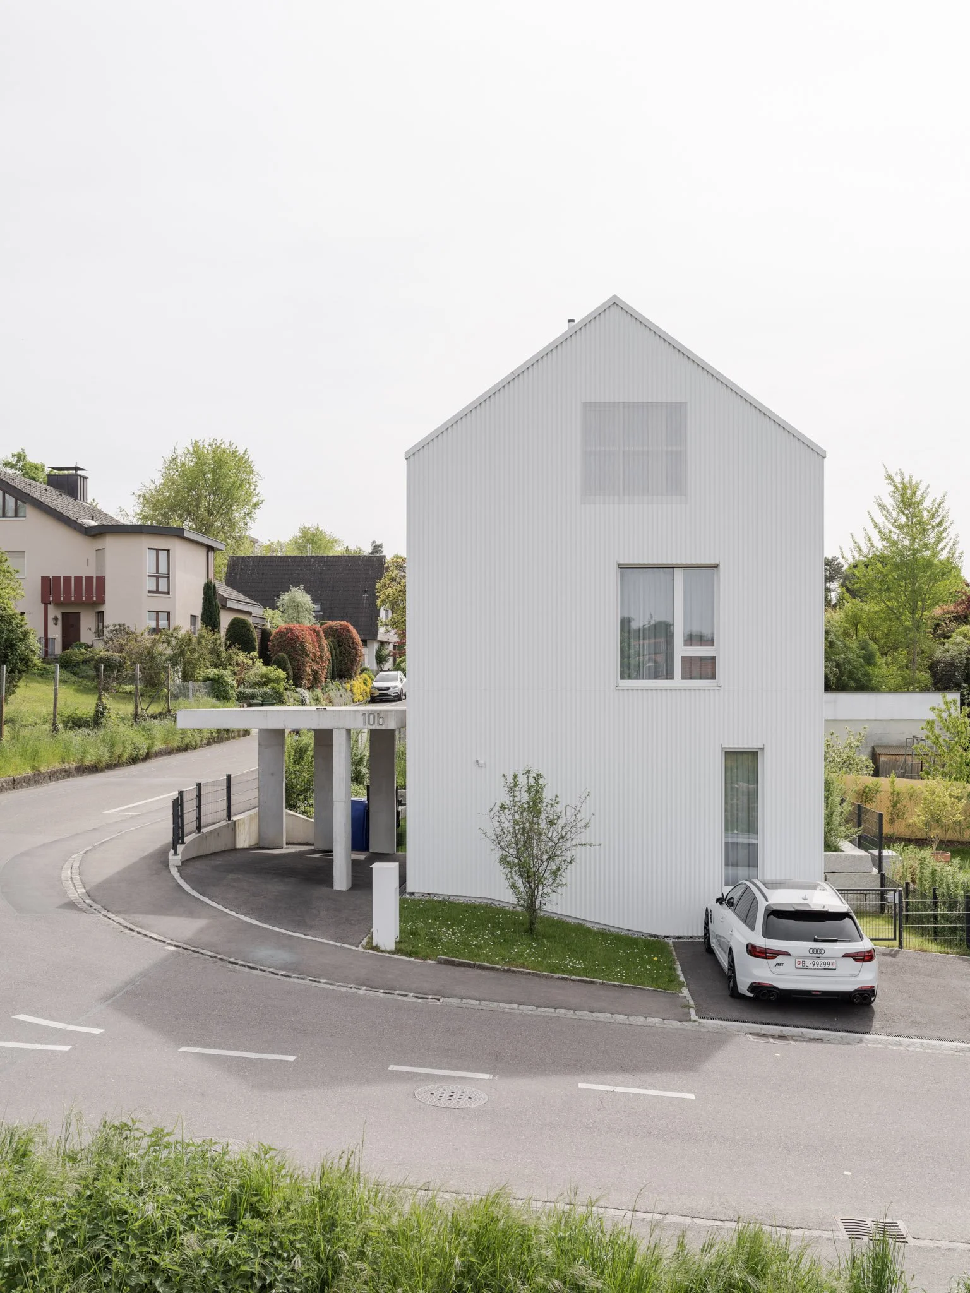
Set within Bottmingen’s quiet residential neighborhood, the development comprises two detached houses and one semi-detached house. The ensemble responds to the surrounding scale while creating clear spatial order and generous private outdoor space. A restrained architectural language and durable material concept define the project.
Domestic scale
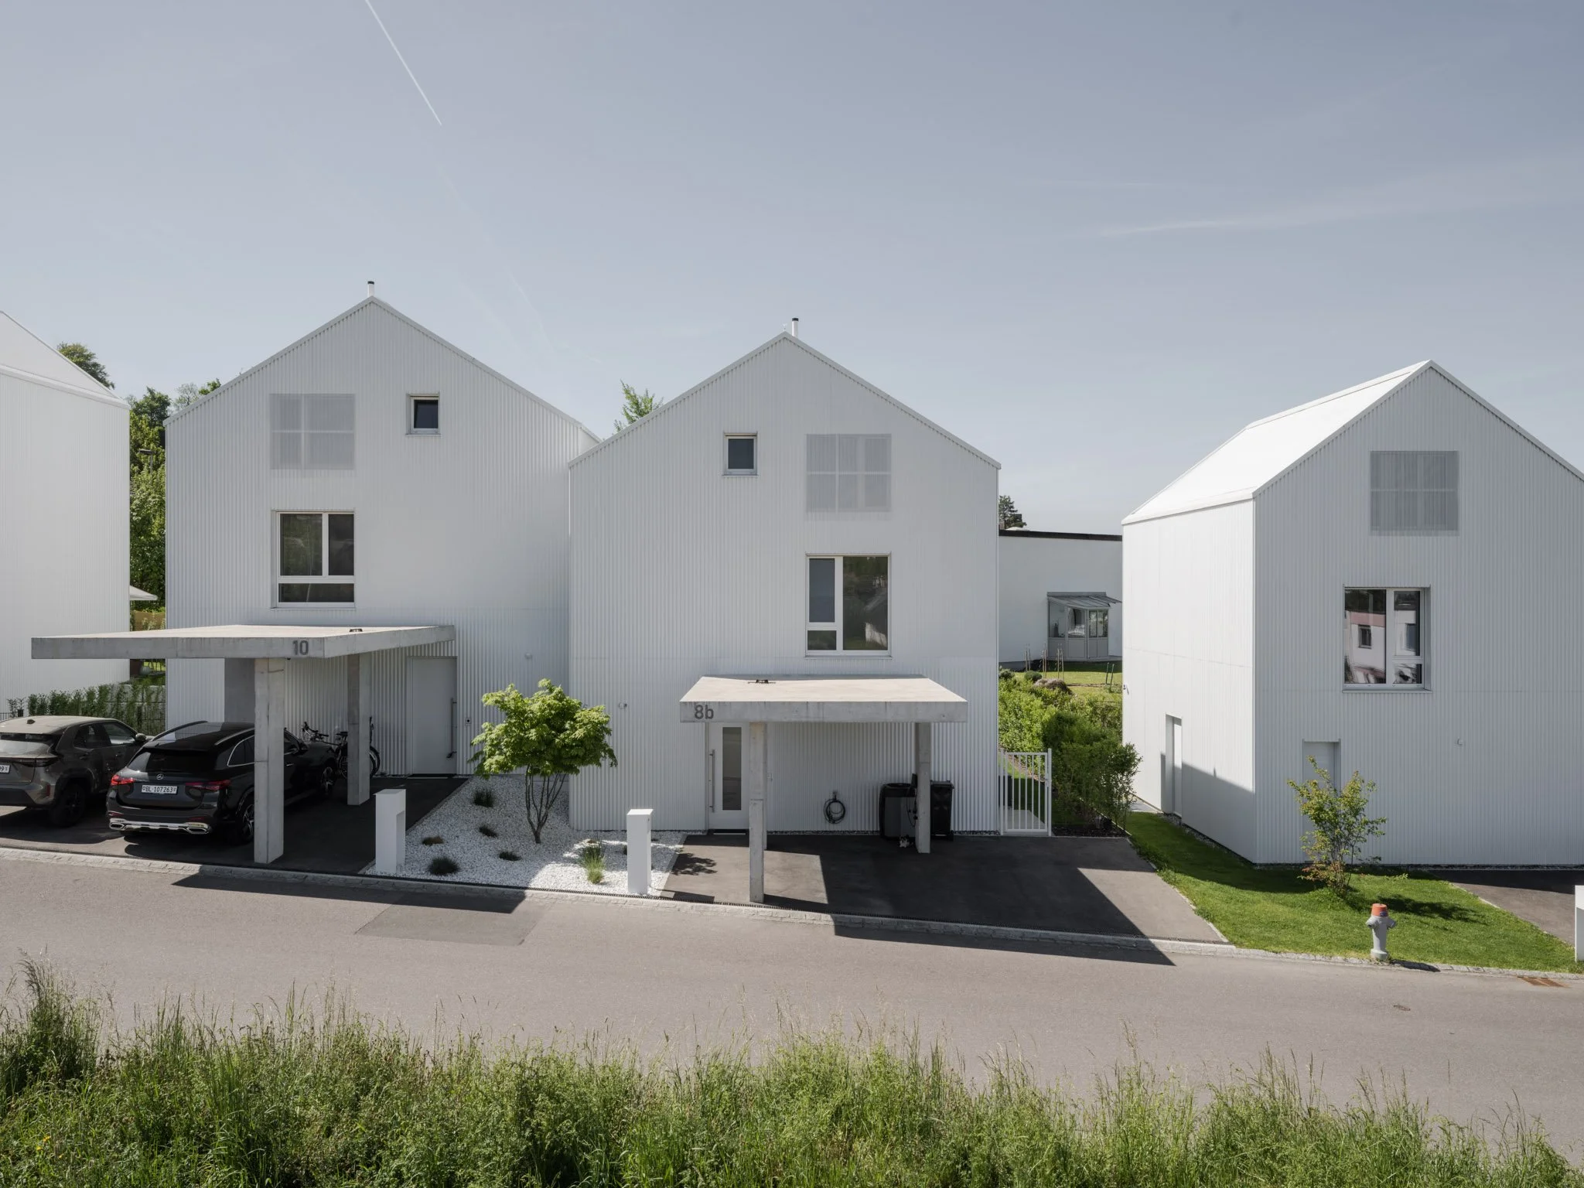
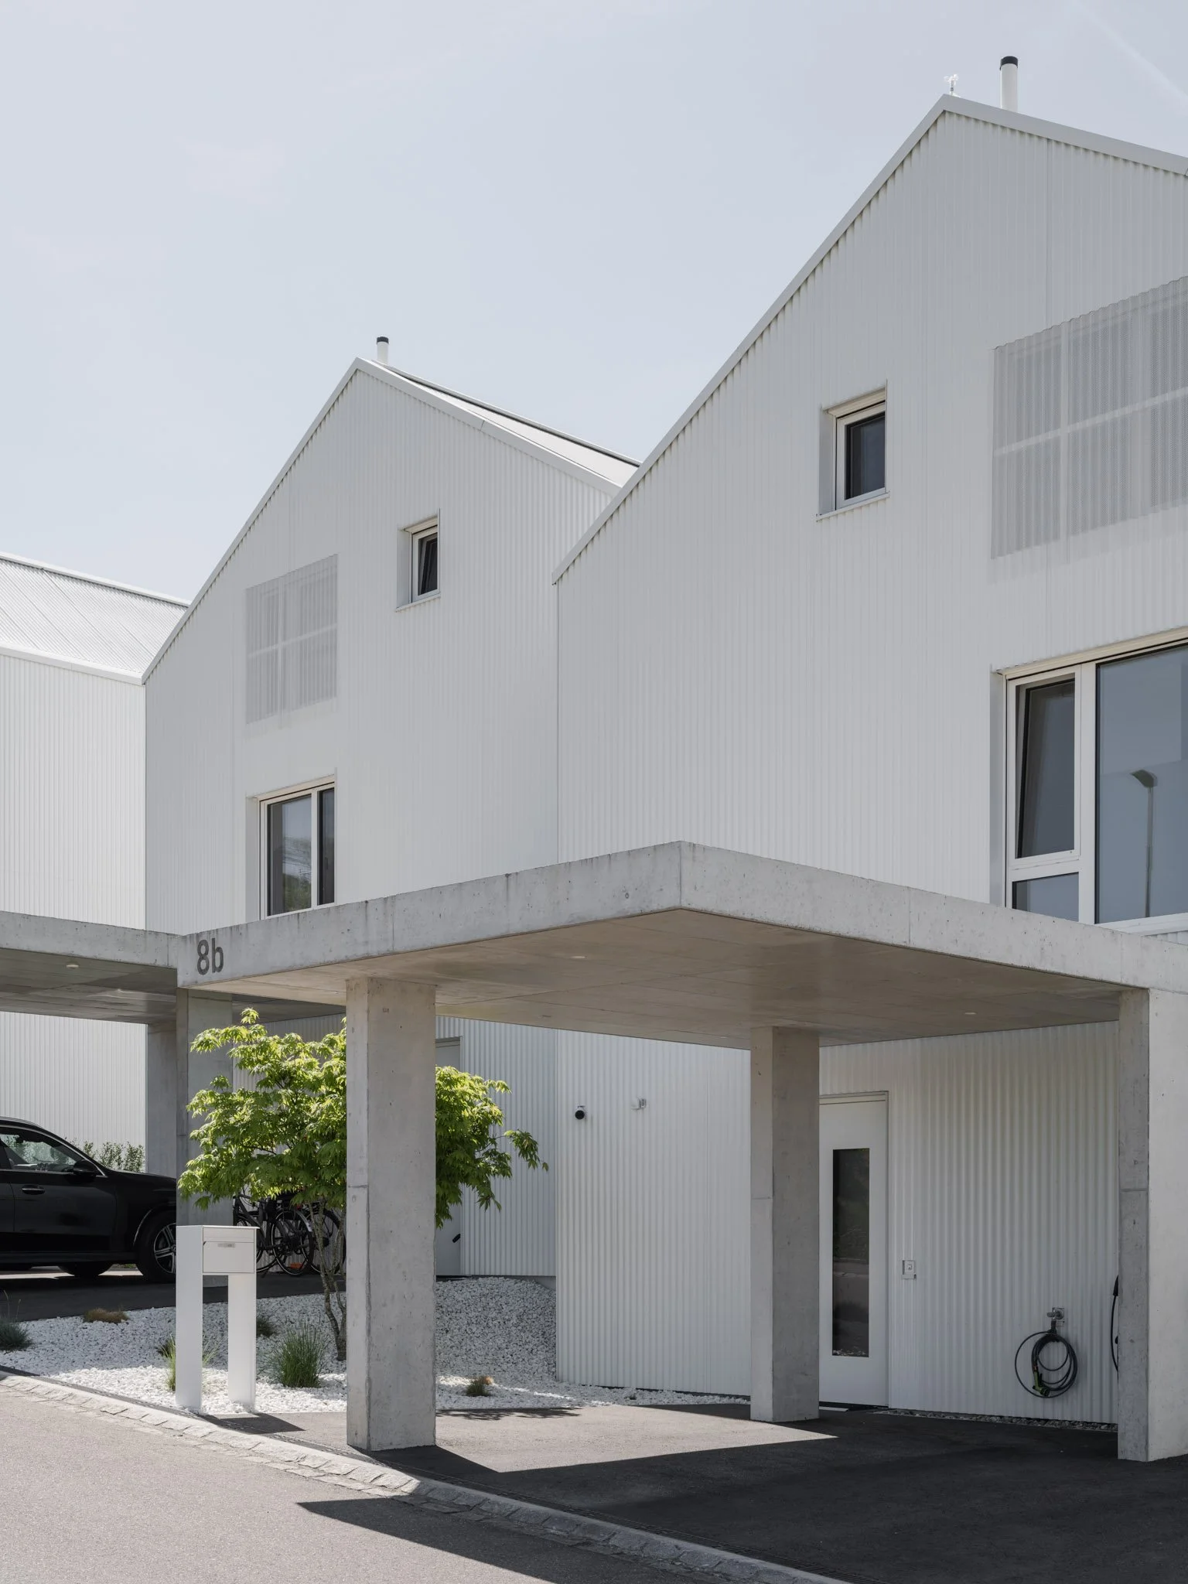
The ensemble is articulated as three clearly defined volumes, echoing the rhythm and scale of the surrounding fabric. They present a compact frontage toward the street, while the rear opens to private outdoor living. Landscape gaps between the volumes further soften the ensemble.
Quiet expression
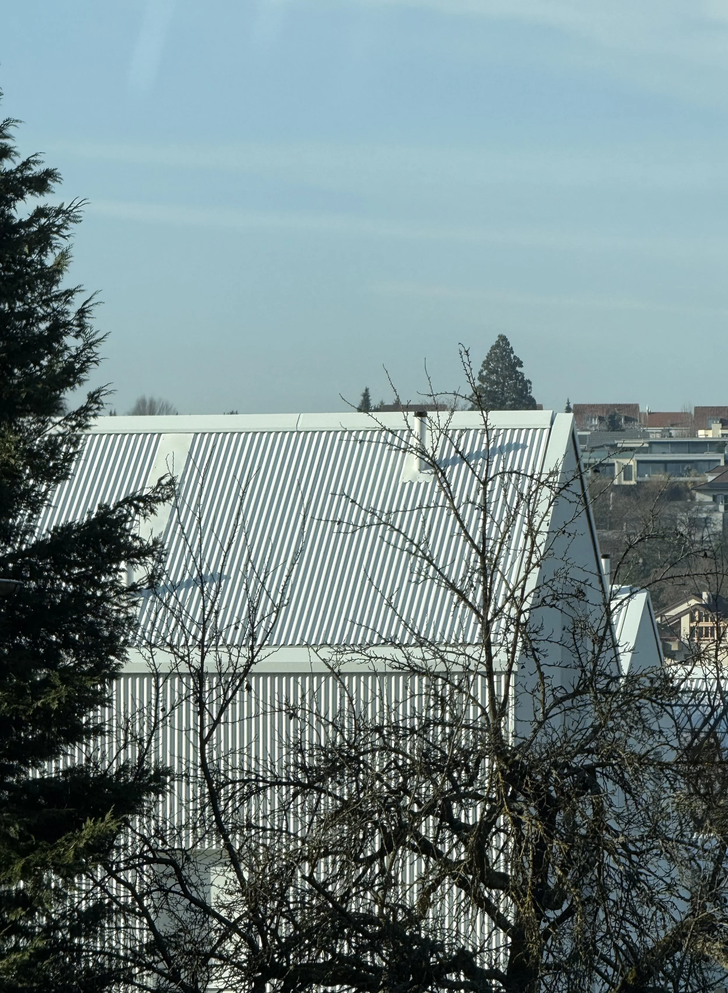
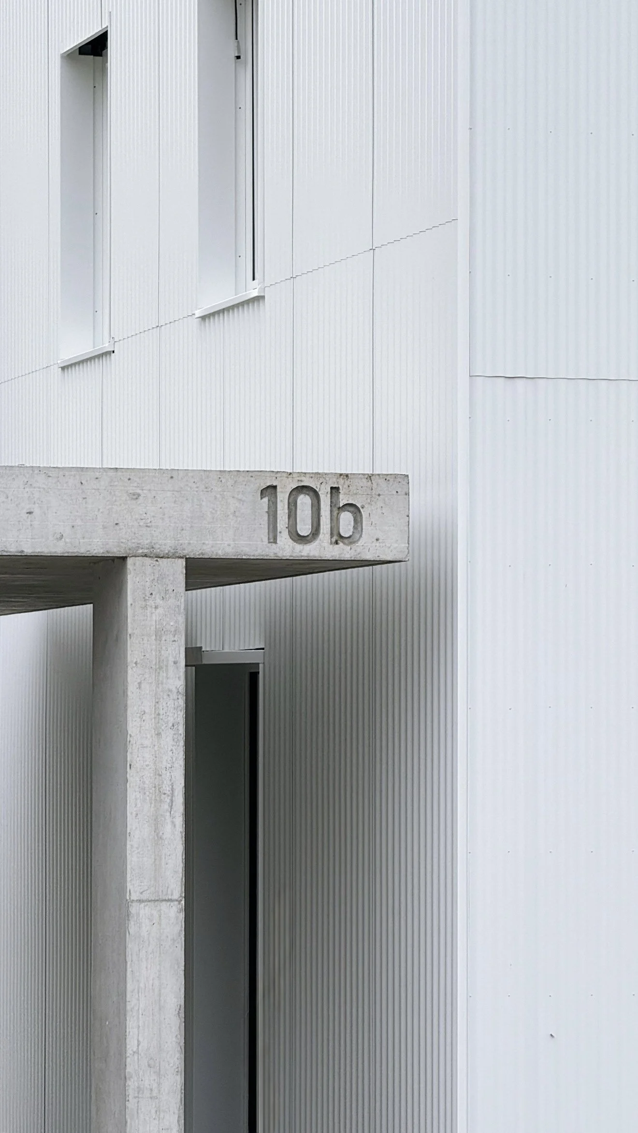
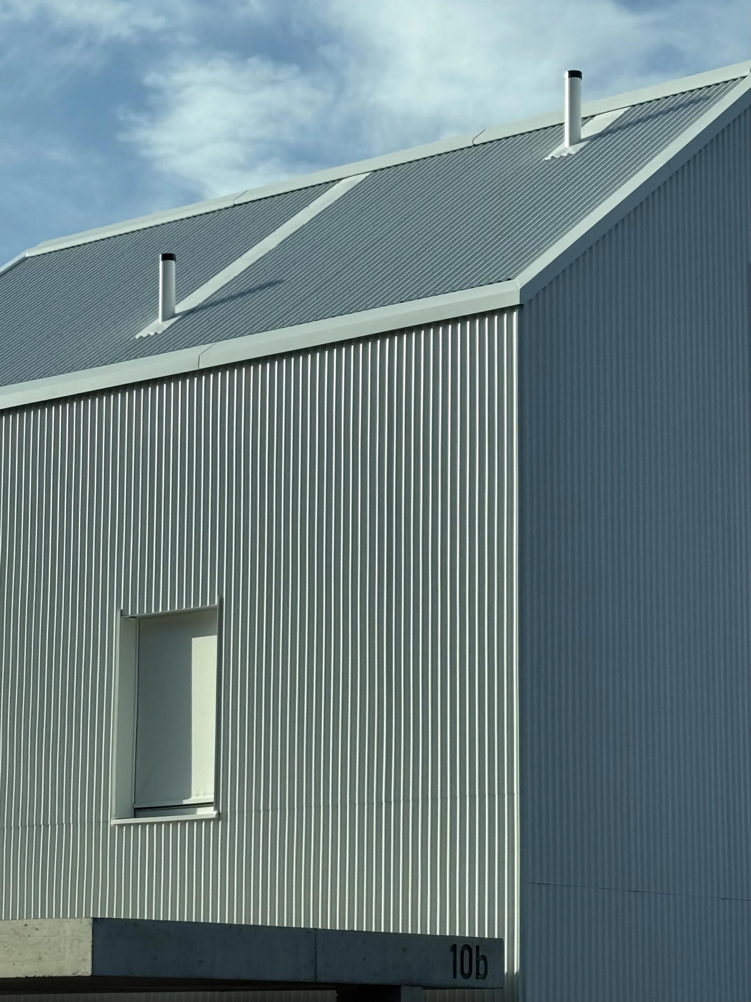

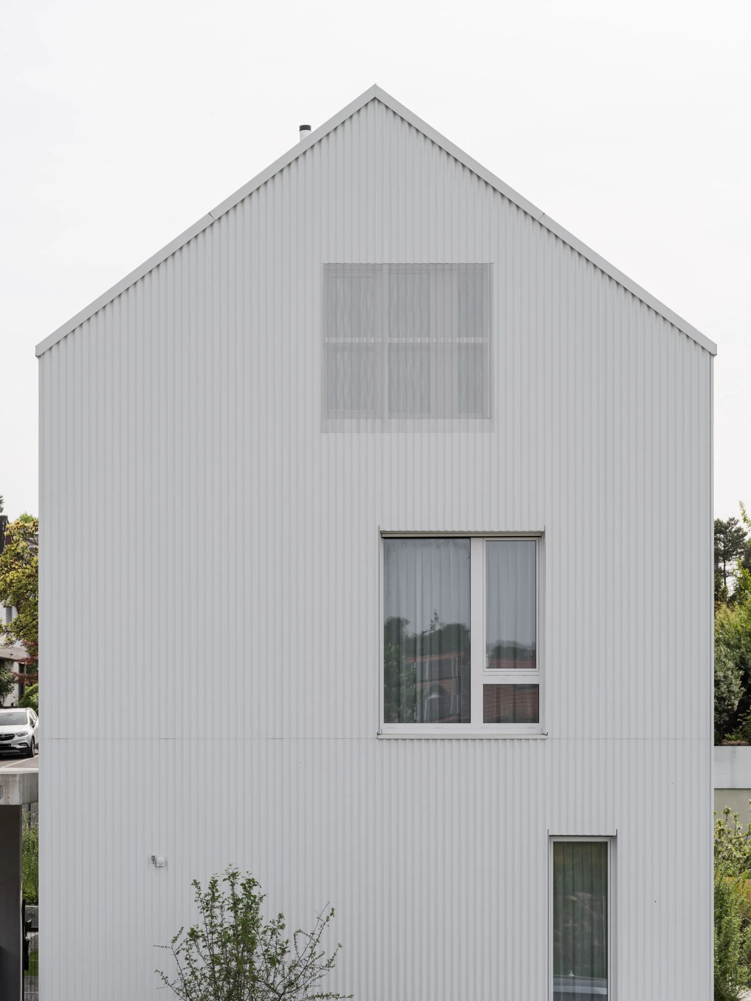
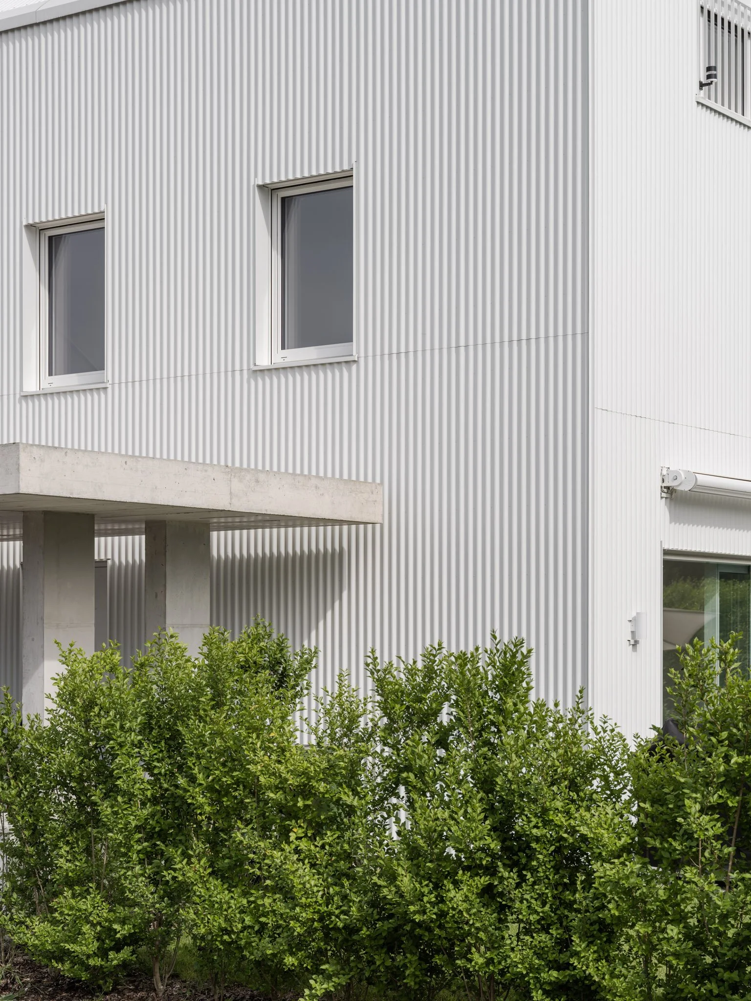
The building’s minimal language is defined by verticality, precision and material restraint. Each house is wrapped in a vertically ribbed white façade, creating a calm and timeless expression. A concrete canopy marks the entrance areas with a stronger, more grounded gesture.
Clear spatial order
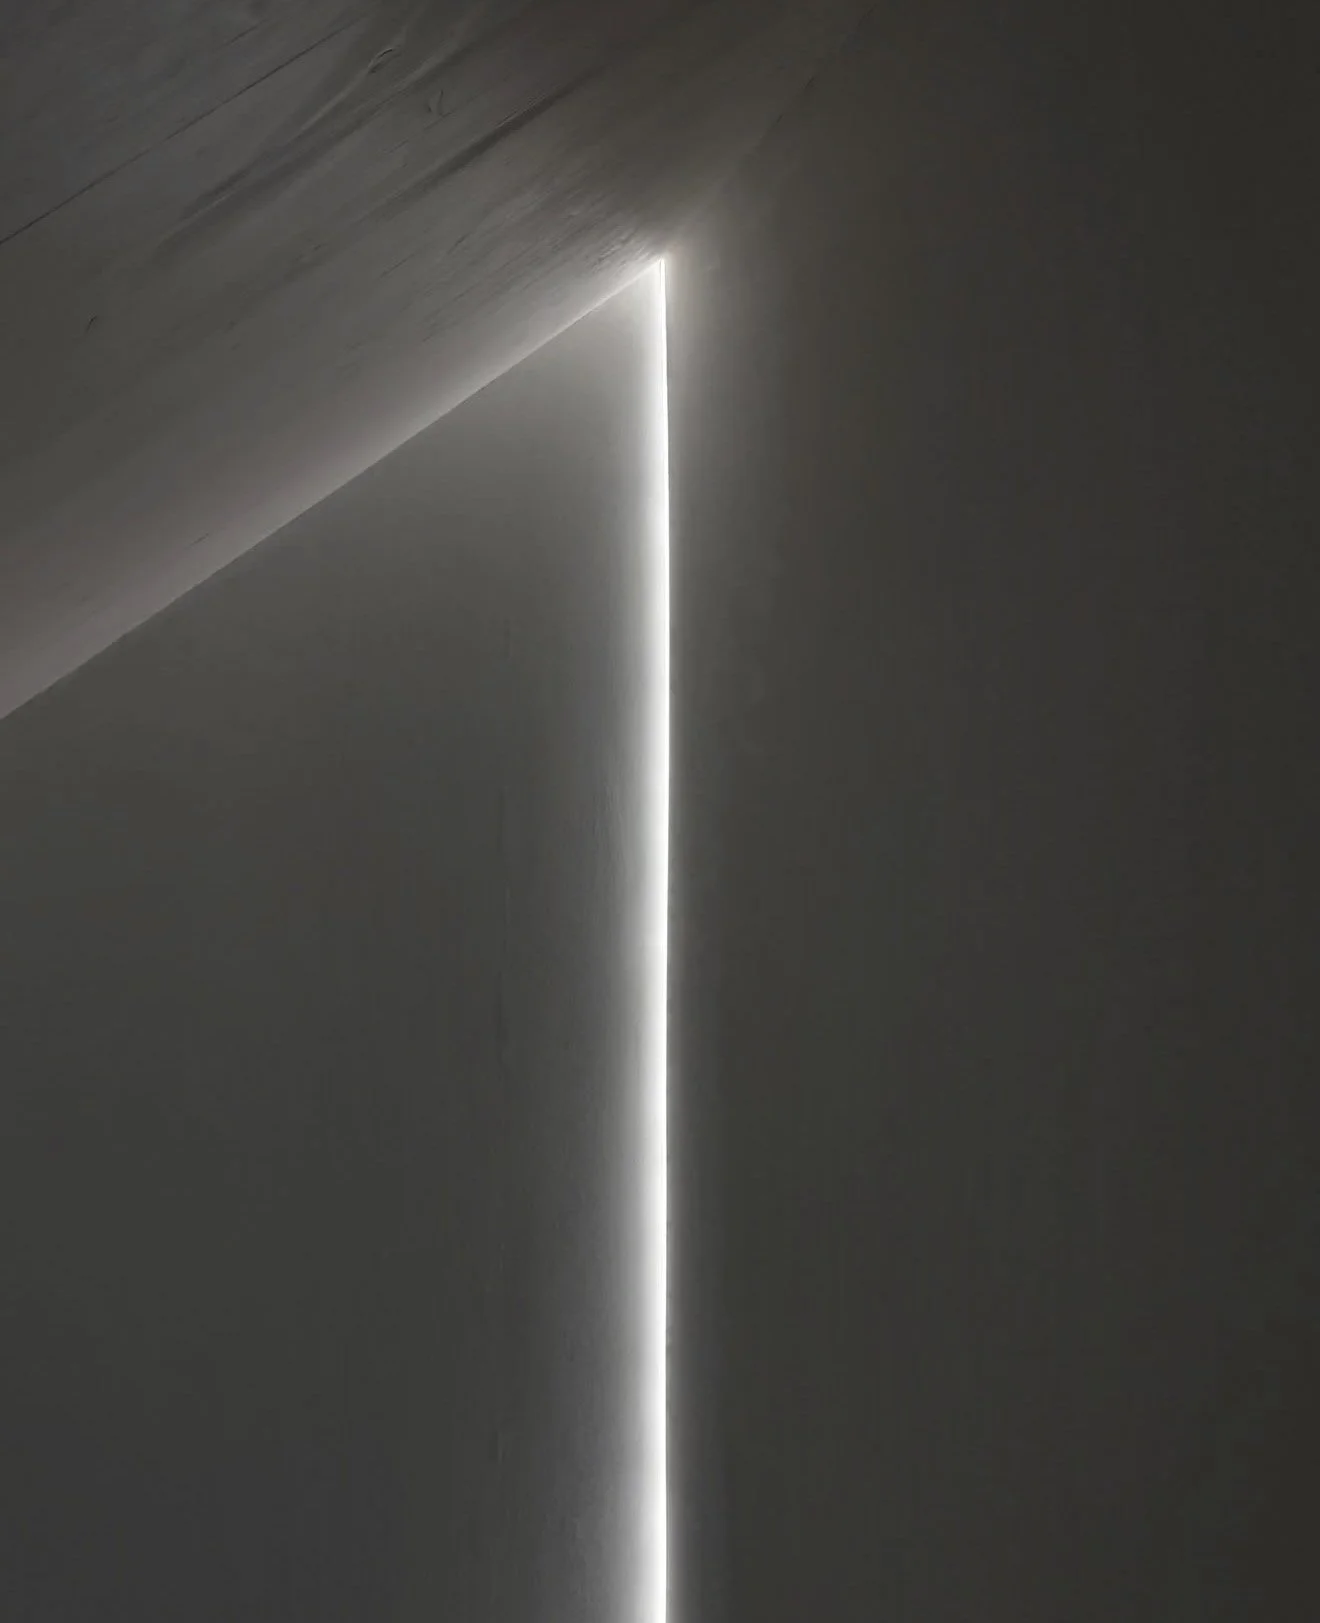
The interior follows a clear spatial hierarchy. Living spaces are oriented toward the rear, where larger openings connect the interiors to the garden and extend everyday life outward. Staircases and bathrooms are positioned toward the street-facing side, where smaller openings support privacy and reduce exposure.
Key Figures
Typology: Detached & semi-detached residential building
Year: 2022–2025
Status: Built
Location: Sichelweg, 4103 Bottmingen, Switzerland
Size: 640 m² (GFA); 945 m² (Plot Area)
Units: 4 residential units
Client: Complimmo Development AG
Project Team: Esther Alcalde, Kilian Zbinden, Marc Straumann, Aaron Kohler