Sichelweg III
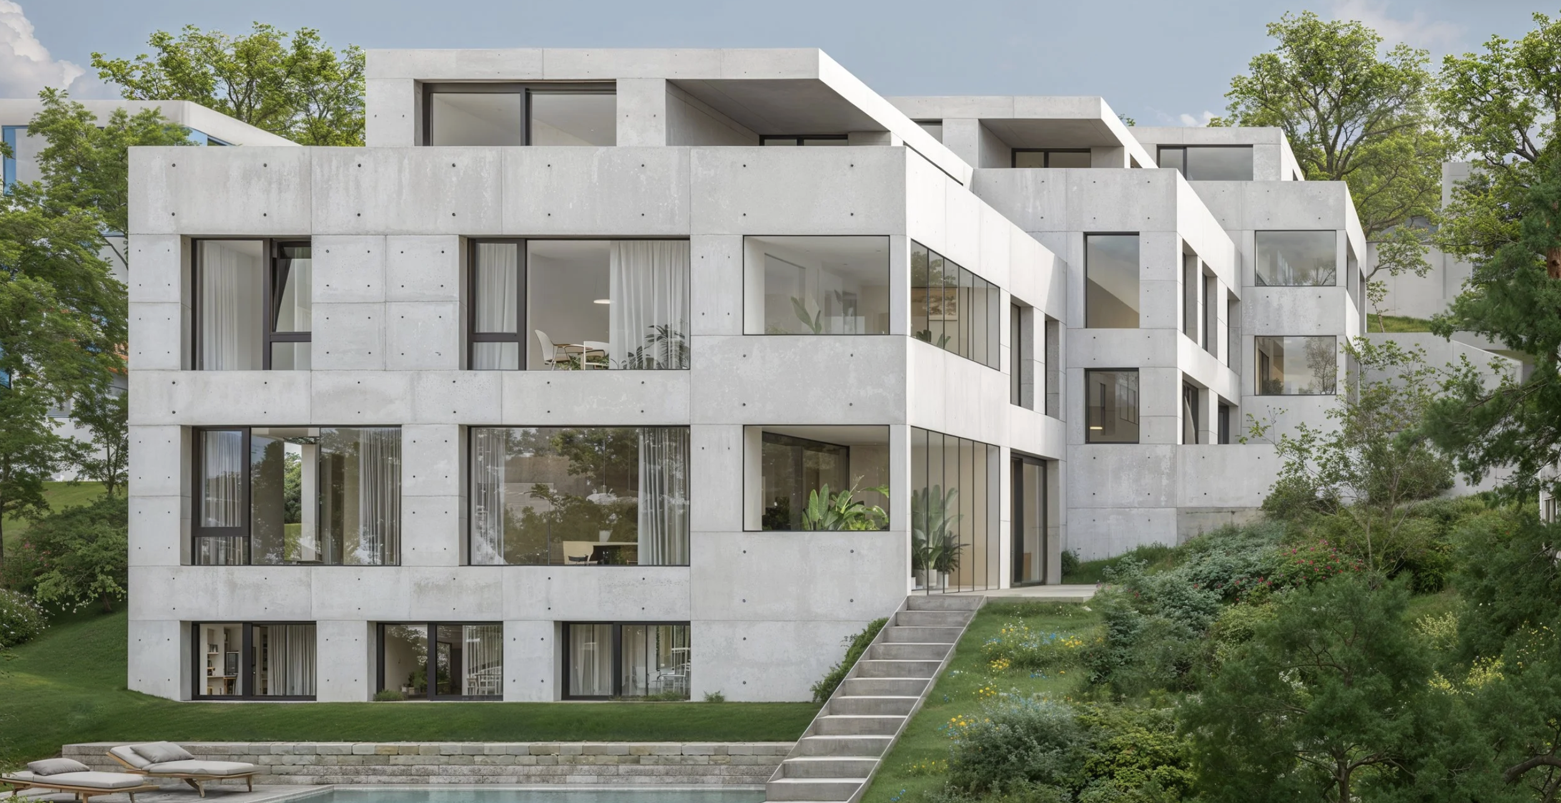
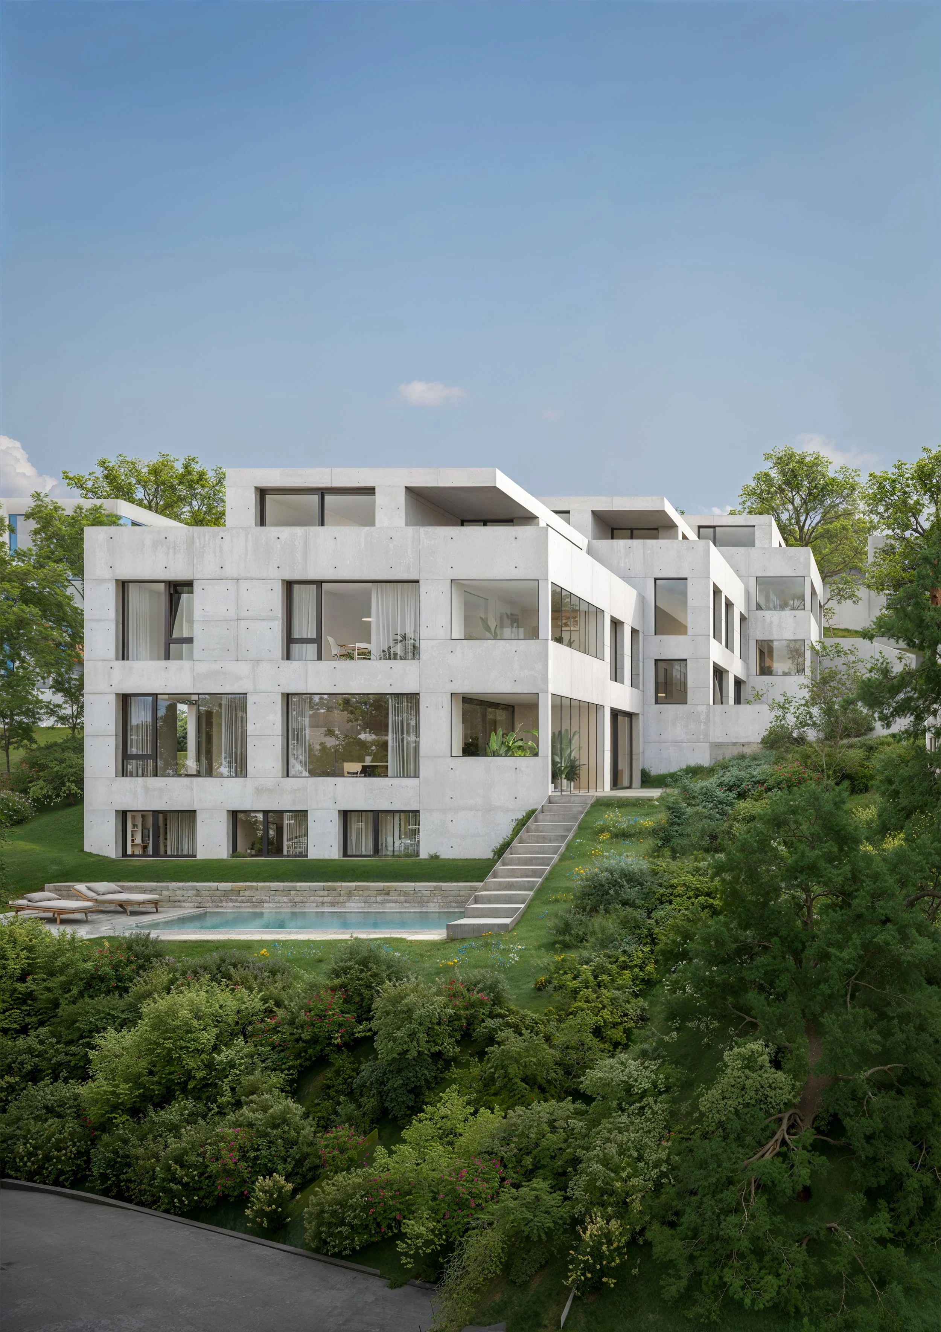
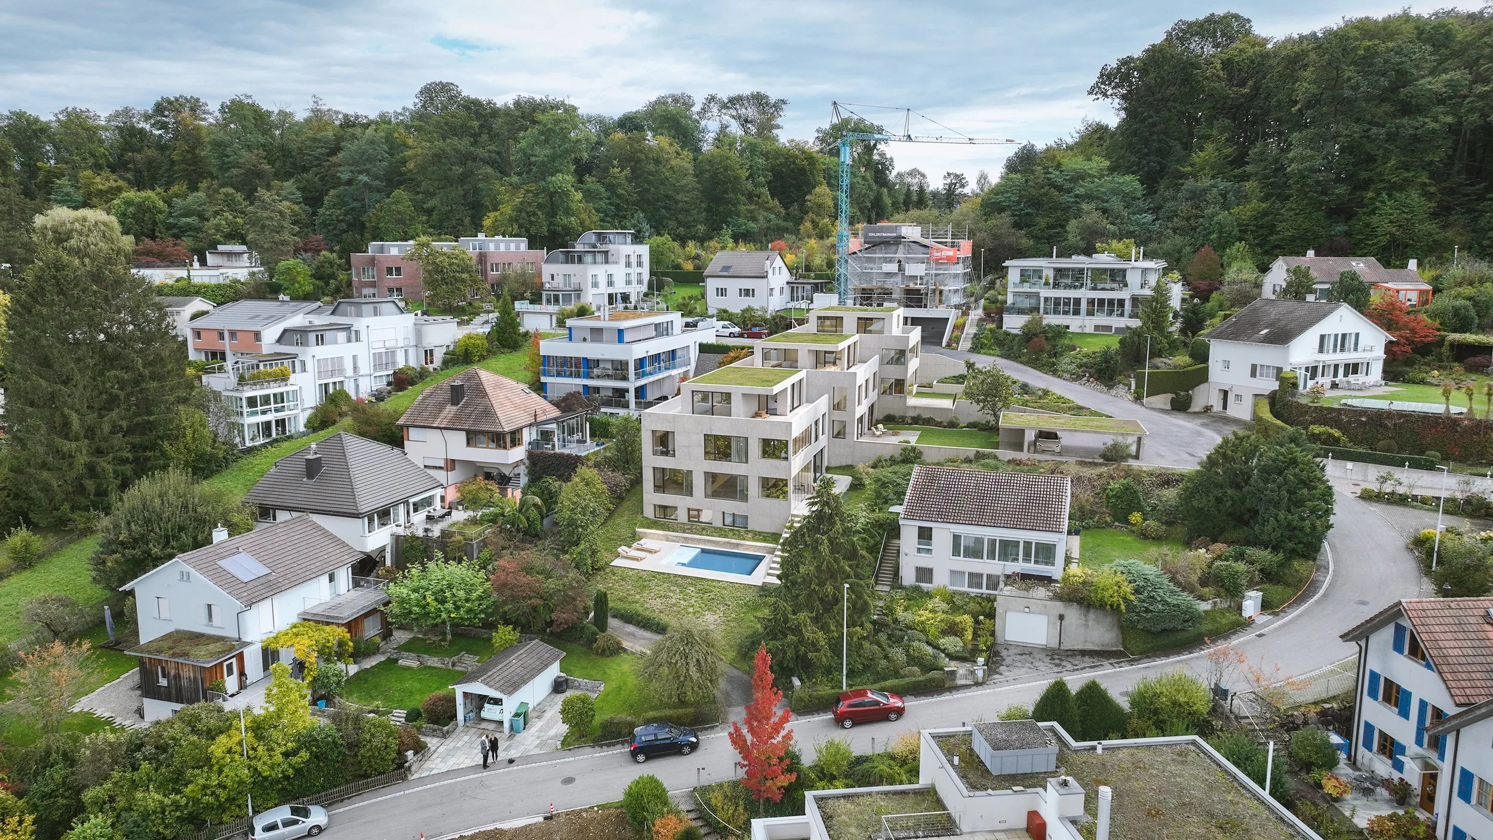
Embedded into the sloping topography of Bottmingen, Switzerland, the six-story multi-family residential building responds through a series of stepped concrete volumes that open onto panoramic views and outdoor living while maximizing privacy.
A stepped concrete form
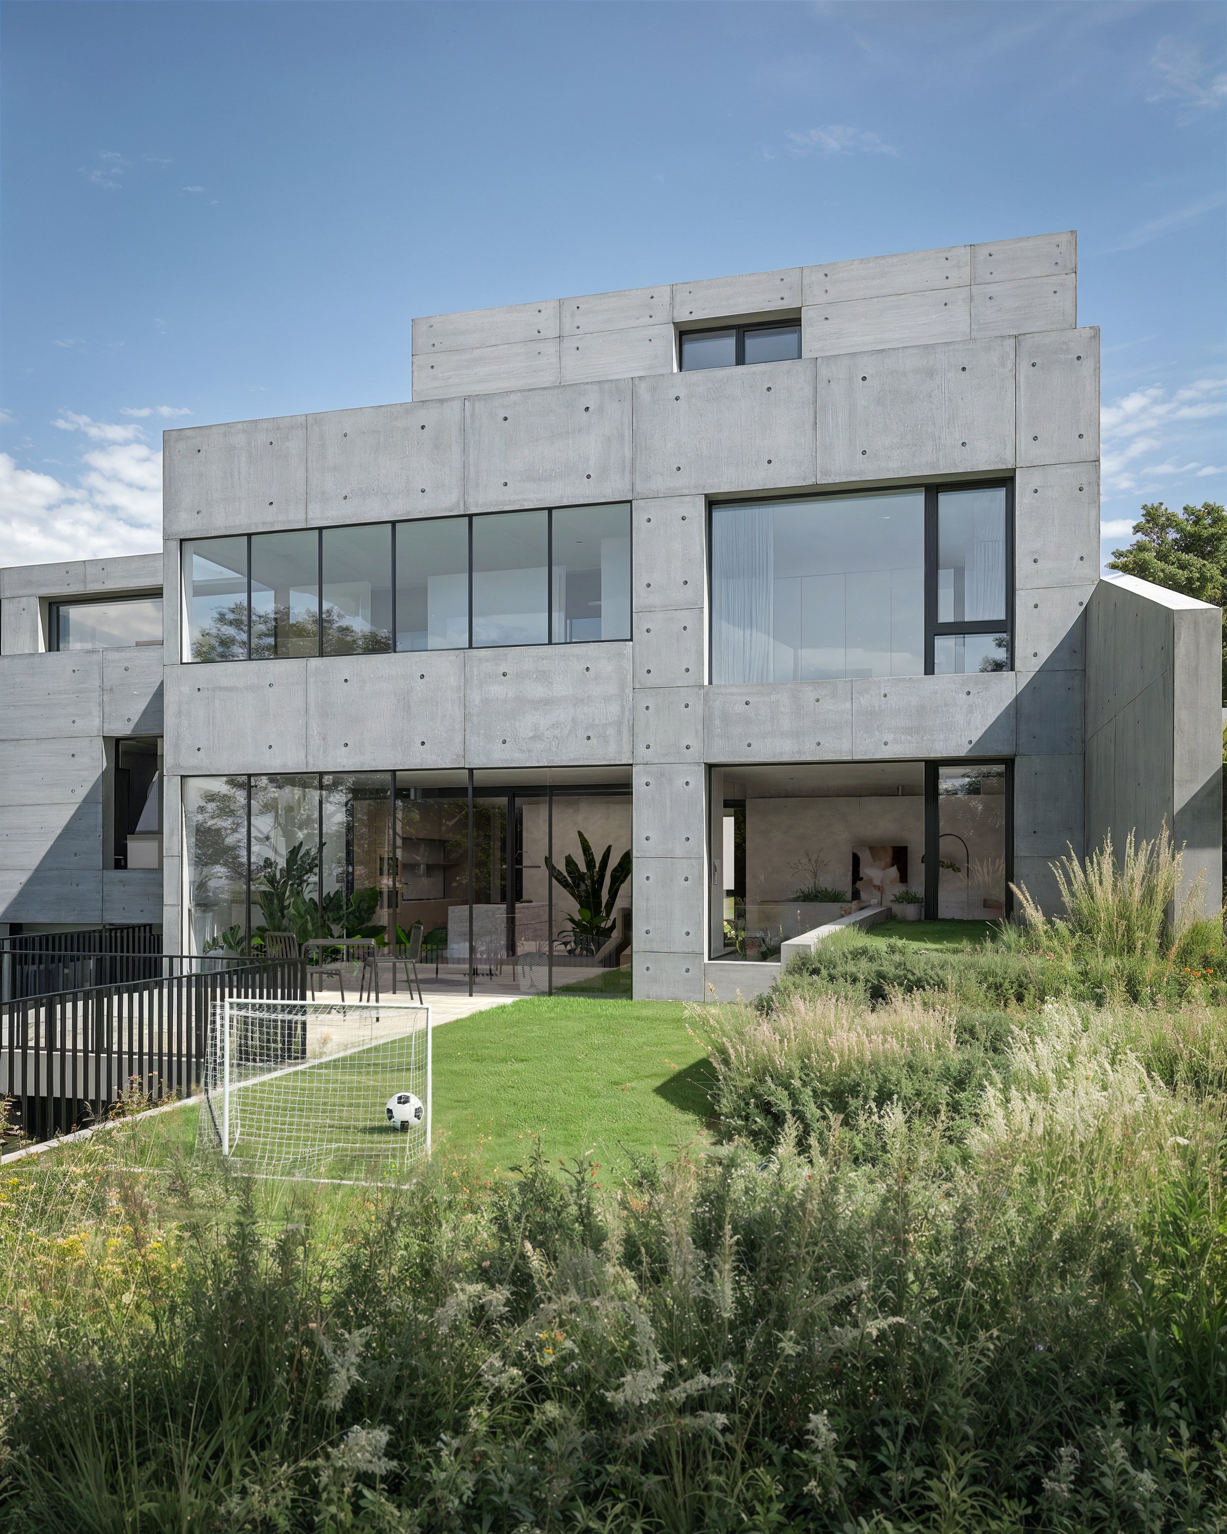
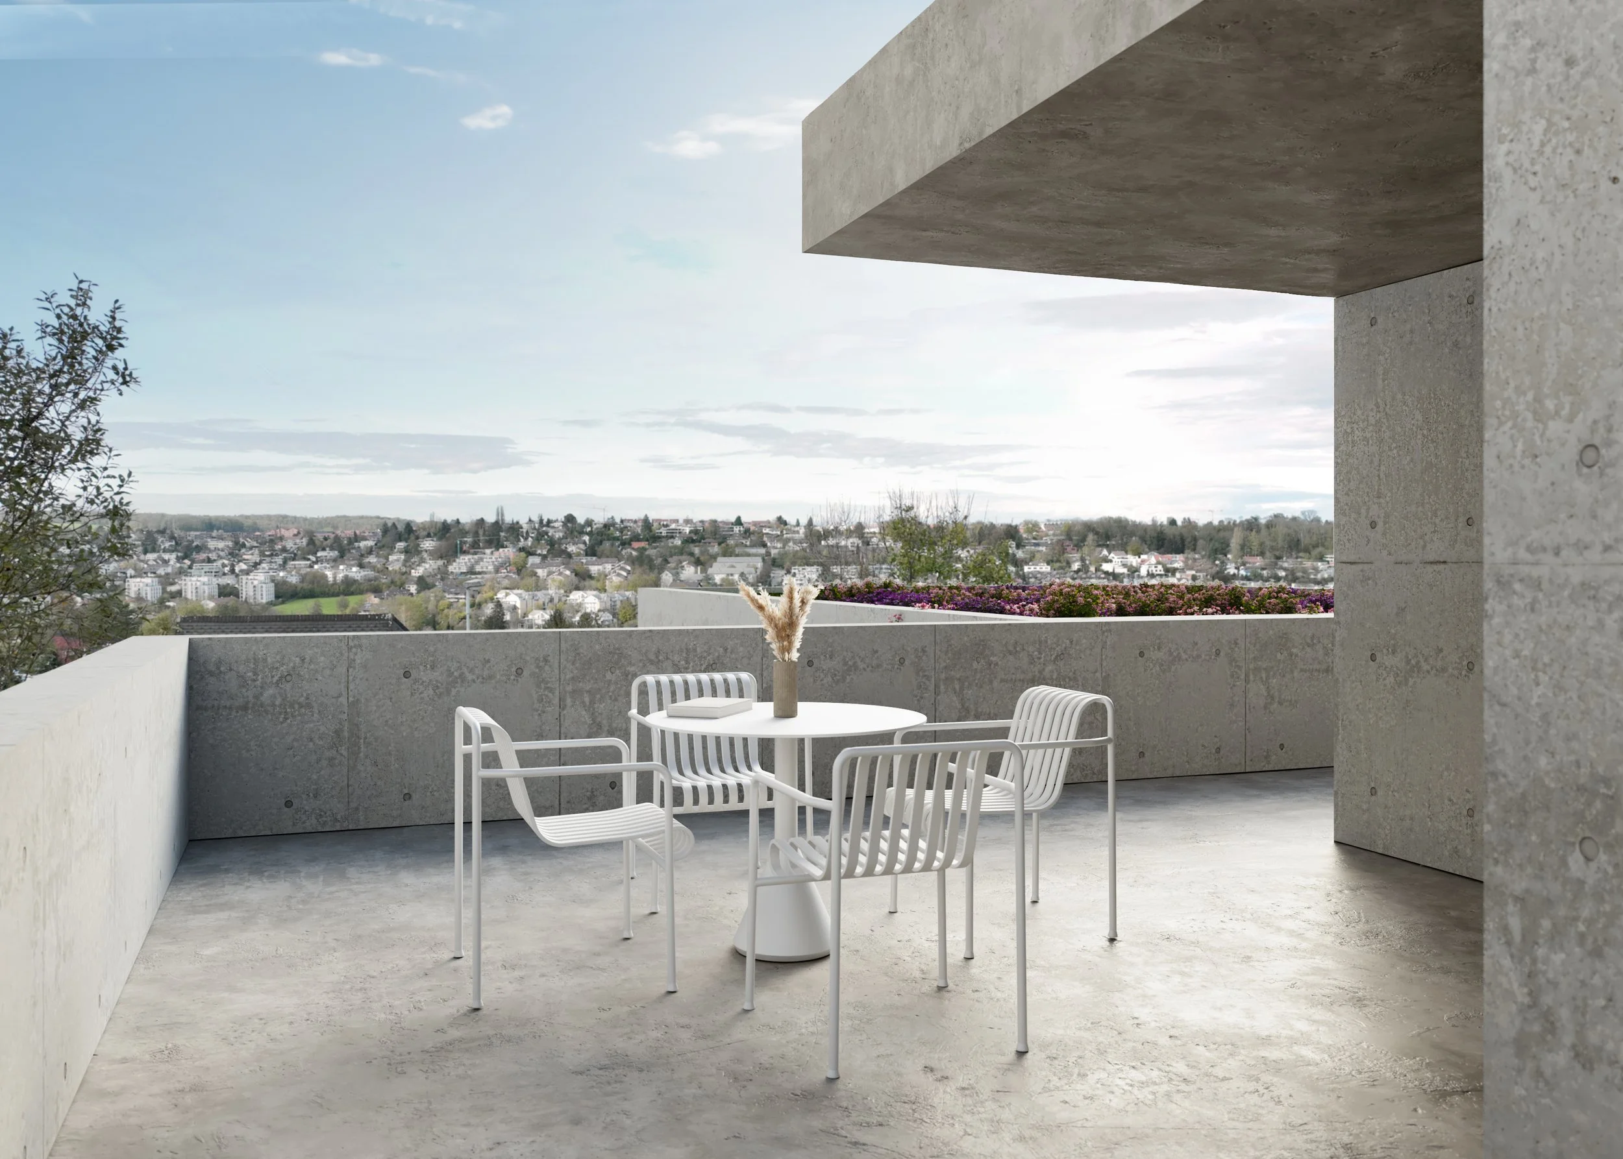
Oriented to balance views, shading, and privacy, the massing is broken down to a scale consistent with its surroundings, expressed through a robust concrete structure that steps down the hillside plot. With expansive openings framing panoramic views, the clearly defined volume also creates gardens and terraces of varying sizes around the residences.
Five distinct dwellings
Rather than a uniform floor plan repeated vertically, each apartment occupies its own shifted footprint. Two two-story apartments bookend the sequence: one at the lowest level with a garden and private pool, the other at the top with a small garden and terraces across both levels. Between them, the smaller apartments open onto gardens or private terraces, each with its own outdoor space.
Living with the landscape
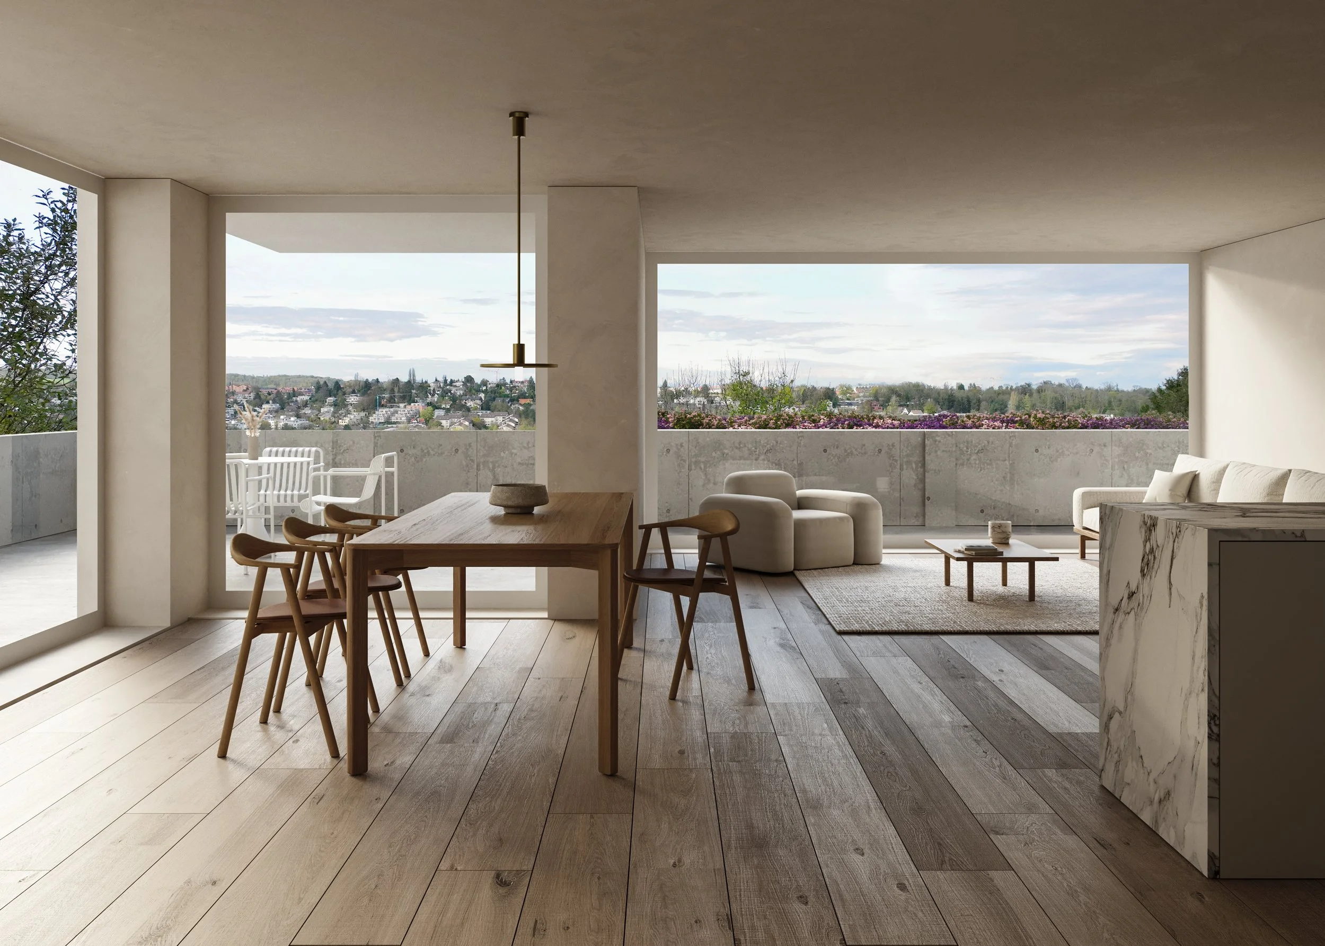
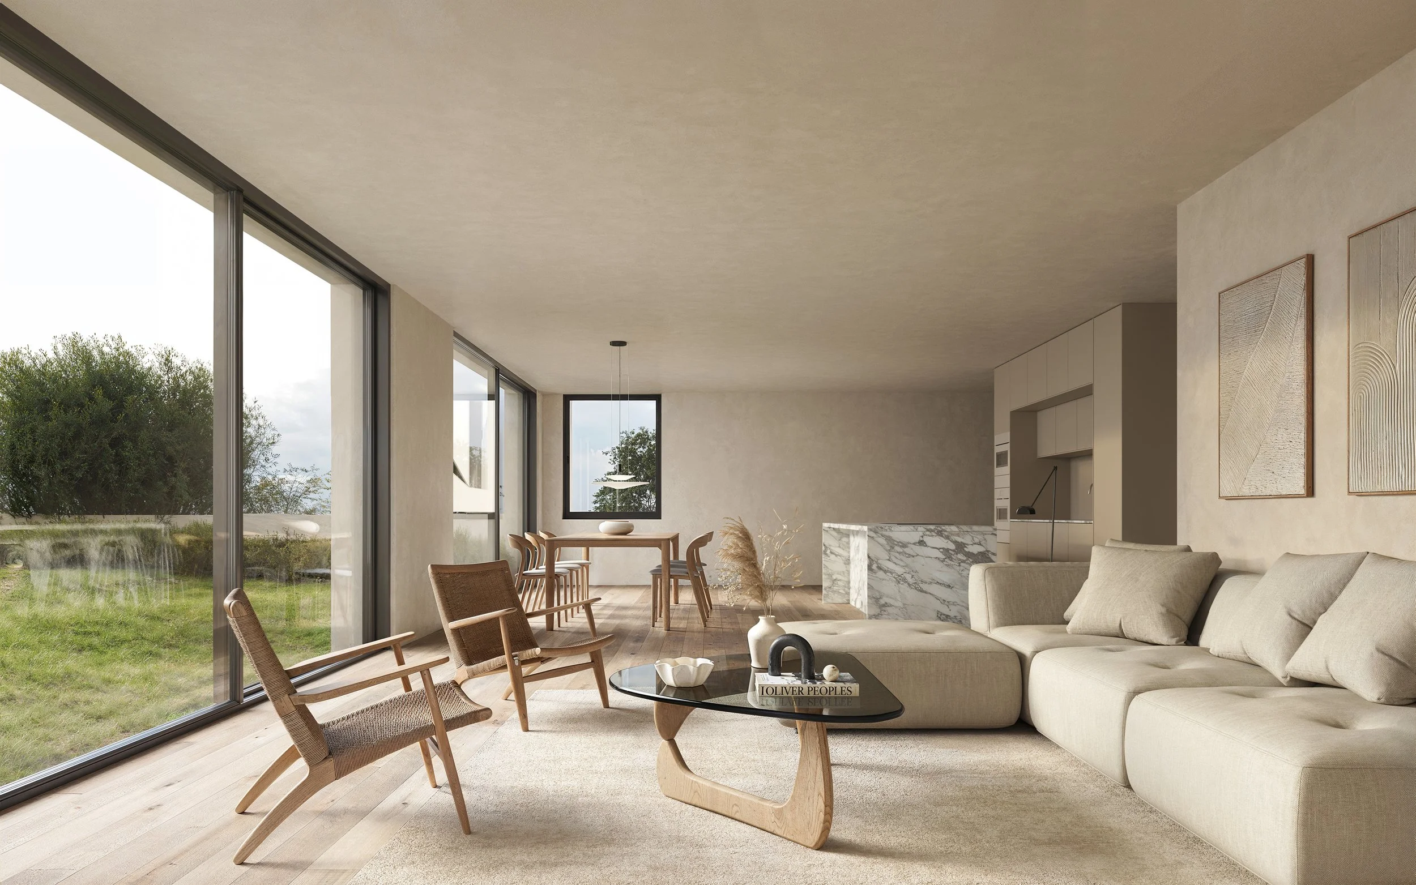
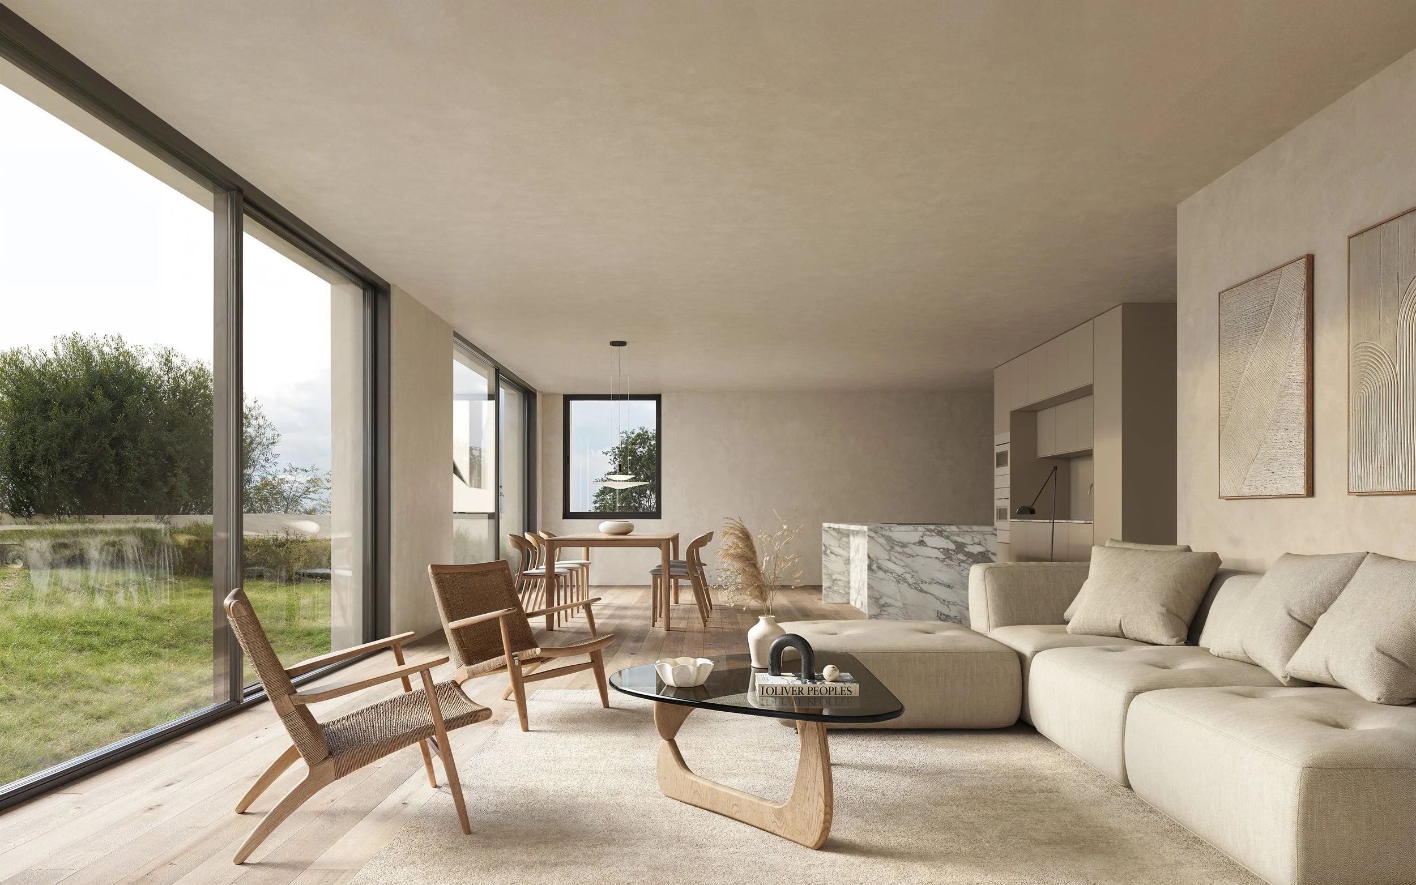
Each residence is organized around clear, split-level zoning, with an open-plan communal space extending into a terrace or garden beyond. This spatial clarity, paired with framed views, offers a calm, enduring connection to the landscape.
Key Figures
Typology: Multi-family residential building
Year: 2024–2027
Status: Under Construction
Location: Sichelweg, 4103 Bottmingen, Switzerland
Client and Development: Complimmo Development AG
Size: 944 m² (GFA); 1,700 m² (Plot Area)
Units: 5 Apartments
Project Team: Esther Alcalde, Kilian Zbinden, Marc Straumann, Aaron Kohler