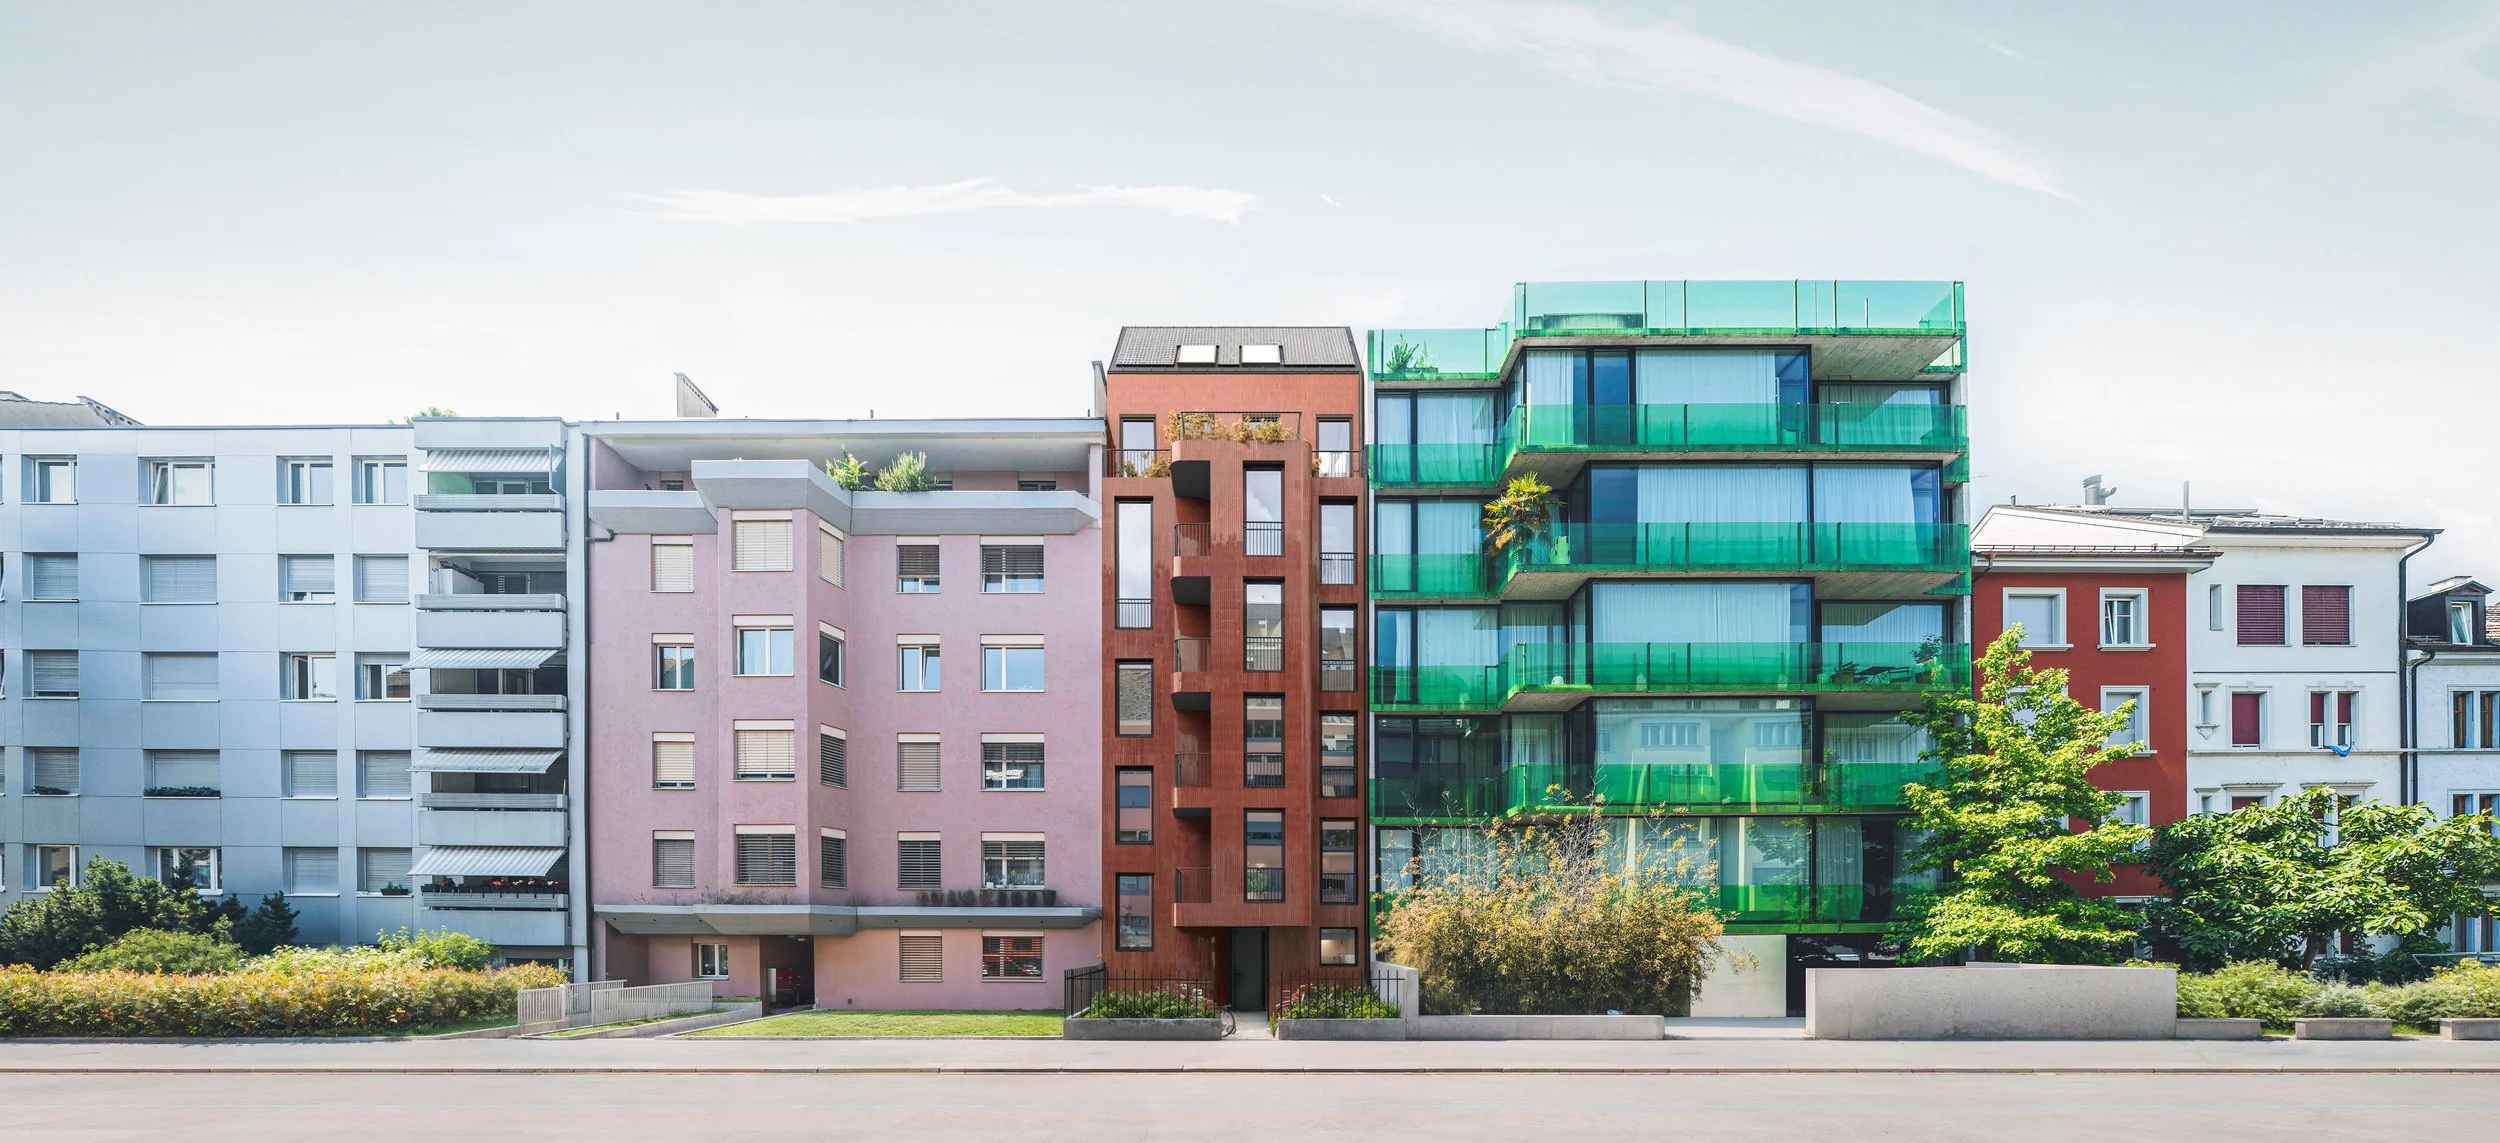
Colmarerstrasse
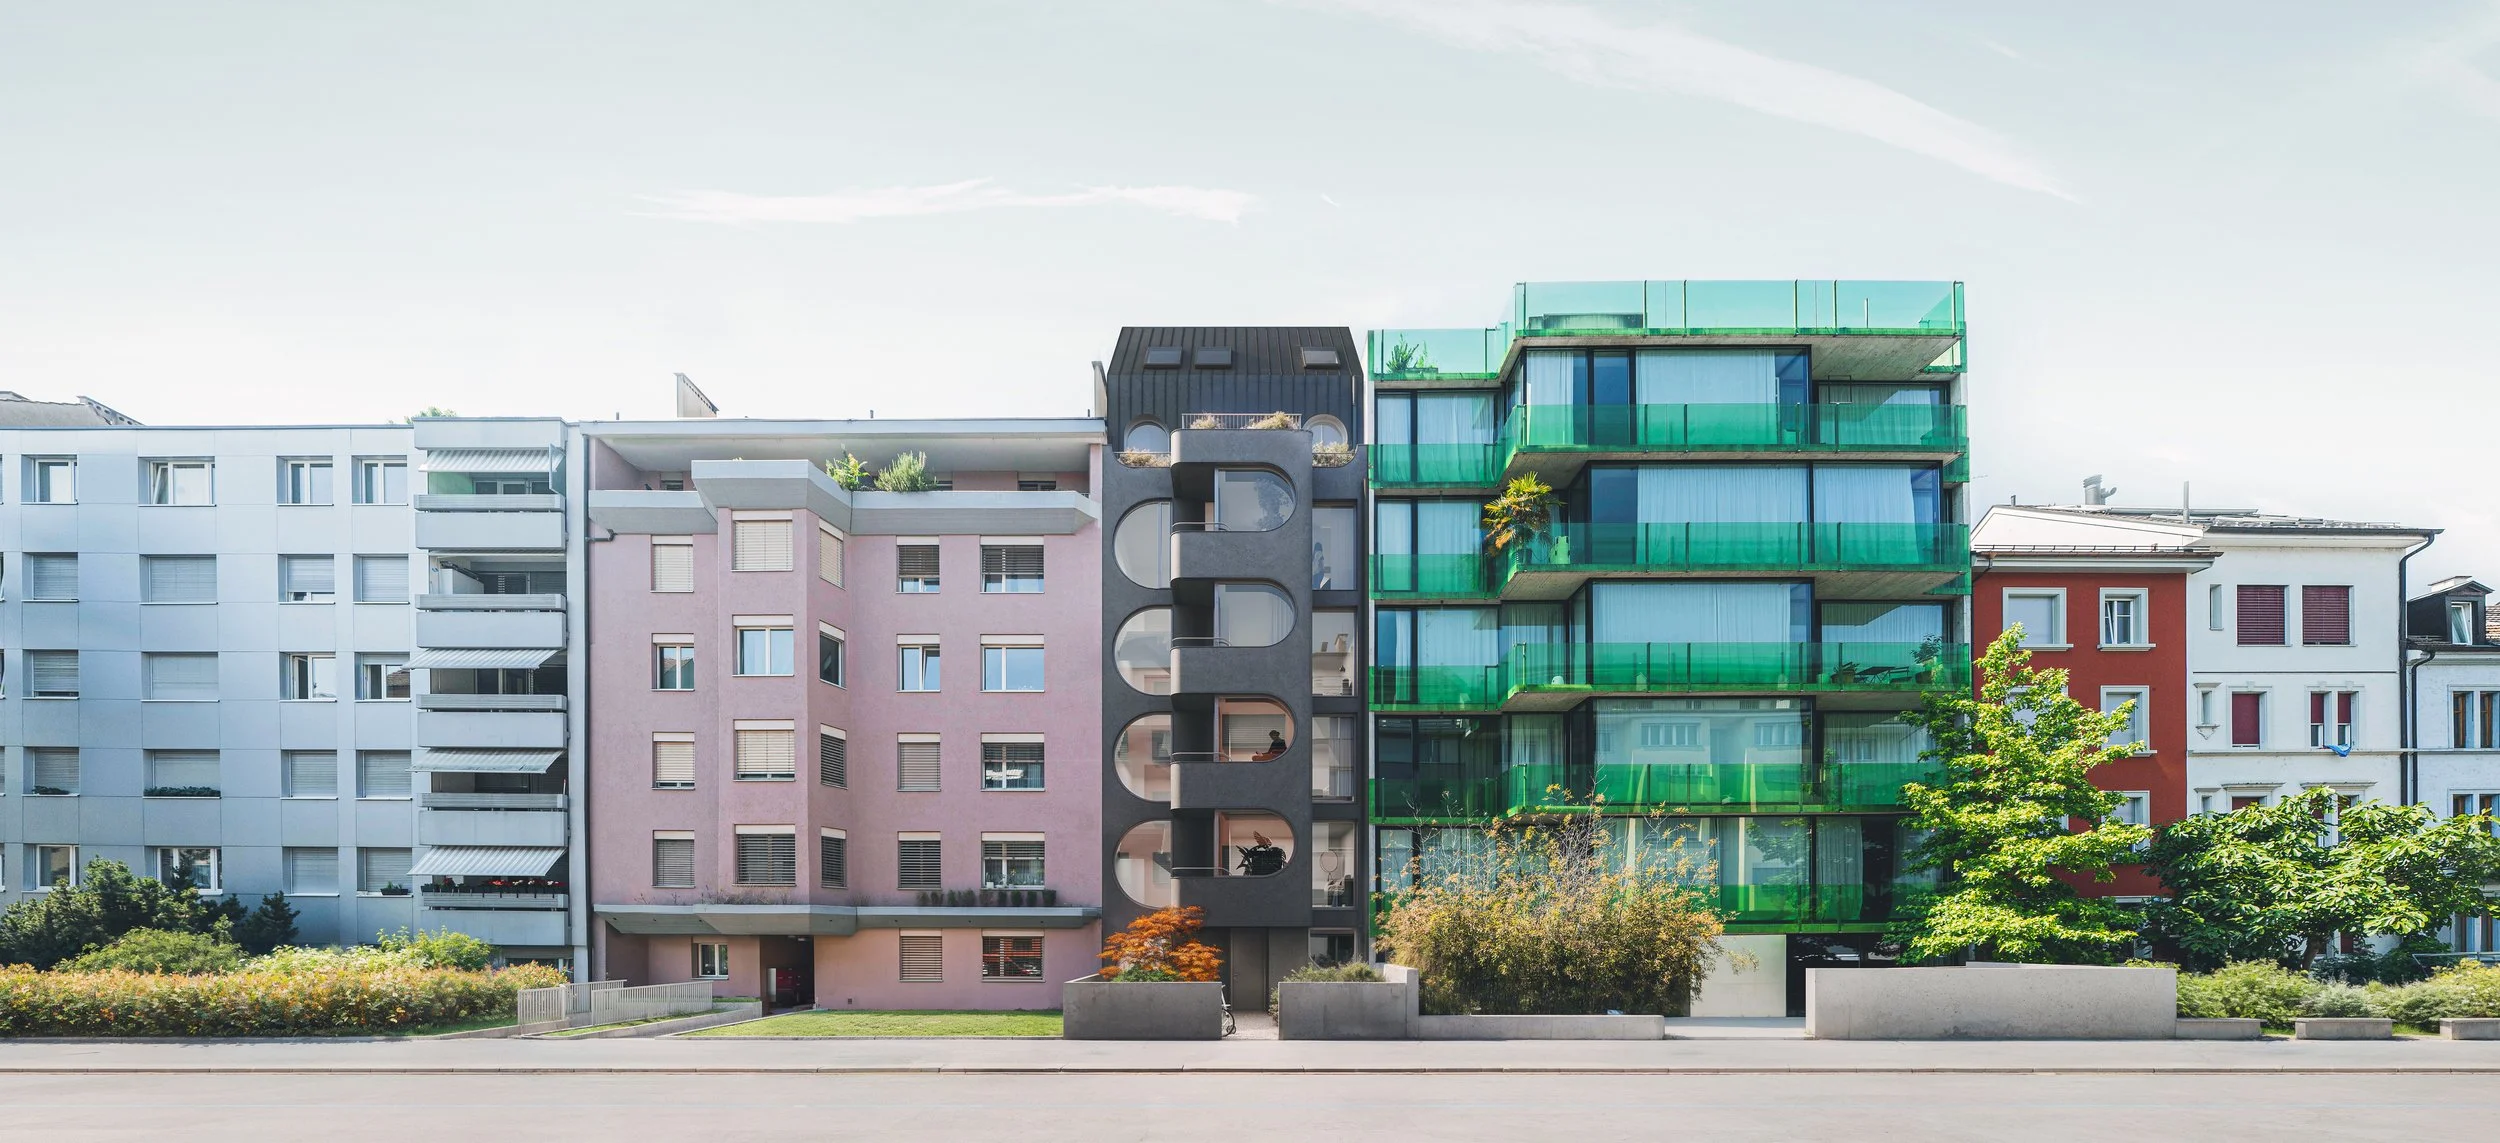
Project description
A multi family residential building located on an elevated site with views over the city of Basel. The project is defined by a terraced volume responding to the sloping topography and the surrounding residential context.
Clear spatial organization, generous outdoor spaces, and a robust material concept characterize the architectural approach.
Key Figures
Typology: Residential Building
Year: 2022–2027
Status: Under Construction
Location: Weidweg | Rottmannsbodenstrasse, 4102 Binningen, Switzerland
Size: 1,120 m² (GFA); 1,124 m² (Plot Area)
Units: 4 Apartments
Client: Hasenbau AG
Project Team: Aaron Kohler, Marc Straumann, Jakub Wreczycki, Jindra Pavlista, Matthias Kip