Weidweg
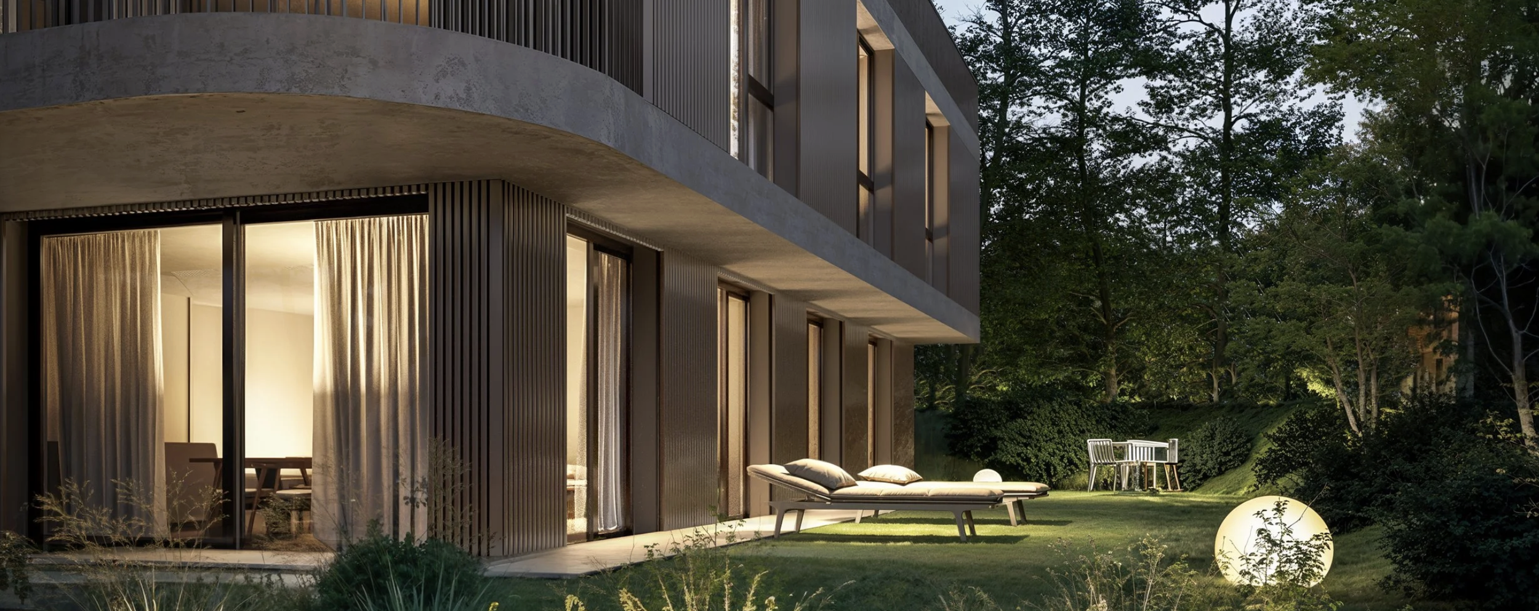
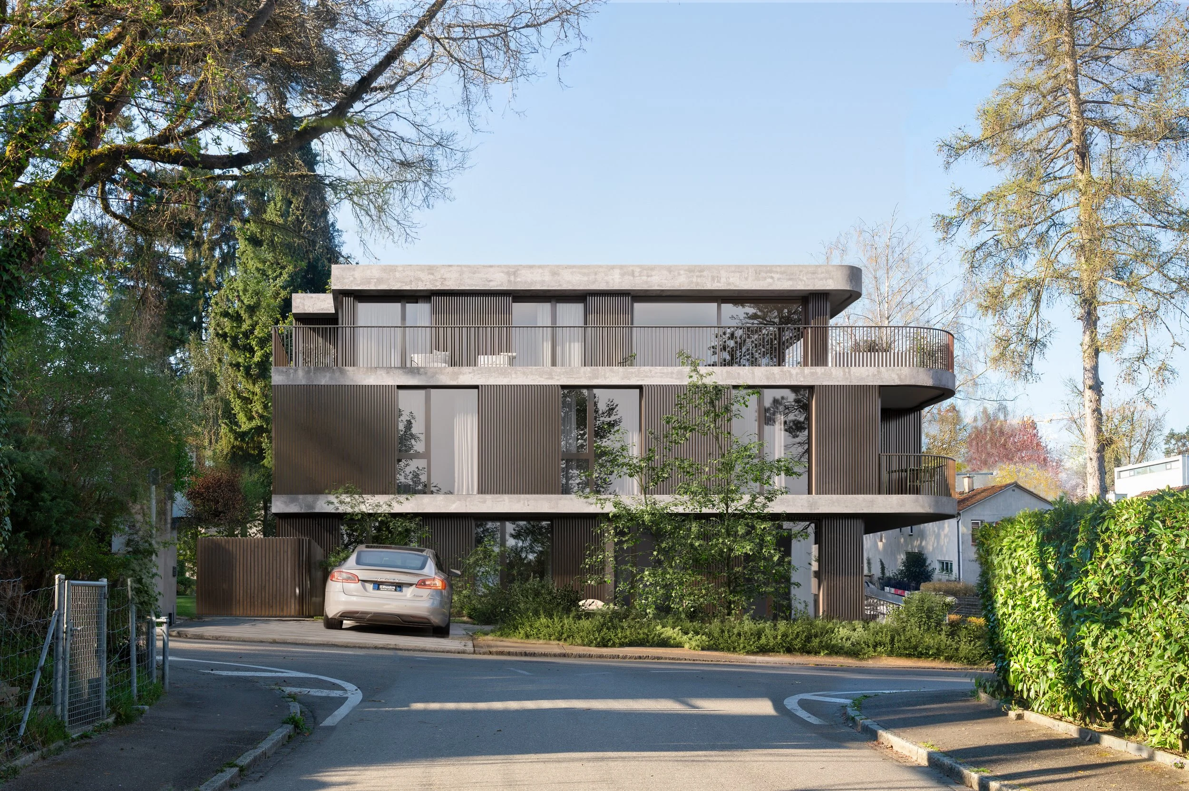
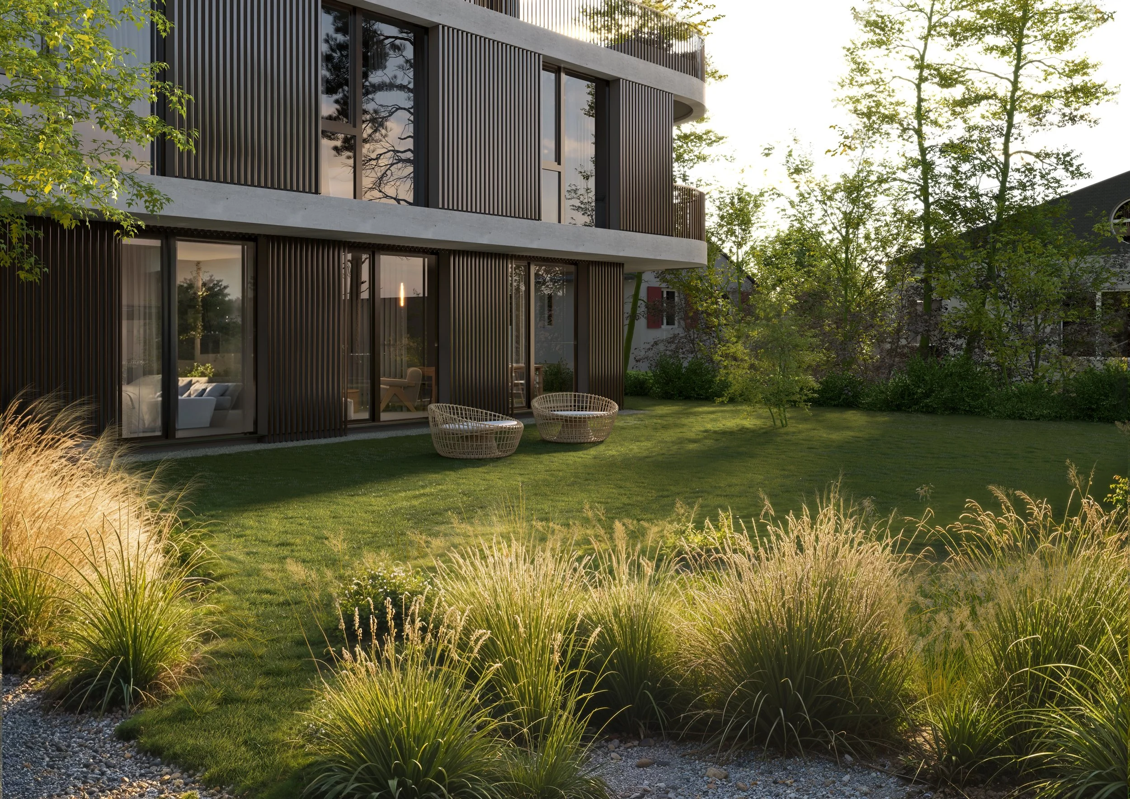
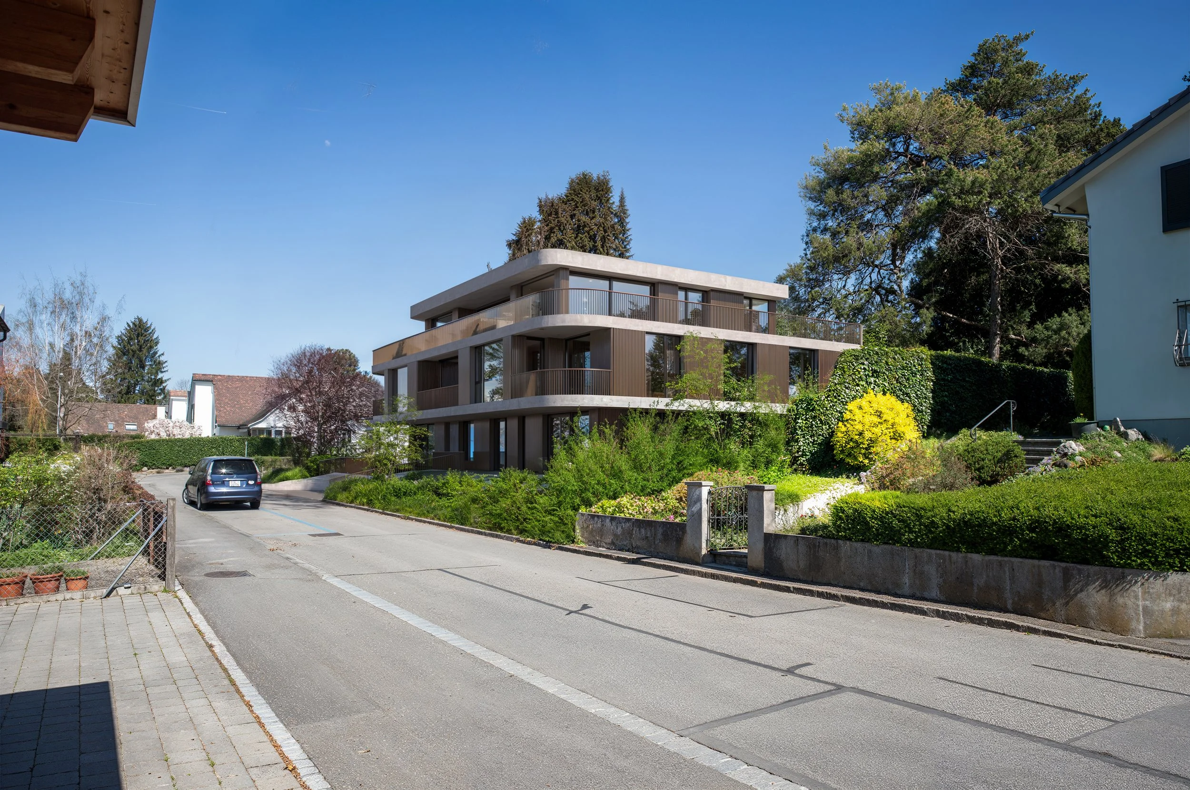
A multi-family residential building in Binningen, near the Basel urban edge, the project comprises six apartments over three levels. Its architectural expression is defined by clear structural logic, durable materials, and restrained façade articulation.
Clean composition
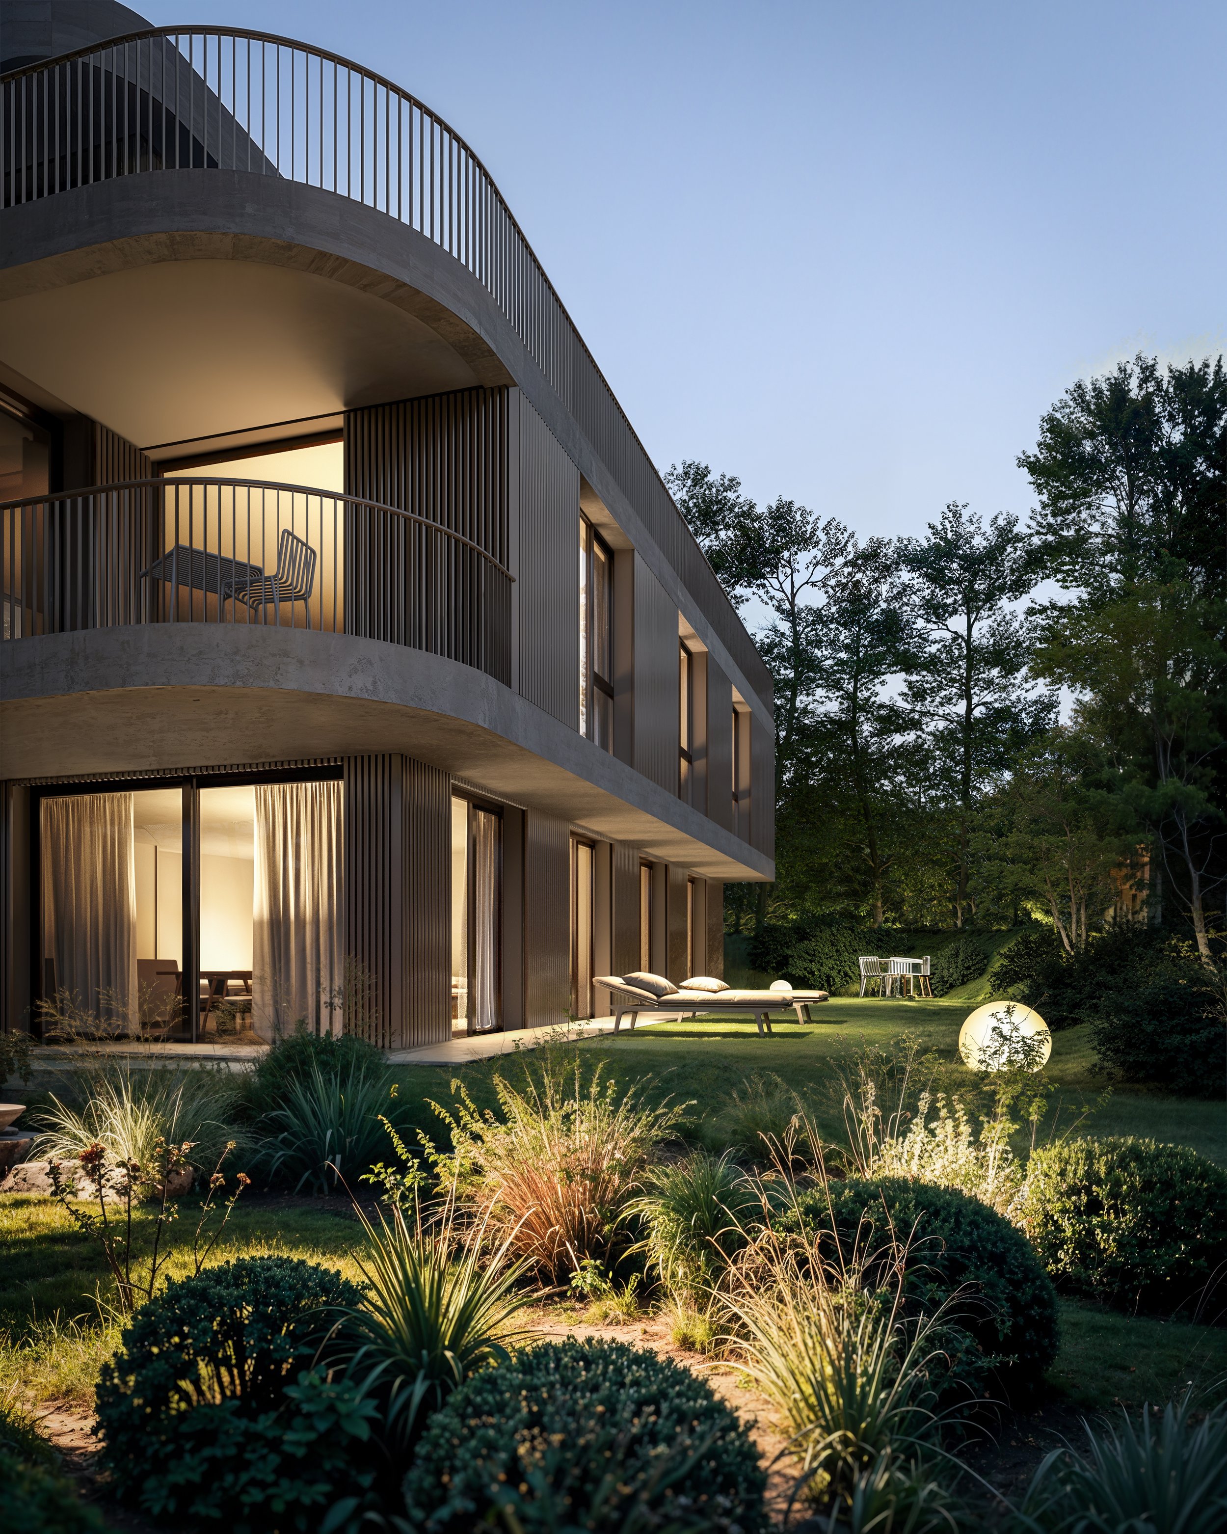
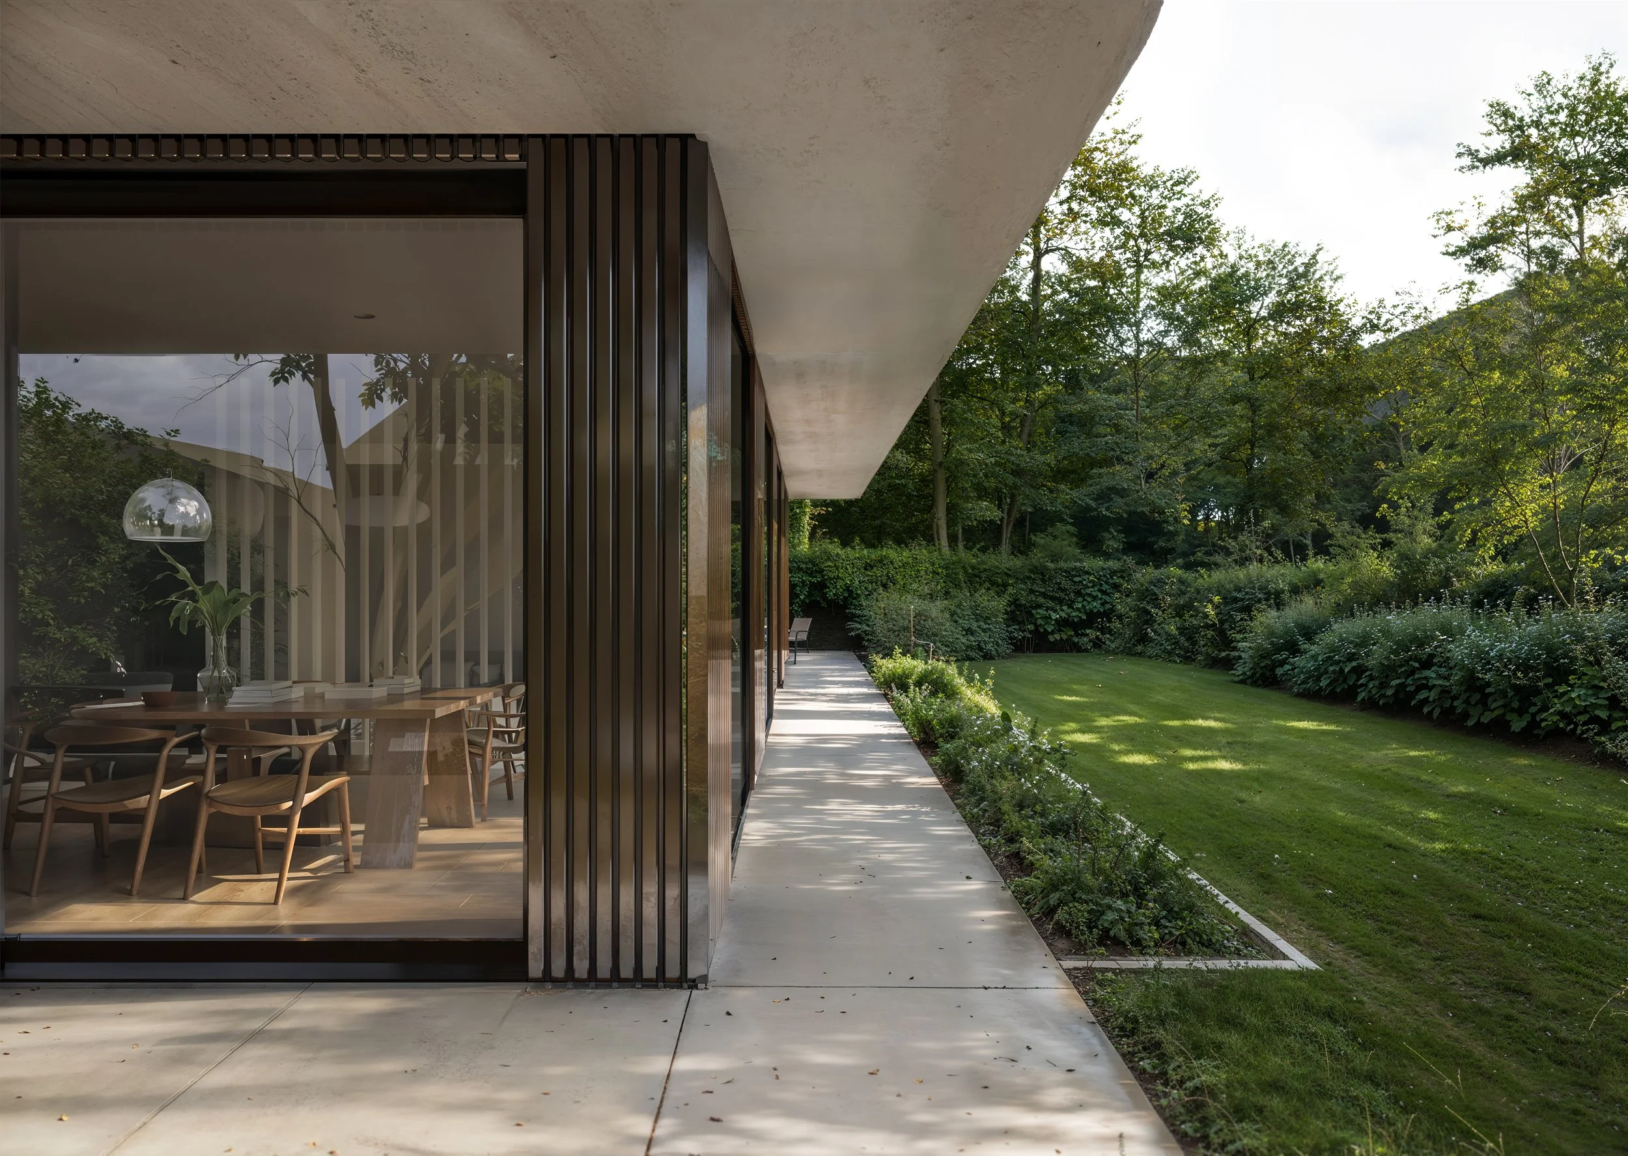
Set to respond to the neighboring scale, the façade’s soft curves and vertical rhythm give the building a composed presence and a measured relationship to the landscape. A restrained material and color palette reinforces this clarity, balancing raw materiality with the softer cues of its setting.
Privacy and light
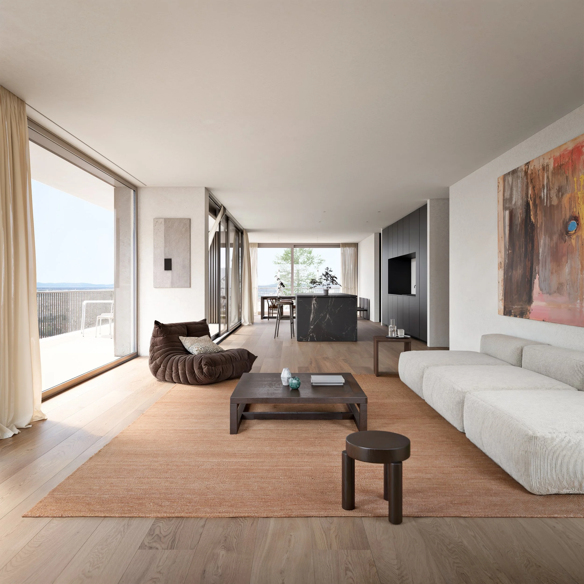
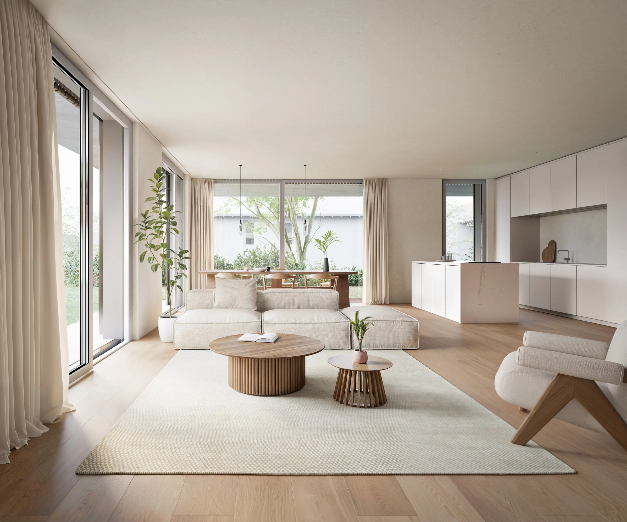
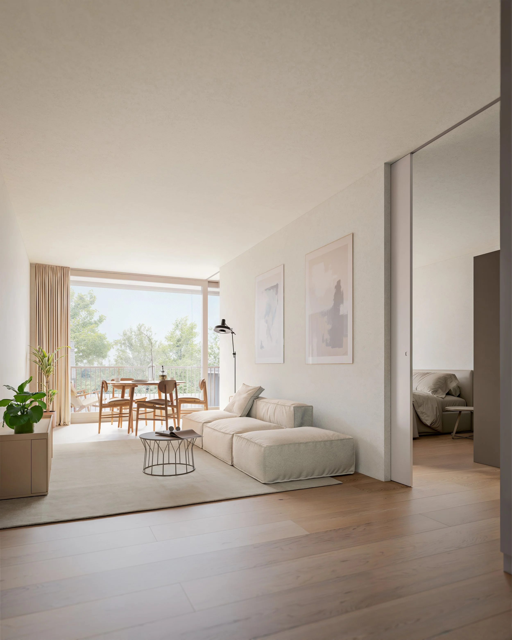
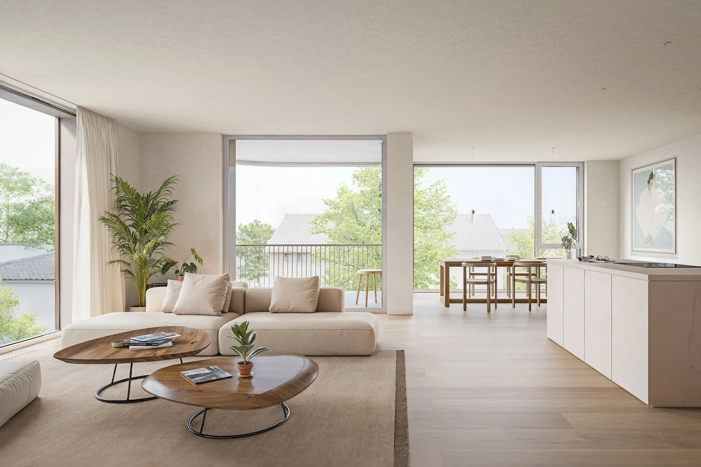
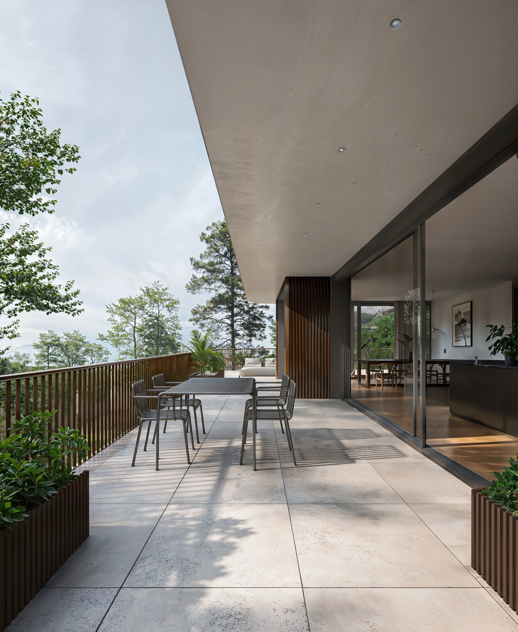
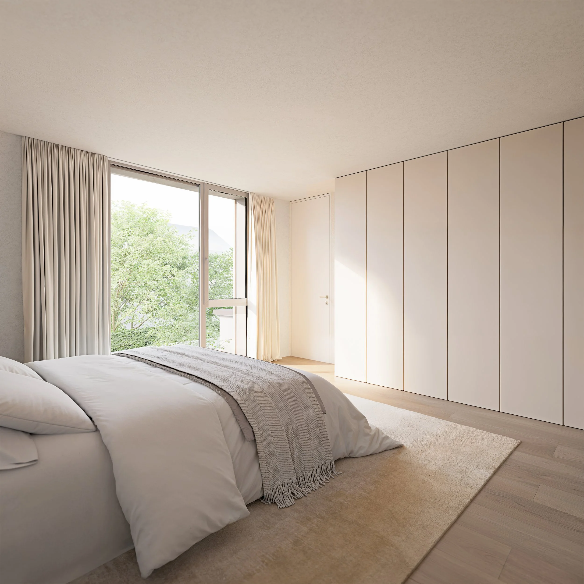
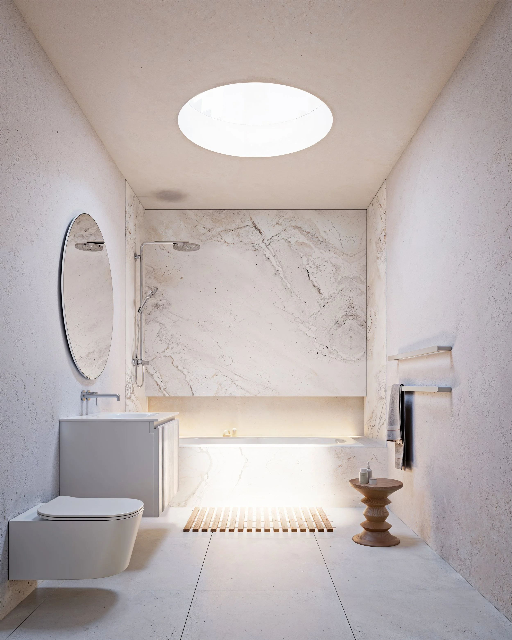
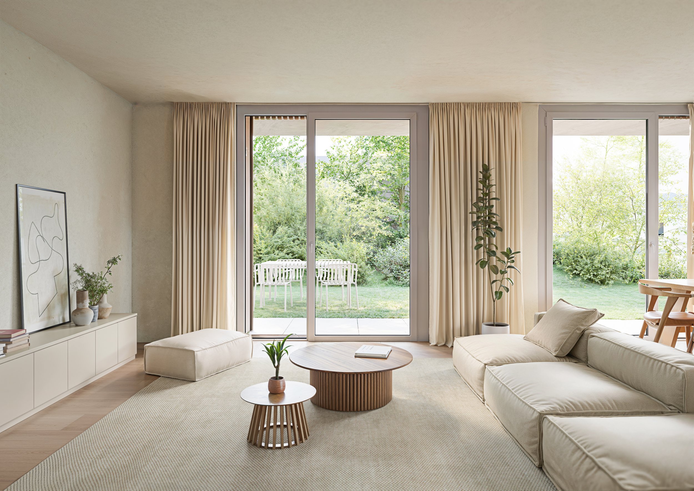
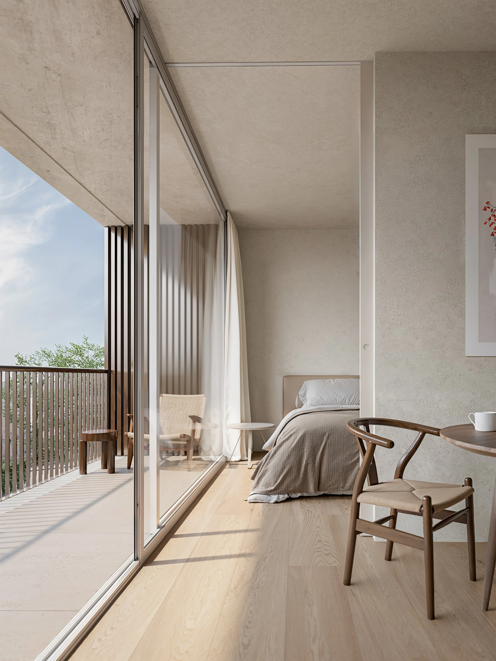
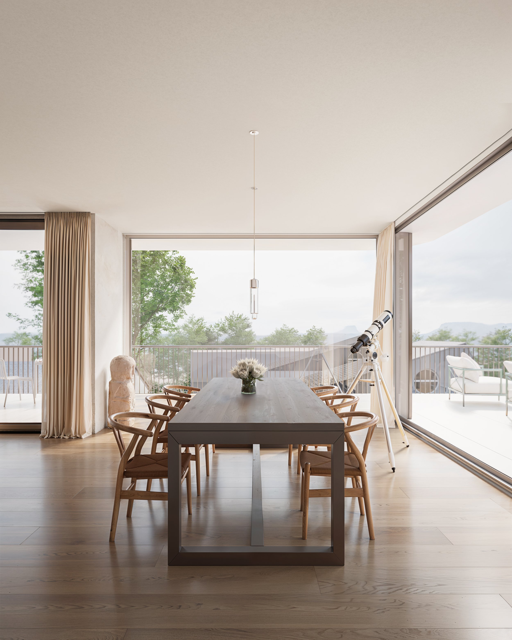
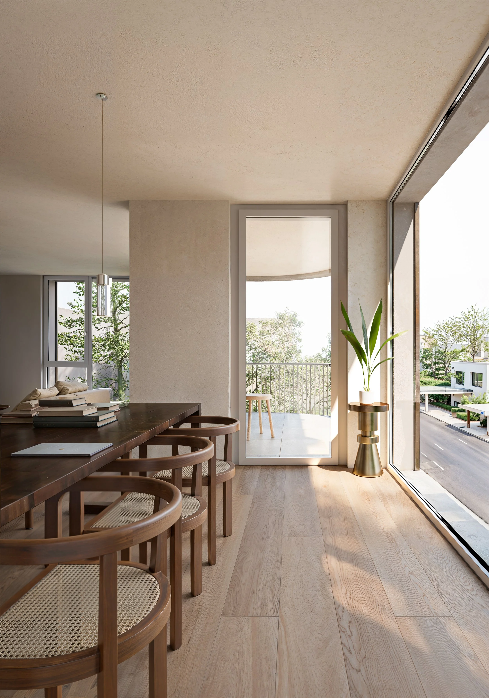
The massing is shaped to open the interior to daylight while maintaining private outdoor spaces for each unit. The plan balances privacy with openness, with large openings and a muted, creamy palette extending the apartments toward terraces and the garden beyond.
Key figures
Typology: Residential (multi-family residential building with 6 apartments)
Year: 2024–2027
Status: In progress
Location: Weidweg | Rottmannsbodenstrasse, 4102 Binningen, Switzerland
Client and Development: Complimmo Development AG
Size: 1,120 m² (GFA); 1,124 m² (Plot Area)
Project Team: Esther Alcalde, Fabrice Frei, Florian Schaeren, Marc Straumann, Aaron Kohler, Jakub Wreczycki