Ziegelei
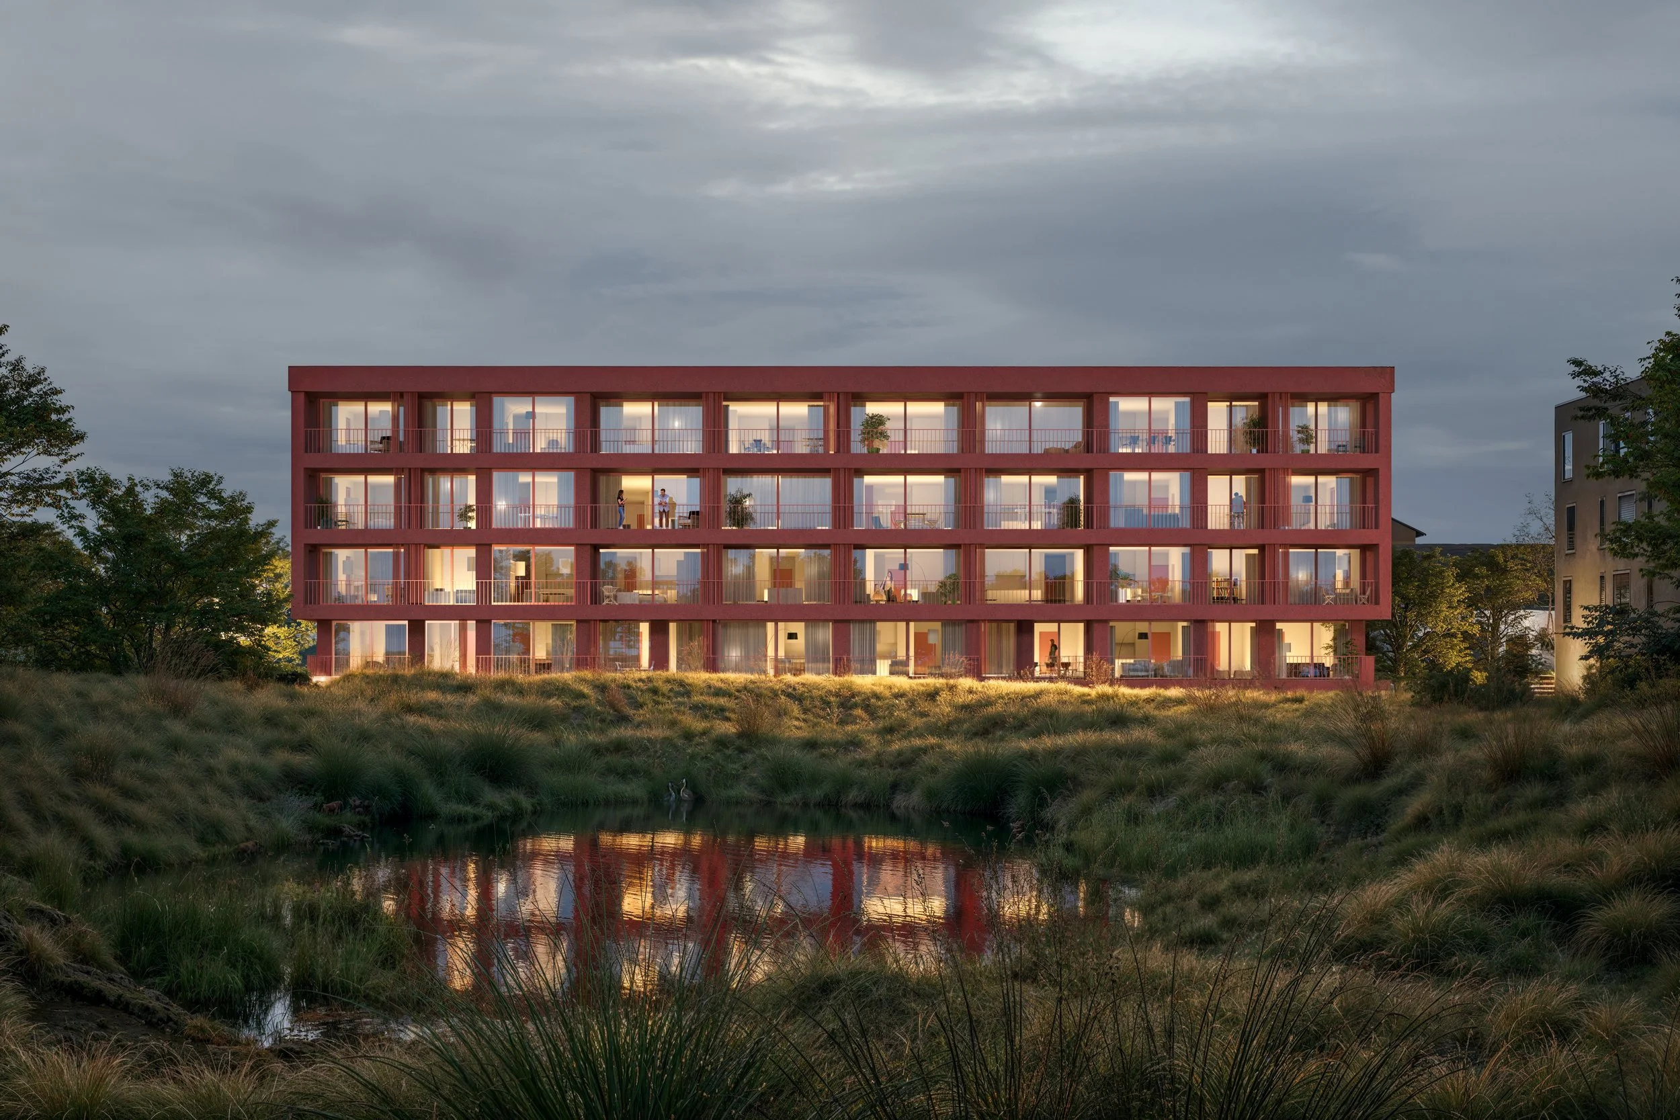
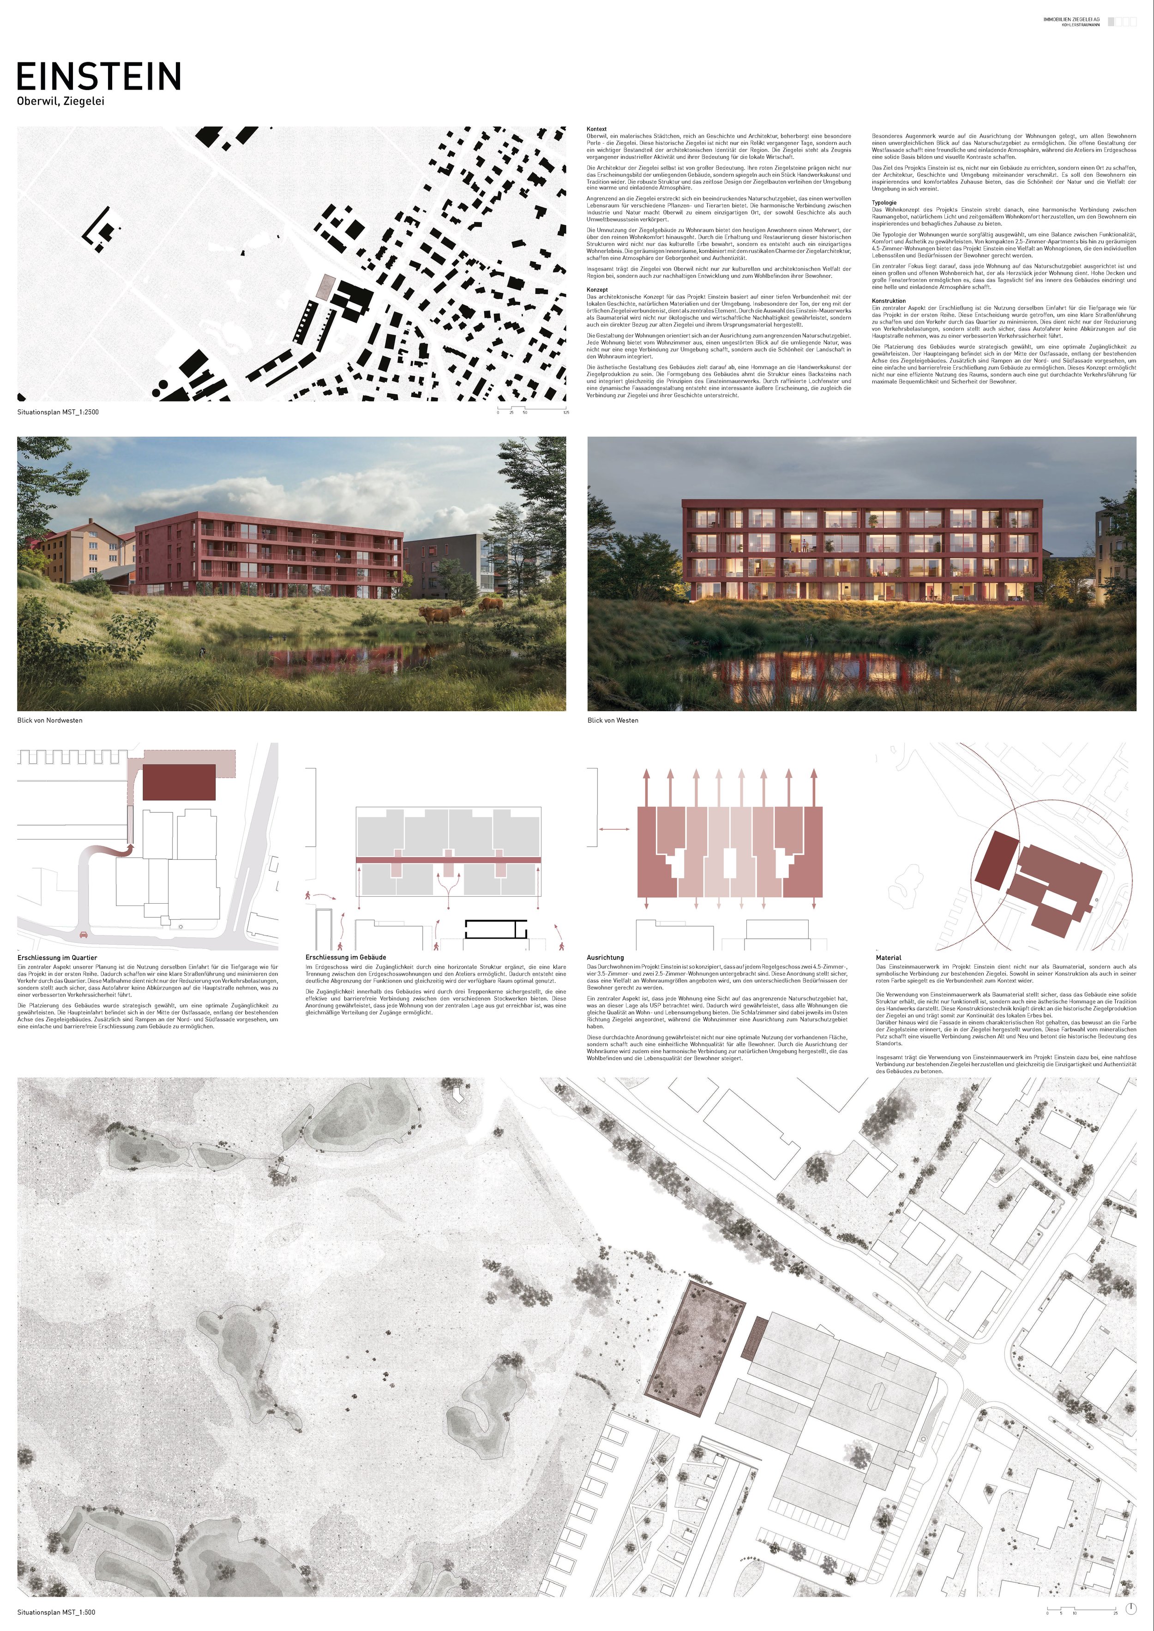
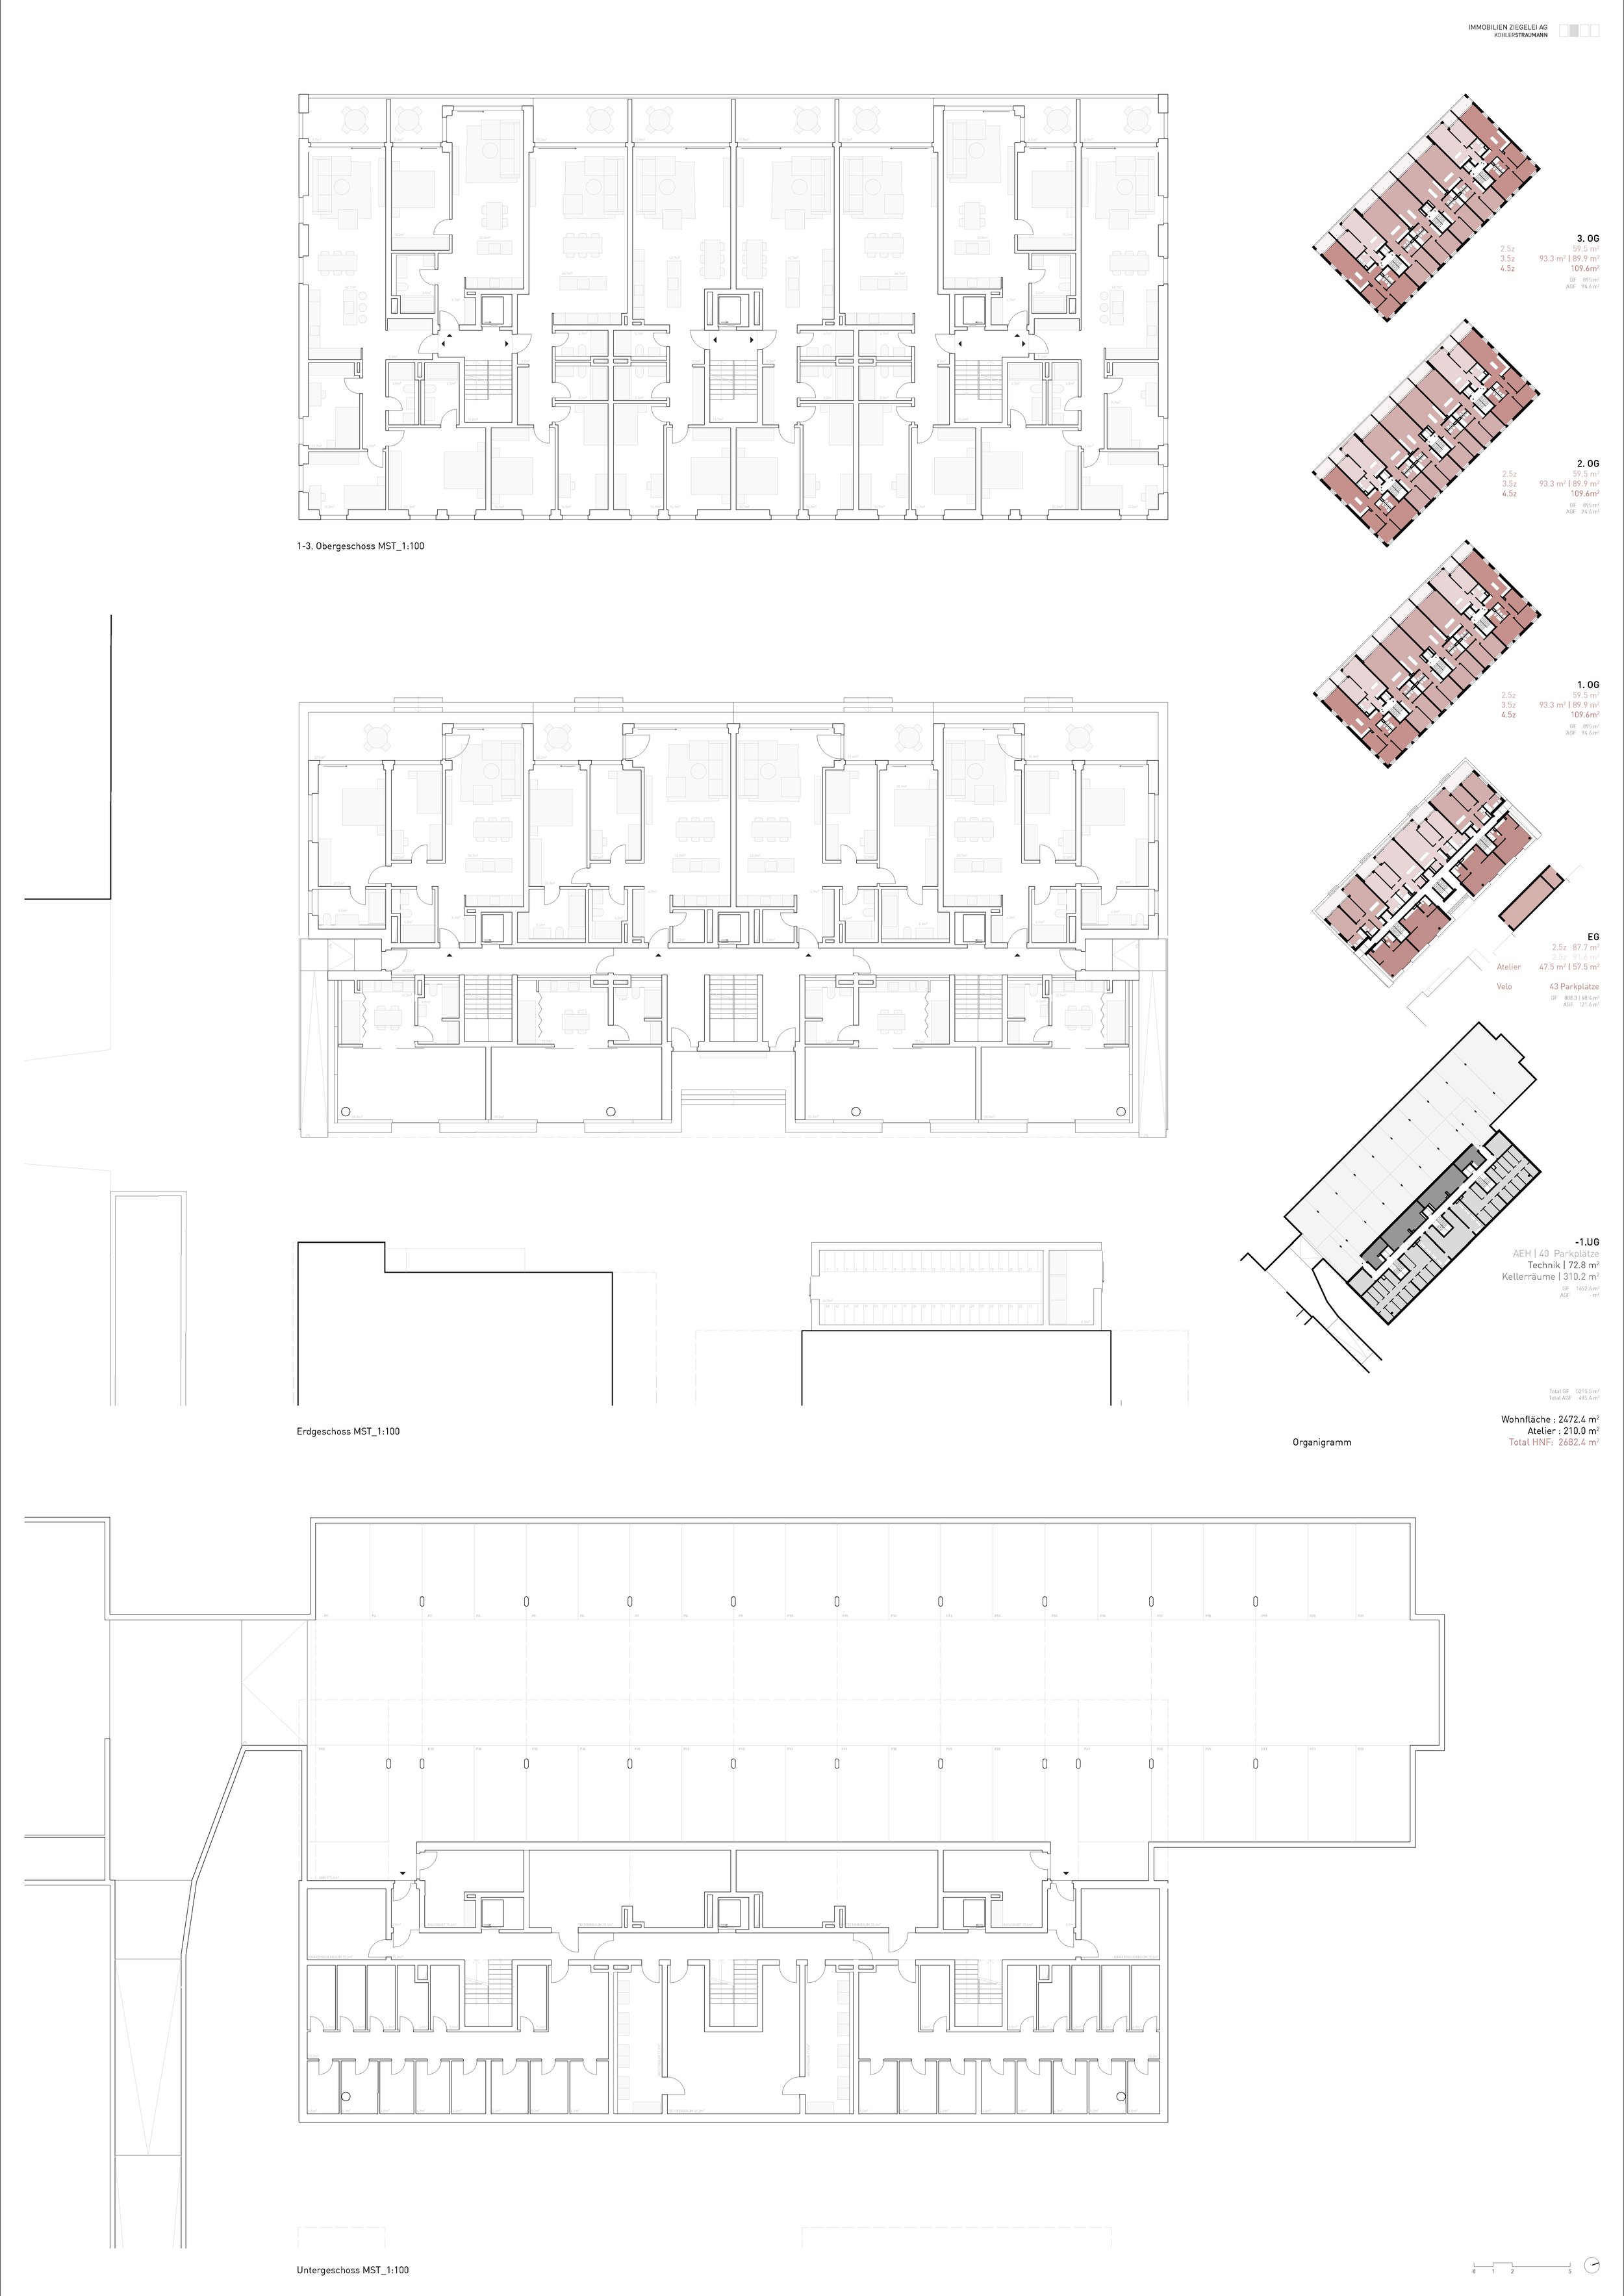
A winning proposal for a new apartment building in Oberwil, the project is located within the transformation area of the former Ziegelei site. It balances density and spatial generosity through a clear volumetric structure, combining apartments with ateliers at ground level. The building establishes a distinct contemporary presence, contributing to the evolving character of Oberwil.
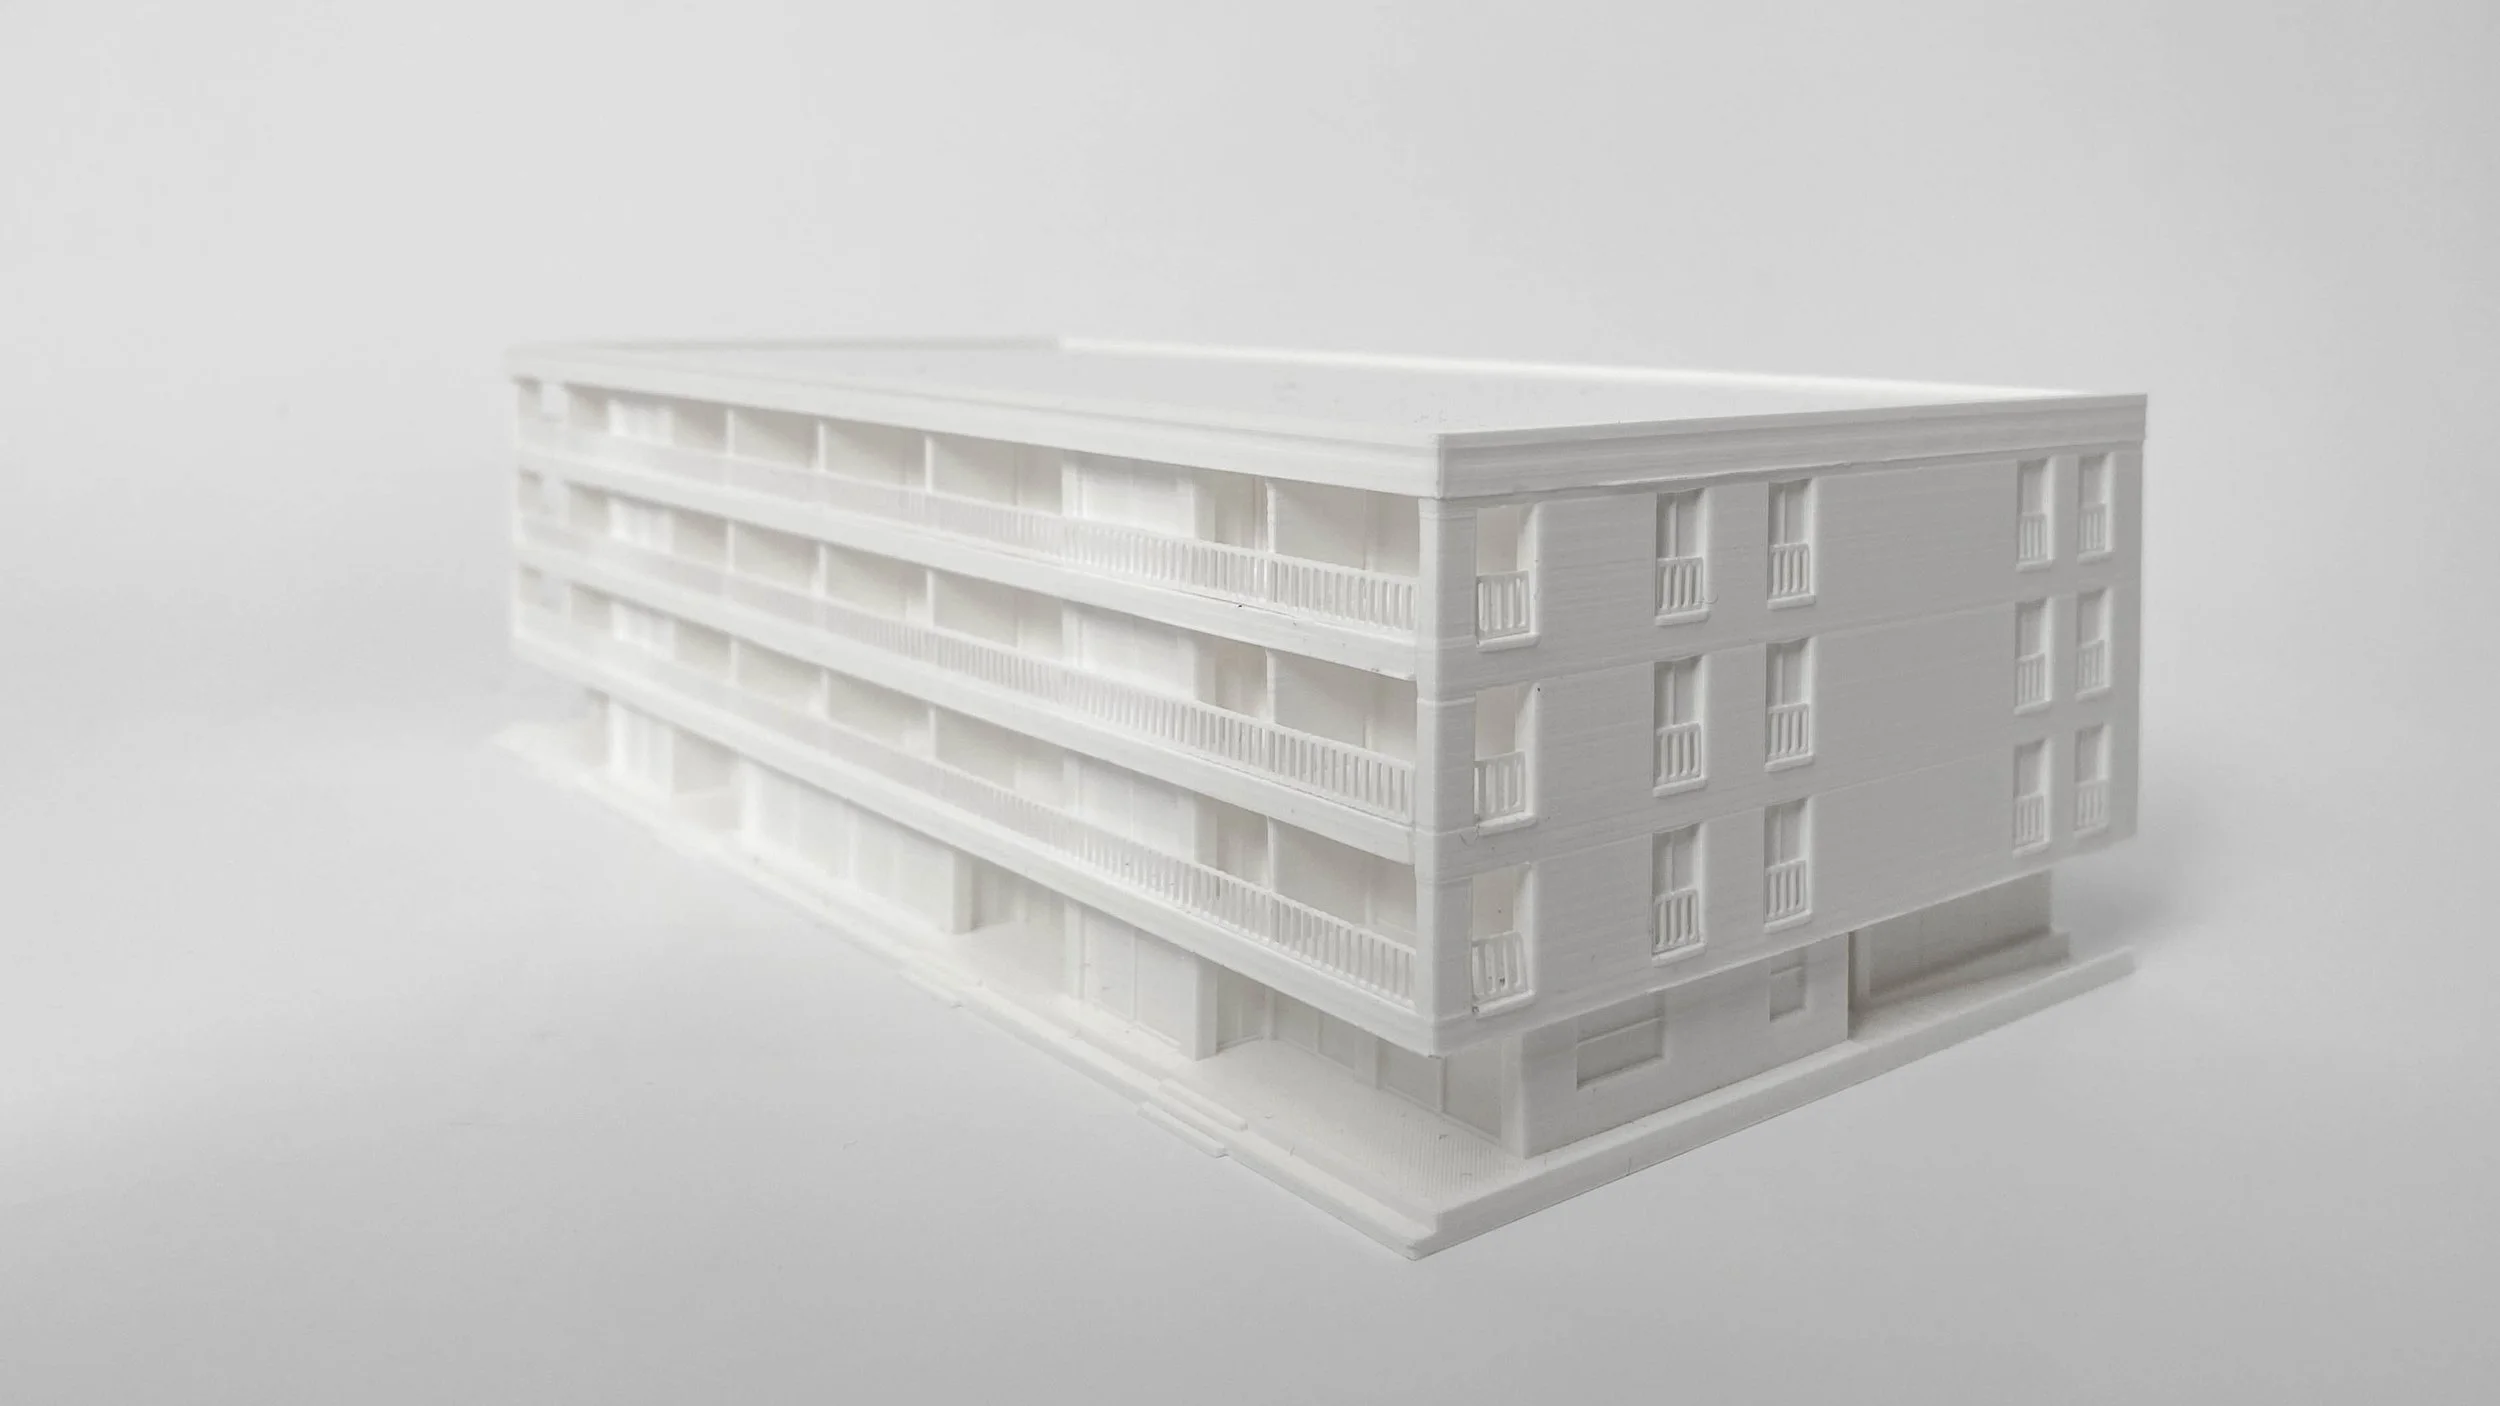
Volumetric clarity
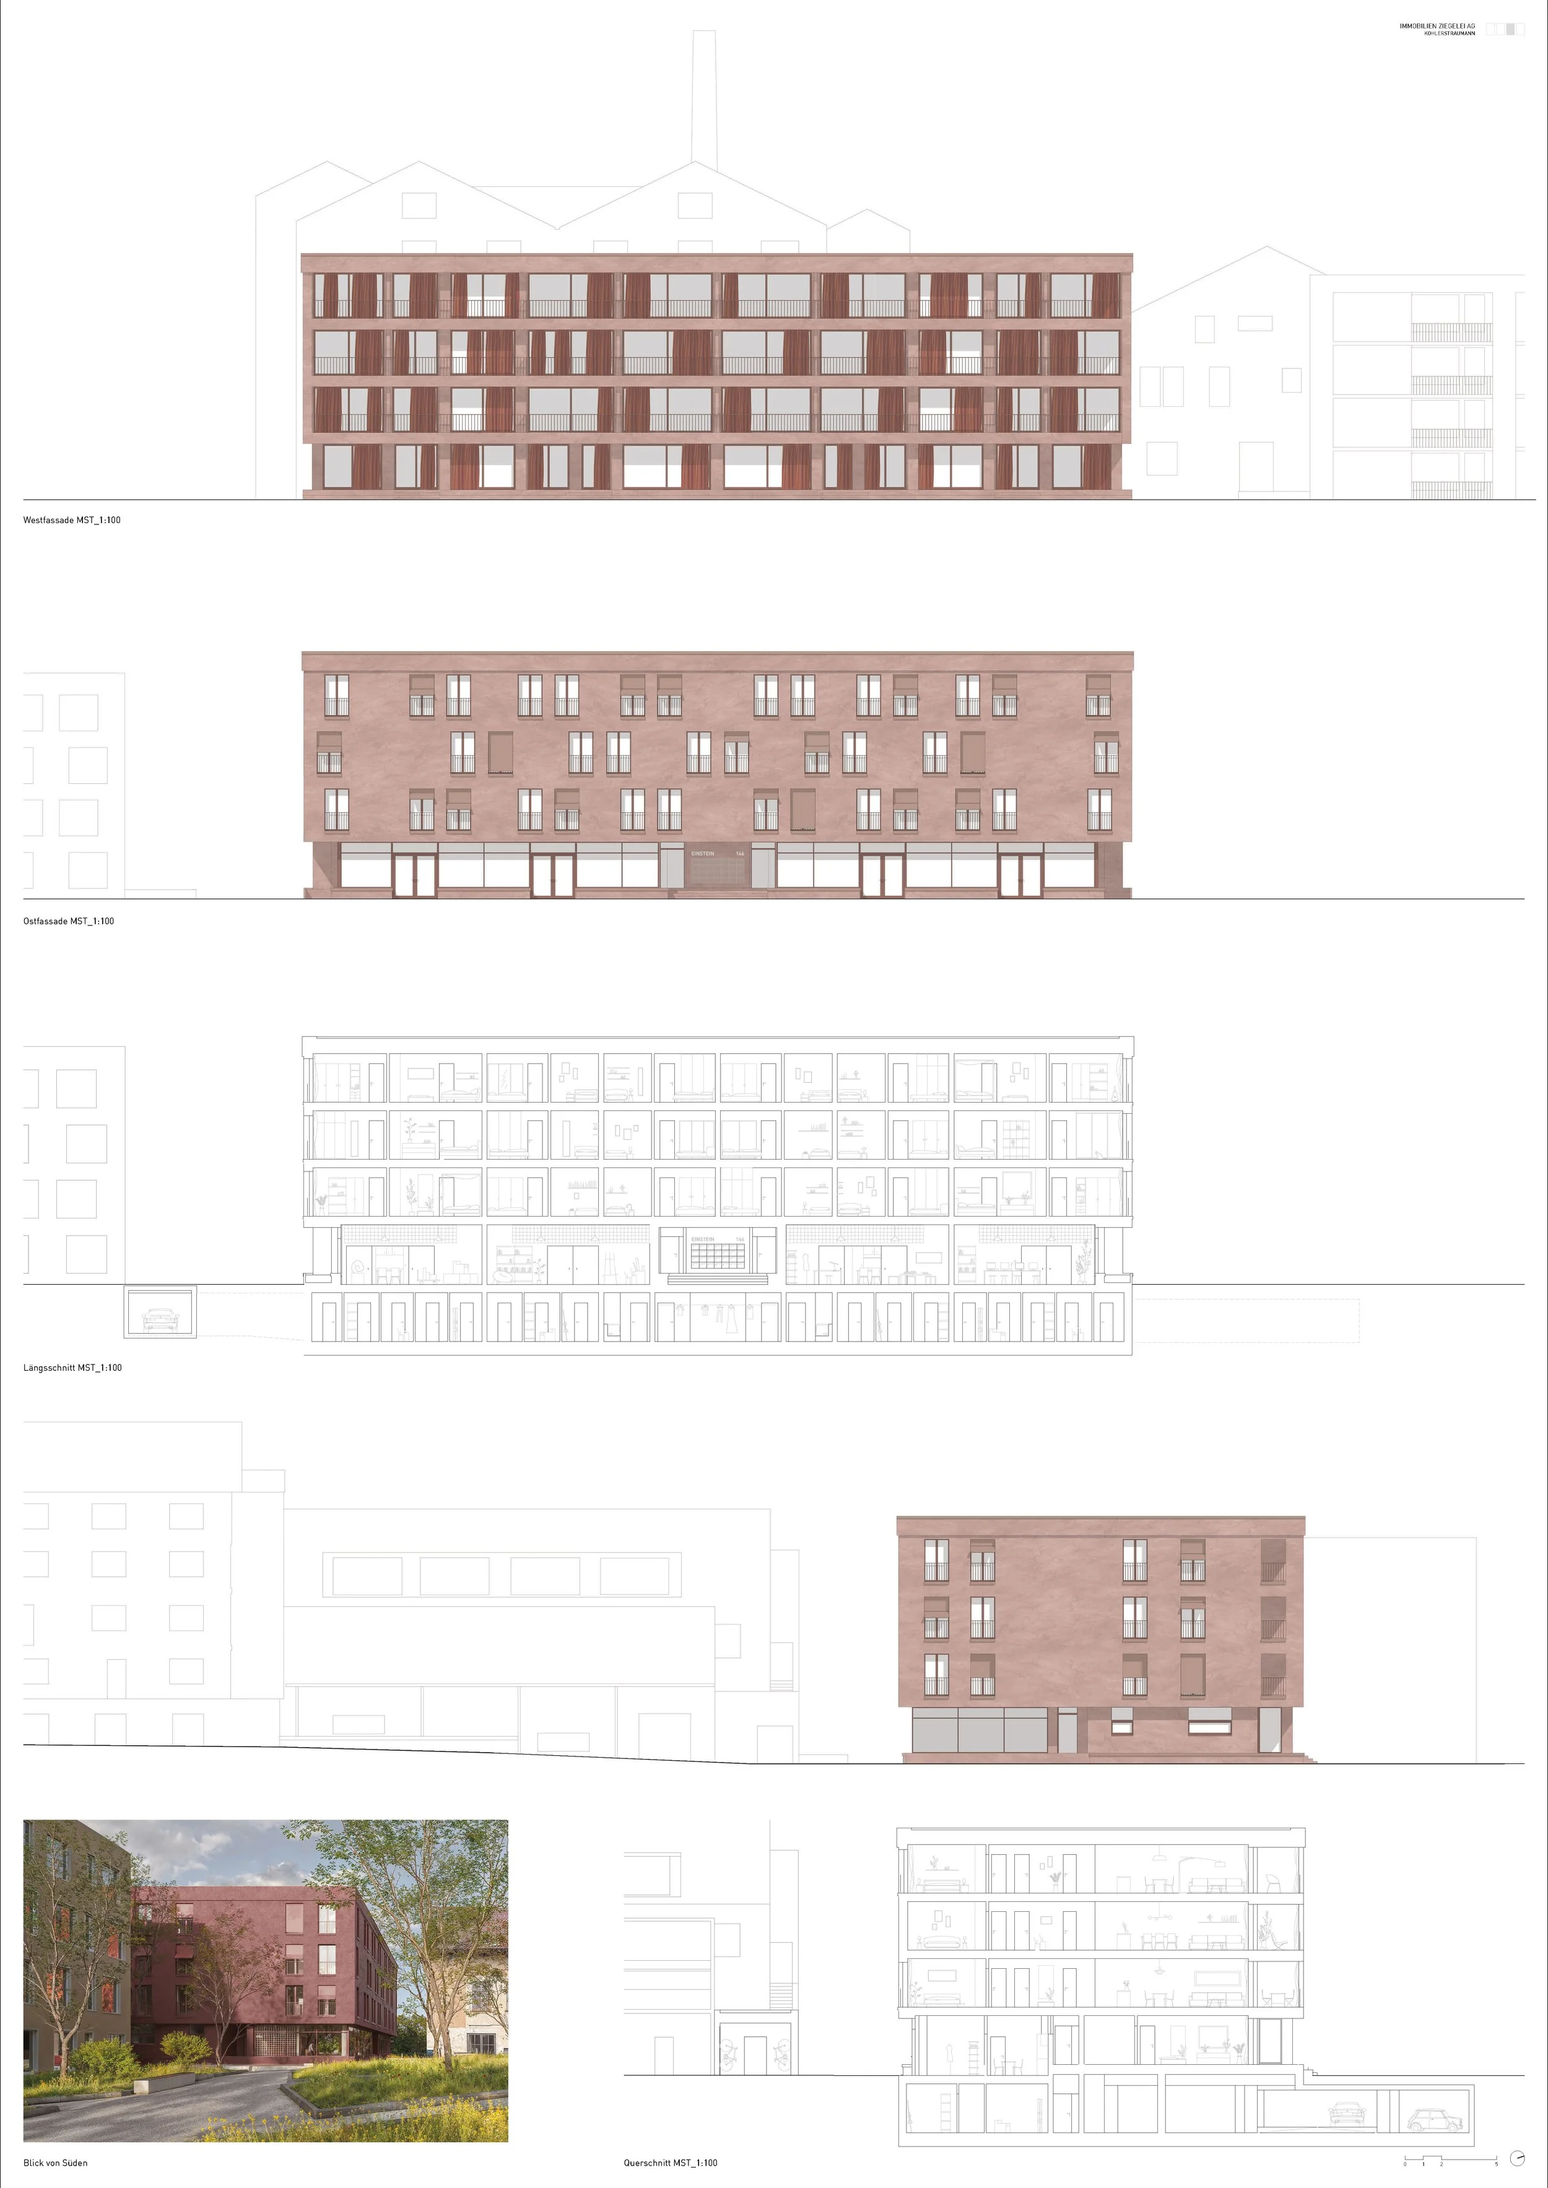
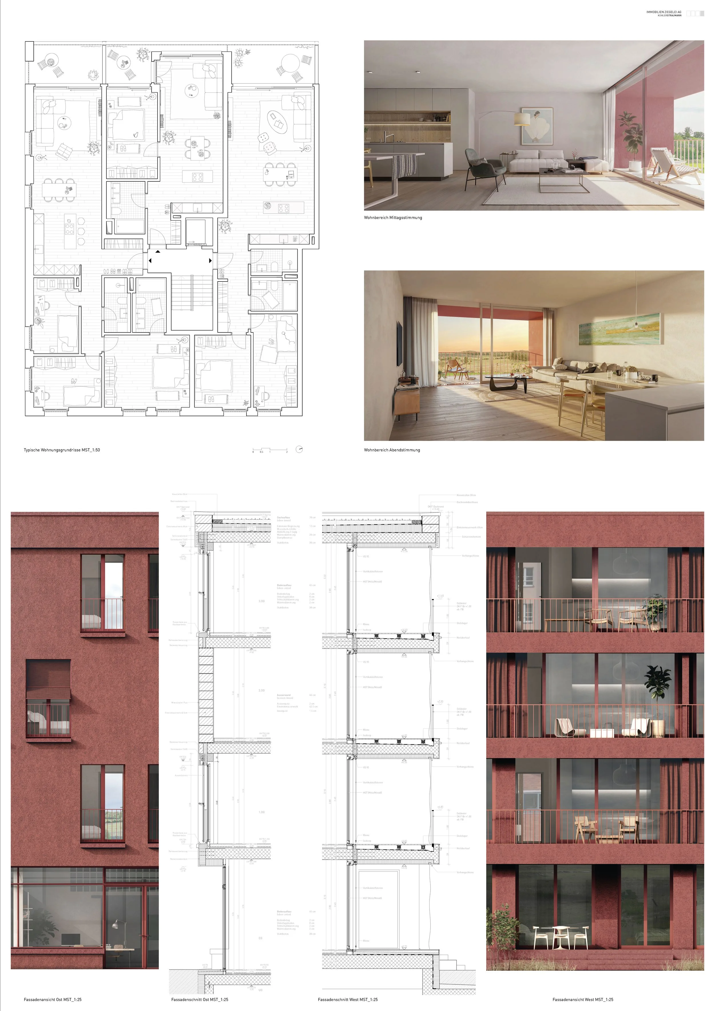
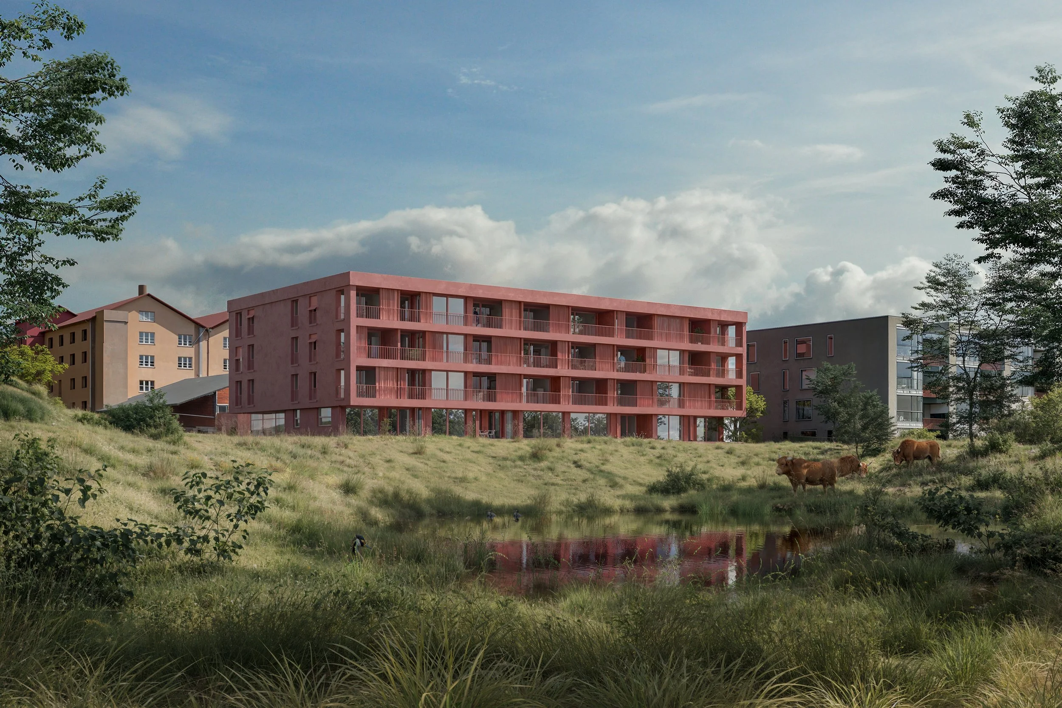
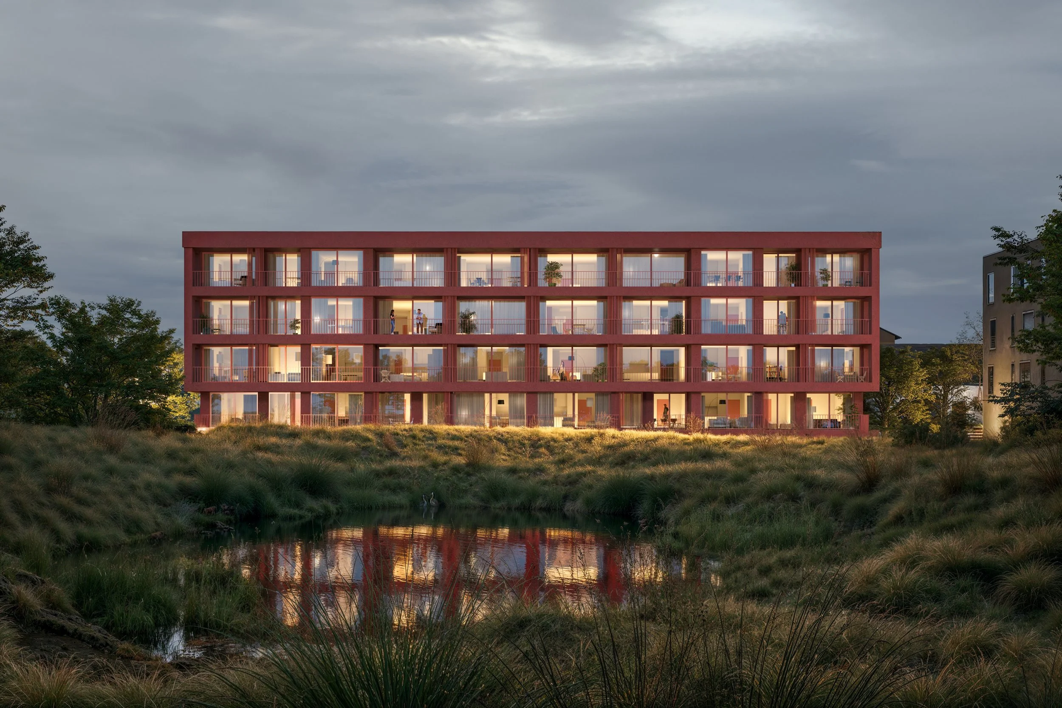
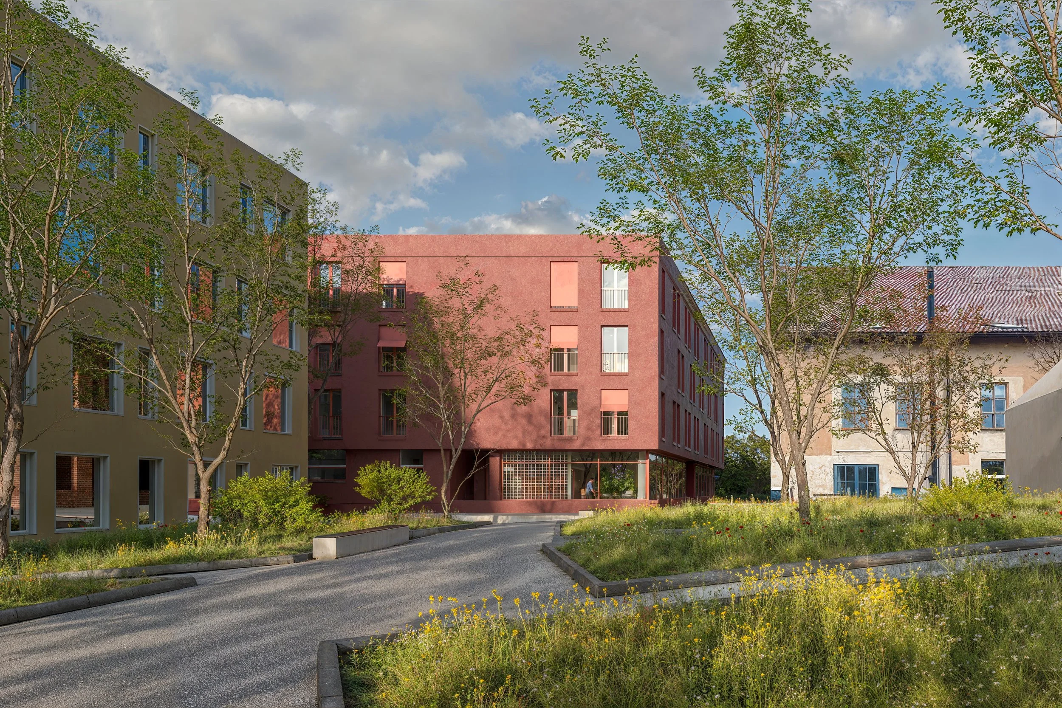
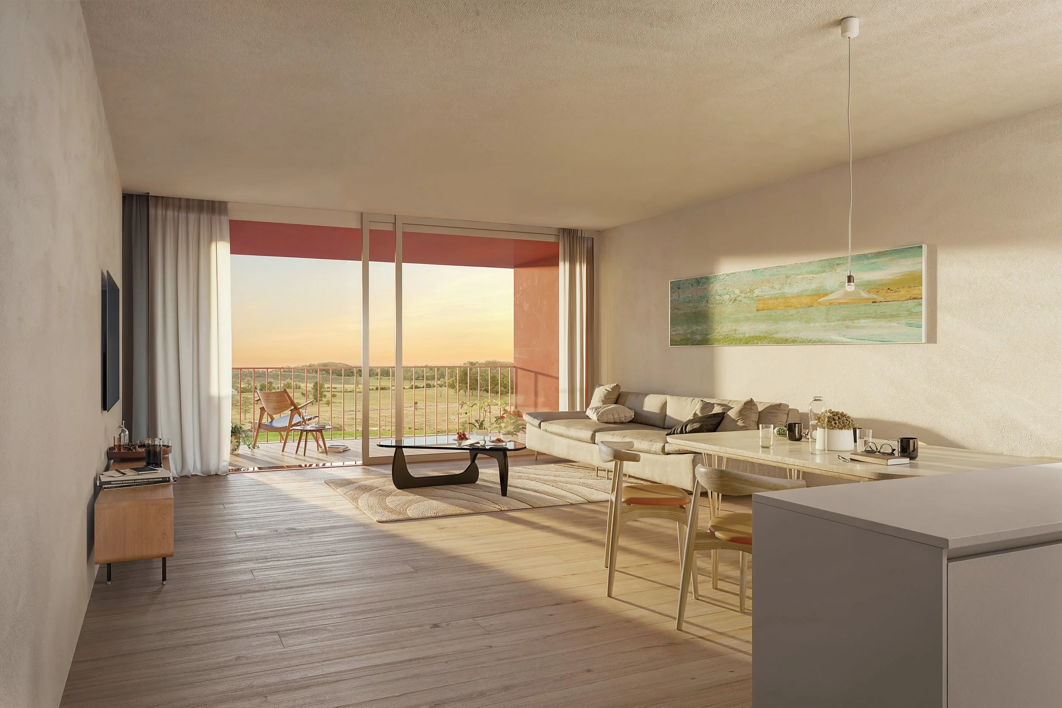
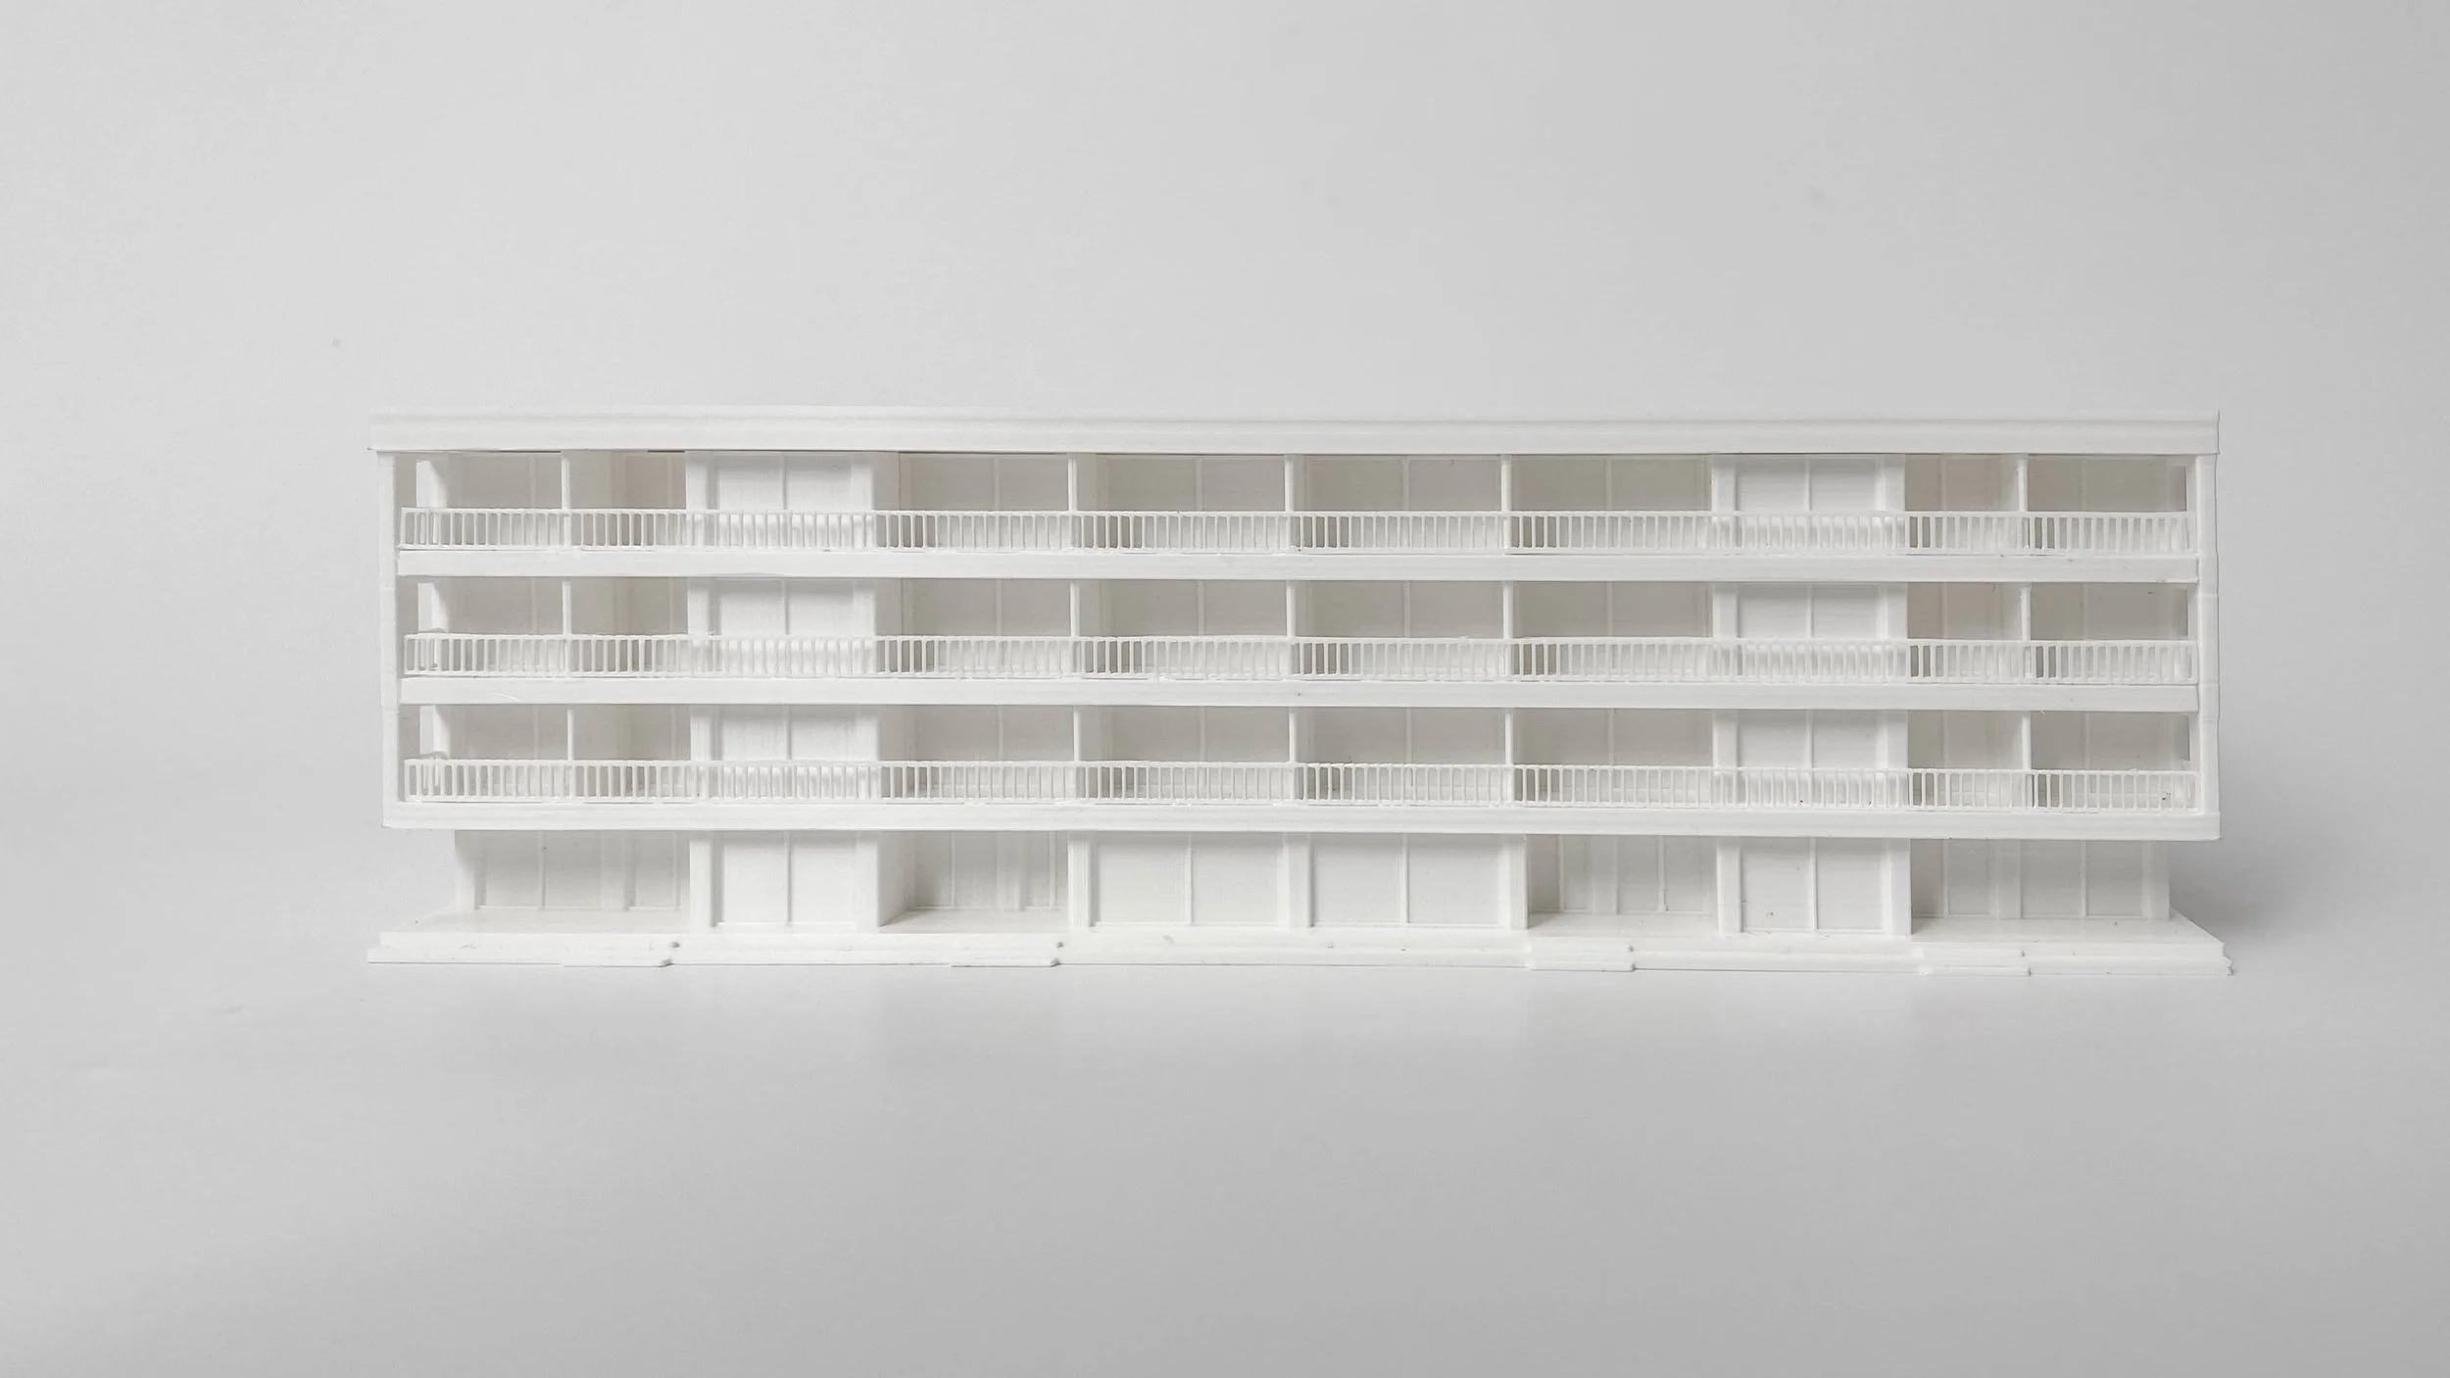
Informed by the constraints of the existing Quartierplan, the building resolves its program in a compact form that responds to the site’s industrial context and surrounding landscape. The recessed ground floor and extensive glazing lighten the volume, while the restrained red façade resonates with the neighborhood’s material character.
Open to the landscape
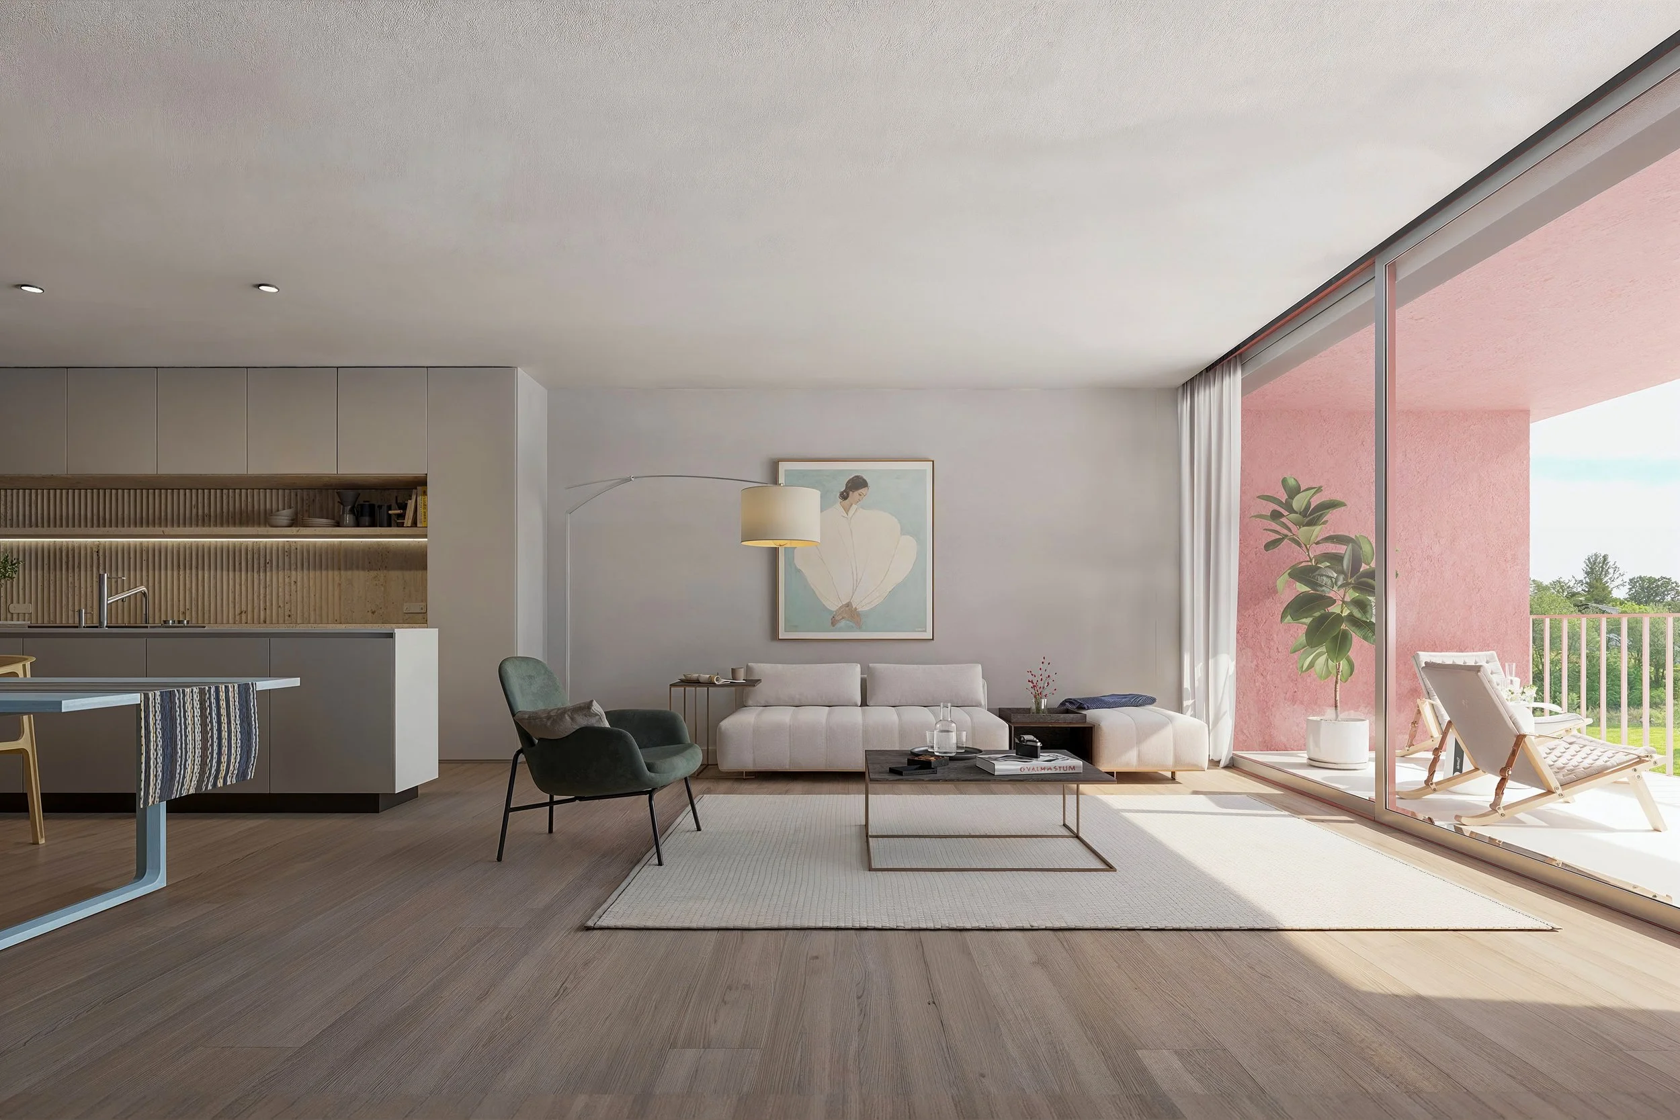
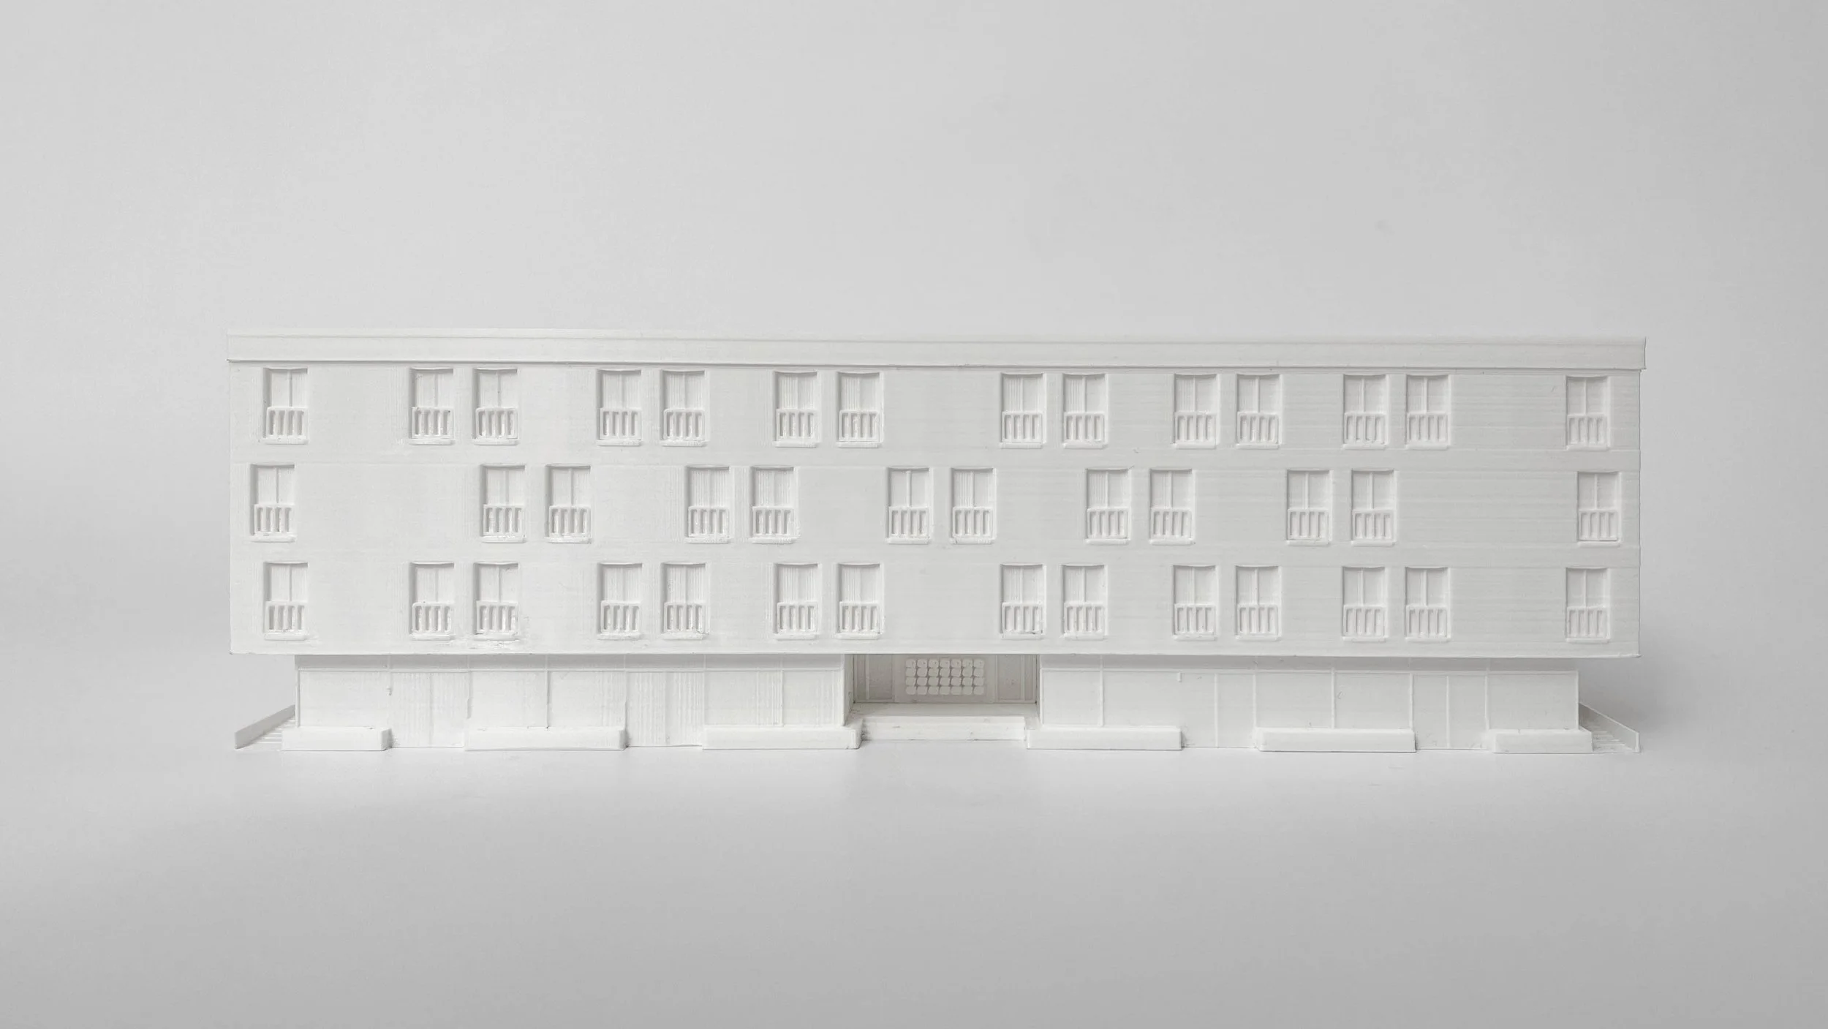
Toward the landscape, the façade opens through larger openings and recessed terraces, extending the living spaces outward and strengthening the connection to the surroundings. By contrast, the sides facing neighboring buildings remain more enclosed, articulated by narrow vertical openings that preserve privacy.
Key Figures
1st prize / winning project
Typology: Residential (multi-family residential building with 28 apartments and 4 ateliers)
Year: 2024–2027
Status: In progress
Location: Ziegelei Areal, 4104 Oberwil, Switzerland
Client and Development: Immobilien Ziegelei AG, Oberwil BL
Size: 5,000 m² (GFA)
Project Team: Esther Alcalde, Matthias Kipp, Jindra Pavlista, Marc Straumann, Aaron Kohler, Jakub Wreczycki