Villa Casablanca
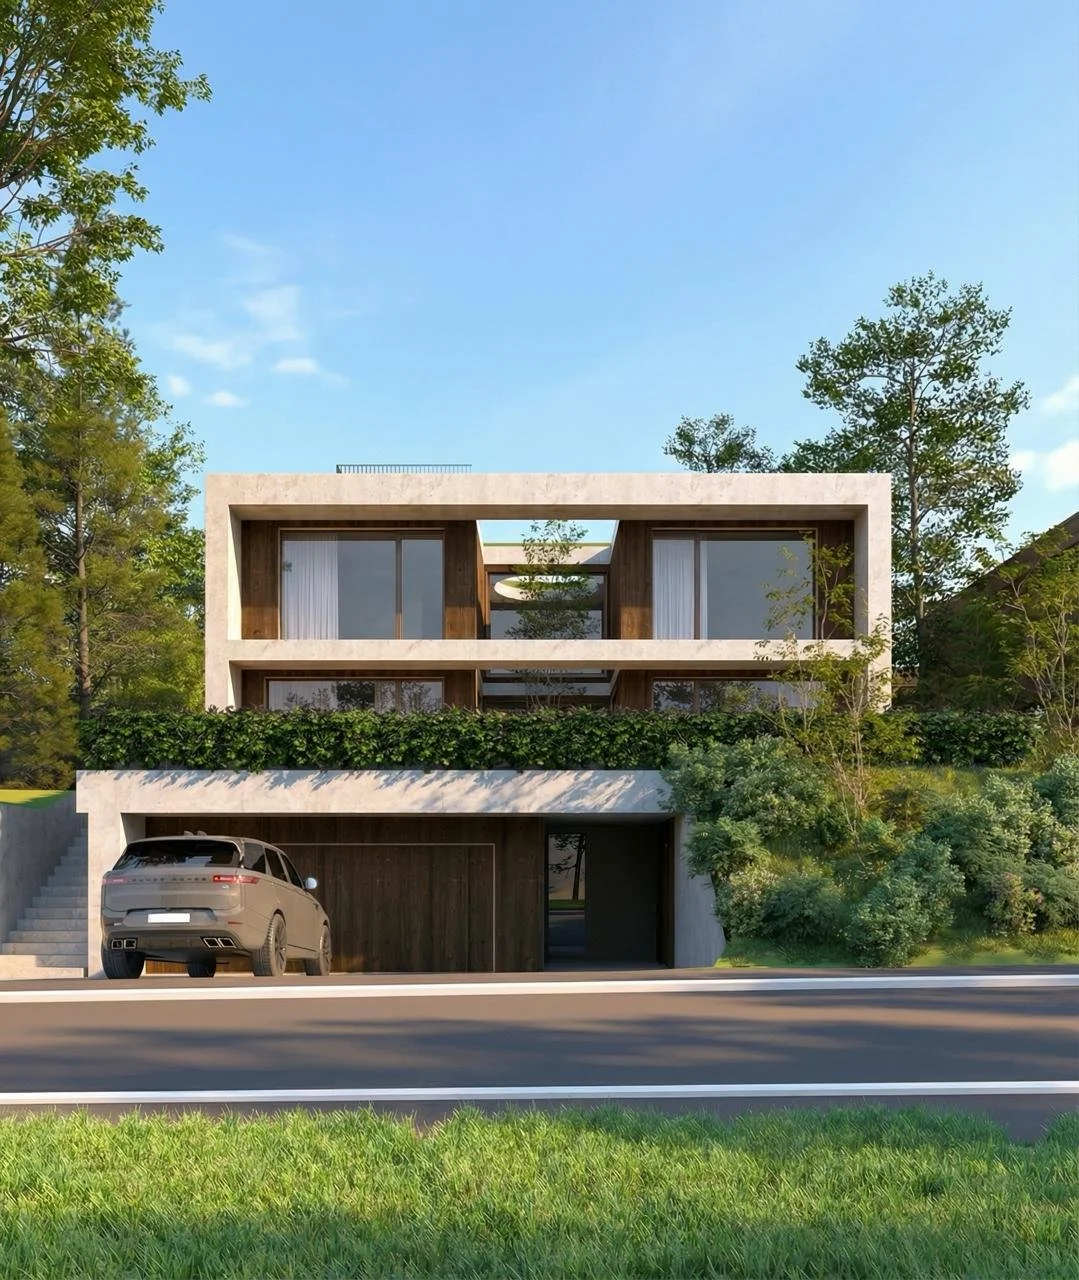
Located in a quiet elevated residential area in Binningen, the development comprises three houses containing four residential units. Together, they establish a calm, coherent architectural language shaped by proportion, materiality and light, with each residence opening onto a generous private garden.
A composed language
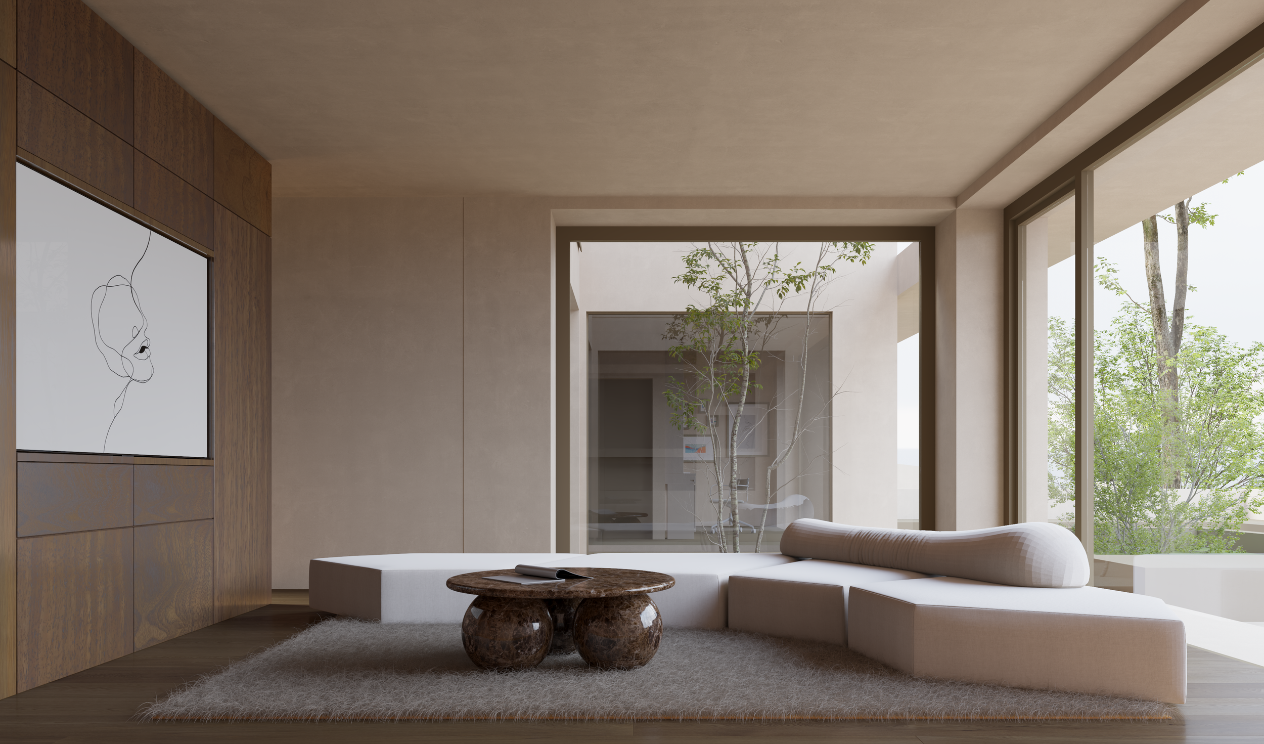
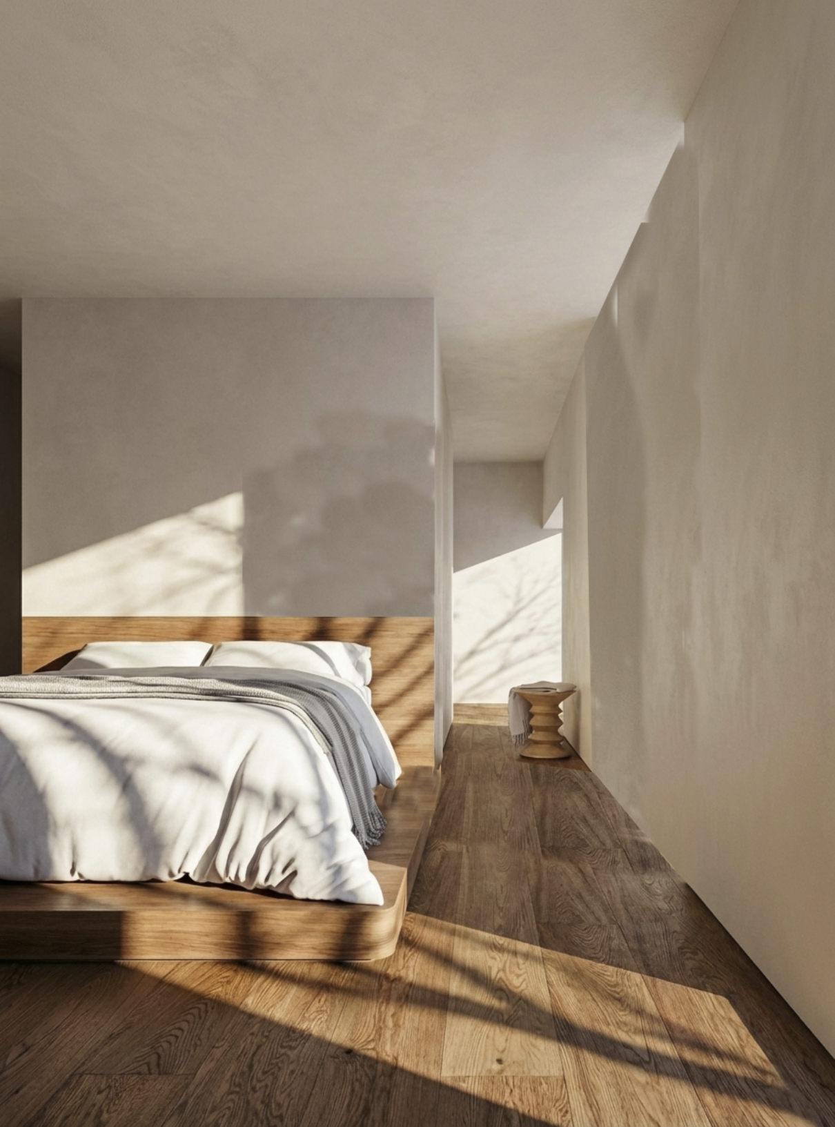
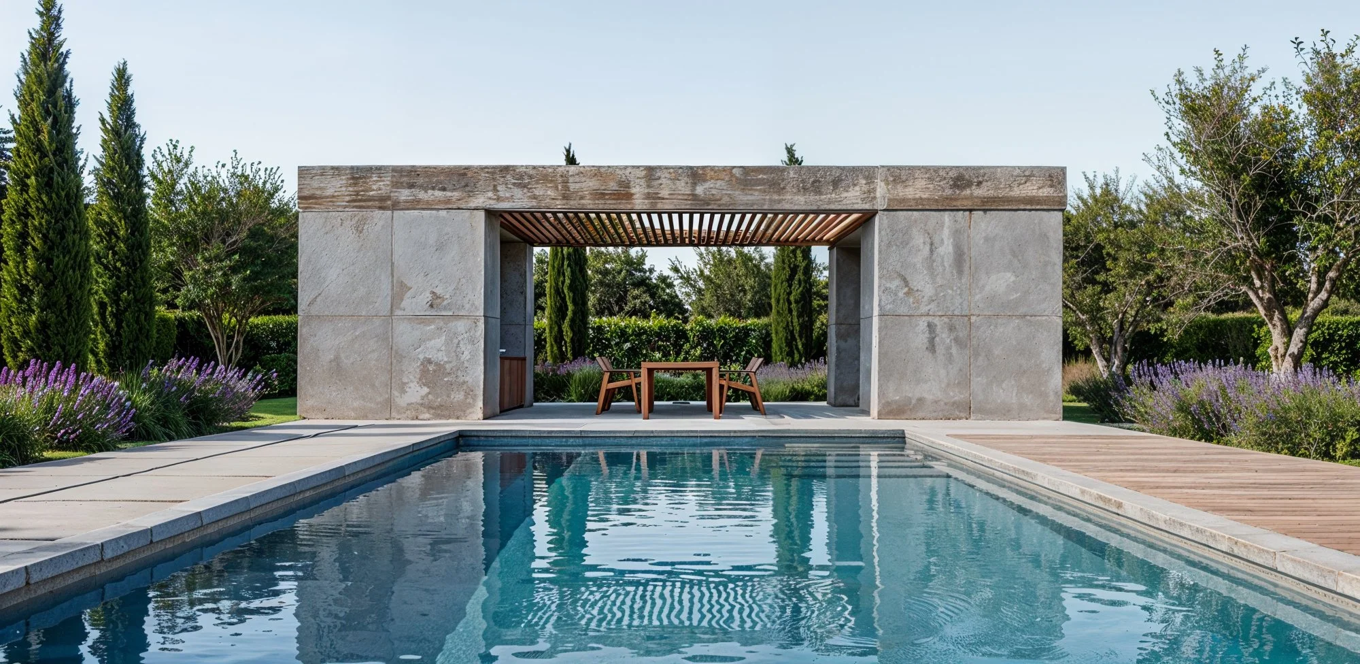
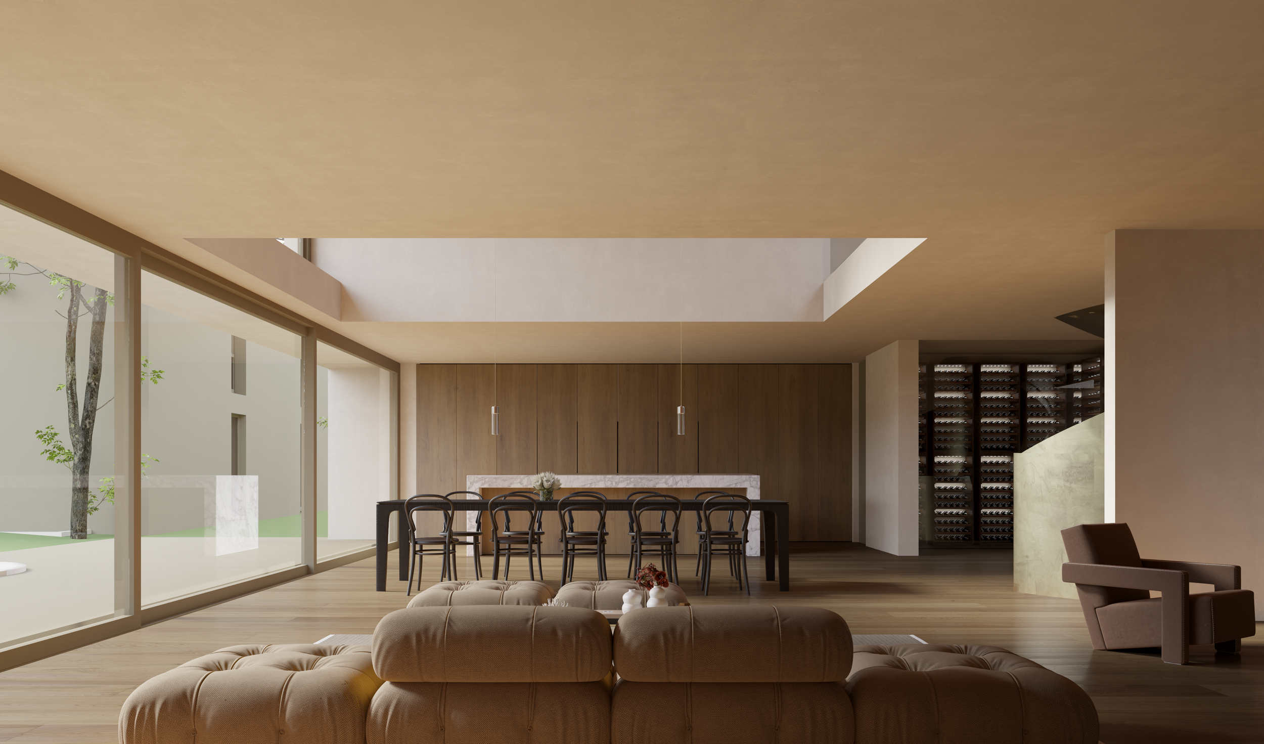
Clear volumes are carefully positioned within a lush setting, with stepped terraces and framed openings shaping the relationship with the landscape. Stone and timber give the buildings a grounded, tactile presence, while their restrained geometry brings clarity to the overall composition. Inside, warm timber, natural stone and soft neutral surfaces create light-filled interiors with a quiet continuity between home and garden.
A vertical sequence
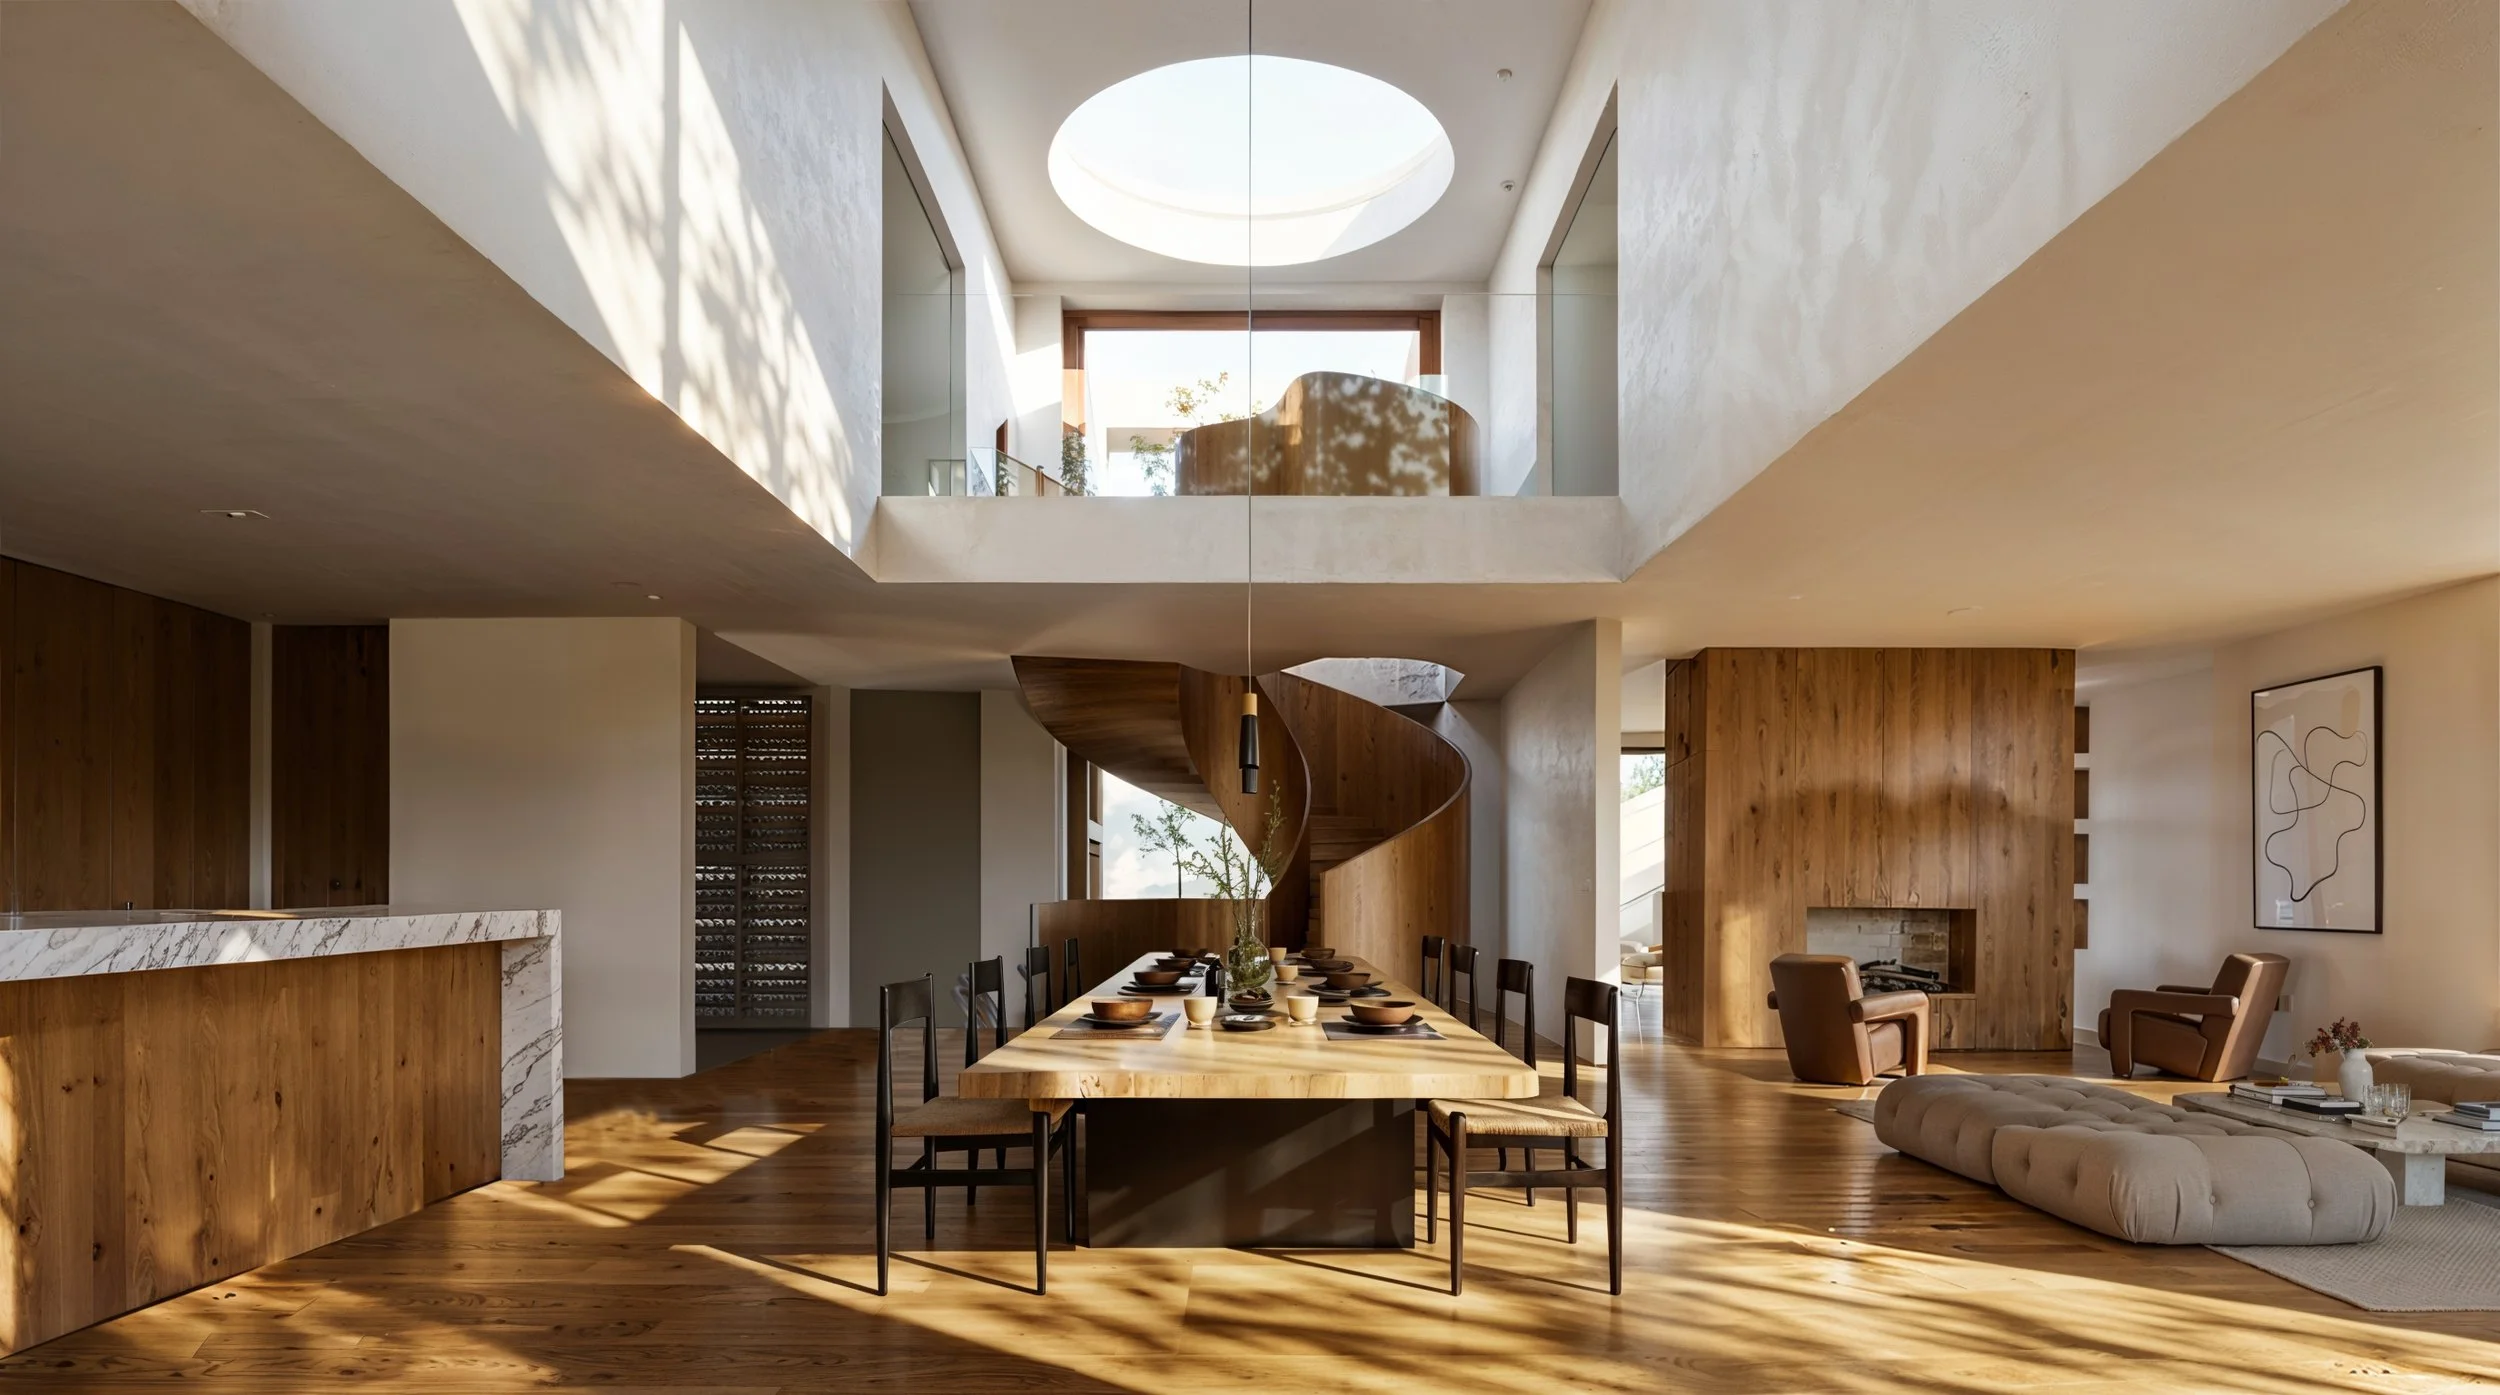
While each residence provides a clear internal organization, the largest house is distinguished by its more expansive sectional arrangement. A sculptural central stair anchors the three-story interior, while a void above the dining area brings light and visual connection across the floors.
Key Figures
Typology: single residential buildings
Year:2025-
Status: Ongoing
Location: Im Roggenacker, Binningen, Switzerland
Size: 400 m² (GFA); 100000 m² (Plot Area)
Unit: 6
Client and Development:Private
Project Team: Marc, Aaron, Amala, Esther