Amano
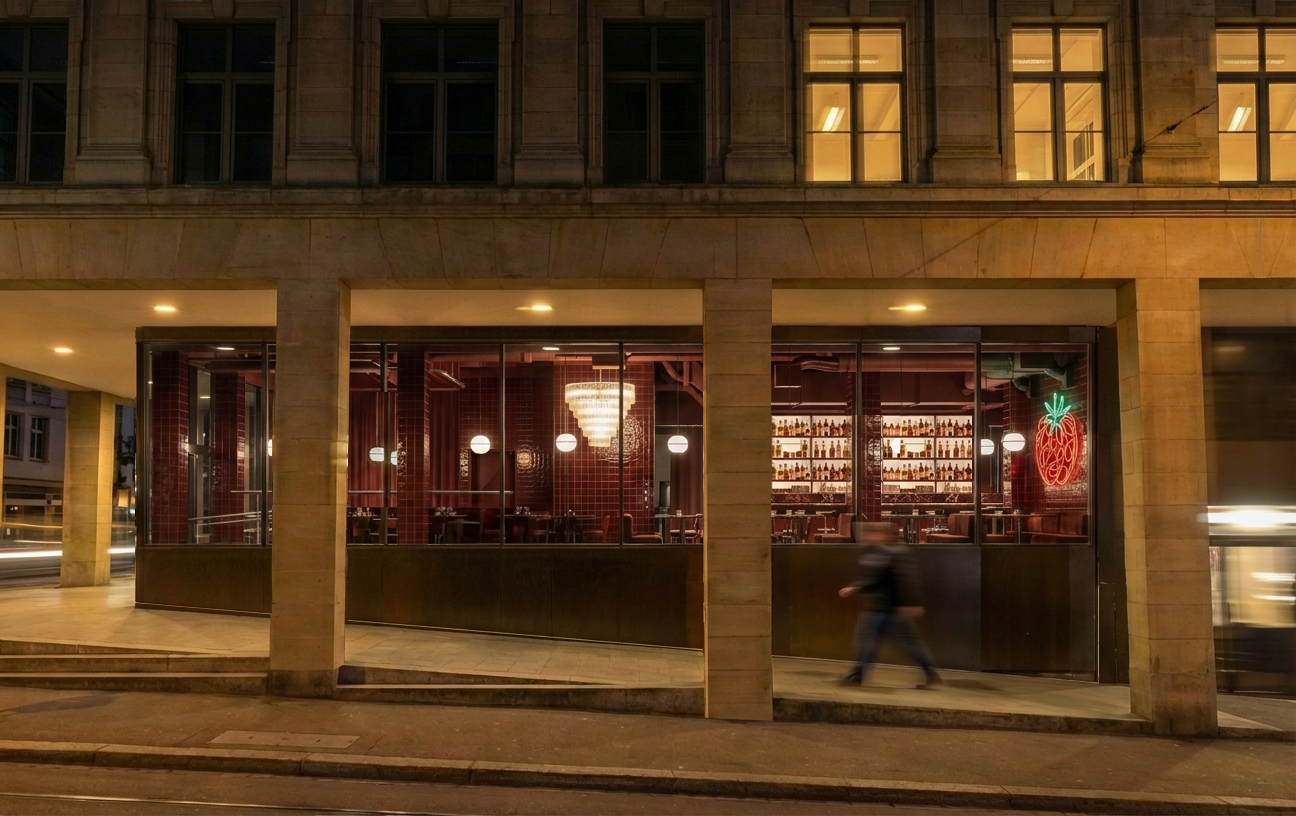
Located on the historic cultural mile along the southern edge of Basel’s old town, the Italian restaurant is defined by an expressive yet refined language shaped by materiality, tactility and craft.
An atmospheric arrival
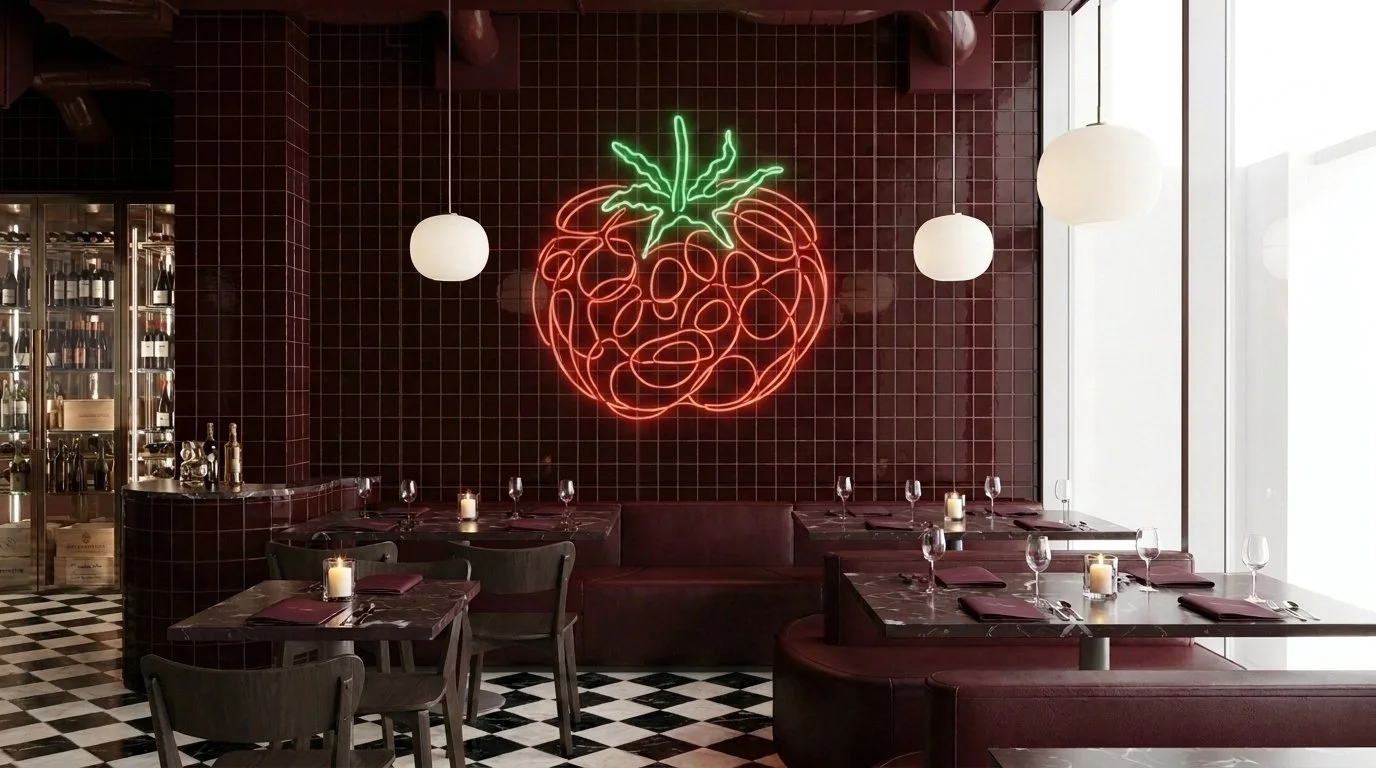
The expansive glazed façade offers views into the burgundy interior, where a neon tomato installation provides a subtle reference to the restaurant’s Italian identity. Upon entry, it draws the eye along the length of the plan toward the feature wall, giving the sequence a clear visual focus and a measured sense of arrival.
A dominant red
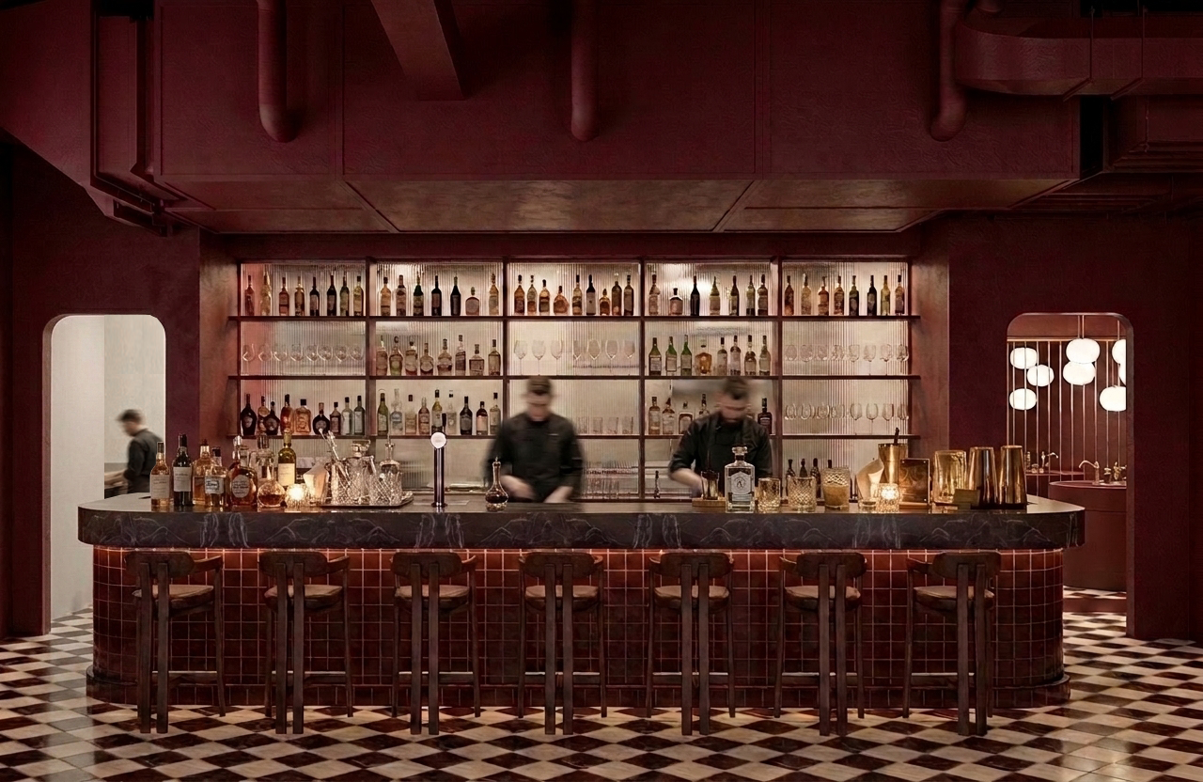
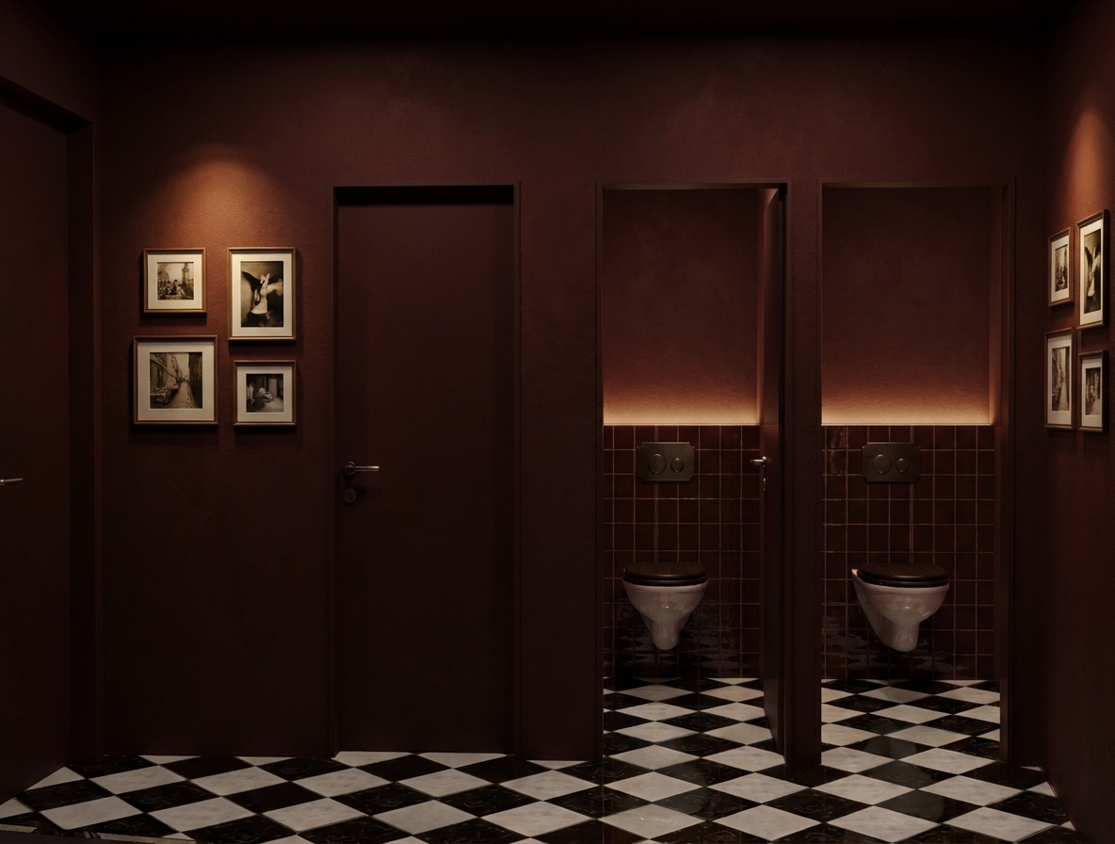
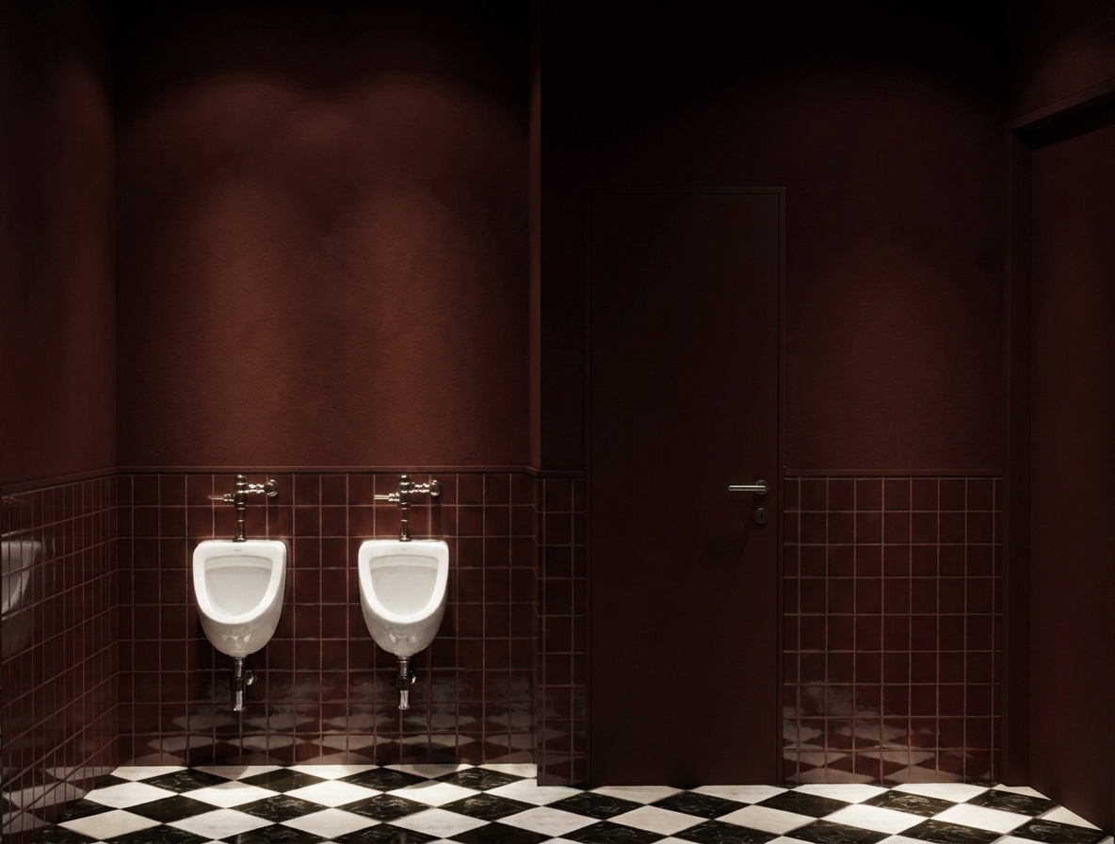
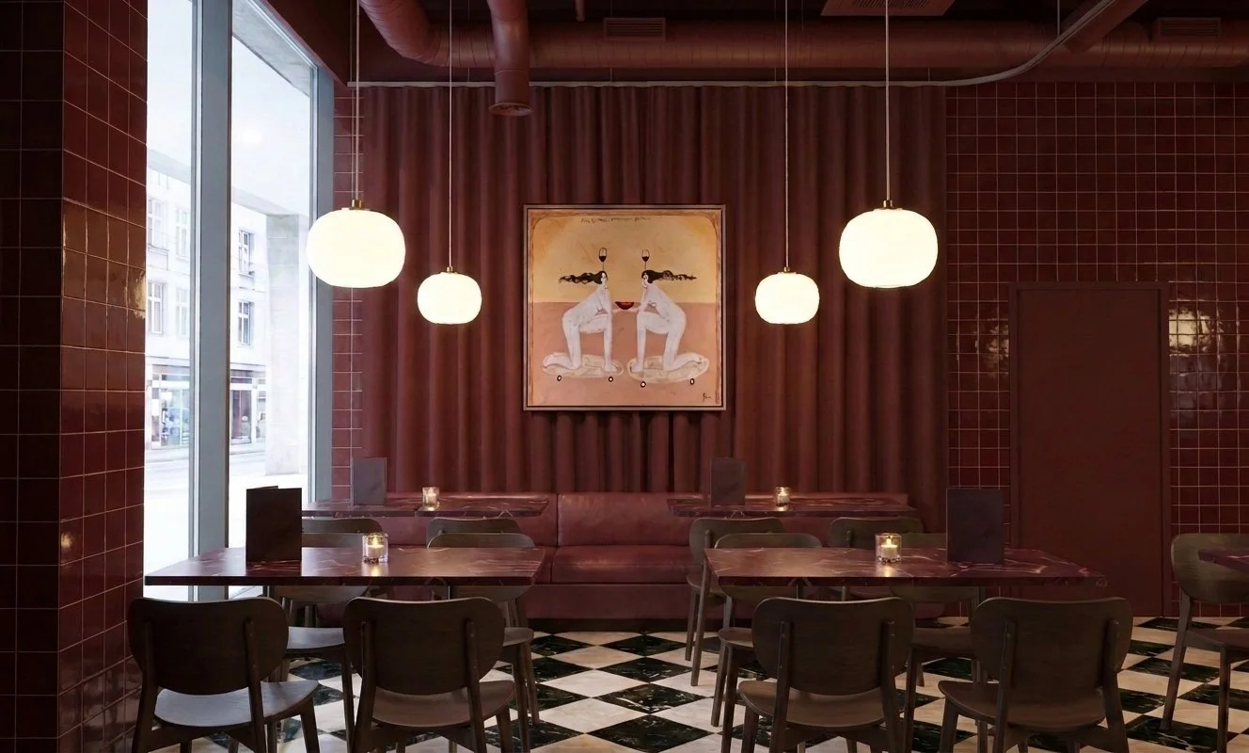
Burgundy unifies the walls, ceiling and fixtures throughout the restaurant. Tiled walls, exposed ceiling structure, leather banquettes and curtains lend depth to the saturated palette, while a checkered floor, fluted glass, marble surfaces, dark-toned furniture and sculptural pendant lights introduce further layers of texture and detail. Together, these elements reinforce the restaurant’s craft-focused positioning.
A layered experience
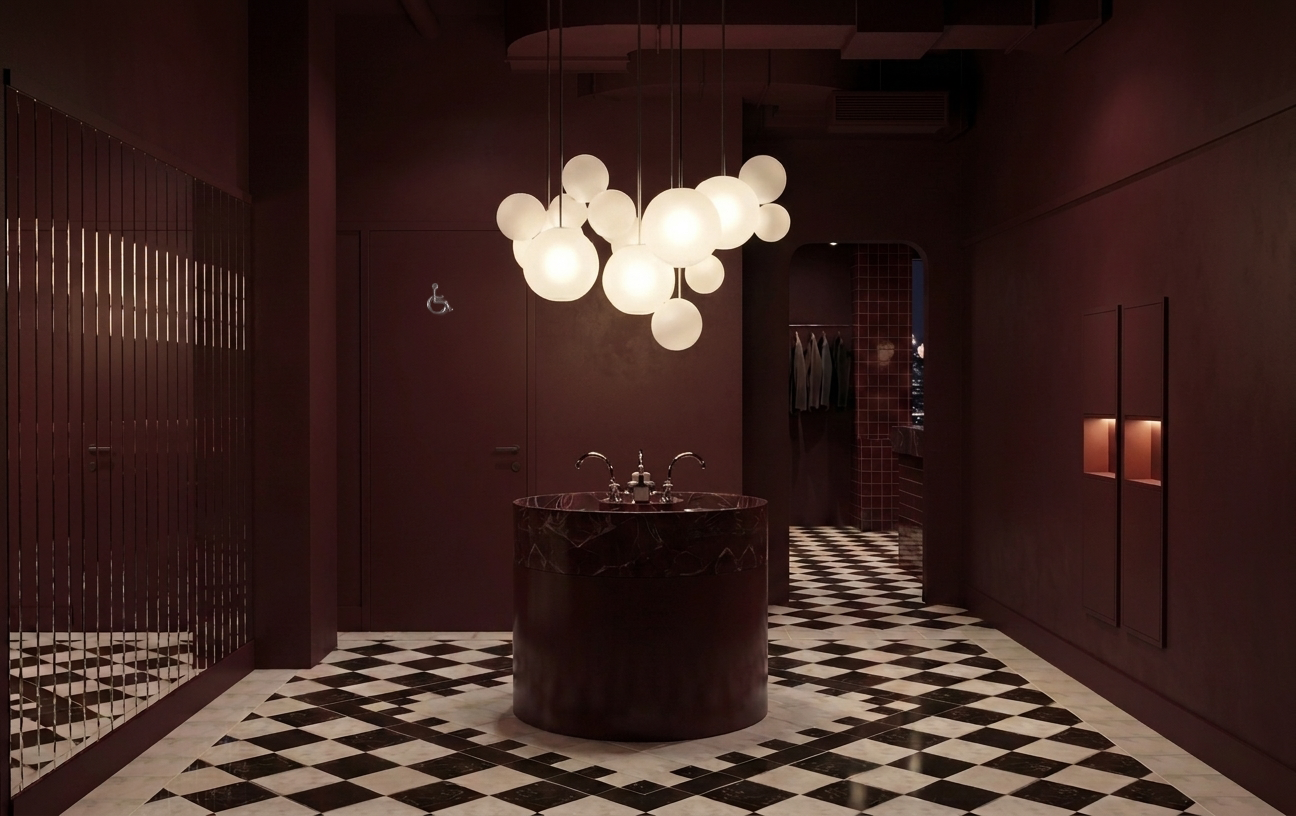
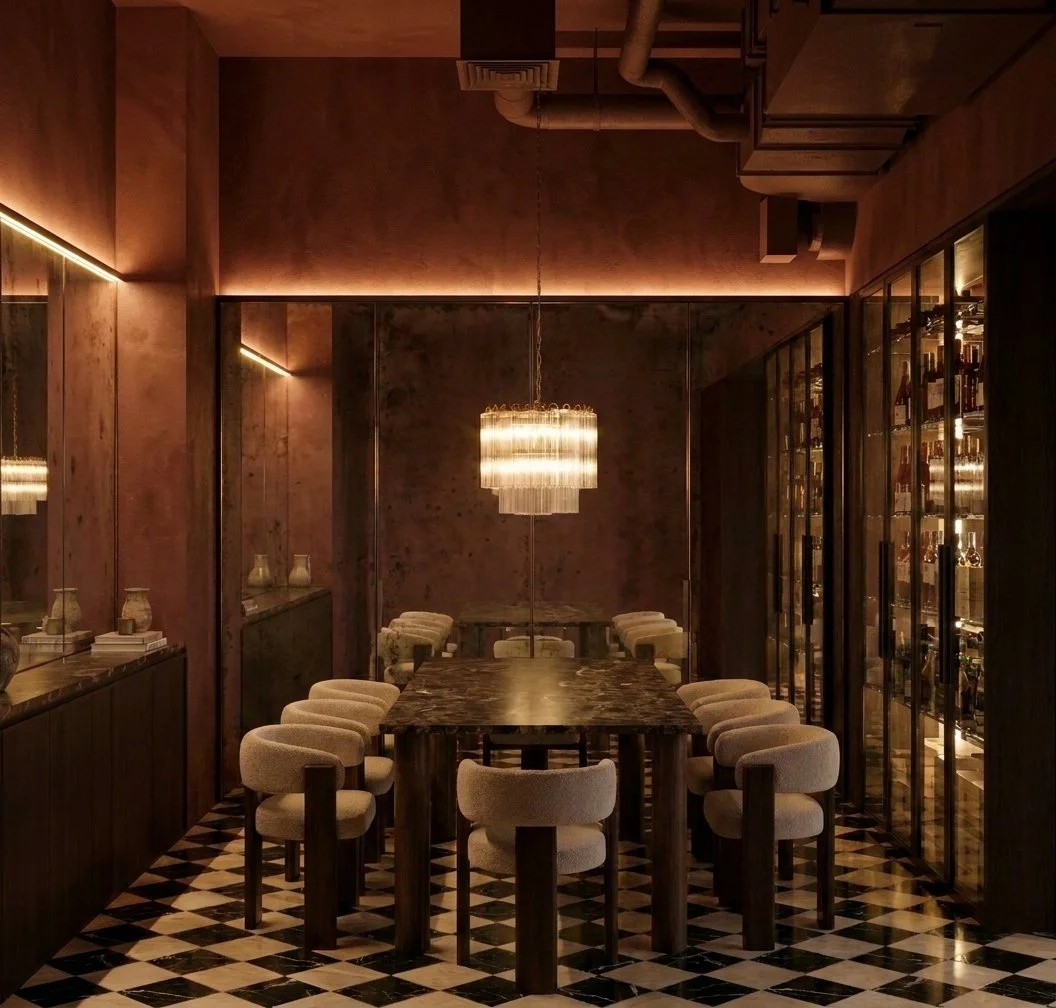
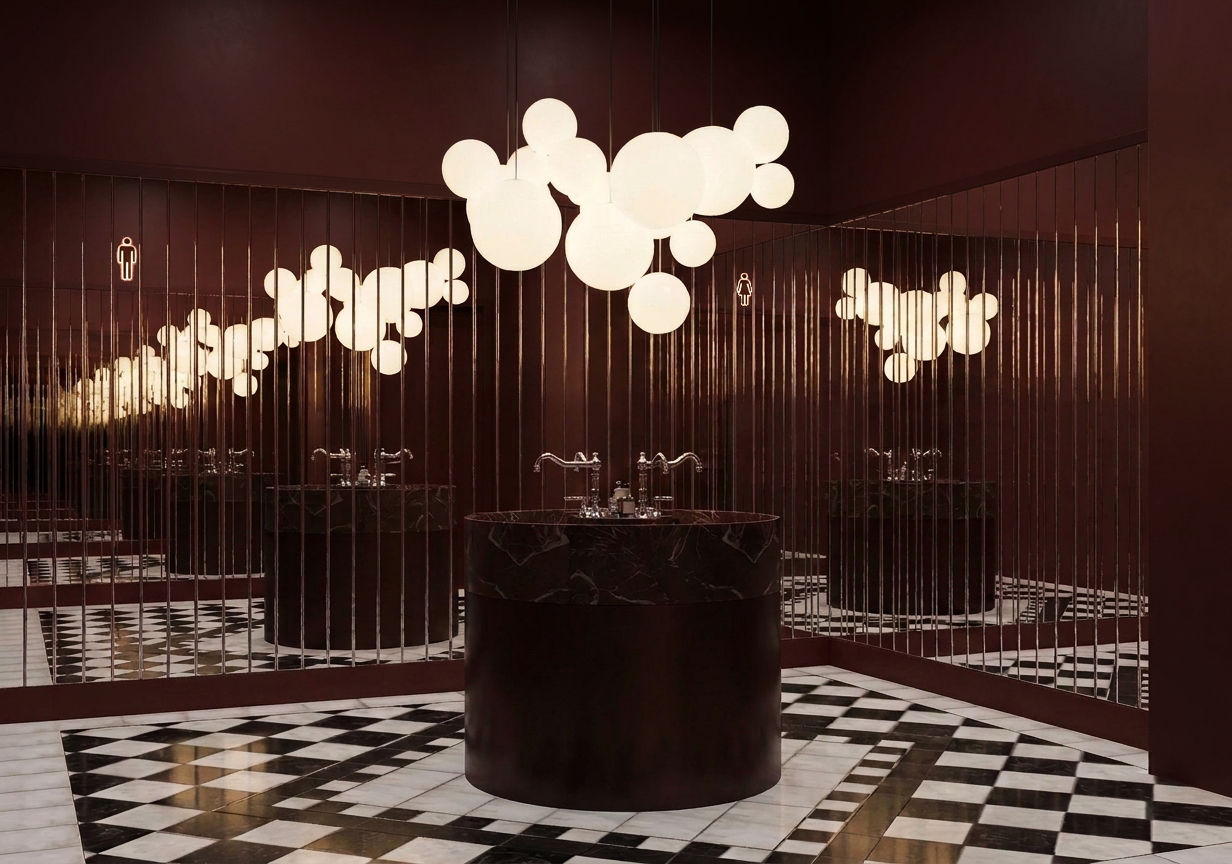
The plan progresses from an open, street-facing dining area through a central cocktail bar to more private spaces deeper within. The bar forms a social focal point, while the private dining room offers a warmer, more intimate atmosphere through lighter materials and softer lighting. In the restrooms, fluted-glass walls enclose a shared washing area, extending the project’s tactile language into a carefully framed shared space.
Key Figures
Typology: Restaurant
Year: 2026-2027
Status: Ongoing
Location:Steinenberg 1, Basel, Switzerland
Size: 230 m² GFA
Client and Development: Ballers AG
Project Team: Aaron, Marc, Anna, Catarina, Esther